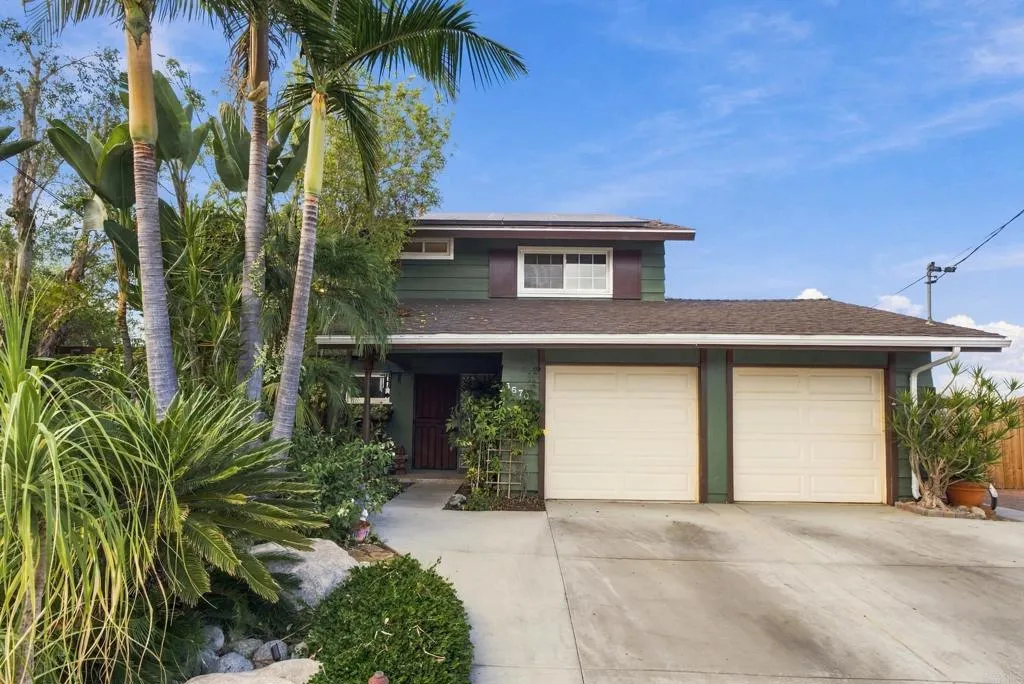
San Diego, CA 92117
$2,700,000
3156
sqft4
Baths7
Beds Perched on a quiet cul-de-sac in the heart of Bay Park, this extraordinary turnkey estate showcases sweeping ocean and bay views stretching from Bird Rock to Mission Bay. Thoughtfully reimagined in 2018 with an elegant organic modern design, this exceptional property offers luxurious living, remarkable flexibility, and an outstanding opportunity for multigenerational living or rental income with a beautifully appointed attached ADU. The approximately 2,394-square-foot single-story primary residence features five spacious bedrooms, three beautifully designed full bathrooms, and an open-concept layout that seamlessly blends sophisticated style with everyday comfort. Expansive windows frame breathtaking western views, while a spectacular 500-square-foot deck creates the perfect setting for sunset entertaining. The primarily flat backyard spans approximately 2,300 square feet, complemented by an additional 375-square-foot side yard off the deck, providing multiple outdoor living spaces ideal for relaxing, dining, or gathering with family and friends. The approximately 762-square-foot ADU is equally impressive, offering two bedrooms, one full bathroom, a full kitchen, in-unit washer and dryer, and stunning ocean and bay views. Designed to maximize functionality, the ADU also includes approximately 400 square feet of attic space with 6-foot ceilings, providing exceptional storage or flexible-use space.

San Diego, CA 92117
1278
sqft2
Baths3
Beds This single-level Clairemont home sits on a quieter street, just a short walk from shopping and restaurants. The spacious room addition can be a second living area, home office, or guest retreat. Out back, mature orange, lemon, and guava trees surround a large covered patio made for summer BBQs and slow morning coffee. Come December, grab some hot chocolate and walk to the holiday lights at Christmas Park on Lana and Jamar, just down the street.

San Diego, CA 92117
896
sqft2
Baths2
Beds Ideally situated in a central Clairemont location, this bright and inviting top-floor residence features an open floor plan, a beautifully appointed kitchen with granite countertops and stainless steel appliances, a spacious primary suite with its own en-suite bathroom, and a private balcony. Enjoy convenient access to Clairemont Square, restaurants, shopping, schools, parks, banks, cinemas, public transportation, and major freeways, making it easy to enjoy all that the surrounding area has to offer.

San Diego, CA 92117
3156
sqft4
Baths7
Beds Perched on a quiet cul-de-sac in the heart of Bay Park, this extraordinary turnkey estate showcases sweeping ocean and bay views stretching from Bird Rock to Mission Bay. Thoughtfully reimagined in 2018 with an elegant organic modern design, this exceptional property offers luxurious living, remarkable flexibility, and an outstanding opportunity for multigenerational living or rental income with a beautifully appointed attached ADU. The approximately 2,394-square-foot single-story primary residence features five spacious bedrooms, three beautifully designed full bathrooms, and an open-concept layout that seamlessly blends sophisticated style with everyday comfort. Expansive windows frame breathtaking western views, while a spectacular 500-square-foot deck creates the perfect setting for sunset entertaining. The primarily flat backyard spans approximately 2,300 square feet, complemented by an additional 375-square-foot side yard off the deck, providing multiple outdoor living spaces ideal for relaxing, dining, or gathering with family and friends. The approximately 762-square-foot ADU is equally impressive, offering two bedrooms, one full bathroom, a full kitchen, in-unit washer and dryer, and stunning ocean and bay views. Designed to maximize functionality, the ADU also includes approximately 400 square feet of attic space with 6-foot ceilings, providing exceptional storage or flexible-use space.
San Diego, CA 92117
1278
sqft2
Baths3
Beds This single-level Clairemont home sits on a quieter street, just a short walk from shopping and restaurants. The spacious room addition can be a second living area, home office, or guest retreat. Out back, mature orange, lemon, and guava trees surround a large covered patio made for summer BBQs and slow morning coffee. Come December, grab some hot chocolate and walk to the holiday lights at Christmas Park on Lana and Jamar, just down the street.
San Diego, CA 92117
896
sqft2
Baths2
Beds Ideally situated in a central Clairemont location, this bright and inviting top-floor residence features an open floor plan, a beautifully appointed kitchen with granite countertops and stainless steel appliances, a spacious primary suite with its own en-suite bathroom, and a private balcony. Enjoy convenient access to Clairemont Square, restaurants, shopping, schools, parks, banks, cinemas, public transportation, and major freeways, making it easy to enjoy all that the surrounding area has to offer.
San Diego, CA 92110
1350
sqft2
Baths3
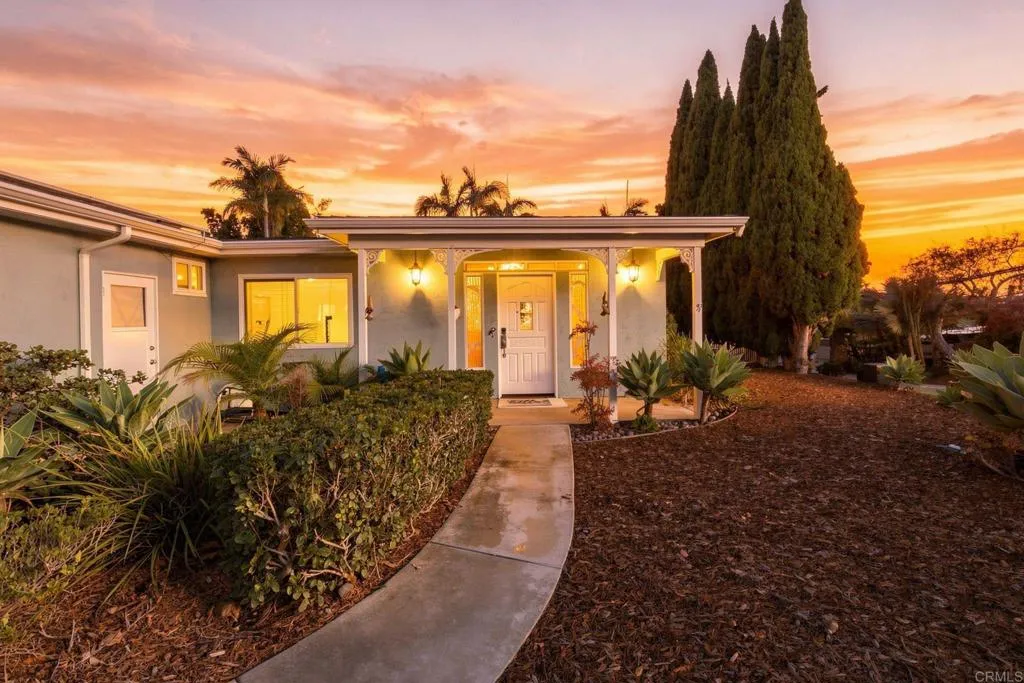
Beds Welcome home to views of Mission Bay and the Pacific from this updated 3-bedroom Bay Park retreat. Light-filled living spaces feature wood-look plank floors, plantation shutters, recessed lighting, a classic brick fireplace, and a cozy window seat. The kitchen shines with a skylight, subway tile, a professional-style gas range, and breakfast bar seating. French doors open to a view patio strung with caf lights, made for morning coffee and evening gatherings. Below, a fenced pool and spa sit tucked among the palms in a private backyard. A detached bonus building with a river-rock fireplace and beamed ceiling is ready to become your home office, studio, or game room. One bedroom opens directly to the patio, and another offers an en-suite half bath. All just minutes to Mission Bay, Mission Beach, local shopping, dining, entertainment, public transportation and I-5/I-8. Views, outdoor living, and flexible space in one inviting package.
San Diego, CA 92117
1776
sqft3
Baths3
Beds Bay Ho showstopper with incredible Mission Bay & ocean views! Completely reimagined from top to bottom, this stunning 3-bedroom home plus a dedicated office blends elevated design, thoughtful craftsmanship, and the best of So Cal living. The light-filled interior features a gorgeous chef’s kitchen with an oversized waterfall island, custom pantry, two-tone cabinetry and stainless steel appliances, flowing seamlessly into spacious living and dining areas designed for effortless entertaining. Large folding doors beside the fireplace open the living space to the outdoors, creating a seamless indoor-outdoor experience. Designer lighting, custom millwork, and a striking built-in entry bench add warmth and beachy character throughout. Retreat to the upstairs primary suite, where coastal views and direct access to a huge private deck create the perfect place to unwind. Outdoors, thoughtfully placed mature landscaping creates a remarkably private backyard retreat, while multiple entertaining spaces invite you to soak in the views, relax in the spa, dine al fresco, and enjoy San Diego’s year-round sunshine. A rare opportunity to experience the best of Bay Ho living, with an exceptional blend of modern design, indoor-outdoor living, and captivating bay-to-ocean vistas.

San Diego, CA 92117
1925
sqft3
Baths5
Beds Welcome to 5570 Diane Avenue, a charming single-story home nestled in the desirable North Clairemont neighborhood! Offering 5 bedrooms, 2.5 bathrooms, and approximately 1,925 square feet of living space, this property sits on an expansive half-acre lot with endless possibilities. Step outside to your own backyard retreat, complete with a swimming pool and plenty of outdoor space to relax, entertain, or simply enjoy San Diego's beautiful weather. The home also features a solar energy system and a two-car garage. With its spacious lot, established character, and convenient location near shopping, dining, parks, and major freeways, this property presents an incredible opportunity to make it your own. Come discover the possibilities at 5570 Diane Avenue!