


Carlsbad, CA 92011
2144
sqft3
Baths3
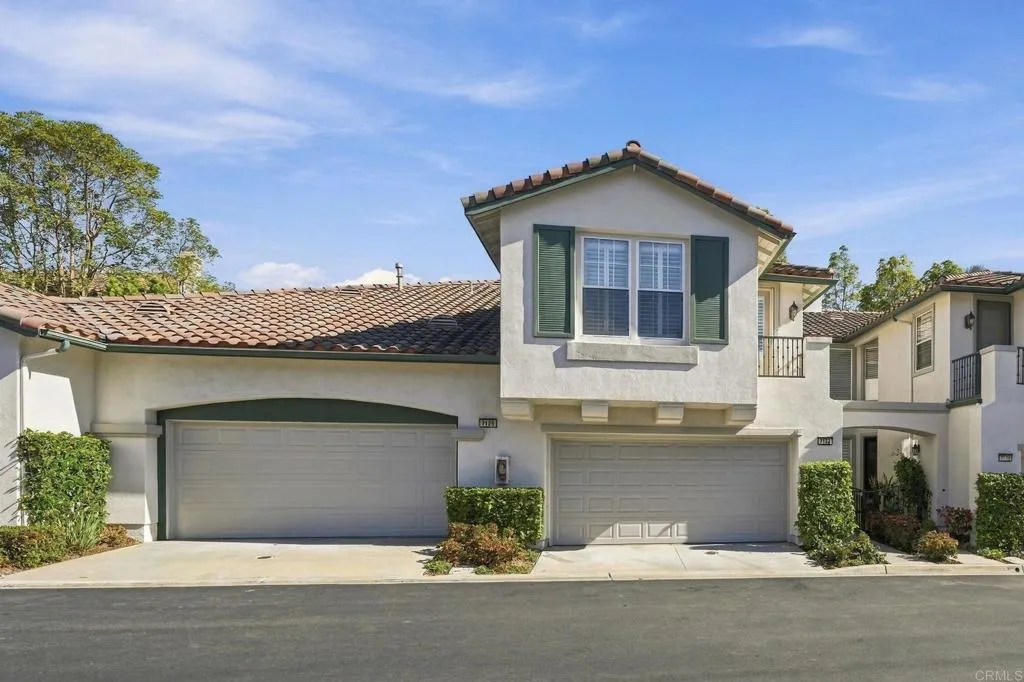
Beds Within the gates of Viaggio, an intimate collection of just 51 homes in Aviara, this 2,144-square-foot residence pairs soaring ceilings with inviting outdoor spaces. New air conditioning, fresh interior paint, and new carpet enhance this three-bedroom home, featuring two full baths, a powder room, and an open upstairs loft. Tall windows bring natural light into the living room, while an open staircase, plantation shutters, and travertine flooring complement the interiors. The kitchen features white cabinetry, a gas cooktop, and a peninsula overlooking the adjoining living space, with a bright breakfast nook for casual dining. Upstairs, the loft provides space for a home office, reading area, or additional sitting room. The primary suite opens to its own balcony and includes a walk-in closet with built-in storage, dual vanities, a soaking tub, and a separate shower. Upstairs laundry adds everyday convenience. Two balconies and a peaceful outdoor patio extend the living spaces beyond the interior. The covered patio, complete with a fire pit and room for outdoor dining, offers a welcoming setting to unwind or gather with guests. An attached two-car garage includes built-in storage. Viaggios resort-style pool and spa, surrounded by palms and ample cushioned lounge seating, complete the appeal of this upscale Aviara community.
Carlsbad, CA 92009
2300
sqft3
Baths3
Beds Rarely Available Luxury Townhome in La Costa! Welcome to Villas De La Costa! This light and bright corner-unit residence offers approximately 2,300 square feet of spacious living, with 3 bedrooms, 3 baths, and a desirable two-car attached garage. The generous floor plan features an expansive kitchen with granite countertops, stainless steel appliances, and an oversized center island with abundant counter space and seatingperfect for entertaining or everyday living. The spacious primary suite offers a private built-in vanity area and a walk-in closet with custom organizers. The resort-inspired primary bath features dual sinks, a large soaking tub, and a separate spacious shower. Two additional bedrooms share a convenient Jack-and-Jill bathroom. Enjoy exceptional indoor-outdoor living with four private patiosone off the primary bedroom, one adjoining the kitchen nook, one off the living room, and another off the formal dining area. An upstairs laundry room with washer and dryer adds everyday convenience. Recently refreshed with fresh interior paint and brand-new carpeting, this home is move-in ready. Conveniently located near La Costa Town Center, featuring Cinepolis Cinemas, Pavillians, banking, restaurants, and more. Experience spacious living, comfort, and convenience in desirable La Costa. Don't miss this rare opportunity!

Carlsbad, CA 92011
2144
sqft3
Baths3
Beds Within the gates of Viaggio, an intimate collection of just 51 homes in Aviara, this 2,144-square-foot residence pairs soaring ceilings with inviting outdoor spaces. New air conditioning, fresh interior paint, and new carpet enhance this three-bedroom home, featuring two full baths, a powder room, and an open upstairs loft. Tall windows bring natural light into the living room, while an open staircase, plantation shutters, and travertine flooring complement the interiors. The kitchen features white cabinetry, a gas cooktop, and a peninsula overlooking the adjoining living space, with a bright breakfast nook for casual dining. Upstairs, the loft provides space for a home office, reading area, or additional sitting room. The primary suite opens to its own balcony and includes a walk-in closet with built-in storage, dual vanities, a soaking tub, and a separate shower. Upstairs laundry adds everyday convenience. Two balconies and a peaceful outdoor patio extend the living spaces beyond the interior. The covered patio, complete with a fire pit and room for outdoor dining, offers a welcoming setting to unwind or gather with guests. An attached two-car garage includes built-in storage. Viaggios resort-style pool and spa, surrounded by palms and ample cushioned lounge seating, complete the appeal of this upscale Aviara community.
Carlsbad, CA 92009
2300
sqft3
Baths3
Beds Rarely Available Luxury Townhome in La Costa! Welcome to Villas De La Costa! This light and bright corner-unit residence offers approximately 2,300 square feet of spacious living, with 3 bedrooms, 3 baths, and a desirable two-car attached garage. The generous floor plan features an expansive kitchen with granite countertops, stainless steel appliances, and an oversized center island with abundant counter space and seatingperfect for entertaining or everyday living. The spacious primary suite offers a private built-in vanity area and a walk-in closet with custom organizers. The resort-inspired primary bath features dual sinks, a large soaking tub, and a separate spacious shower. Two additional bedrooms share a convenient Jack-and-Jill bathroom. Enjoy exceptional indoor-outdoor living with four private patiosone off the primary bedroom, one adjoining the kitchen nook, one off the living room, and another off the formal dining area. An upstairs laundry room with washer and dryer adds everyday convenience. Recently refreshed with fresh interior paint and brand-new carpeting, this home is move-in ready. Conveniently located near La Costa Town Center, featuring Cinepolis Cinemas, Pavillians, banking, restaurants, and more. Experience spacious living, comfort, and convenience in desirable La Costa. Don't miss this rare opportunity!
Carlsbad, CA 92011
4538
sqft5
Baths5
Beds Set in the highly sought-after Seaside Estates community of Carlsbad, this expansive 5 bedroom, 5 bath home offers an exceptional blend of space, comfort and coastal living. The spacious open floorplan is thoughtfully designed for both everyday living and entertaining, featuring formal living and dining rooms, a downstairs office/den and a generous kitchen that flows seamlessly into the family room. Upstairs, a versatile loft opens to a balcony with ocean views, creating an inviting space to relax and take in the coastal surroundings. The impressive primary suite offers a private retreat with abundant space, including a separate sitting or bonus room and a beautifully appointed en-suite. Outside, the large private yard provides plenty of room to entertain, unwind, or create your own backyard oasis. Enjoy an enviable Carlsbad location within walking distance of Poinsettia Park and award-winning Pacific Rim Elementary, with access to highly regarded Carlsbad schools. Just over a mile from the beach and minutes from major freeways, the home is also close to premier shopping and recreation, including Carlsbad Premium Outlets, LEGOLAND California, and Aviara Golf Resort. This is coastal North County living at its finest, with an ideal combination of space, privacy, views and convenience.

Carlsbad, CA 92010
2112
sqft3
Baths3
Beds Set along one of Rancho Carlsbad’s tranquil creekside lots, this extensively remodeled triple-wide home offers an unusually spacious and flexible floor plan with peaceful views across the creek and greenbelt. Located in a gated, 55+ land-owned manufactured home community, the property has a recorded 433A designation and is stated to be eligible for conventional financing.. Inside, the generous layout includes three full bathrooms—a rare feature for a manufactured home—along with a large walk-in pantry, spacious laundry room, skylights and air conditioning. Custom shelving and drawers enhance the closets throughout the home, adding thoughtful storage and organization. The home also offers several versatile bonus areas that expand the way the space can be used - A finished area within the carport is currently being used as a den, while two finished storage rooms on the rear patio provide additional flexibility, with one offering potential for use as an office, craft studio, hobby room, or other creative space. Outdoor living is a standout feature, with a deck overlooking the creek, patio areas, mature landscaping, avocado and other trees, and peaceful views along the greenbelt and waterway. Rancho Carlsbad offers an extensive collection of community amenities, including a clubhouse, large heated pool and spa, game rooms, art rooms, tennis, RV storage, and a location adjacent to the golf course. With its creekside setting, substantial interior space, extensive remodeling, flexible rooms, and land ownership, this distinctive property offers a combination of space, setting, and

Carlsbad, CA 92009
3080
sqft4
Baths5
Beds Phenomenal opportunity in La Costa Valley! Situated on a extra large private corner lot backing to open space with only one neighboring home, this 5-bedroom, 3.5-bath home offers privacy, space, and endless potential. Features include a first-floor bedroom and full bath, 3-car garage, fully owned solar, large private deck off of the primary bedroom, newer windows, extra large laundry room and fresh interior and exterior paint. Refreshed master bathroom, newer powder room, bamboo floors and neutral tile floors on main level. Good size bedrooms with an extra large family room. Great entertaining home with large entertaining private backyard. Solar and a/c from 2017. Move in and make it your own! Enjoy close proximity to the La Costa Valley Clubhouse, Junior Olympic pool and spa, tennis courts, fitness center, and parks. HOA fees are very low making La Costa Valley a favorite family community. Located near El Camino Creek Elementary, The Forum shopping center, restaurants, and beaches, with access to the award-winning San Dieguito Union High School District.


