


Carlsbad, CA 92009
$499,000
1400
sqft3
Baths2
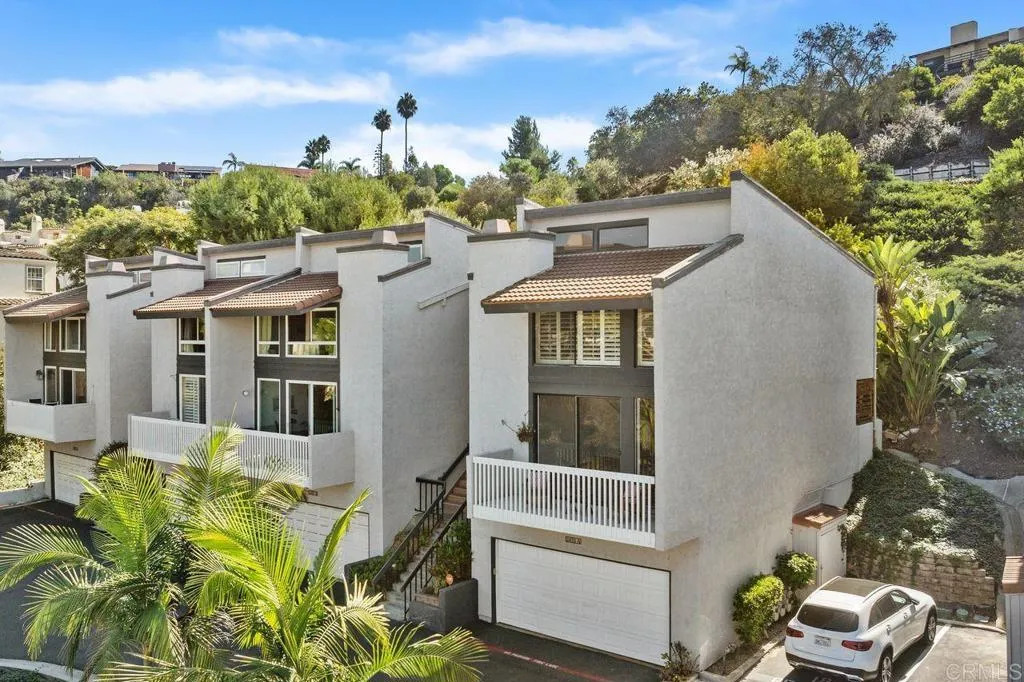
Beds AuctionBidX Non-Distressed Luxury Auction Platform! Auction December 18, 2026 @ 4pm. Bidding to start from $499,000! No Buyer Premium. All Property, Seller Reports/Disclosures completed. All offers are encouraged. Seller entertains the right to accept any auction stopping market value based offer. Register and bid to become part of the process. Display of MLS data is usually deemed reliable but is NOT guaranteed accurate by the MLS. Buyers are responsible for verifying the accuracy of all information and should investigate the data themselves or retain appropriate professionals. *** Start your mornings with coffee on the balcony with golf course views of the Omni La Costa Resort. This updated 2-bedroom, 2.5-bath condo is move-in ready, with new luxury vinyl plank flooring and fresh paint throughout approximately 1,550 sqft. Large windows fill the open living and dining area with natural light, and the kitchen sits right off the dining room, so hosting dinner feels easy. Youll find generous counter space and a new refrigerator. Each bedroom has direct access to its own bath, a layout that works well for overnight guests. A separate downstairs laundry room includes a washer and dryer, and the 2-car garage offers ample storage plus an extension that can serve as a workout space. The bonus room downstairs functions well as a home office. Spend afternoons at the community pool and spa, or take a short drive to North County beaches, shopping, and dining. With minimal exterior maintenance, your free time stays free.
Carlsbad, CA 92009
4102
sqft4
Baths4
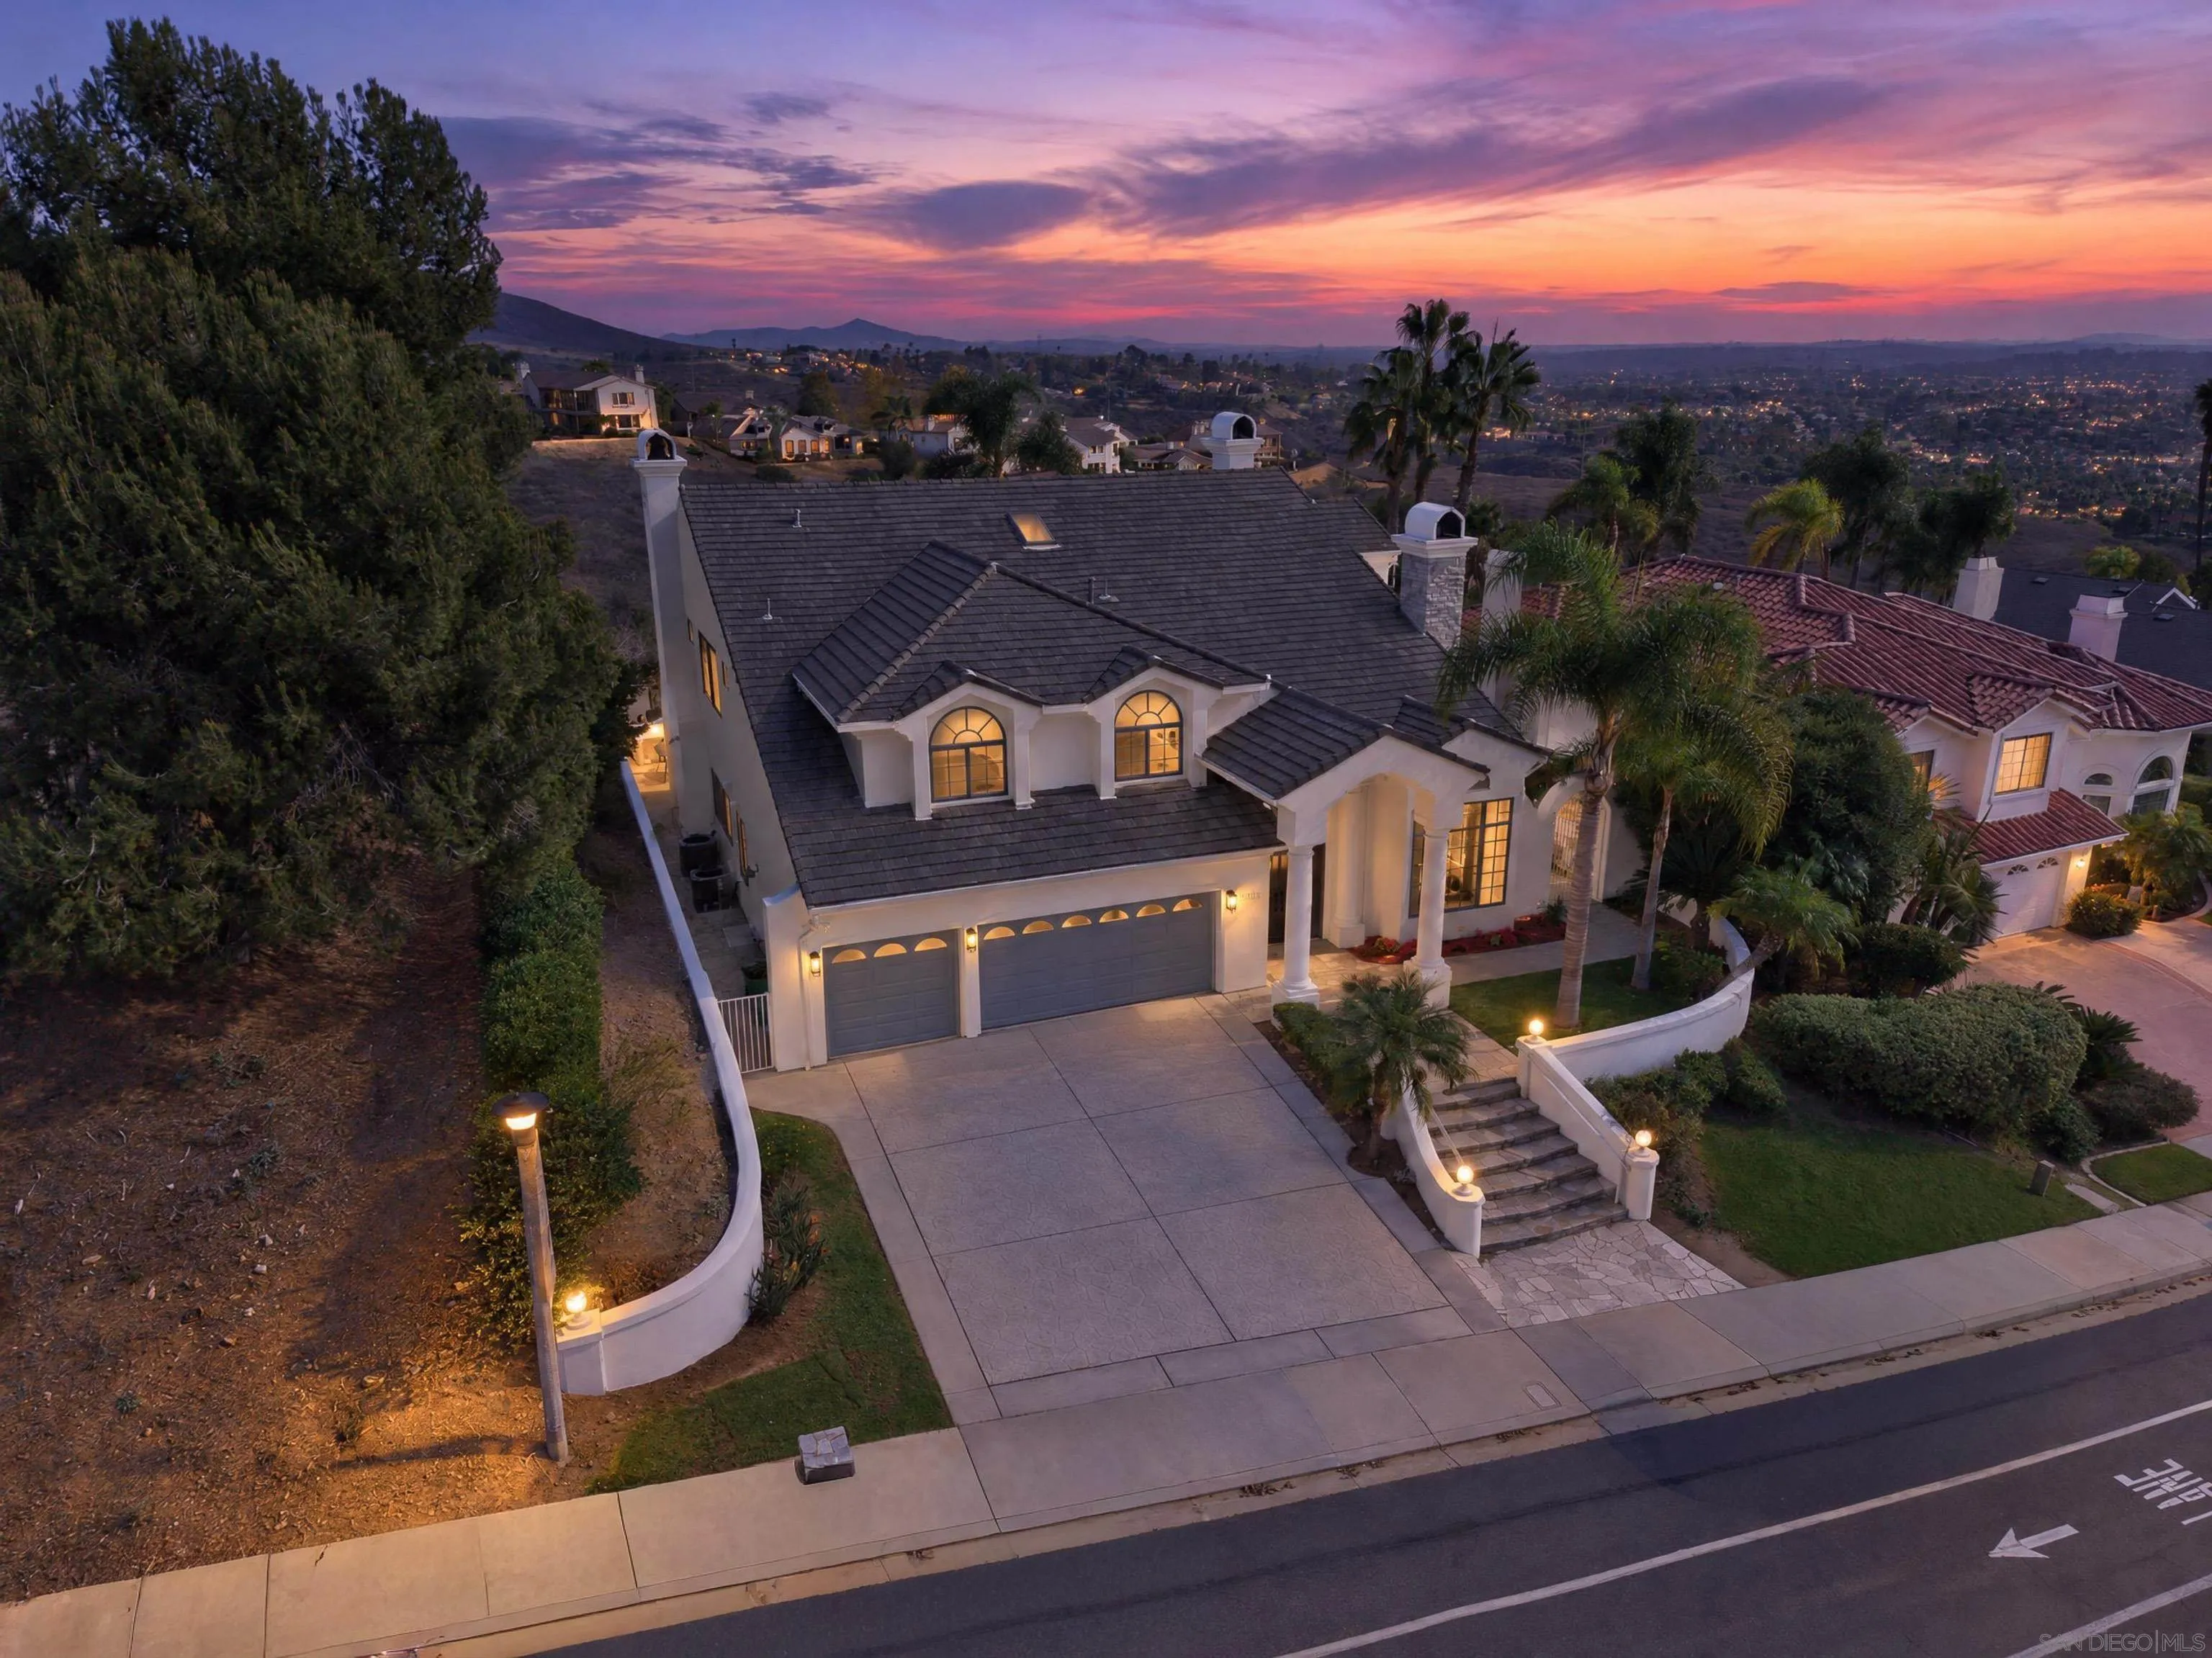
Beds Sweeping canyon views and distinctive architectural details define this spacious Rancho La Costa home. A grand entry welcomes you with rich wood ceilings, a striking staircase and soaring windows that fill the interior with natural light. Freshly painted inside and out, the home pairs timeless character with thoughtful updates, including refreshed kitchen cabinetry, new countertops, a newer refrigerator and oven, new stovetop and dishwasher, new carpet, updated lighting and ceiling fans. The flexible floor plan offers four generous bedrooms plus a large private office with potential for a fifth bedroom. Three fireplaces add warmth throughout, including one in the inviting primary suite, where a private viewing deck, dual closets and a soaking tub create a relaxing retreat. A custom bar in the family room makes entertaining easy, while the three-car garage offers ample parking and storage. Additional improvements include a roof replaced in 2020 and both heating and air conditioning systems replaced in 2021. With no HOA or Mello-Roos, this home offers an appealing blend of comfort, space and convenience. Located near La Costa Meadows Elementary, Bressi Ranch shopping and dining, The Forum Carlsbad and Carlsbad Premium Outlets, with Carlsbad beaches within easy reach, it captures the best of North County living.
Carlsbad, CA 92009
4102
sqft4
Baths4
Beds Sweeping canyon views and distinctive architectural details define this spacious Rancho La Costa home. A grand entry welcomes you with rich wood ceilings, a striking staircase and soaring windows that fill the interior with natural light. Freshly painted inside and out, the home pairs timeless character with thoughtful updates, including refreshed kitchen cabinetry, new countertops, a newer refrigerator and oven, new stovetop and dishwasher, new carpet, updated lighting and ceiling fans. The flexible floor plan offers four generous bedrooms plus a large private office with potential for a fifth bedroom. Three fireplaces add warmth throughout, including one in the inviting primary suite, where a private viewing deck, dual closets and a soaking tub create a relaxing retreat. A custom bar in the family room makes entertaining easy, while the three-car garage offers ample parking and storage. Additional improvements include a roof replaced in 2020 and both heating and air conditioning systems replaced in 2021. With no HOA or Mello-Roos, this home offers an appealing blend of comfort, space and convenience. Located near La Costa Meadows Elementary, Bressi Ranch shopping and dining, The Forum Carlsbad and Carlsbad Premium Outlets, with Carlsbad beaches within easy reach, it captures the best of North County living.
Carlsbad, CA 92010
2112
sqft3
Baths3
Beds Set along one of Rancho Carlsbad’s tranquil creekside lots, this extensively remodeled triple-wide home offers an unusually spacious and flexible floor plan with peaceful views across the creek and greenbelt. Located in a gated, 55+ land-owned manufactured home community, the property has a recorded 433A designation and is stated to be eligible for conventional financing.. Inside, the generous layout includes three full bathrooms—a rare feature for a manufactured home—along with a large walk-in pantry, spacious laundry room, skylights and air conditioning. Custom shelving and drawers enhance the closets throughout the home, adding thoughtful storage and organization. The home also offers several versatile bonus areas that expand the way the space can be used - A finished area within the carport is currently being used as a den, while two finished storage rooms on the rear patio provide additional flexibility, with one offering potential for use as an office, craft studio, hobby room, or other creative space. Outdoor living is a standout feature, with a deck overlooking the creek, patio areas, mature landscaping, avocado and other trees, and peaceful views along the greenbelt and waterway. Rancho Carlsbad offers an extensive collection of community amenities, including a clubhouse, large heated pool and spa, game rooms, art rooms, tennis, RV storage, and a location adjacent to the golf course. With its creekside setting, substantial interior space, extensive remodeling, flexible rooms, and land ownership, this distinctive property offers a combination of space, setting, and

Carlsbad, CA 92009
3080
sqft4
Baths5
Beds Phenomenal opportunity in La Costa Valley! Situated on a extra large private corner lot backing to open space with only one neighboring home, this 5-bedroom, 3.5-bath home offers privacy, space, and endless potential. Features include a first-floor bedroom and full bath, 3-car garage, fully owned solar, large private deck off of the primary bedroom, newer windows, extra large laundry room and fresh interior and exterior paint. Refreshed master bathroom, newer powder room, bamboo floors and neutral tile floors on main level. Good size bedrooms with an extra large family room. Great entertaining home with large entertaining private backyard. Solar and a/c from 2017. Move in and make it your own! Enjoy close proximity to the La Costa Valley Clubhouse, Junior Olympic pool and spa, tennis courts, fitness center, and parks. HOA fees are very low making La Costa Valley a favorite family community. Located near El Camino Creek Elementary, The Forum shopping center, restaurants, and beaches, with access to the award-winning San Dieguito Union High School District.

Carlsbad, CA 92011
4538
sqft5
Baths5
Beds Set in the highly sought-after Seaside Estates community of Carlsbad, this expansive 5 bedroom, 5 bath home offers an exceptional blend of space, comfort and coastal living. The spacious open floorplan is thoughtfully designed for both everyday living and entertaining, featuring formal living and dining rooms, a downstairs office/den and a generous kitchen that flows seamlessly into the family room. Upstairs, a versatile loft opens to a balcony with ocean views, creating an inviting space to relax and take in the coastal surroundings. The impressive primary suite offers a private retreat with abundant space, including a separate sitting or bonus room and a beautifully appointed en-suite. Outside, the large private yard provides plenty of room to entertain, unwind, or create your own backyard oasis. Enjoy an enviable Carlsbad location within walking distance of Poinsettia Park and award-winning Pacific Rim Elementary, with access to highly regarded Carlsbad schools. Just over a mile from the beach and minutes from major freeways, the home is also close to premier shopping and recreation, including Carlsbad Premium Outlets, LEGOLAND California, and Aviara Golf Resort. This is coastal North County living at its finest, with an ideal combination of space, privacy, views and convenience.

Carlsbad, CA 92009
1400
sqft3
Baths2
Beds AuctionBidX Non-Distressed Luxury Auction Platform! Auction December 18, 2026 @ 4pm. Bidding to start from $499,000! No Buyer Premium. All Property, Seller Reports/Disclosures completed. All offers are encouraged. Seller entertains the right to accept any auction stopping market value based offer. Register and bid to become part of the process. Display of MLS data is usually deemed reliable but is NOT guaranteed accurate by the MLS. Buyers are responsible for verifying the accuracy of all information and should investigate the data themselves or retain appropriate professionals. *** Start your mornings with coffee on the balcony with golf course views of the Omni La Costa Resort. This updated 2-bedroom, 2.5-bath condo is move-in ready, with new luxury vinyl plank flooring and fresh paint throughout approximately 1,550 sqft. Large windows fill the open living and dining area with natural light, and the kitchen sits right off the dining room, so hosting dinner feels easy. Youll find generous counter space and a new refrigerator. Each bedroom has direct access to its own bath, a layout that works well for overnight guests. A separate downstairs laundry room includes a washer and dryer, and the 2-car garage offers ample storage plus an extension that can serve as a workout space. The bonus room downstairs functions well as a home office. Spend afternoons at the community pool and spa, or take a short drive to North County beaches, shopping, and dining. With minimal exterior maintenance, your free time stays free.
Carlsbad, CA 92009
1400
sqft2
Baths2
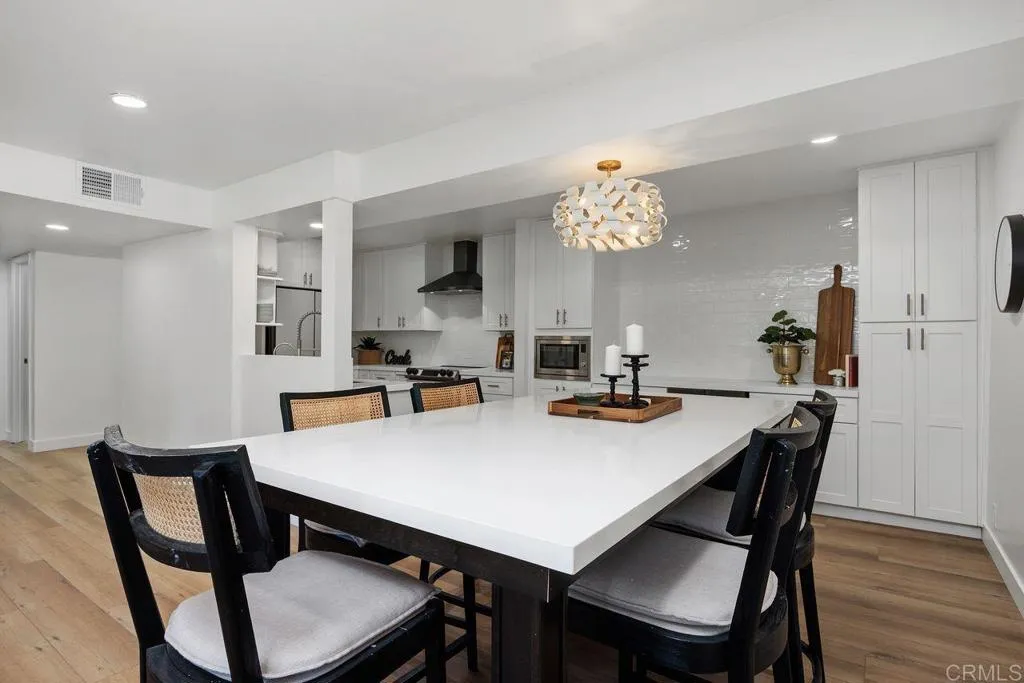
Beds Beautifully updated from top to bottom, this move-in ready condo in La Costa offers single story living and designer finishes throughout! Enjoy luxury vinyl white oak flooring and updated windows and sliding doors. The expanded kitchen includes a large island with storage and seating, stainless dishwasher, Samsung Bespoke refrigerator and range, white shaker cabinets, plus an added beverage bar with wine fridge, and floor to ceiling pantry. Both bathrooms have been recently remodeled with new vanities, custom tile shower surrounds, tile flooring and all new lighting and plumbing fixtures. Both bedrooms have walk-in closets with organization systems, and sliding barn doors for space savings. Other amenities include keyless entry, ground floor convenience, a private fenced patio, two underground parking spaces, and in-unit laundry hook-ups. The Sabrina Greens complex offers a swimming pool and spa, coded entry, interior hallways, elevator to parking, and convenient trash chute. The HOA of $521/month includes water, trash, gas, gated access and grounds maintenance. Residents reside in the Encinitas Union and San Dieguito Union High School Districts. Located in Carlsbad on the La Costa Golf Course just a few miles to lagoon trails, shopping areas, and Ponto Beaches! A perfect first home, downsizing opportunity, or second home for the golf, or beach enthusiast! Units this impressive are few and far between!
Carlsbad, CA 92008
2220
sqft4
Baths3
Beds One of the final opportunities at Breezeways, a brand new 12-home enclave in Carlsbad Village. Offering large townhomes with privacy, walkability, and quality. Spanning 2,220 square feet across three carefully planned levels, this residence provides the space and quiet feel of a detached home, backed by a full 10-year builder warranty. Every bedroom features its own private en-suite bathroom. The ground level includes an attached 2-car garage and a dedicated en-suite bedroom, ideal for a quiet home office, creative space, or guest room. The second story centers around an expansive open-concept living area that connects directly to a private outdoor deck for afternoon coastal air. Upstairs, the primary retreat features its own private deck along with a spa-inspired bath, a third bedroom, and a bright landing with skylights and a dedicated workstation. Finished with all the modern amenities, energy efficiencies, and low-maintenance materials of brand new construction, this home lets you park the car and walk everywhere. Barons Market, local cafes, Village restaurants, and the beach are all right outside your front door. Contact us directly to schedule a private tour before the final inventory is sold. Finishing construction in November.


