
Description
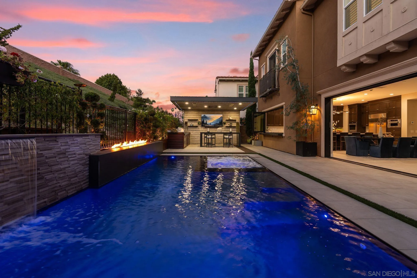
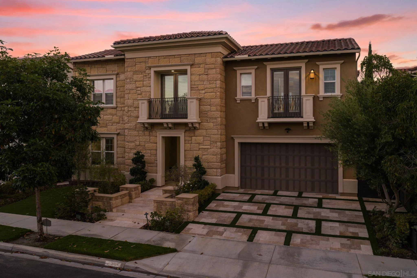
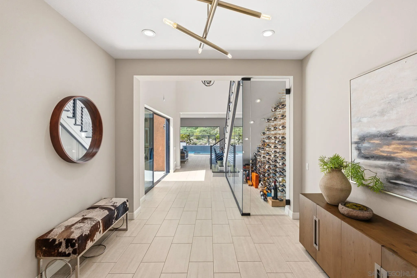
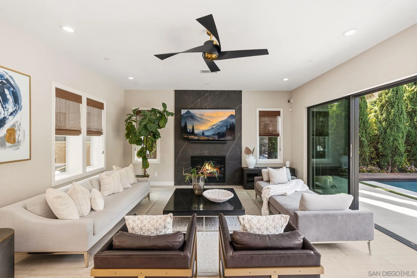
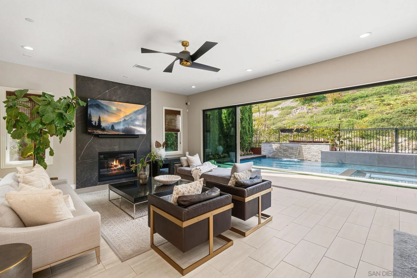
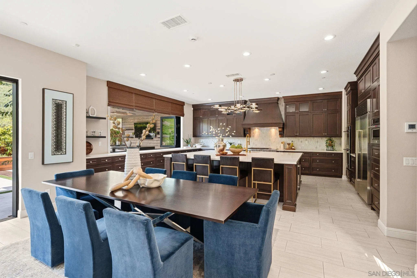
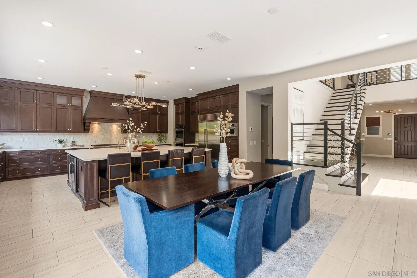
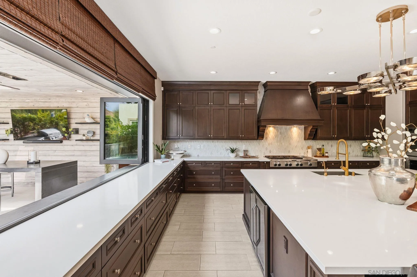
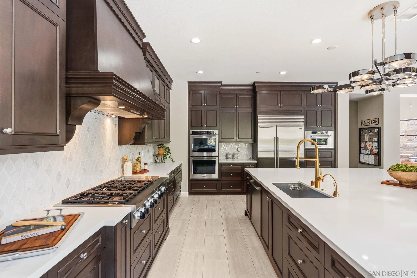
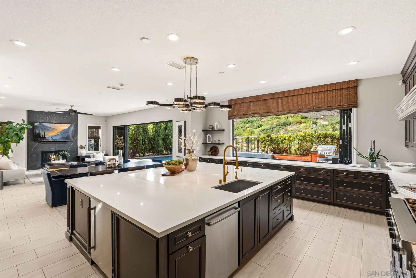
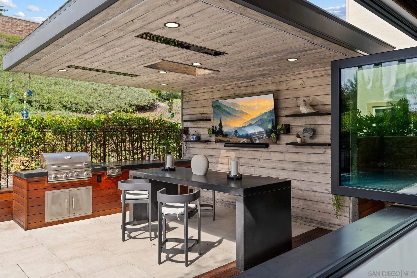
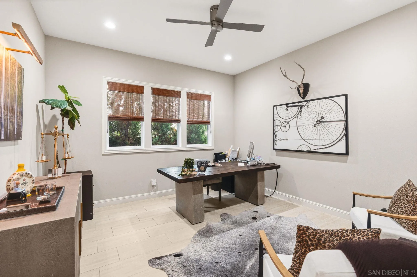
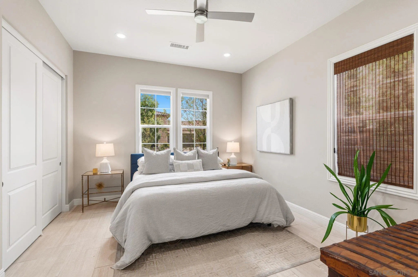
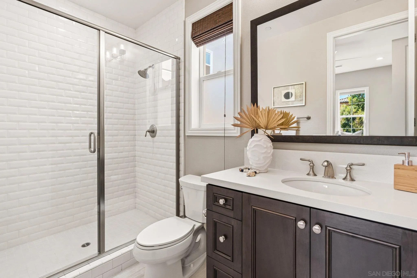
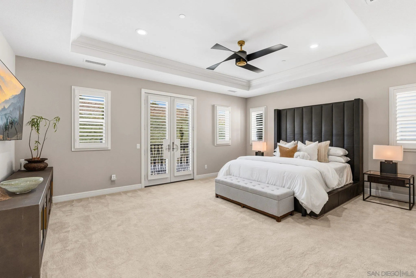
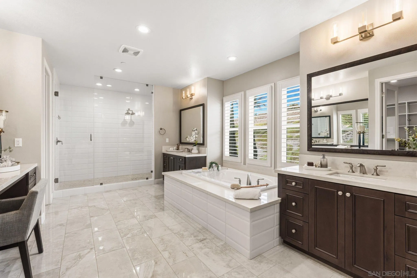
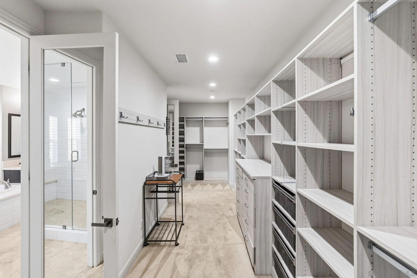
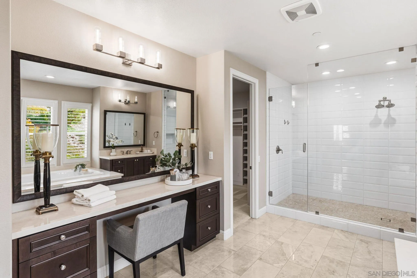
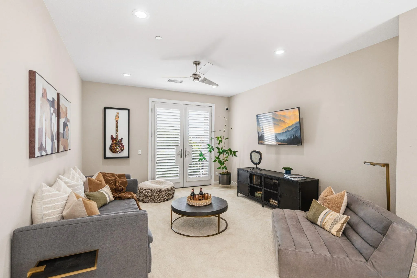
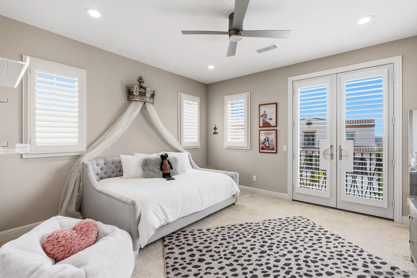
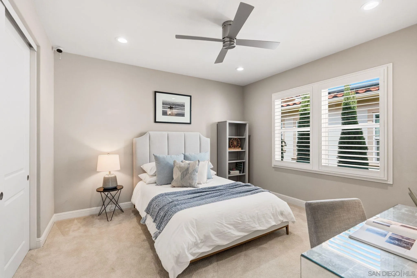
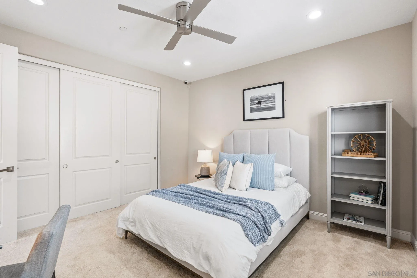
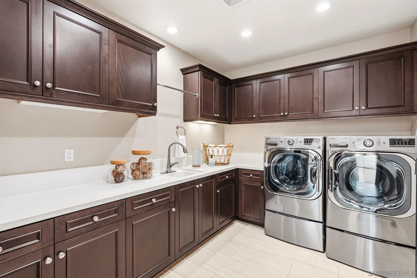
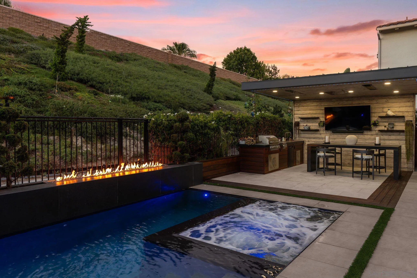
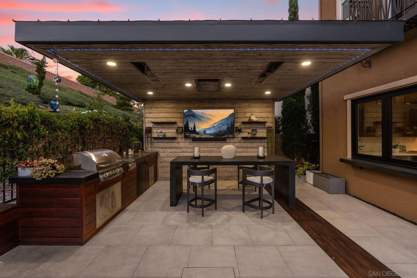
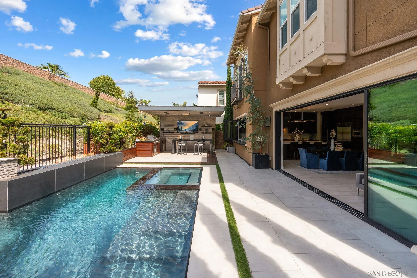
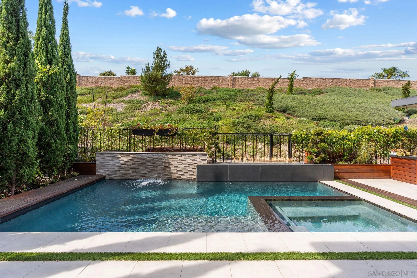
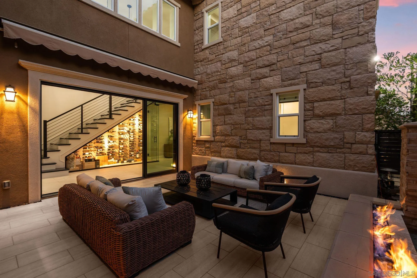
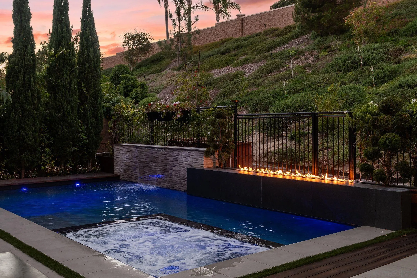
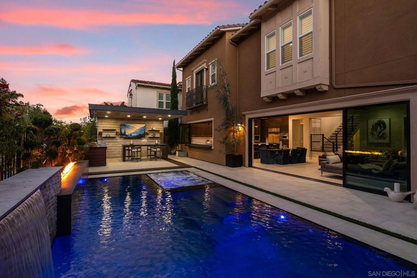
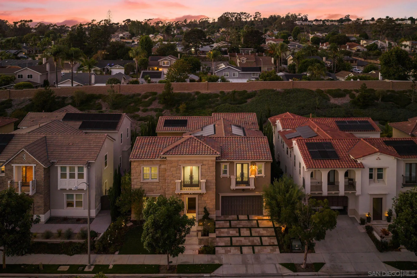
Set within the gated Terraces at Robertson Ranch, this beautifully designed 5-bedroom, 5.5-bath residence offers 4,440 square feet of refined living with a floor plan made for both effortless everyday living and memorable entertaining. From the moment you arrive, a private courtyard with dramatic fire and water elements sets the tone for the thoughtfully curated spaces found throughout the home. The main level unfolds into bright, open living areas anchored by a chef's kitchen with generous cabinetry, double ovens, a six-burner cooktop with griddle, and ample space for gathering. Just beyond, a striking climate-controlled wine room accommodating more than 200 bottles adds an unexpected touch to the entertaining experience. A private ensuite bedroom and dedicated office complete the first floor, offering flexibility for guests or working from home. Designed to embrace Southern California's indoor-outdoor lifestyle, approximately 20 feet of disappearing glass doors open the main living space directly to the backyard. The result is a natural extension of the home, where a black-bottom saltwater pool and spa, fire and water features, outdoor kitchen, and multiple lounge and dining areas create a private setting for everything from quiet afternoons to evenings spent entertaining. Upstairs, a spacious loft provides an additional gathering space alongside four ensuite bedrooms. The primary suite is a relaxing retreat with a spa-like bath featuring a soaking tub, oversized walk-in shower, and a generous walk-in closet with custom organization.
Map Location
Listing provided courtesy of Talechia Plumlee-Baker of Compass. Last updated . Listing information © 2025 Pacific Sothebys International Realty.

Joe Violi
DRE# 01399733
760-533-7731
San Diego
888 West Ash Street, San Diego, CA 92101
Get Directions
Send Me a Message


Powered by: 