
Description
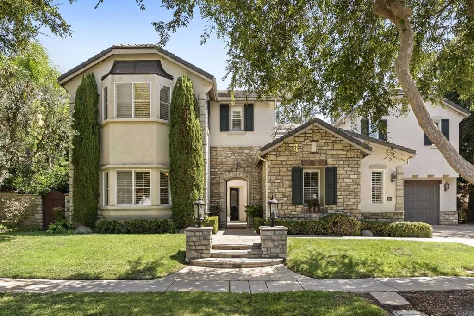
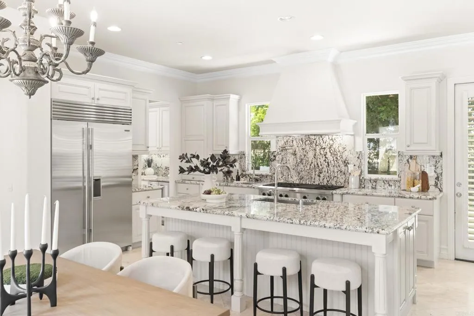
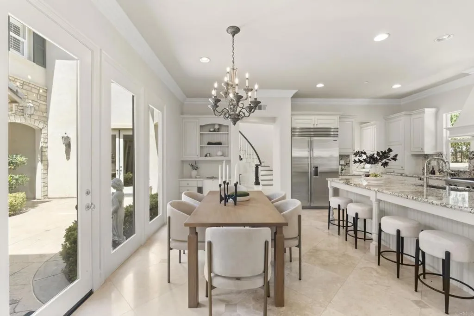
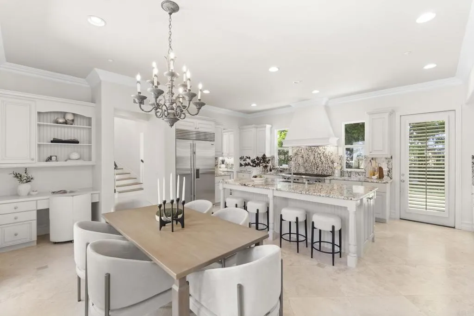
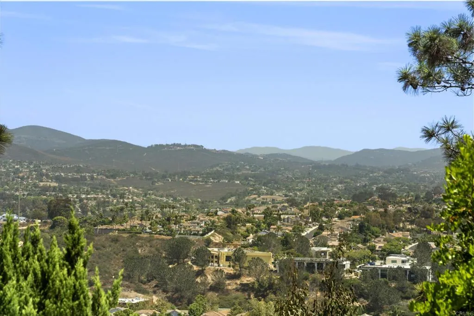
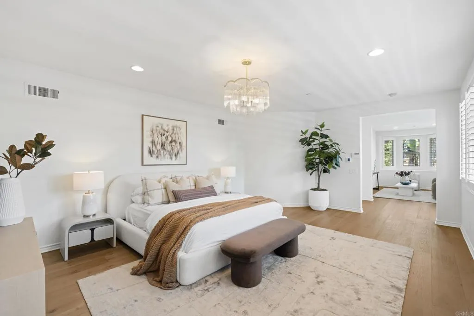
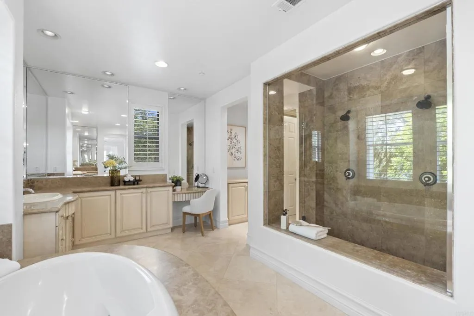
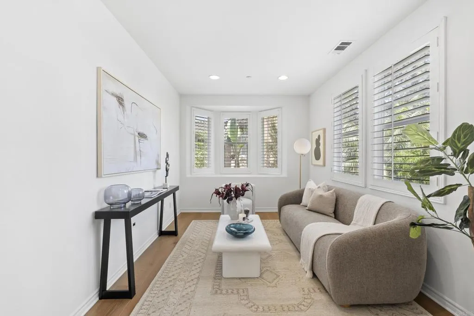
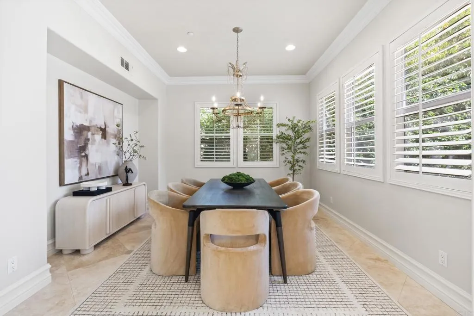
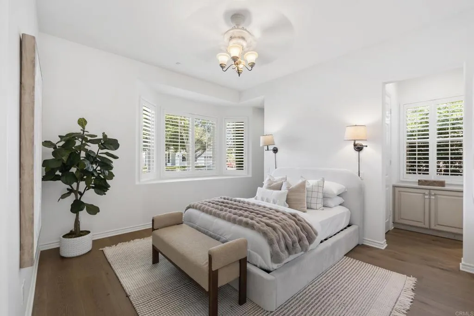
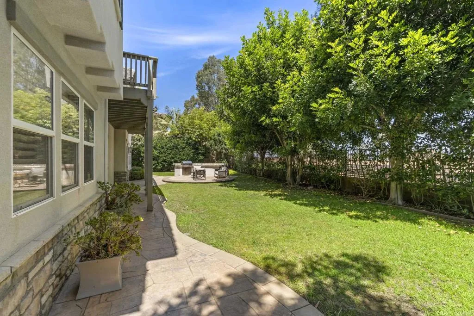
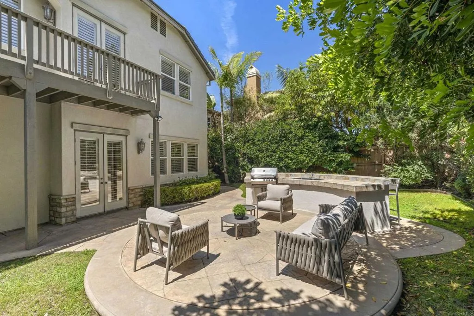
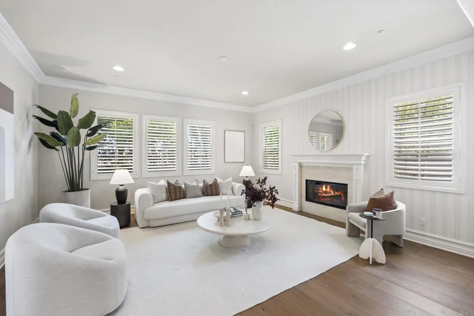
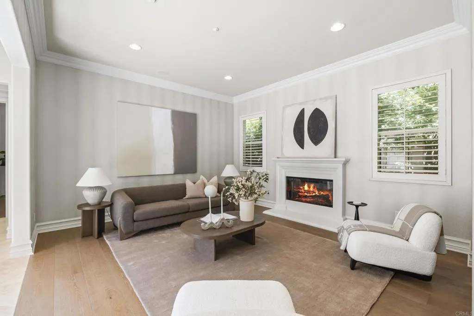
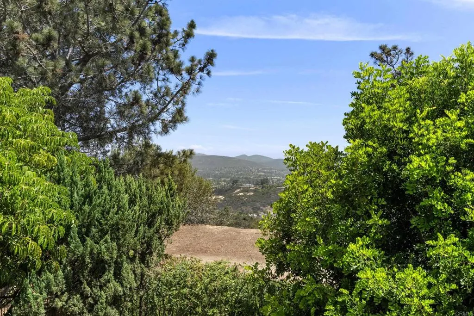
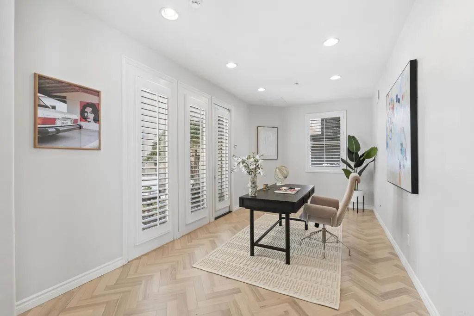
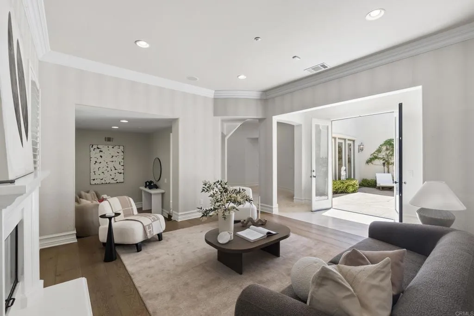
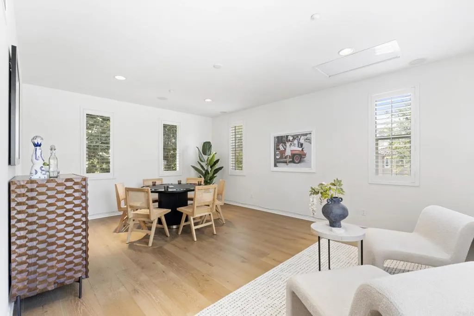
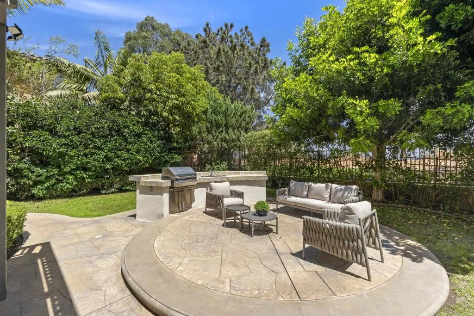
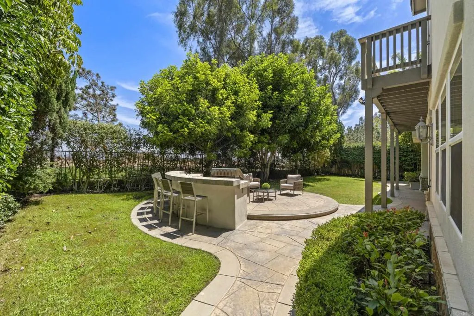
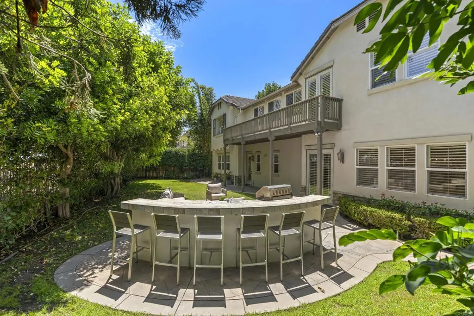
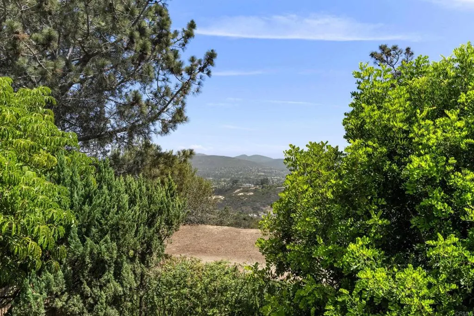
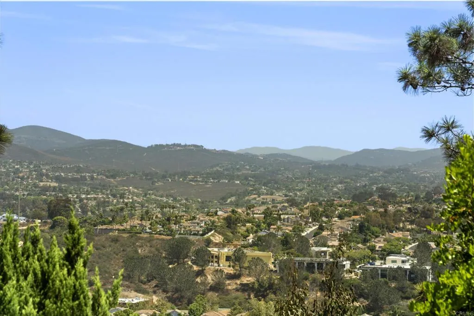
Experience one of the most versatile floorplans in the highly sought-after Encinitas Ranch community, offering rare flexibility, updated condition, and beautiful natural lighting throughout. This home features multiple bonus and flex spaces including an attached casita, library with custom built-ins, upstairs bonus room, dedicated homework area, optional fitness room, and a third-car garage. At the heart of the home is a remodeled kitchen designed for entertaining with double ovens, two dishwashers, a large center island, butler's pantry, and walk-in pantry, all opening seamlessly to the backyard. French doors, soaring arches, and wood flooring, enhance the main living areas, while ensuite bedrooms upstairs and a main-level guest suite provide comfort and privacy. The primary suite is a peaceful retreat with a sitting area, serene balcony, oversized closet, and spa-like bath. The outdoor spaces are designed for entertaining with a welcoming courtyard, pool-size yard, built-in BBQ with bar seating, mature landscaping, and sea breezes. Enjoy the best of coastal living with every convenience at your fingertips: direct access to scenic trails, minutes to Encinitas Ranch Golf Course, beaches, top-rated schools, shopping, dining, and freeway access.
Map Location
Listing provided courtesy of Jason Barry of Barry Estates. Last updated . Listing information © 2025 Pacific Sothebys International Realty.

Joe Violi
DRE# 01399733
760-533-7731
San Diego
888 West Ash Street, San Diego, CA 92101
Get Directions
Send Me a Message


Powered by: 