
Description
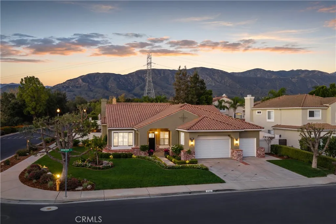
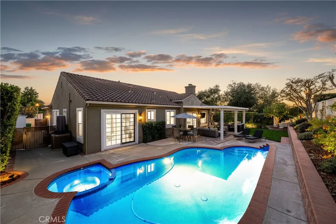
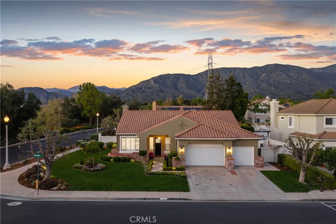
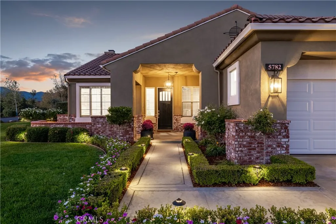
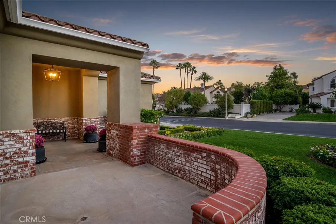
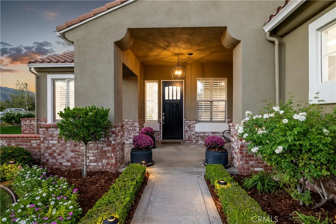
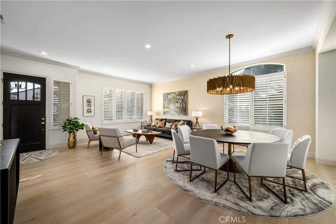
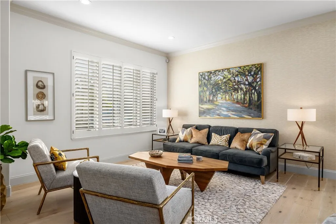
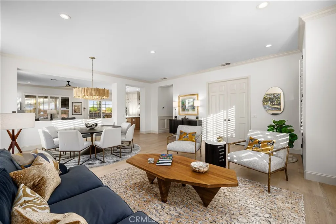
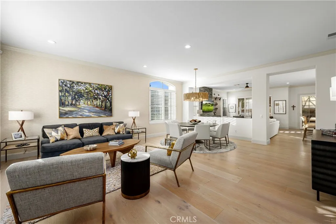
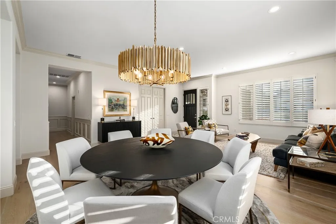
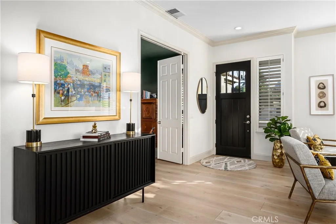
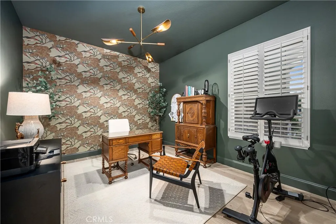
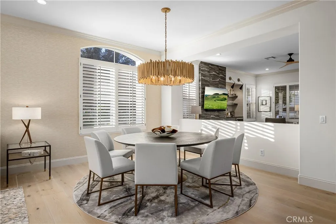
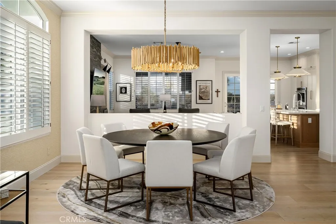
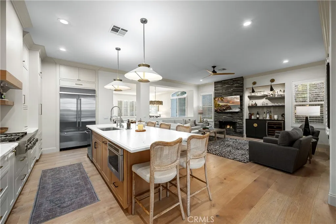
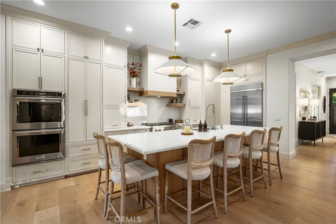
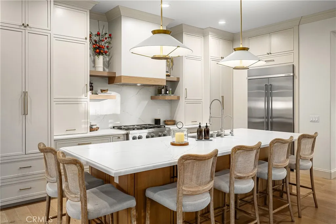
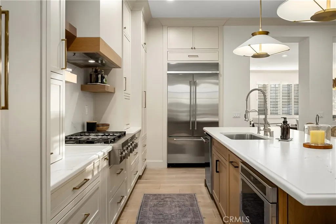
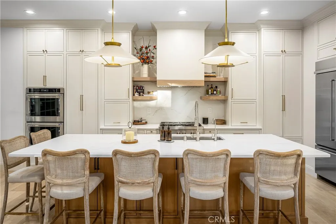
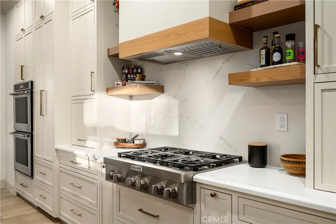
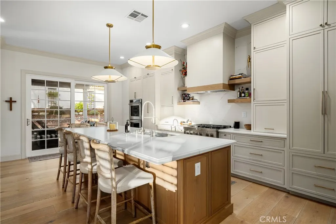
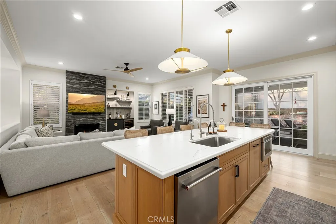
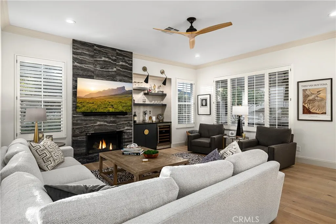
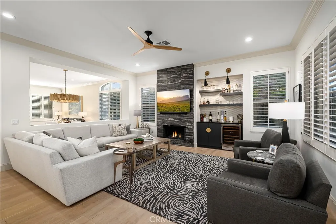
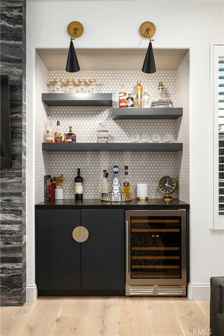
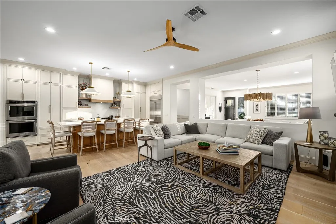
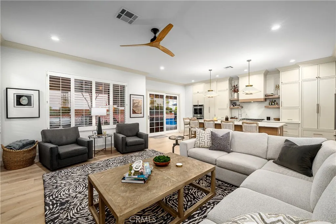
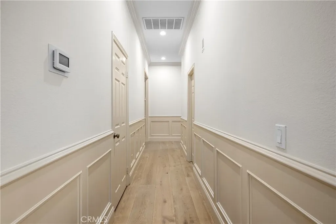
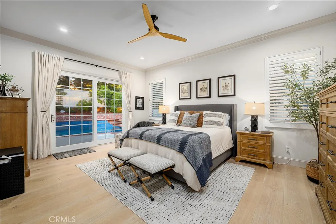
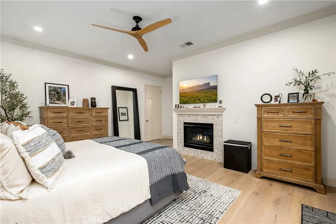
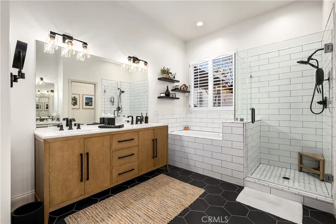
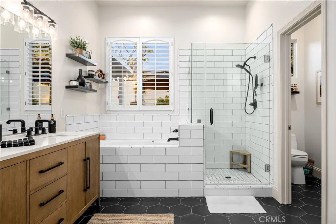
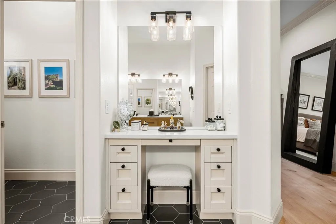
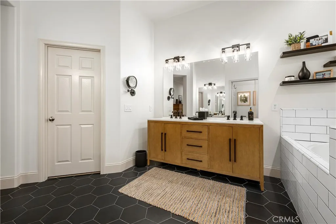
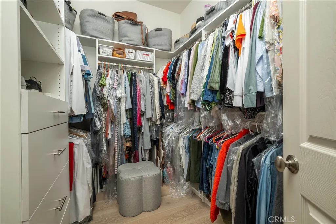
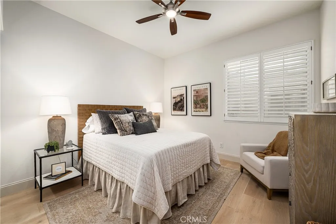
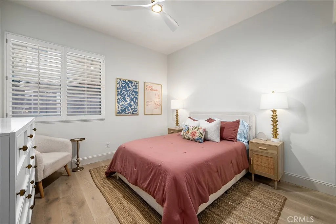
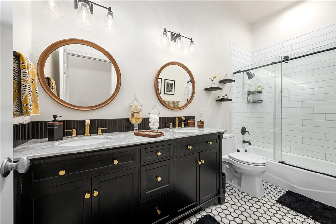
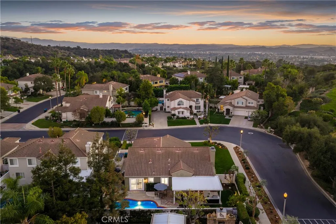
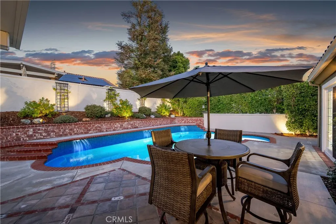
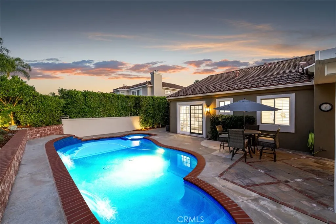
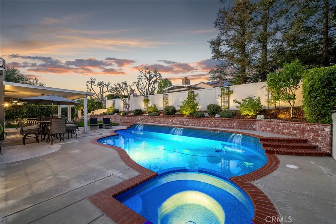
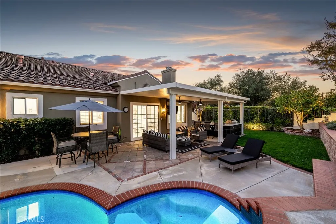
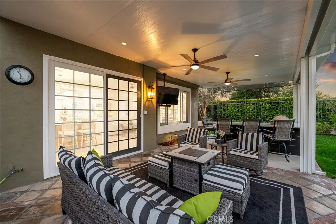
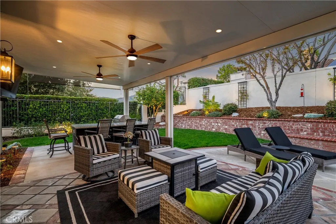
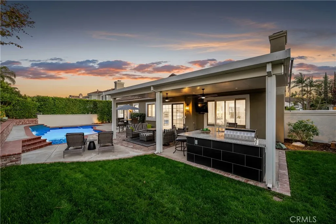
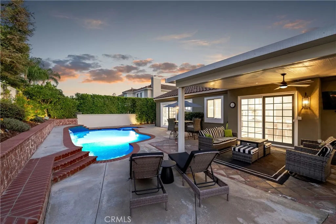
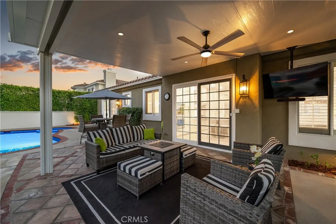
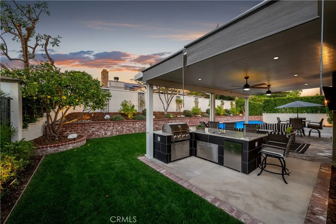
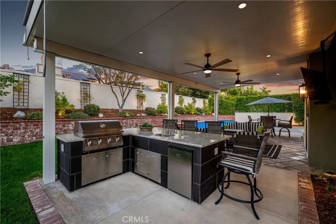
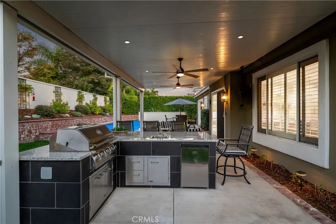
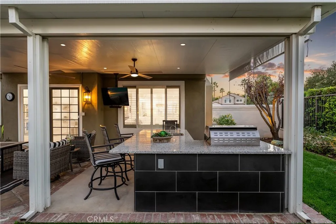
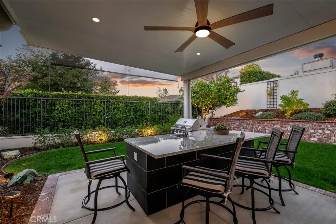
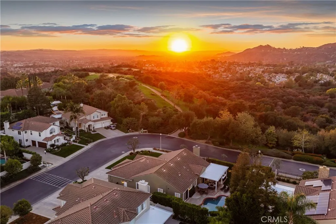
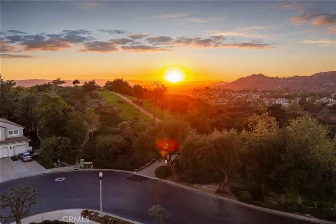
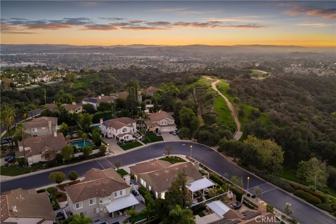
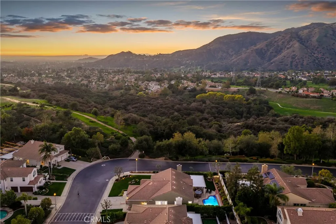
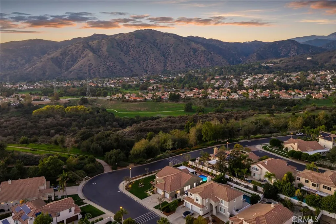
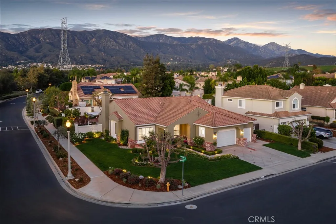
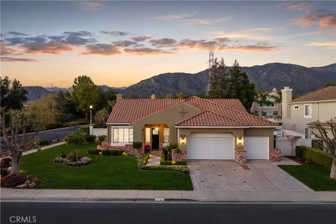
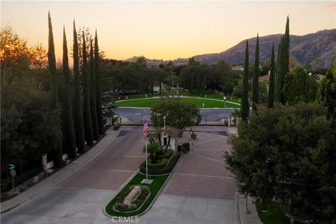
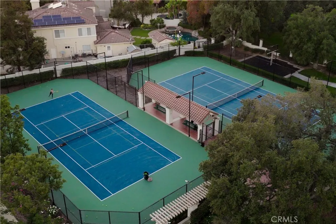
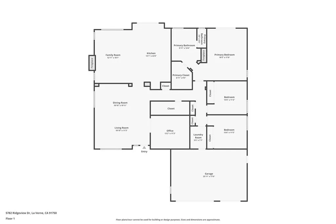
Located in the gated community of La Verne Heights, this fully remodeled single-story home offers custom interiors and a pool and spa on a beautifully landscaped corner lot. Manicured lawns, flowering borders, and brick accents frame the covered front porch, with landscape lighting illuminating the approach. White oak flooring, crown molding, and plantation shutters connect the interior spaces. Generous windows brighten the formal living and dining rooms, where textured wallcovering and a sculptural designer chandelier add warmth and dimension. Double doors near the entry open to an office finished with deep green walls and a patterned accent wall. The custom kitchen pairs ceiling-height inset cabinetry with veined quartz countertops and a matching full-height backsplash. A substantial wood island provides seating along two sides, an undermount sink, and a microwave drawer. Floating shelves flank a wood-trimmed hood, complemented by brass-toned hardware and pendant lighting. KitchenAid appliances include a commercial-style stainless steel cooktop, double ovens, and a built-in refrigerator. Open to the kitchen, the family room features a fireplace with a dramatic floor-to-ceiling surround. An adjacent built-in bar combines dark cabinetry, floating shelves, patterned wallcovering, accent sconces, and wine refrigeration. Sliding glass doors extend the space to the covered patio. The primary suite opens directly to the pool and features a fireplace with a herringbone tile surround. Its remodeled bath includes a wood double vanity, soaking tub, glass-enclosed shower, black hexag
Map Location
Listing provided courtesy of Nicholas Abbadessa of RE/MAX MASTERS REALTY. Last updated . Listing information © 2026 Pacific Sothebys International Realty.

Joe Violi
DRE# 01399733
760-533-7731
San Diego
888 West Ash Street, San Diego, CA 92101
Get Directions
Send Me a Message


Powered by: 