San Marcos, CA 92078
$795,000
1222
sqft2
Baths2
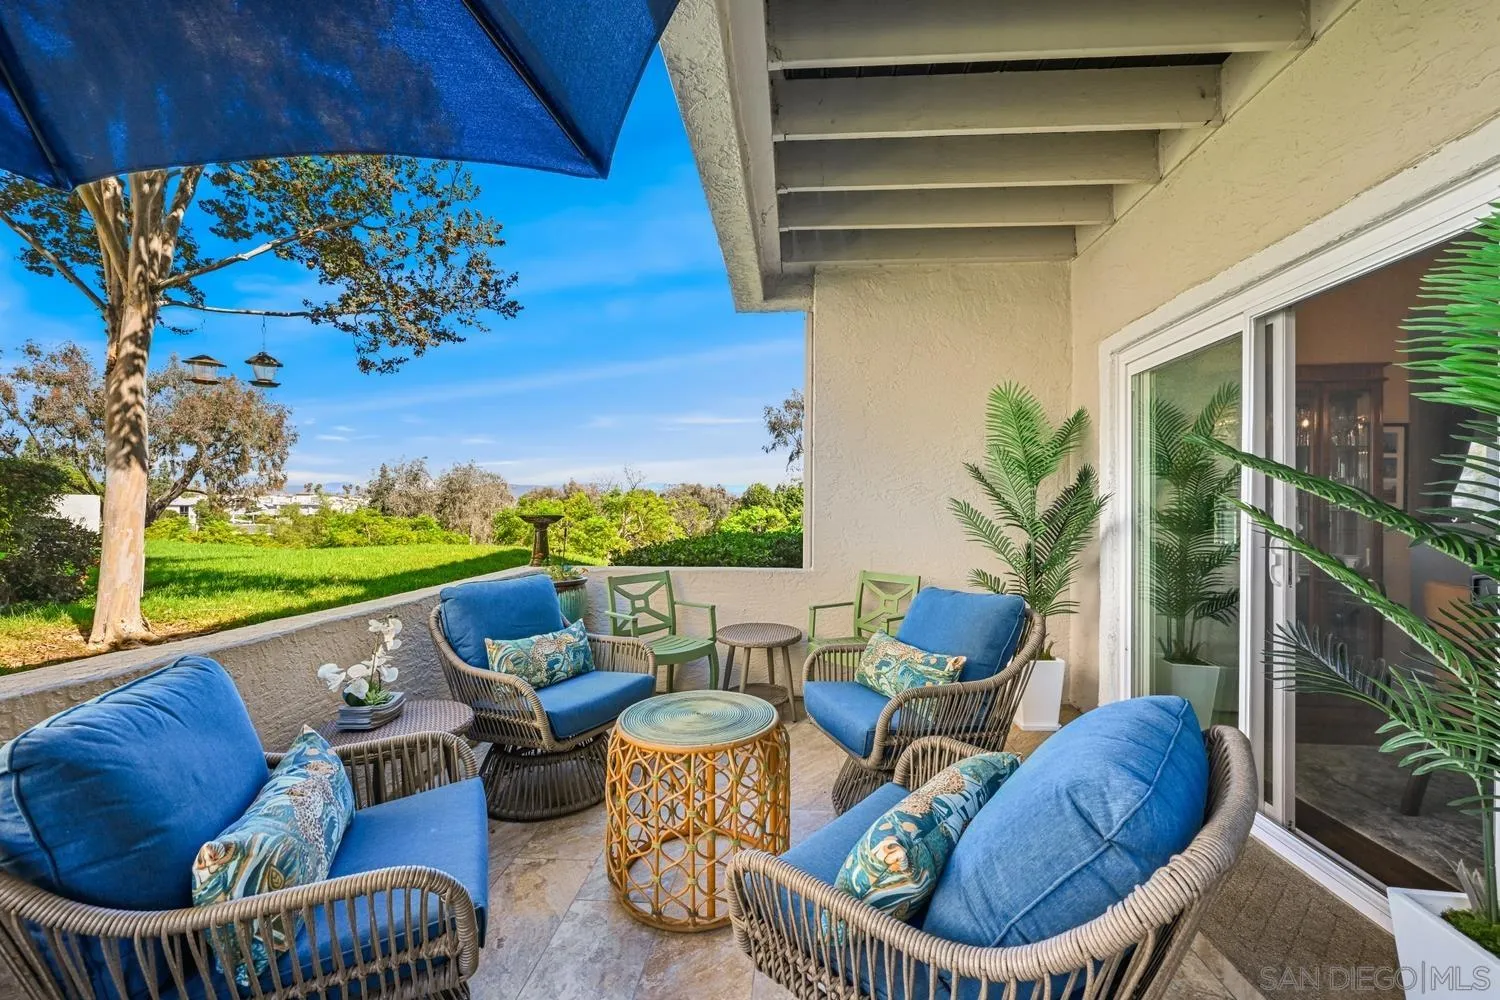
Beds Set against beautiful lake and mountain views in the highly desired Panorama community of Lake San Marcos, this 1st floor, light-filled single-story end-unit residence offers an exceptional combination of scenery, flexibility, and indoor-outdoor living. The sought-after floor plan features 2 bedrooms plus a versatile den/flex room, 2 bathrooms, three separate patios, and a rare 2-car garage. Abundant windows bring natural light throughout the home, while the split-bedroom layout provides separation between the spacious primary suite and the secondary bedroom with adjacent full bath. The primary suite includes a custom walk-in closet and direct access to an approximately 11' x 13' patio, creating a peaceful extension of the living space. In 2014 the entire condo was remodeled with additional updates through the years including dual-pane vinyl windows and an updated HVAC system. The updated kitchen offers a rare gas stove along with an added pantry and coffee bar, while a cozy gas fireplace adds warmth and character to the main living area. New energy-efficient high-rise commodes provide an additional practical update. Outdoor living is a standout, with three patios offering multiple places to relax and take in the surroundings. A tiled outdoor patio creates an inviting space for morning coffee while enjoying sunrise views across the mountains and lake. The Panorama neighborhood enjoys its own pool and spa. The home is close to a private hiking path to the lake, Amalfi restaurant, 2 golf courses and several social clubs.
San Marcos, CA 92069
1029
sqft2
Baths3
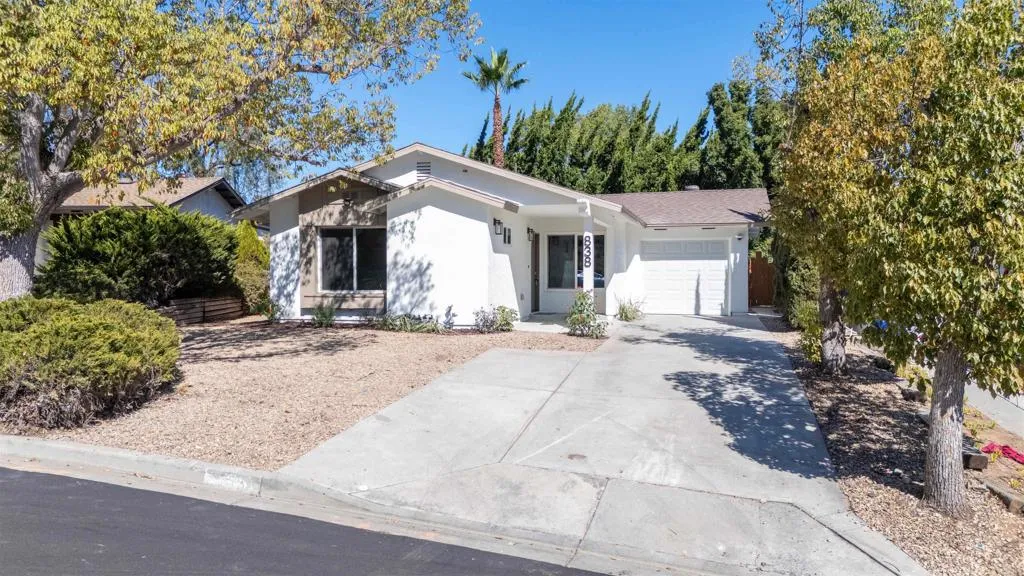
Beds CUTE, CHARMING & COMPLETELY REFRESHED! Tucked away on a quiet cul-de-sac in a quaint San Marcos neighborhood, this beautifully remodeled home is filled with natural light, thoughtful finishes, and undeniable charm. Bright, inviting living spaces flow effortlessly into a gorgeous new kitchen featuring quartz countertops and stylish cabinetry. Both bathrooms have been thoughtfully redesigned with fresh, modern finishes. With a new roof, windows, sliders, flooring, lighting, doors, cabinetry, plumbing updates, and more, all the hard work has been done! Outside, the yard offers endless possibilities for entertaining, gardening, or creating your own private retreat. Close to schools and everyday conveniences, this is your chance to enjoy the comfort and privacy of a detached home at an approachable price. Come see just how sweet home can be!
San Marcos, CA 92078
1440
sqft2
Baths2
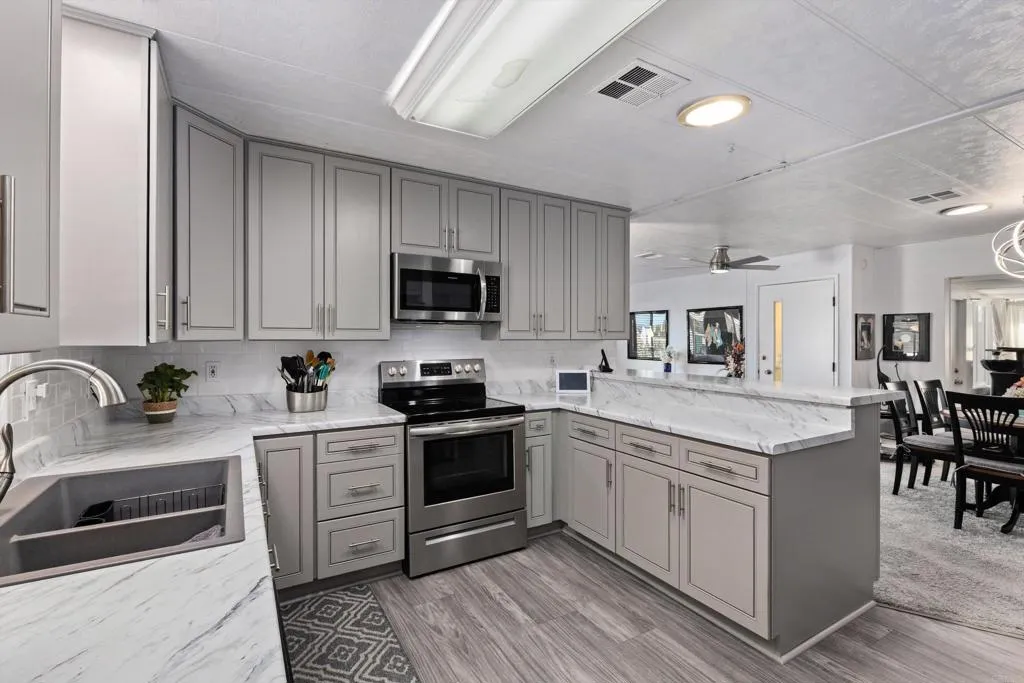
Beds UPDATED HOME WITH NO PROPERTY TAXES IN A RENT-CONTROLLED 55+ COMMUNITY! Welcome to Rancho Vallecitos, a beautifully maintained, resort-style community offering an active lifestyle and an abundance of amenities! This lovingly updated home is ideally situated directly across from guest parking and the clubhouse, pool, spa, and other recreational amenities and social activities. The home remains on HCD registration, meaning NO property taxes! Numerous recent improvements include a new roof, updated dual-pane windows, remodeled kitchen and bathrooms, newer flooring, an enclosed and insulated California room, and so much more! The beautifully remodeled kitchen features pull-out drawers, soft-close cabinetry, a built-in dining bar, and newer appliances, including a dishwasher, stove/oven, microwave, and garbage disposal. The spacious floor plan offers separate living and family rooms, a dedicated dining area, and abundant built-in storage. Three solar tubes bring in additional natural light, while both bedrooms feature walk-in closets. The enclosed and insulated California room provides valuable additional usable space not included in the homes listed square footage. Outside, enjoy a low-maintenance yard with a spacious area behind the California room, perfect for relaxing, entertaining, or gardening. Two storage sheds provide plenty of room for tools and hobbies, including one equipped with electricity. The widened driveway offers added convenience and extra space for entering and exiting vehicles. Monthly space rent is only $719.26. Rancho Vallecitos is a desirable 55+ communit
San Marcos, CA 92078
1771
sqft3
Baths4
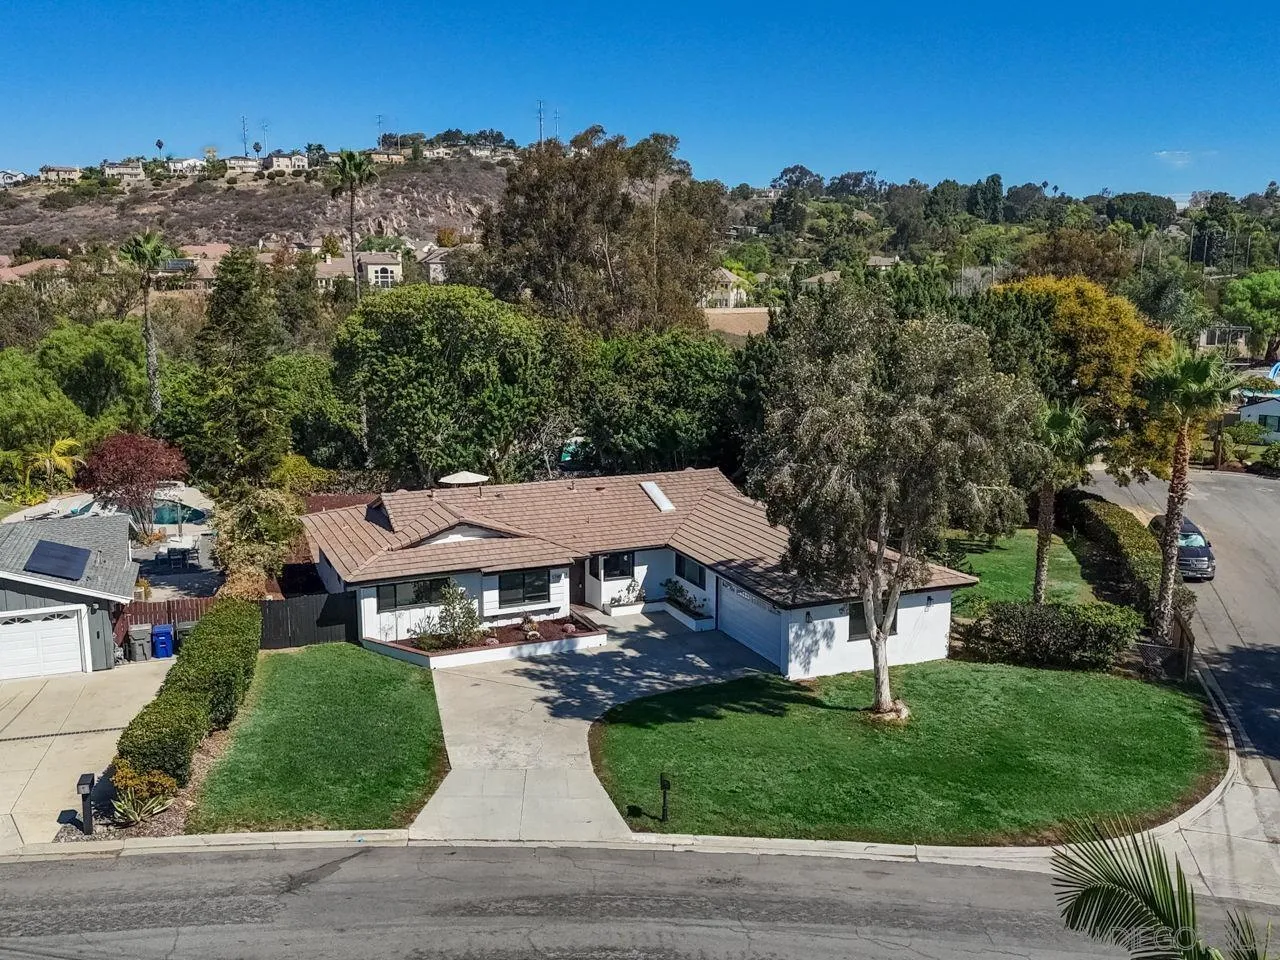
Beds Beautifully reimagined single-story farmhouse situated on an expansive, nearly one-third-acre corner lot, ideally positioned near the sought-after communities of La Costa & Bressi Ranch. Thoughtfully renovated with an emphasis on timeless design & indoor-outdoor living, this 4-bedroom, 3-bathroom home features soaring vaulted ceilings with exposed wood beams, an open-concept floor plan, & abundant natural light. Expansive bi-folding doors in the living room, master bedroom, and bonus room create a seamless connection to the outdoors. The elegantly appointed kitchen offers an inviting space for everyday living & entertaining. Outside, a private retreat awaits with a sparkling pool & spa, generous patio areas, & sprawling grounds perfectly suited for gatherings, with ample room to add an ADU if desired or accommodate recreational vehicles. Conveniently located near Lake San Marcos, Carlsbad, shopping, dining, & scenic trails, & served by La Costa Meadows Elementary & San Elijo Middle School. No HOA or Mello-Roos fees.
San Marcos, CA 92069
1152
sqft2
Baths3
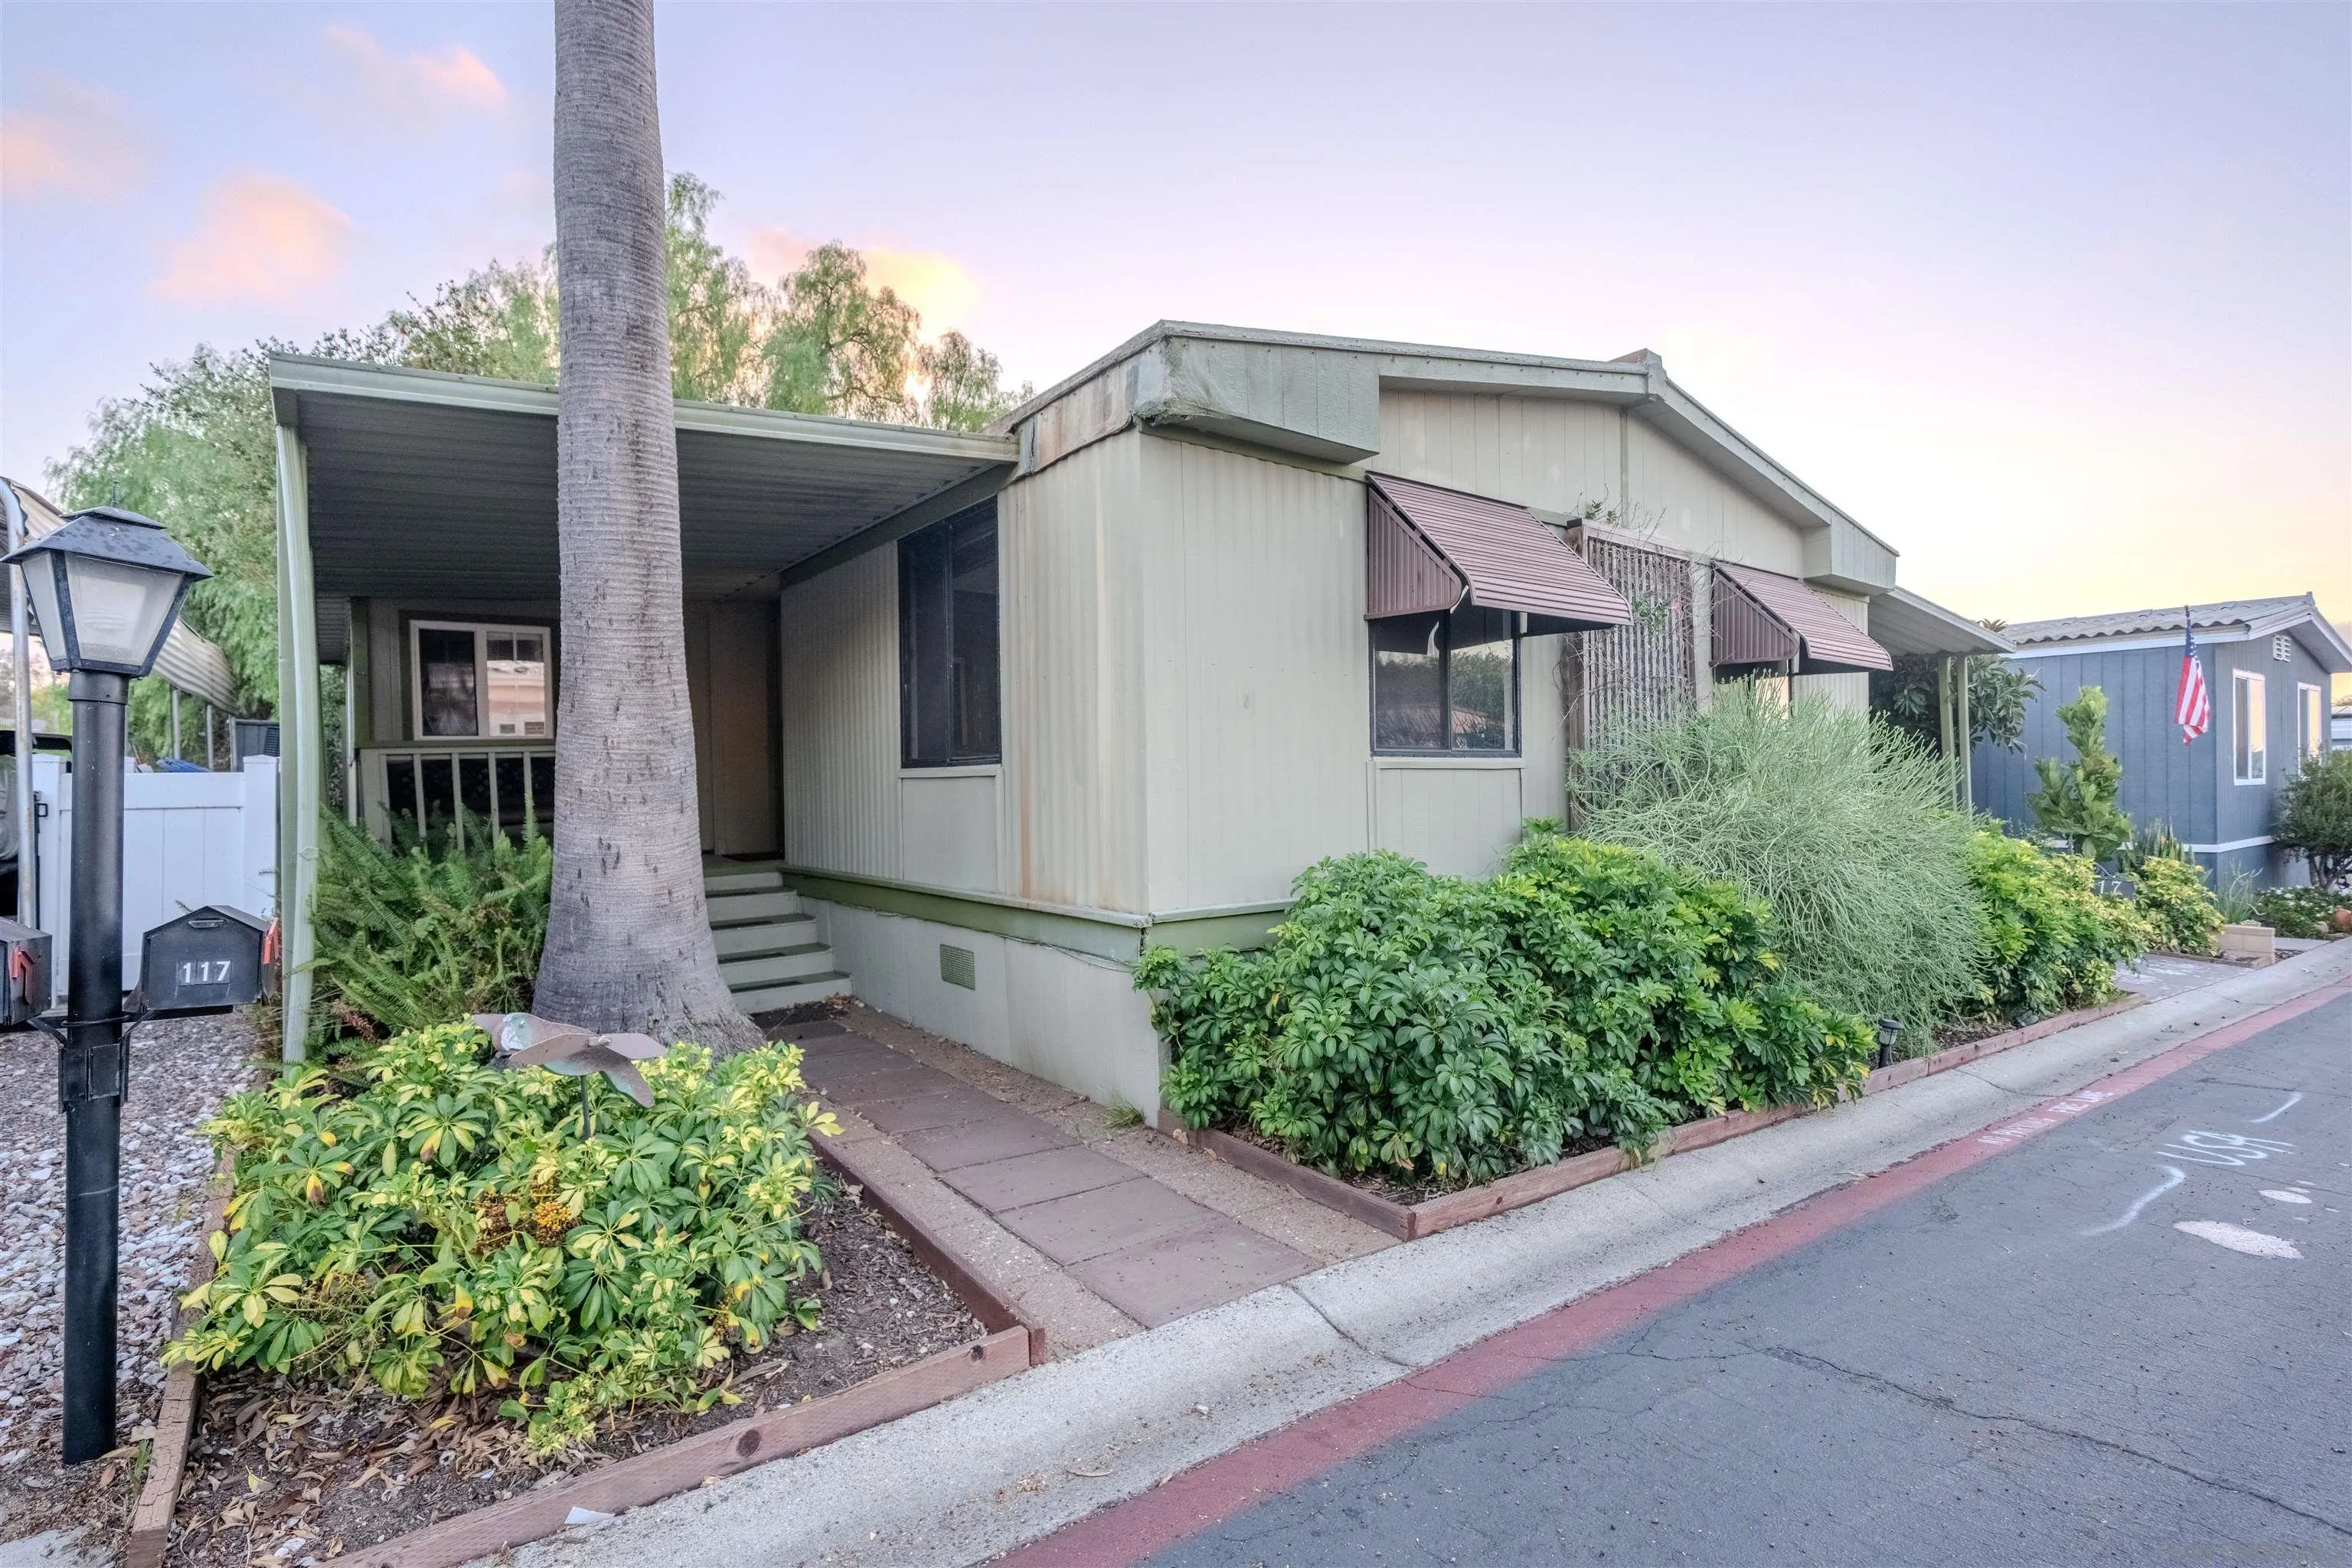
Beds A Garden Retreat with Room to Make It Your Own! This 3-bedroom, 2-bath home in Vista Meadows offers inviting outdoor spaces and an opportunity to bring your ideas to an interior that needs some TLC. A spacious California room opens directly to the living area, adding flexibility for everyday living. Outside, mature trees, lush greenery, multi-level wooden decks, winding walkways, and a gazebo create a tucked-away setting for relaxing or entertaining. A welcoming front patio, extended covered driveway, and spacious workshop add to the home’s possibilities. Come explore the setting and imagine the possibilities!
San Marcos, CA 92078
1771
sqft3
Baths4
Beds Beautifully reimagined single-story farmhouse situated on an expansive, nearly one-third-acre corner lot, ideally positioned near the sought-after communities of La Costa & Bressi Ranch. Thoughtfully renovated with an emphasis on timeless design & indoor-outdoor living, this 4-bedroom, 3-bathroom home features soaring vaulted ceilings with exposed wood beams, an open-concept floor plan, & abundant natural light. Expansive bi-folding doors in the living room, master bedroom, and bonus room create a seamless connection to the outdoors. The elegantly appointed kitchen offers an inviting space for everyday living & entertaining. Outside, a private retreat awaits with a sparkling pool & spa, generous patio areas, & sprawling grounds perfectly suited for gatherings, with ample room to add an ADU if desired or accommodate recreational vehicles. Conveniently located near Lake San Marcos, Carlsbad, shopping, dining, & scenic trails, & served by La Costa Meadows Elementary & San Elijo Middle School. No HOA or Mello-Roos fees.
San Marcos, CA 92069
1152
sqft2
Baths3
Beds A Garden Retreat with Room to Make It Your Own! This 3-bedroom, 2-bath home in Vista Meadows offers inviting outdoor spaces and an opportunity to bring your ideas to an interior that needs some TLC. A spacious California room opens directly to the living area, adding flexibility for everyday living. Outside, mature trees, lush greenery, multi-level wooden decks, winding walkways, and a gazebo create a tucked-away setting for relaxing or entertaining. A welcoming front patio, extended covered driveway, and spacious workshop add to the home’s possibilities. Come explore the setting and imagine the possibilities!
San Marcos, CA 92078
1440
sqft2
Baths2
Beds UPDATED HOME WITH NO PROPERTY TAXES IN A RENT-CONTROLLED 55+ COMMUNITY! Welcome to Rancho Vallecitos, a beautifully maintained, resort-style community offering an active lifestyle and an abundance of amenities! This lovingly updated home is ideally situated directly across from guest parking and the clubhouse, pool, spa, and other recreational amenities and social activities. The home remains on HCD registration, meaning NO property taxes! Numerous recent improvements include a new roof, updated dual-pane windows, remodeled kitchen and bathrooms, newer flooring, an enclosed and insulated California room, and so much more! The beautifully remodeled kitchen features pull-out drawers, soft-close cabinetry, a built-in dining bar, and newer appliances, including a dishwasher, stove/oven, microwave, and garbage disposal. The spacious floor plan offers separate living and family rooms, a dedicated dining area, and abundant built-in storage. Three solar tubes bring in additional natural light, while both bedrooms feature walk-in closets. The enclosed and insulated California room provides valuable additional usable space not included in the homes listed square footage. Outside, enjoy a low-maintenance yard with a spacious area behind the California room, perfect for relaxing, entertaining, or gardening. Two storage sheds provide plenty of room for tools and hobbies, including one equipped with electricity. The widened driveway offers added convenience and extra space for entering and exiting vehicles. Monthly space rent is only $719.26. Rancho Vallecitos is a desirable 55+ communit
San Marcos, CA 92069
1782
sqft3
Baths3
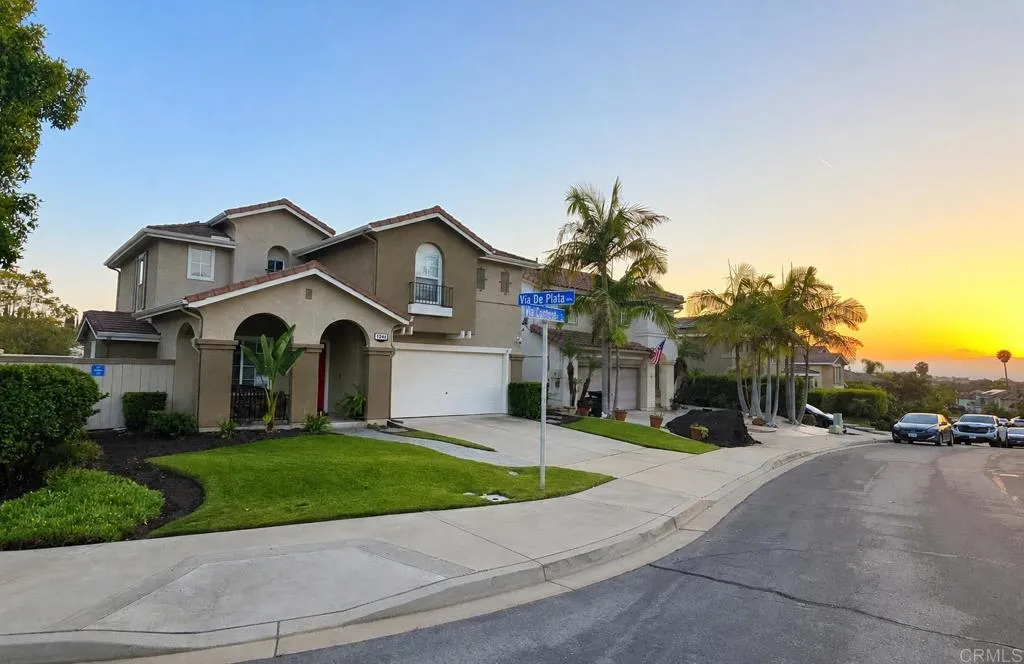
Beds NEW HVAC System as of Oct. 2026. PAID-OFF SOLAR! And No HOA along with Low Taxes makes for savings from day one. Situated on a corner lot in San Marcos, this fantastic two-story home blends comfort, efficiency, and convenience. The recently re-designed kitchen opens to the family room with a cozy fireplace, creating an ideal space for everyday living and entertaining that opens to the back yard. The spacious primary suite offers vaulted ceilings and its own en-suite bath with backlit mirrors and updated vanities as well as a spacious walk-in closet. The upstairs loft makes for a great upstairs retreat. It could also easily be converted into a 4th bedroom. Luscious landscaping greeting all that arrive to your new home, and large pool size back yard for entertaining them outdoors. Walking distance to award winning elementary school, and in a high-ranking district. Close to both a Palomar Community College and San Marcos State University, Shopping, Dinning, its all just minutes away. Optimize your living both at home and when you go out.