
Description
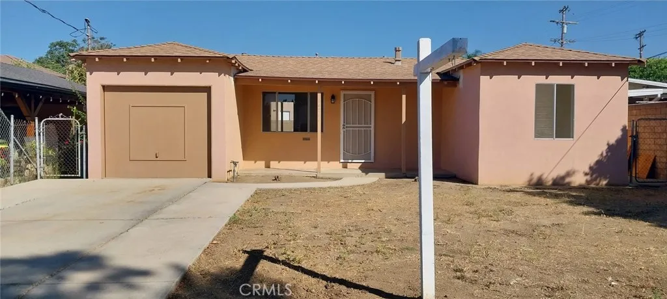
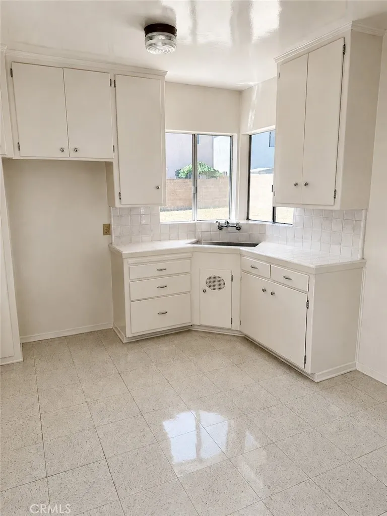
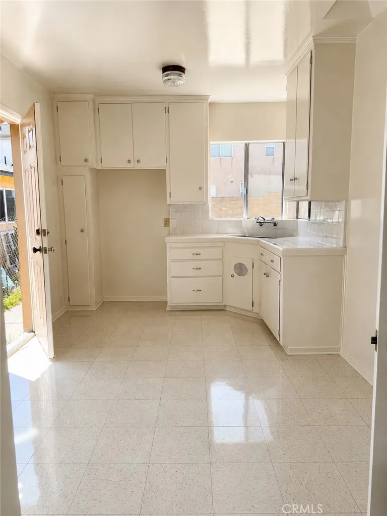
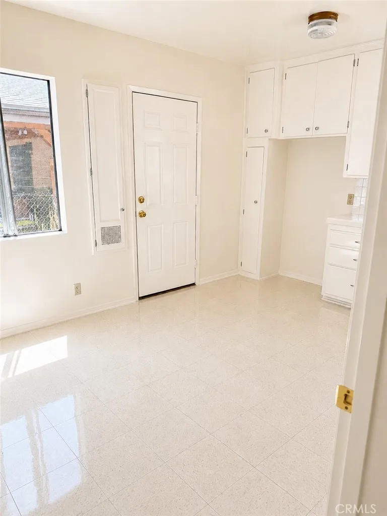
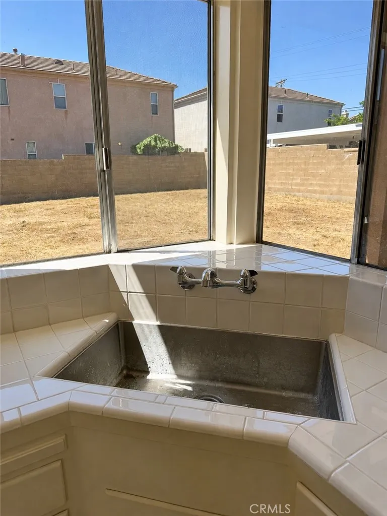
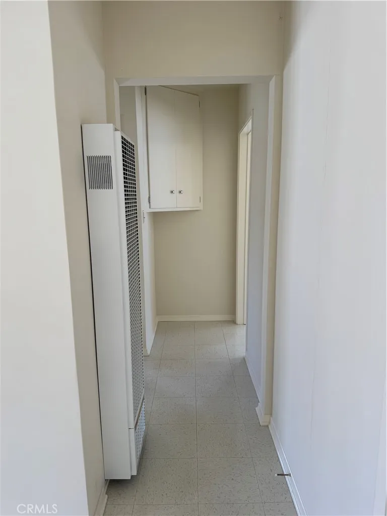
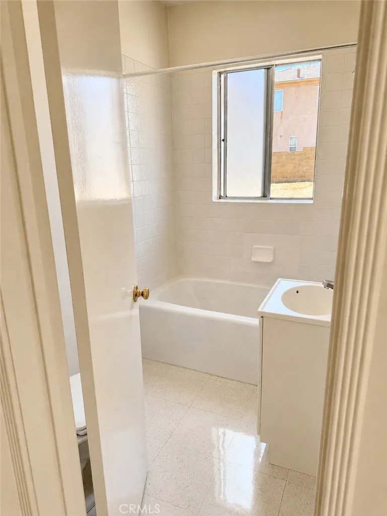
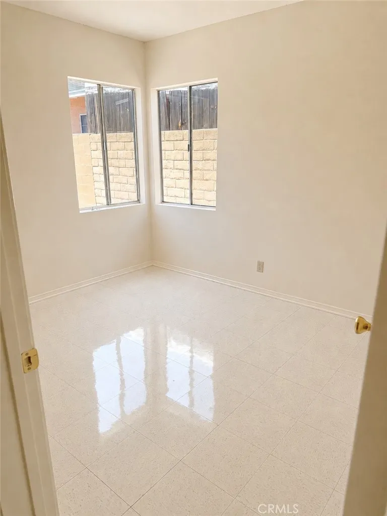
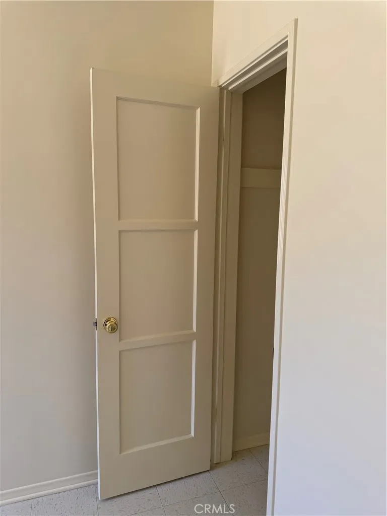
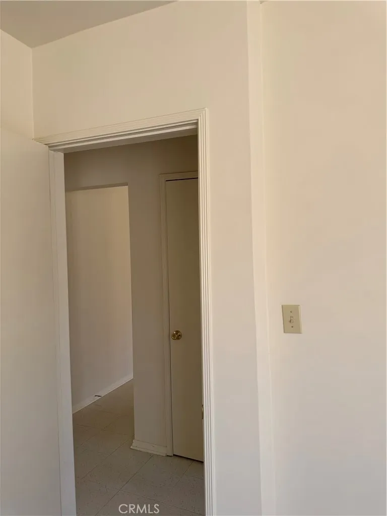
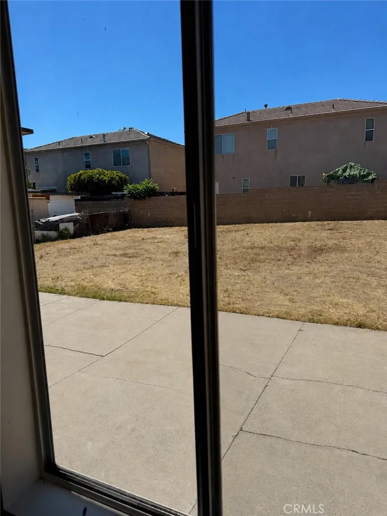
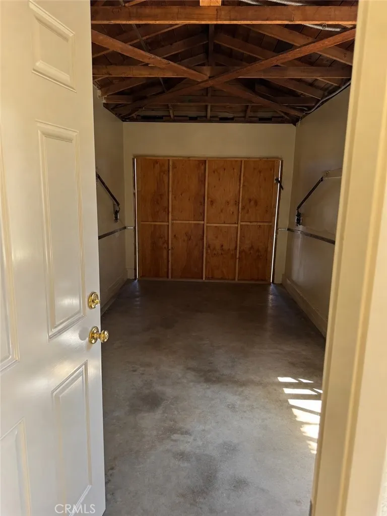
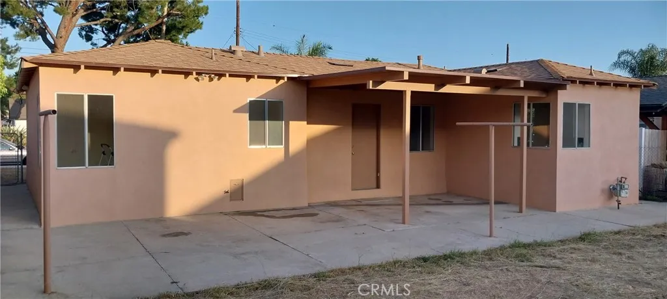
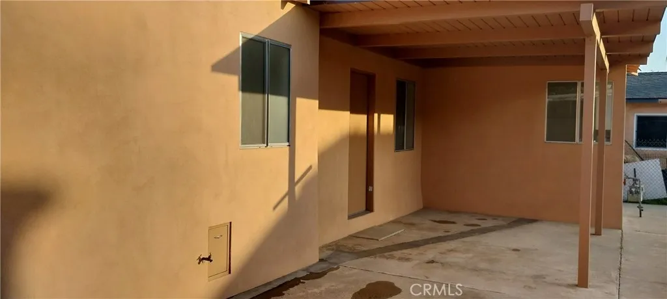
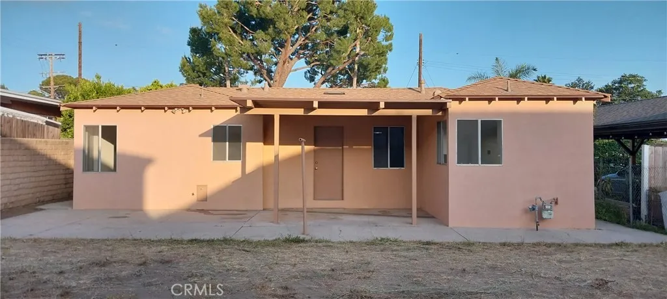
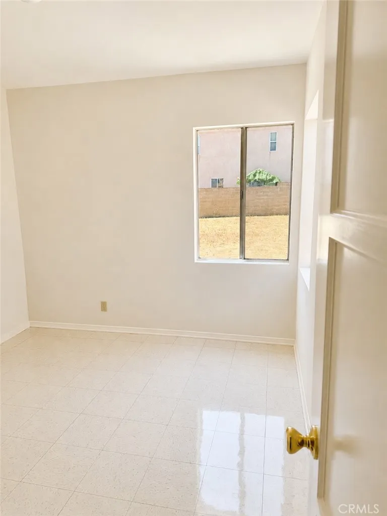
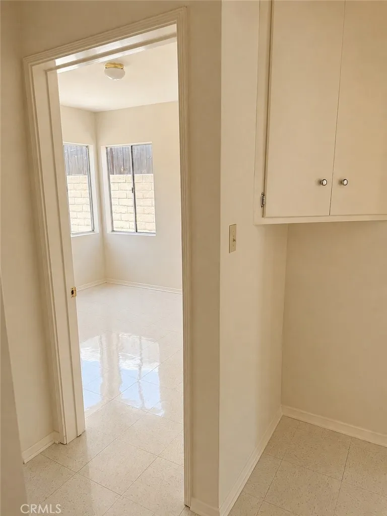
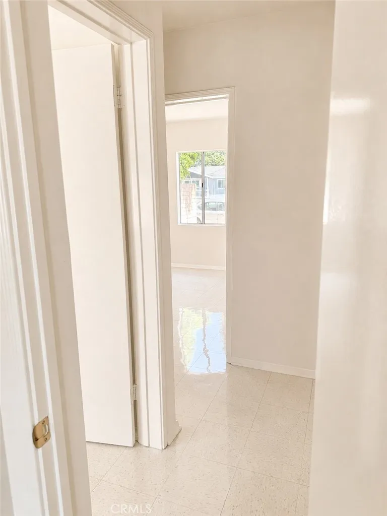
2 bedroom 1 bath 1940's styled home offering approximately 731 square feet of thoughtfully designed living space. Featuring a unique H-shaped architectural design that was truly ahead of its time, this special layout separates the bedrooms and the bath from the living room and kitchen creating both privacy and functionality. The kitchen features two adjacent corner windows above the sink and countertop area , bringing in beautiful natural light while offering a panoramic view of the spacious backyard. Thoughtfully updated for modern comfort the home features copper plumbing,updated electrical wiring designed to accomodate today's needs, wired ethernet and telephone connections in the living room and bedrooms, a brand new 30 gallon natural gas water heater and a roof installed less than 3 years ago. Step outside to the covered patio, perfect for relaxing, entertaining or enjoying the generous outdoor space. The large front and back yards offer possibilities for expansion, additional parking or potential jr. adu opportunities. (Buyer to verify). The direct access garage provides additional functionality and is not included in the approximately 731 square feet of living space. Garage has space and hookups for a washing machine.
Map Location
Listing provided courtesy of Patricia Billings Malone of Century 21 Masters. Last updated . Listing information © 2025 Pacific Sothebys International Realty.

Joe Violi
DRE# 01399733
760-533-7731
San Diego
888 West Ash Street, San Diego, CA 92101
Get Directions
Send Me a Message


Powered by: 