





Description
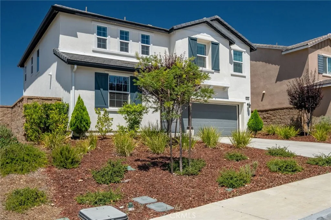
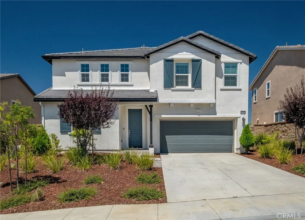
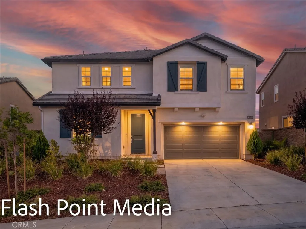
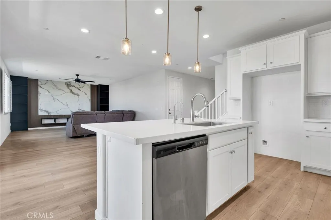
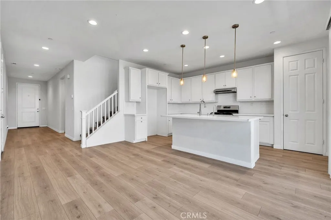
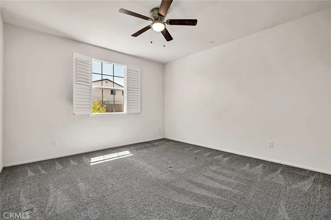
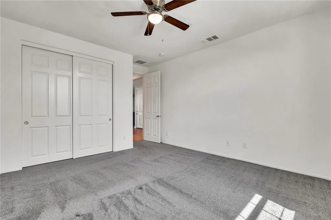
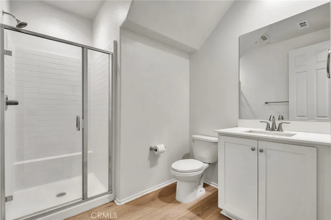
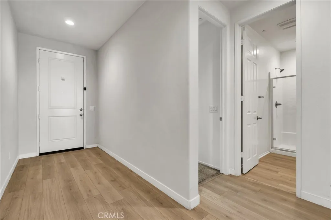
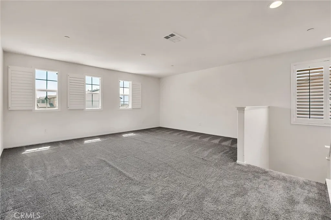
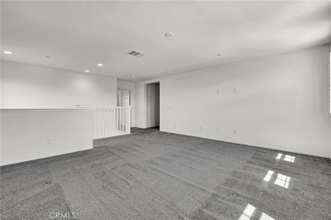
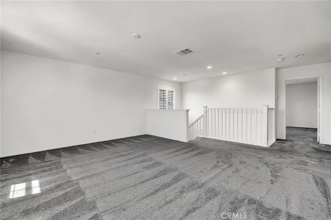
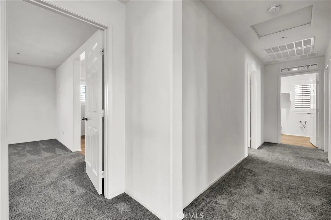
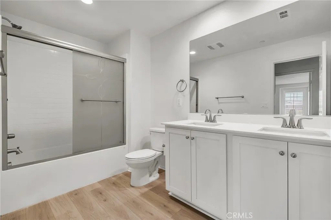
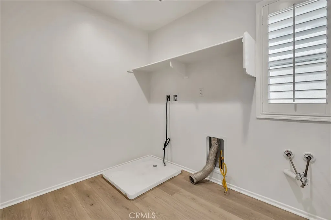
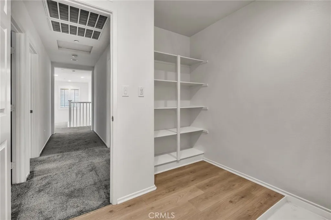
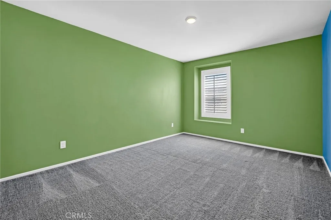
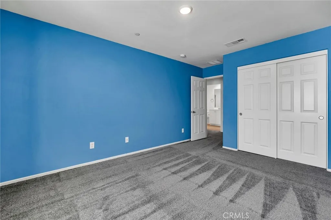
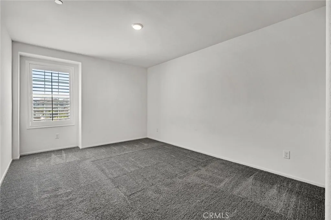
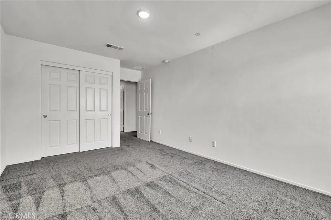
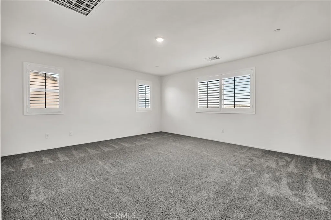
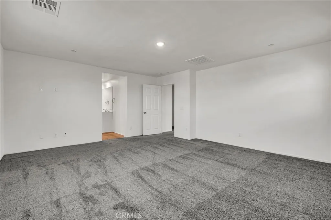
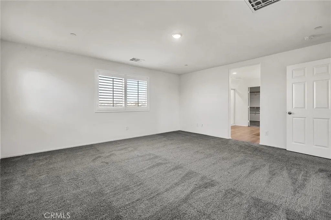
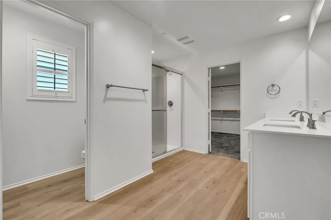
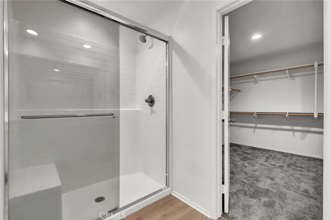
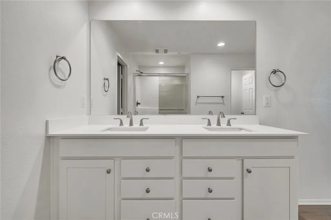
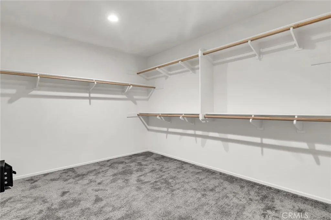
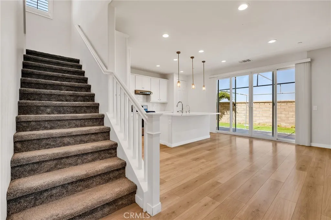
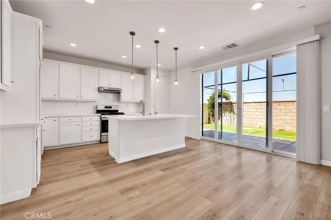
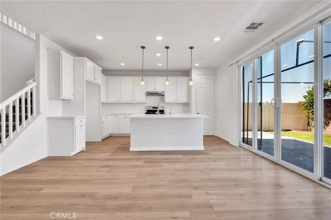
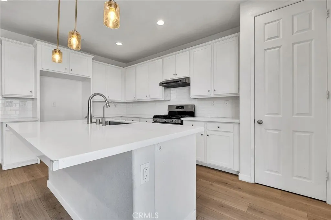
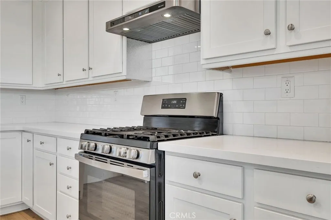
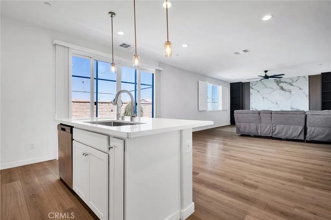
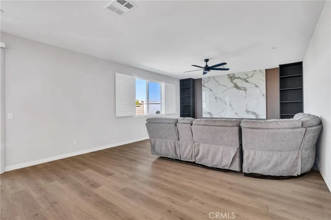
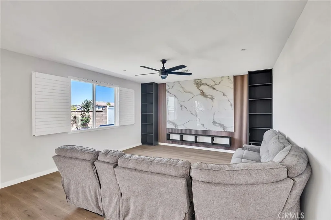
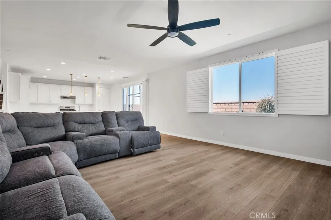
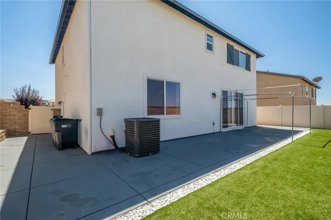
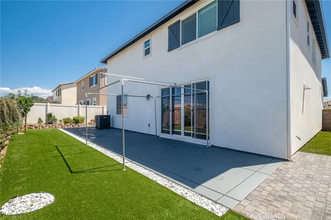
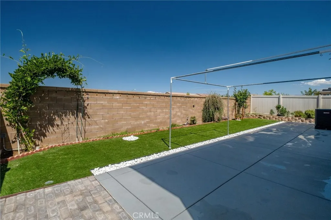
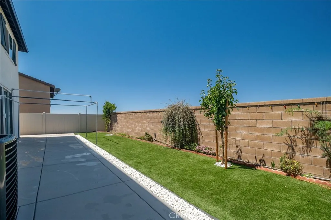
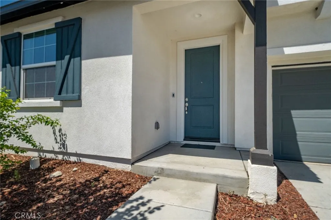
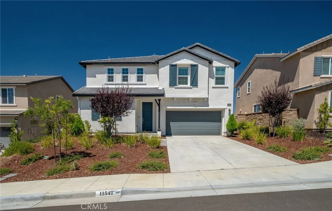
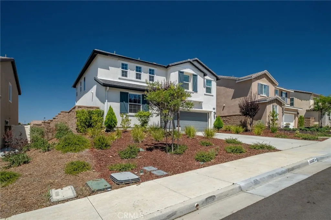
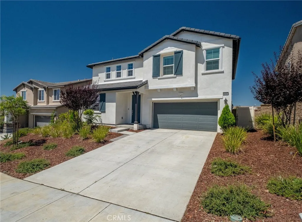
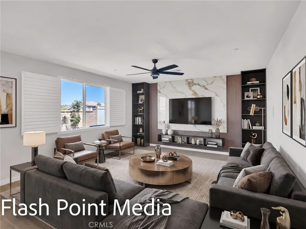
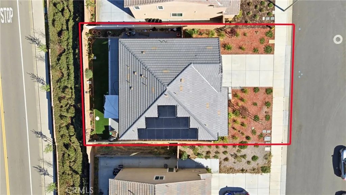
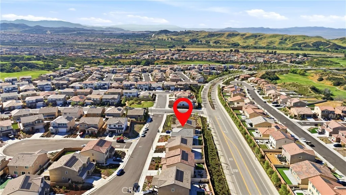
An inviting covered entry sets the tone for this inspired Tourmaline plan, welcoming guests into a bright and thoughtfully designed home. The main floor features an open concept layout that seamlessly connects the great room, dining area, and a beautifully upgraded kitchen. Here, youll find a generous center island, crisp white cabinetry, quartz countertops, upgraded plumbing fixtures, and a spacious pantryperfect for everyday living and entertaining. A desirable fourth bedroom and full bath on the main level offer flexibility for guests, multigenerational living, or a private home office. Upstairs, the impressive owners suite boasts an expansive walk-in closet and a private bath, enhanced by optional windows that fill the space with natural light. This level also includes a convenient laundry room and a versatile loftideal for lounging, working, or play. Additional upgrades throughout the home include open stair rails, enhanced electrical features, upgraded carpet, and wood-laminate flooring. Situated on an elevated homesite with no neighbors directly behind to the west, this property offers added privacy and serene views. With its modern finishes, smart layout, and premium location, this Tourmaline plan delivers comfort, style, and room to grow.
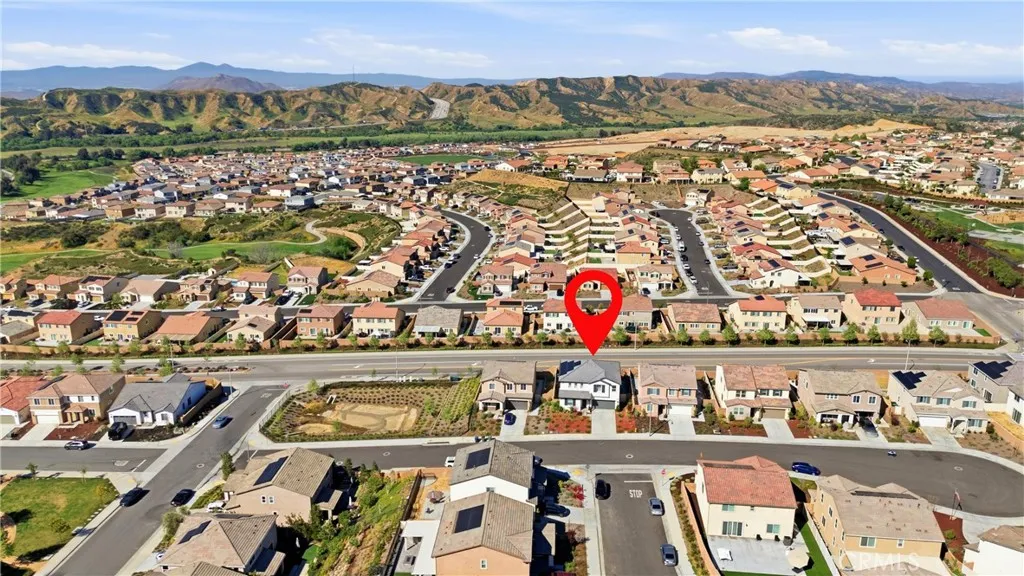
Map Location
Listing provided courtesy of Oralia Sanchez of SYNERGY ONE REAL ESTATE. Last updated . Listing information © 2025 Pacific Sothebys International Realty.

Joe Violi
DRE# 01399733
760-533-7731
San Diego
888 West Ash Street, San Diego, CA 92101
Get Directions
Send Me a Message


Powered by: 