
Description
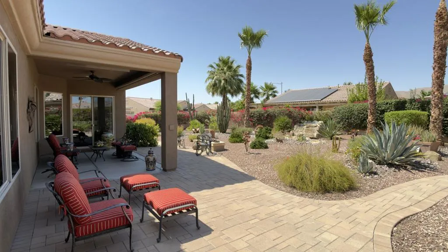
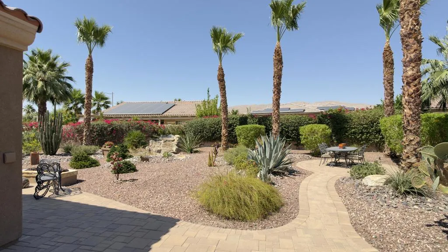
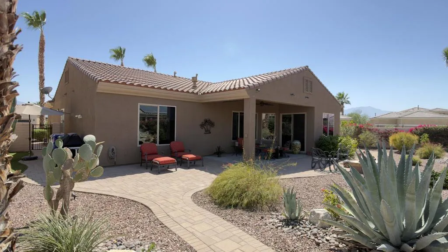
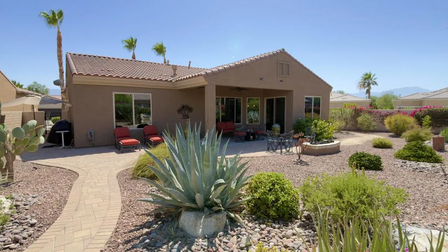
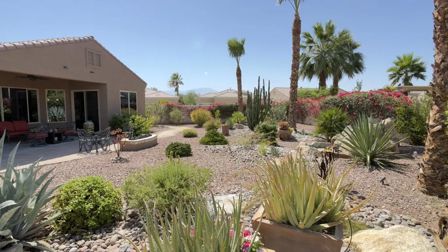
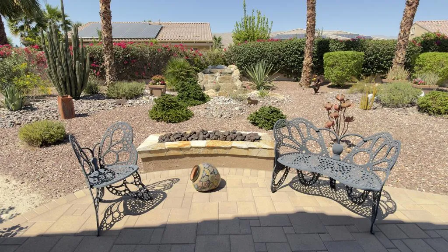
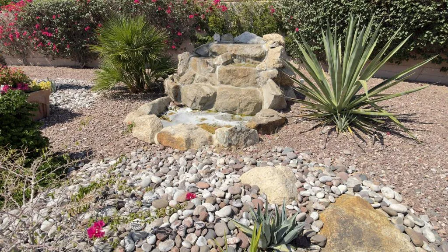
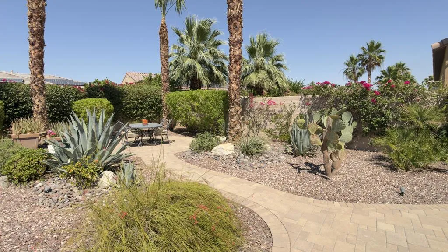
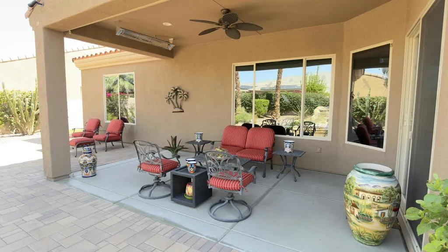
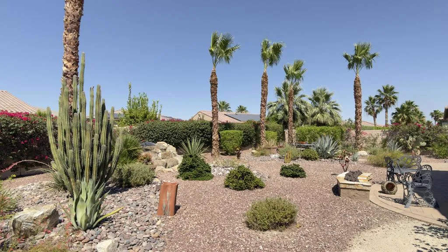
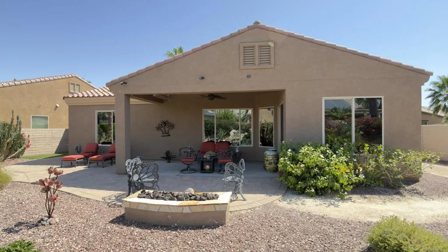
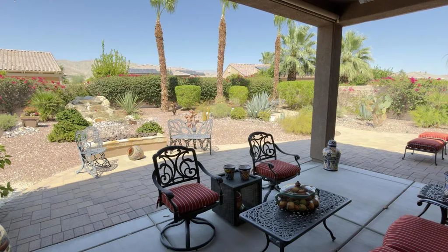
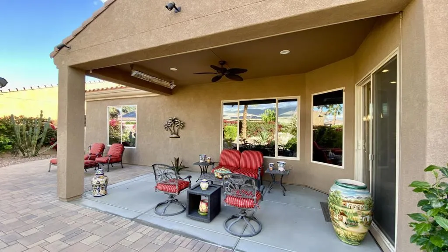
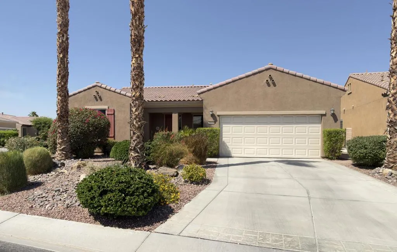
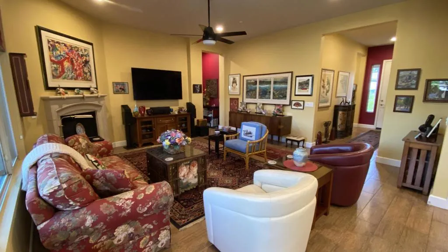
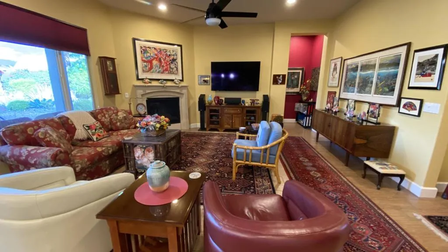
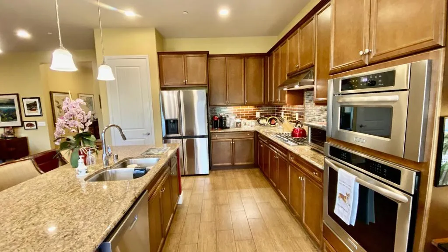
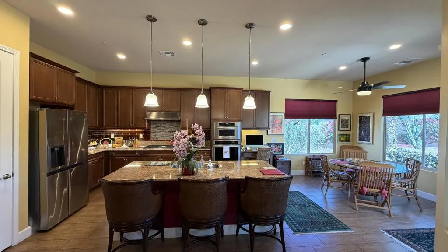
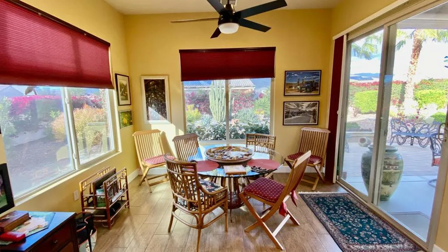
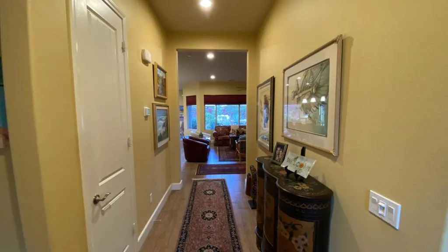
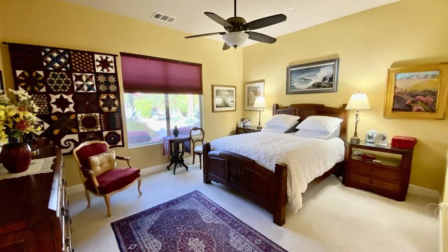
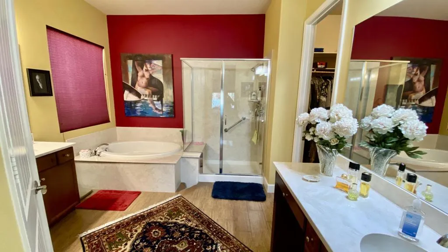
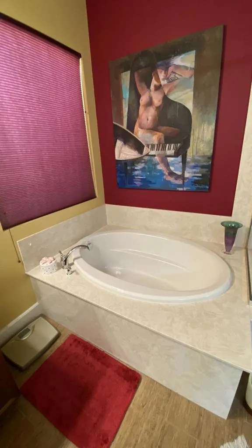
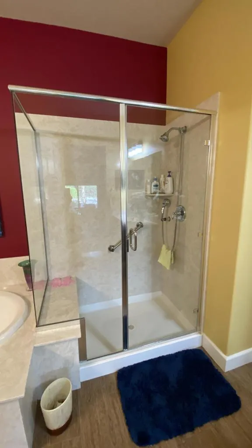
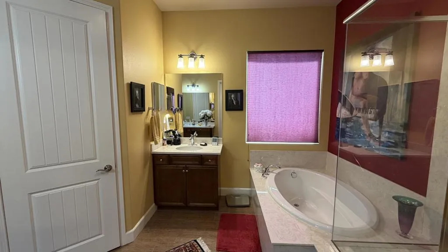
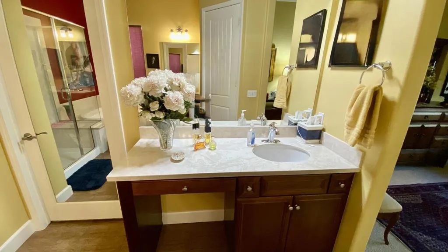
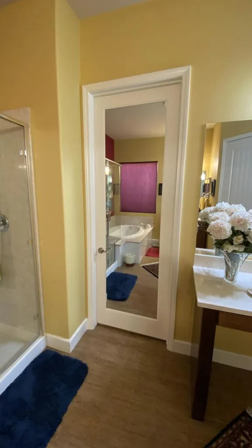
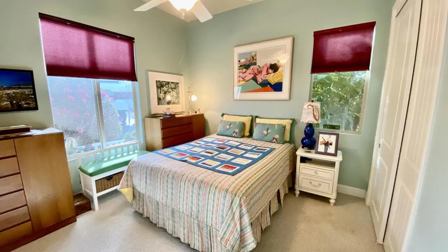
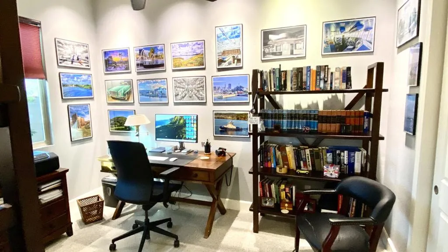
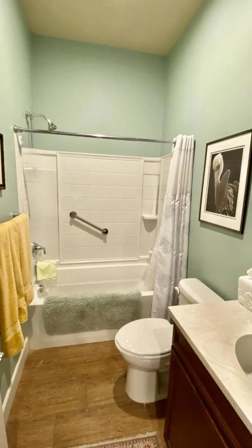
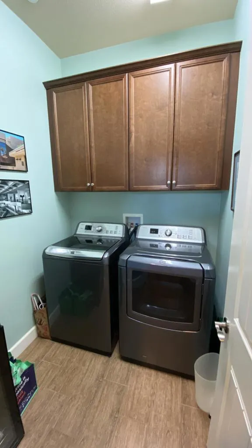
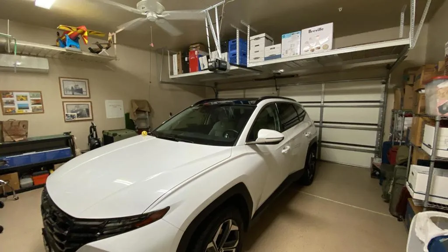
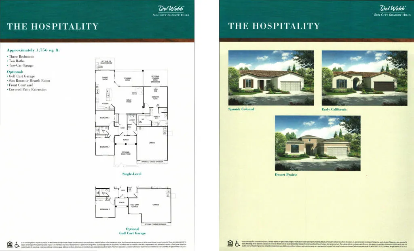
Located in the highly desirable Sun City Shadow Hills Phase 3, a premier 55+ active adult community, this exceptional Hospitality model offers 3 bedrooms, 2 bathrooms, and approximately 1,756 square feet of beautifully upgraded living space and an oversized corner lot. Pride of ownership is evident throughout this stunning home.Step inside to find high-end wood-look ceramic tile flooring in all main living areas, complemented by upgraded cabinetry, custom paint, and elegant baseboards throughout. The open-concept floor plan creates an ideal setting for both everyday living and entertaining.The gourmet kitchen is a chef's delight, featuring stainless steel appliances, slab granite countertops, a large center island with seating, and a striking custom tile backsplash. It opens seamlessly to a spacious dining area with views of the beautifully landscaped backyard. The inviting Great Room is anchored by a cozy gas fireplace with a custom mantle.The primary suite is a private retreat, offering a spa-like bathroom with dual vanities, a soaking tub, a separate walk-in shower, and a mirrored entry to the generous walk-in closet. Two additional guest bedrooms, each with their own closets and plush high-end carpeting, are conveniently located near the guest bathroom with a tub/shower combination. Additional upgrades include recessed LED lighting, custom window treatments and ceiling fans with lights. A separate laundry room adds convenience.The backyard is truly an entertainer's dream, showcasing a one-of-a-kind lot and custom landscaping with high-end lighting. Enjoy outdoor living
Map Location
Listing provided courtesy of Eric Brownson of The Brownson Group. Last updated . Listing information © 2025 Pacific Sothebys International Realty.

Joe Violi
DRE# 01399733
760-533-7731
San Diego
888 West Ash Street, San Diego, CA 92101
Get Directions
Send Me a Message


Powered by: 