

Description
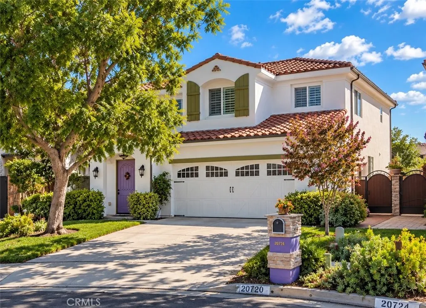
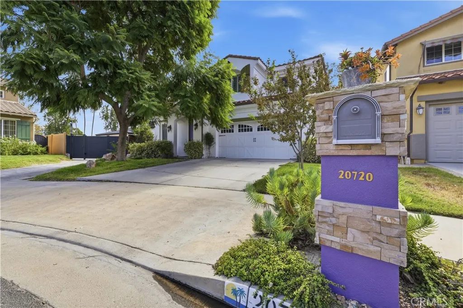
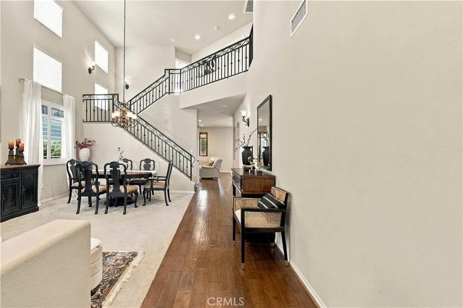
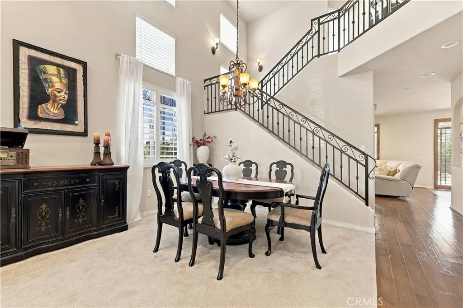
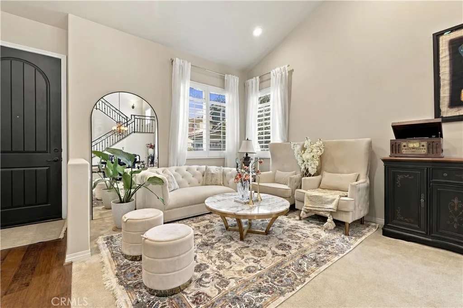
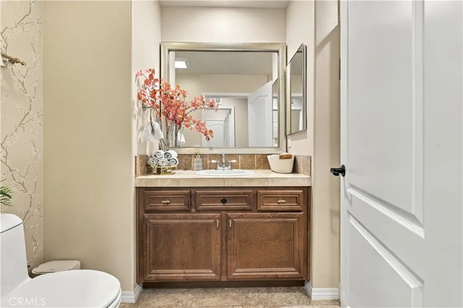
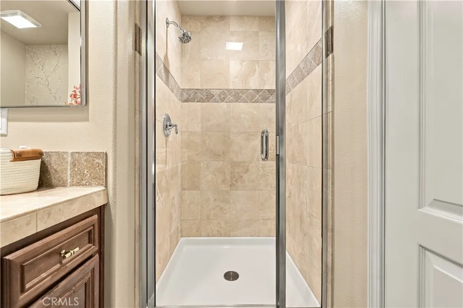
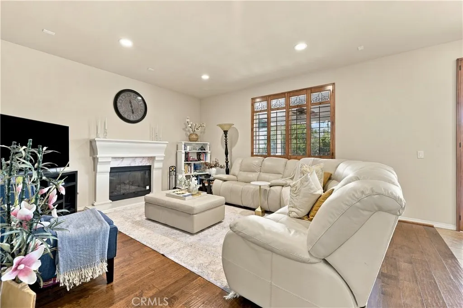
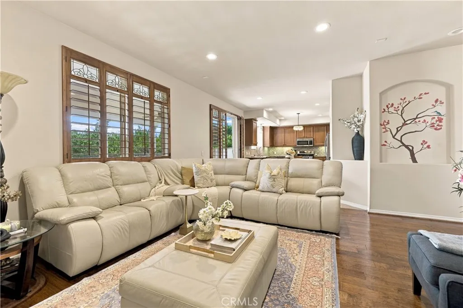
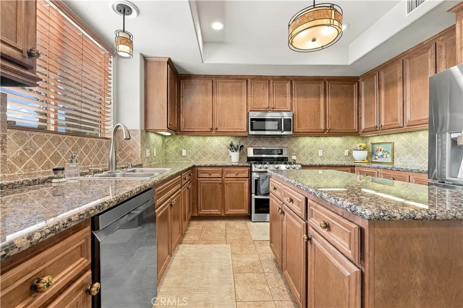
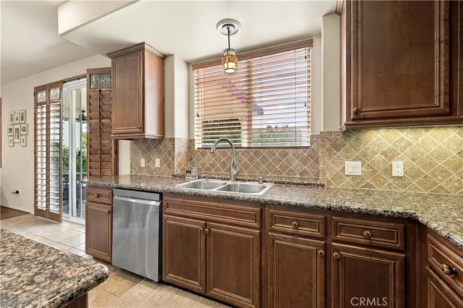
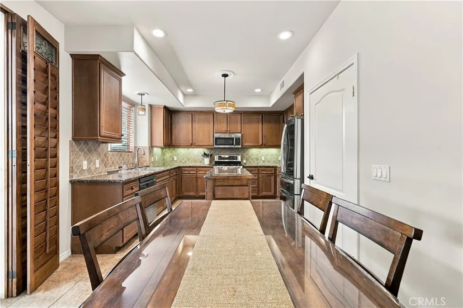
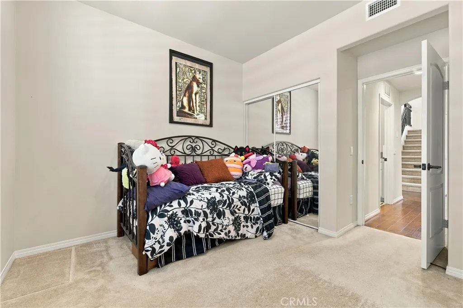
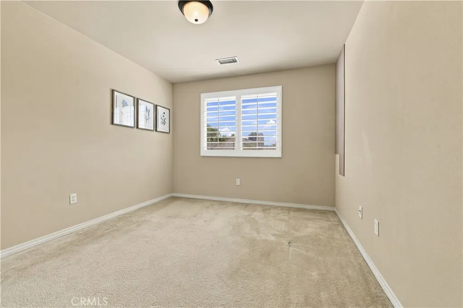
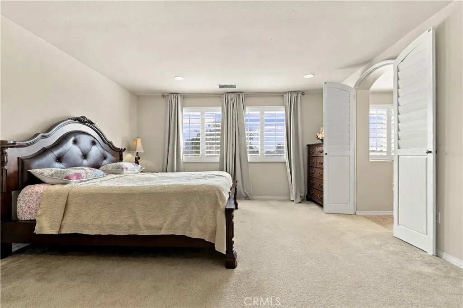
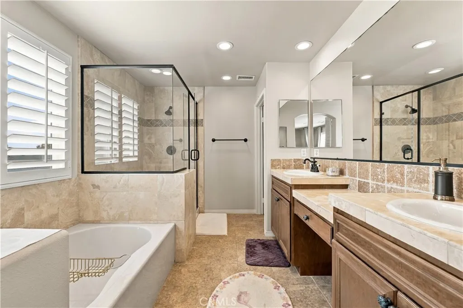
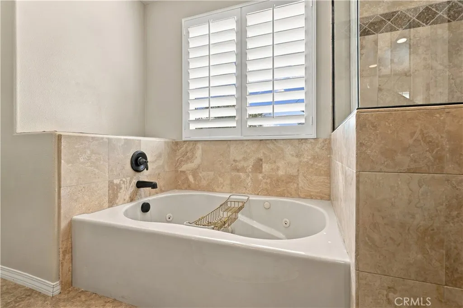
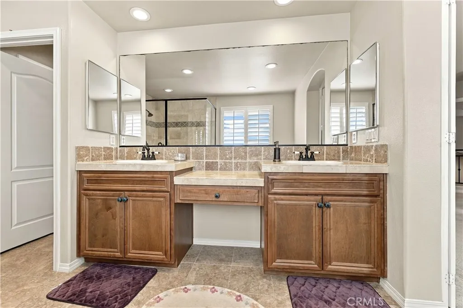
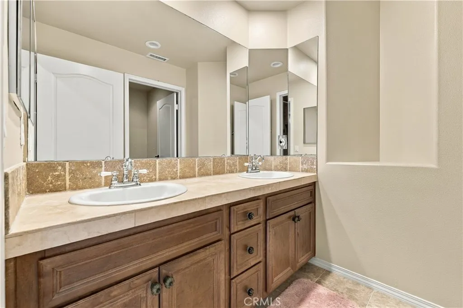
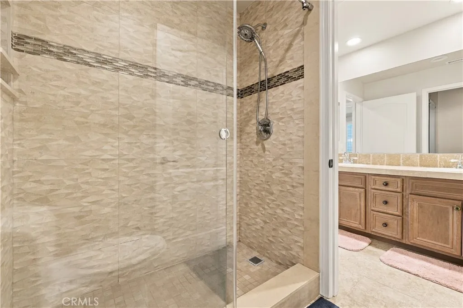
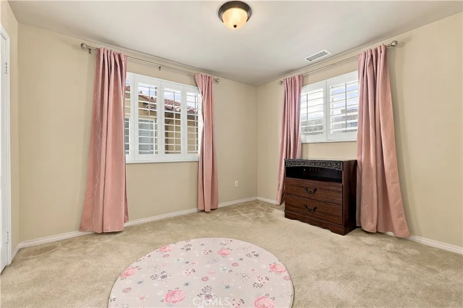
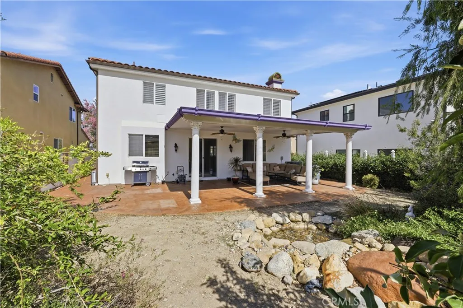
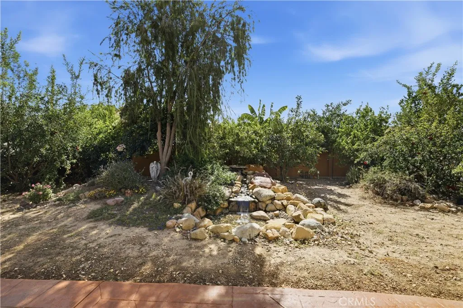
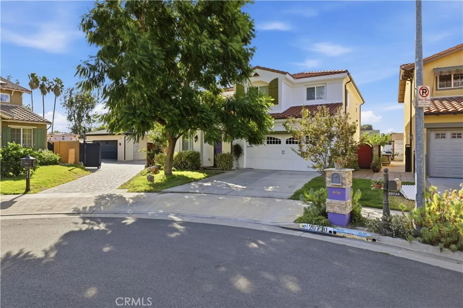
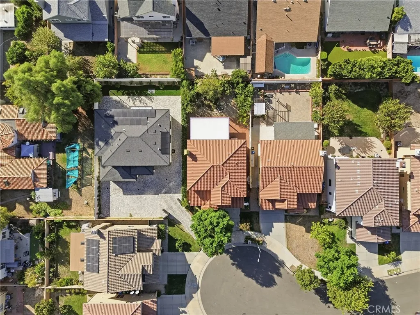
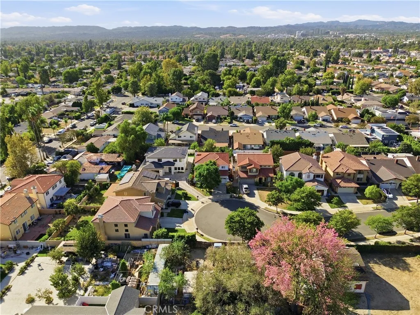
Welcome to 20720 Napa Street, located within The Village at Napa, a desirable community of newer single-family residences featuring thoughtfully designed floor plans, spacious private lots, and attached two-car garages. Tucked away on a quiet cul-de-sac, this beautifully maintained residence offers approximately 2,500 square feet of living space with 5 spacious bedrooms and 3 full bathrooms. Step inside and immediately notice the soaring vaulted ceilings, abundant natural light, neutral color palette, custom architectural niches, and elegant arched openings that give the home an open and inviting feel. Presented in mint condition, the floor plan includes a full-size bedroom on the main level, ideal for guests, multigenerational living, or a private home office, along with a full downstairs bathroom featuring an updated shower and bath area. At the heart of the home is the gourmet kitchen, featuring granite countertops, stone backsplash, stainless steel appliances, wood cabinetry, and recessed lighting. The kitchen flows into the spacious family room with a wood-burning fireplace, while a separate formal dining room provides an ideal setting for entertaining. Additional finishes include wood and stone flooring and designer carpeting throughout. Upstairs, the impressive primary suite offers a private retreat complete with a large walk-in closet, dual vanities, makeup area, separate travertine shower, and spa-style soaking tub with natural stone surround. The secondary bathrooms feature additional travertine finishes, while the generous bedrooms provide flexibility for family,
Map Location
Listing provided courtesy of Jennifer Cardoza of Luxury Collective. Last updated . Listing information © 2025 Pacific Sothebys International Realty.

Joe Violi
DRE# 01399733
760-533-7731
San Diego
888 West Ash Street, San Diego, CA 92101
Get Directions
Send Me a Message


Powered by: 