
Description
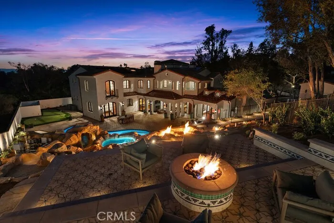
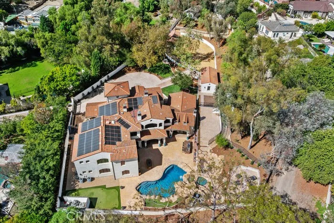
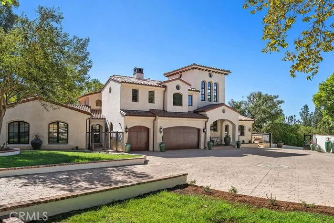
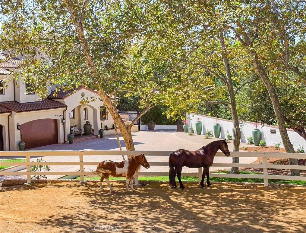
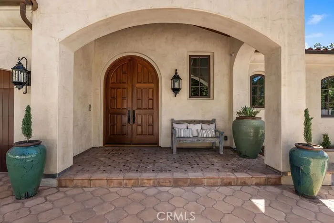
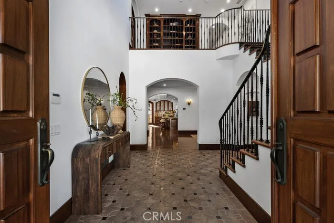
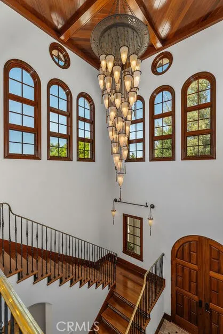
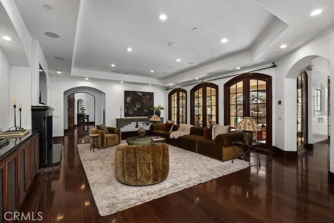
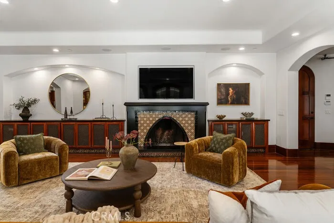
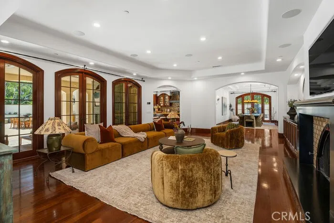
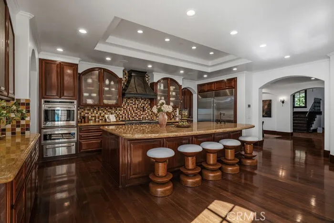
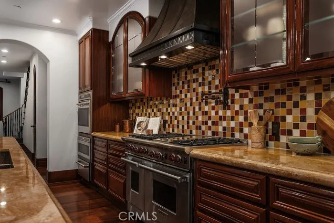
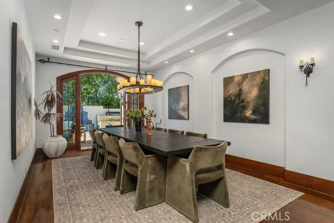
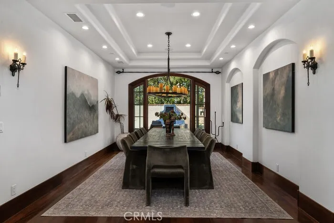
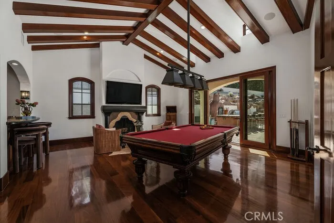
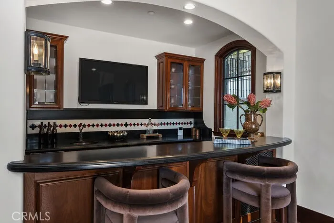
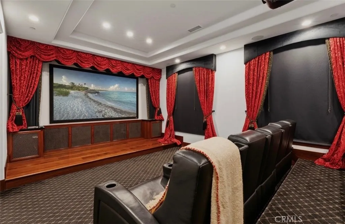
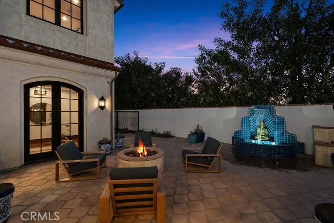
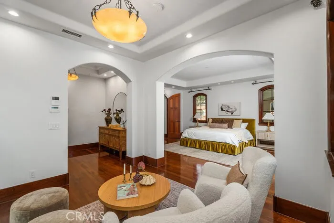
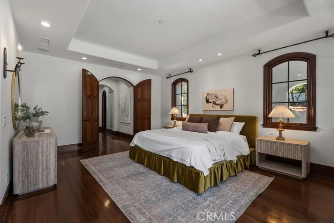
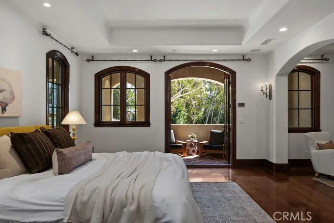
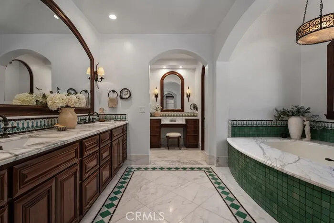
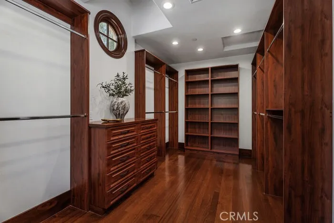
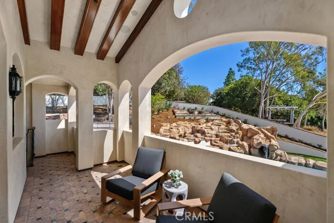
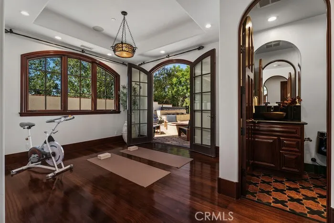
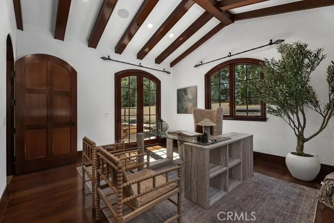
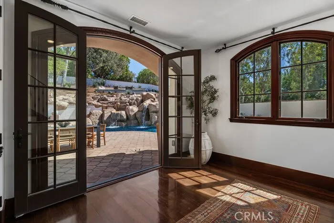
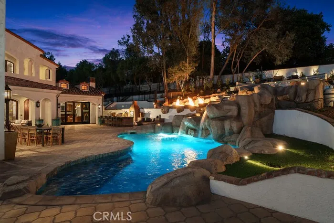
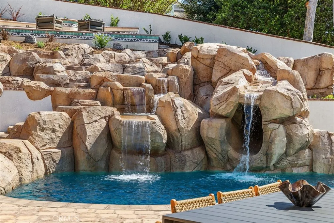
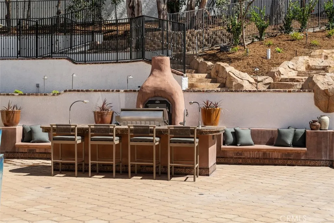
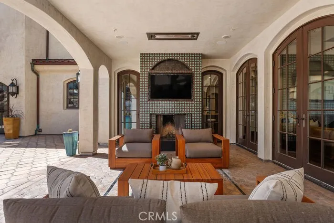
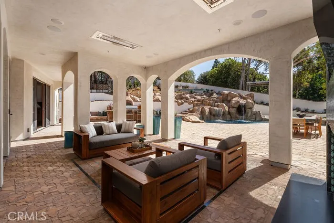
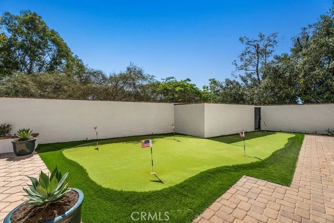
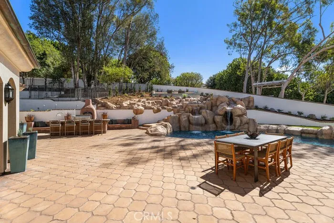
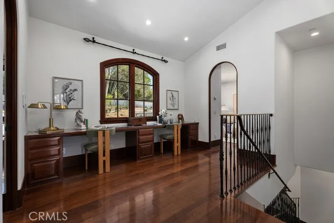
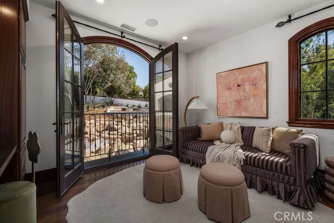
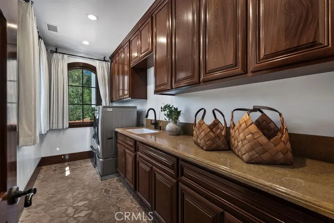
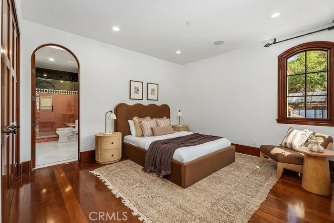
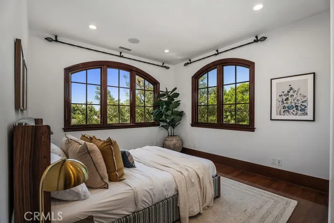
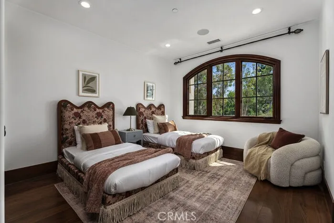
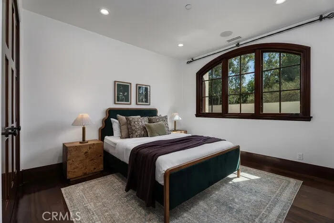
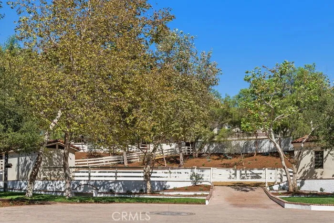
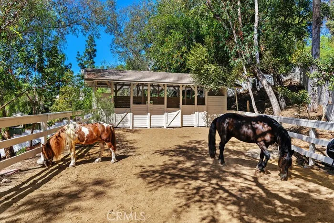
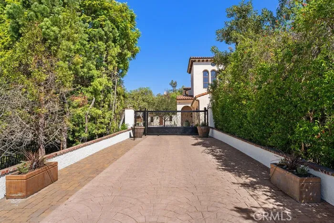
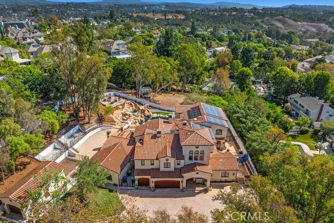
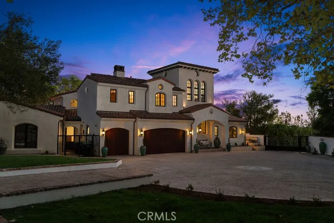
This extraordinary custom estate presents a once-in-a-generation opportunity to own one of Nellie Gail Ranchs premier equestrian properties. Privately situated at the end of a coveted cul-de-sac and approached by a long, gated driveway, the Spanish-style residence sits on an expansive 31,280-square-foot usable lot, offering unparalleled privacy, scale, and resort-style living.Spanning approximately 7,897 square feet, the nine-bedroom, eleven-bathroom residence features an open-concept floor plan with distinct spaces for everyday living and entertaining. Exceptional craftsmanship is evident throughout, from hand-carved arched mahogany doors and dramatic beamed ceilings to abundant natural light and Spanish-inspired finishes and tile sourced from around the world.The main level features three en-suite bedrooms, a private office, billiard room with bar, and fully equipped theater. A generous living room opens directly to the outdoors, while the formal dining room overlooks a tranquil fountain. Two staircases, an attached three-car garage, and laundry rooms on both levels add to the homes thoughtful design.The chefs kitchen is exceptionally appointed with dual ovens, Wolf cooktops, dual dishwashers, Sub-Zero refrigeration, a generous butlers pantry, and more. Outside, the backyard unfolds into a private resort with a pool and waterslide, jacuzzi, fire pits, barbecue, pizza oven, outdoor fireplace, putting green, and multiple entertaining spaces. Upstairs, the oversized primary suite features a fireplace sitting room, multiple closets, a private balcony, and luxurious primary ba
Map Location
Listing provided courtesy of Paul Daftarian of Luxe Real Estate. Last updated . Listing information © 2025 Pacific Sothebys International Realty.

Joe Violi
DRE# 01399733
760-533-7731
San Diego
888 West Ash Street, San Diego, CA 92101
Get Directions
Send Me a Message


Powered by: 