
Description
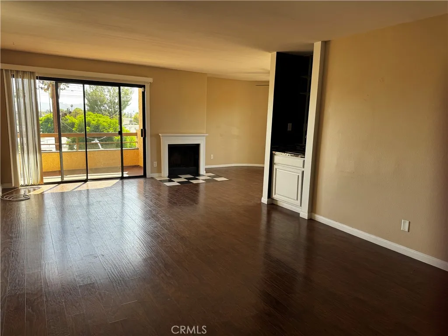
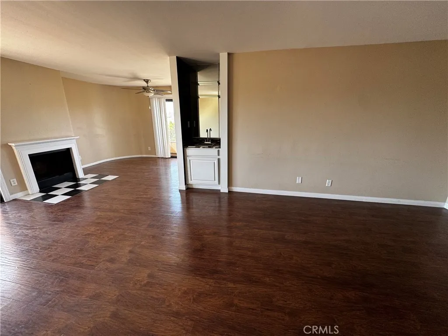
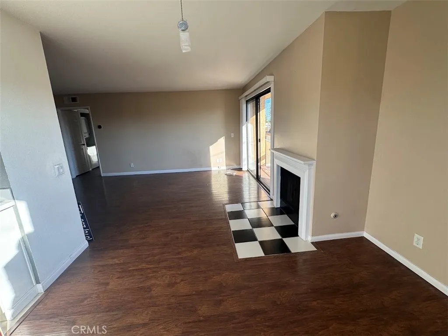
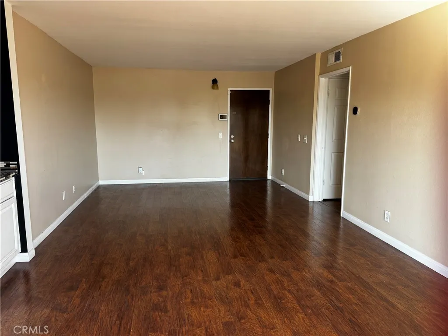
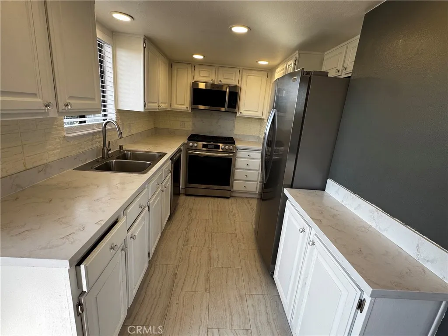
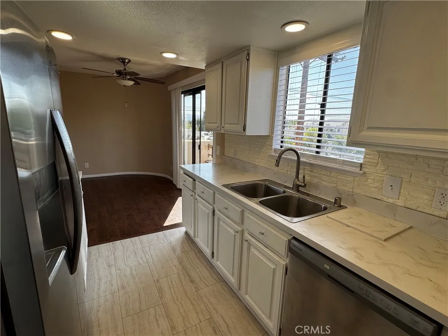
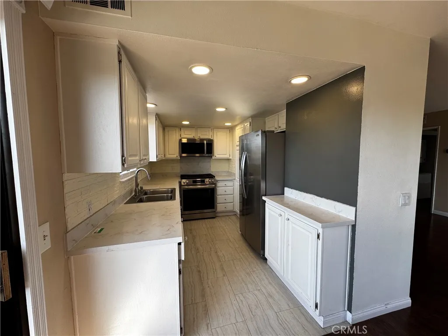
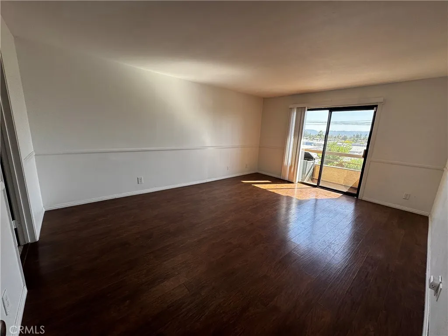
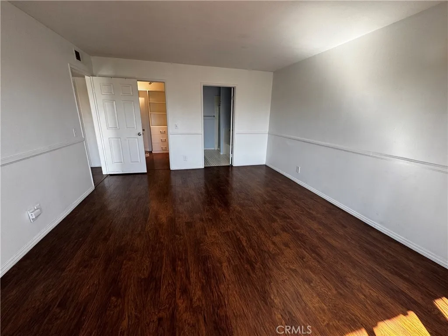
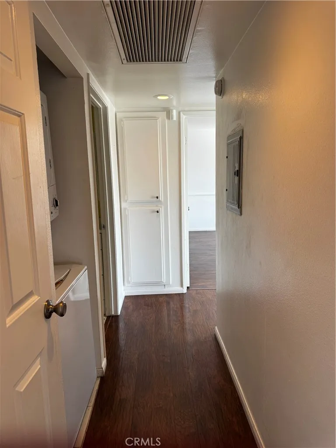
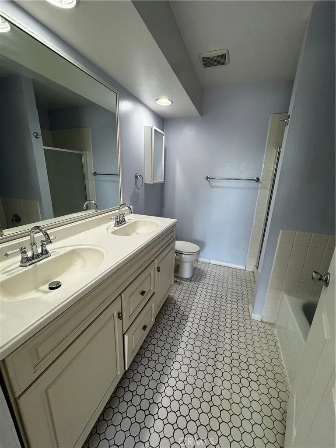
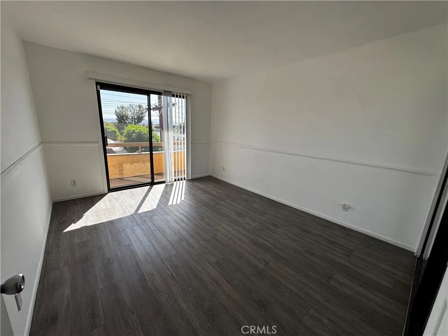
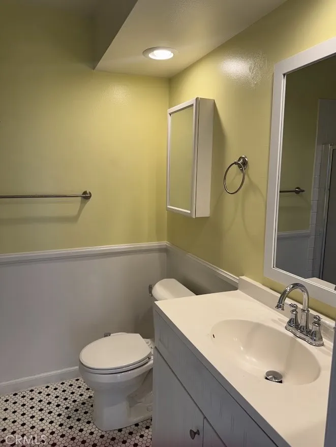
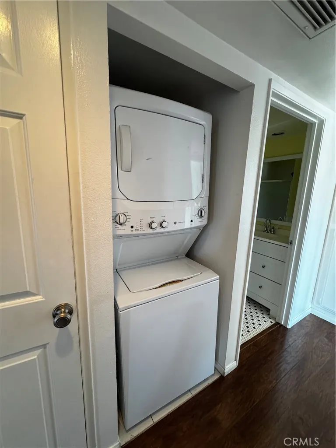
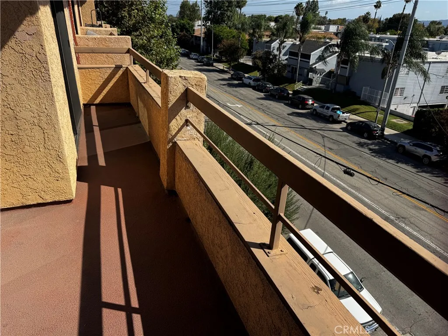
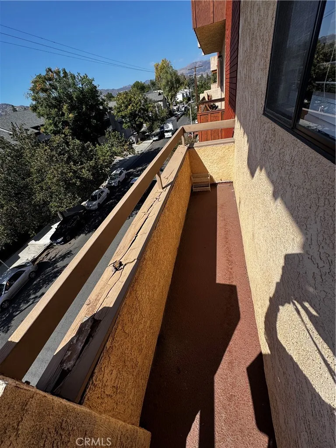
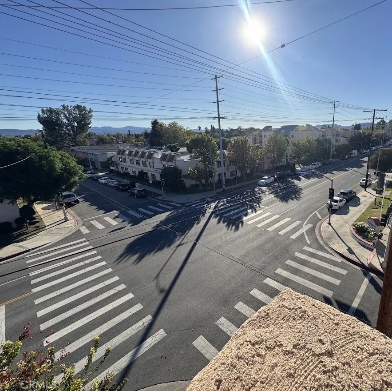
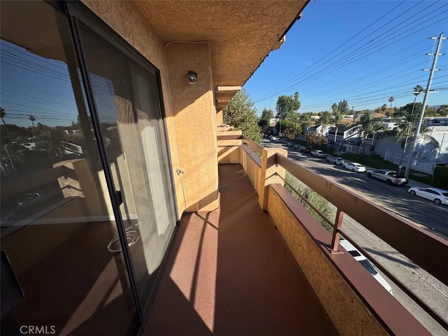
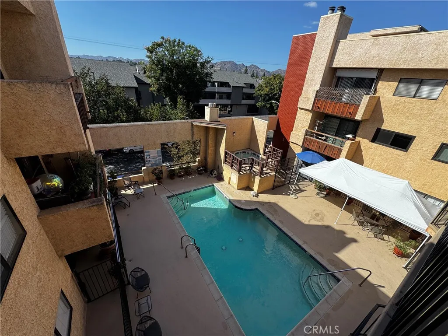
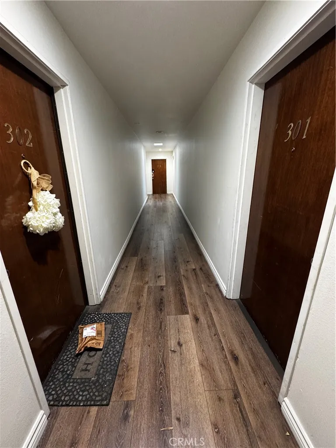
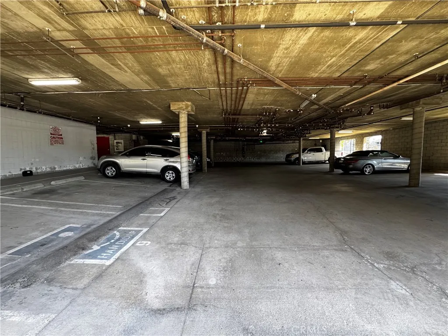
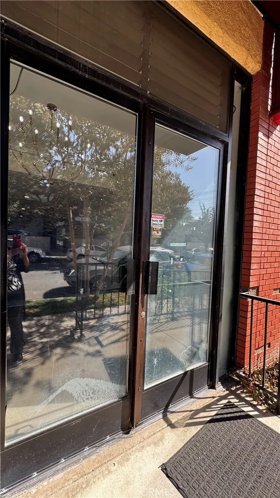
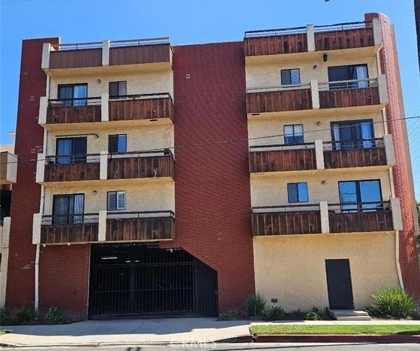
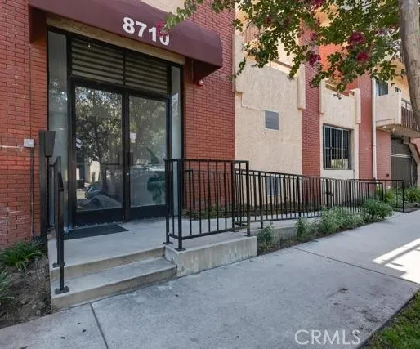
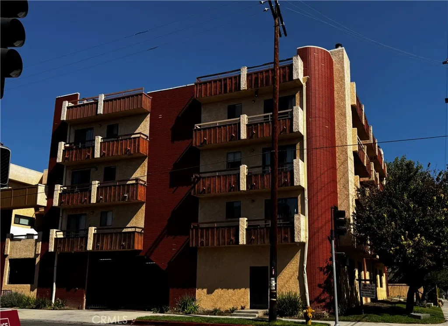
Experience elevated living in your own private Penthouse 2 Br+2 Ba with views! * Top corner unit filled with natural sunlight that flows from each rooms * This home design has an expansive Wrap around Balconies with panoramic views of the picturesque city lights in the evening and mountain views in the day * The spacious 1134 sq ft floor plan features a Living Room with cozy fireplace and outdoor Balcony, Mirrored Wet Bar, Dining Area and updated Kitchen with Quartz countertop, Recessed lighting, All appliances included: Stove/Microwave, Refrigerator. The Balcony next to kitchen is functional and provides fresh air * Laminated Wood Floors through out * Convenient in-unit laundry with stacked Washer and Dryer included and a large hall storage closet * Spacious Primary Bedroom with walk-in closet, en-suite Bathroom with Dual Sink Vanity, Tile Floors, Shower and Tub and opens to a Balcony * 2nd Bedroom also has its own Balcony * The bright and airy atmosphere of a top floor corner unit invites a sense of space and privacy * Hall Bathroom has Tiled floors and Shower Stall * Sparkling Community Pool, Spa and convenient Trash Chute on each floor. Security gated complex with intercom, lobby, elevator * Subterranean security parking features two parking spaces * ATTENTION, BUYER INCENTIVE! - Seller will consider paying 12 months of Buyers HOA Dues, call for details!
Map Location
Listing provided courtesy of Chona Aros of Pinnacle Estate Properties, Inc.. Last updated . Listing information © 2026 Pacific Sothebys International Realty.

Joe Violi
DRE# 01399733
760-533-7731
San Diego
888 West Ash Street, San Diego, CA 92101
Get Directions
Send Me a Message


Powered by: 