


Lake Forest, CA 92610
$2,000,000
3380
sqft6
Baths5
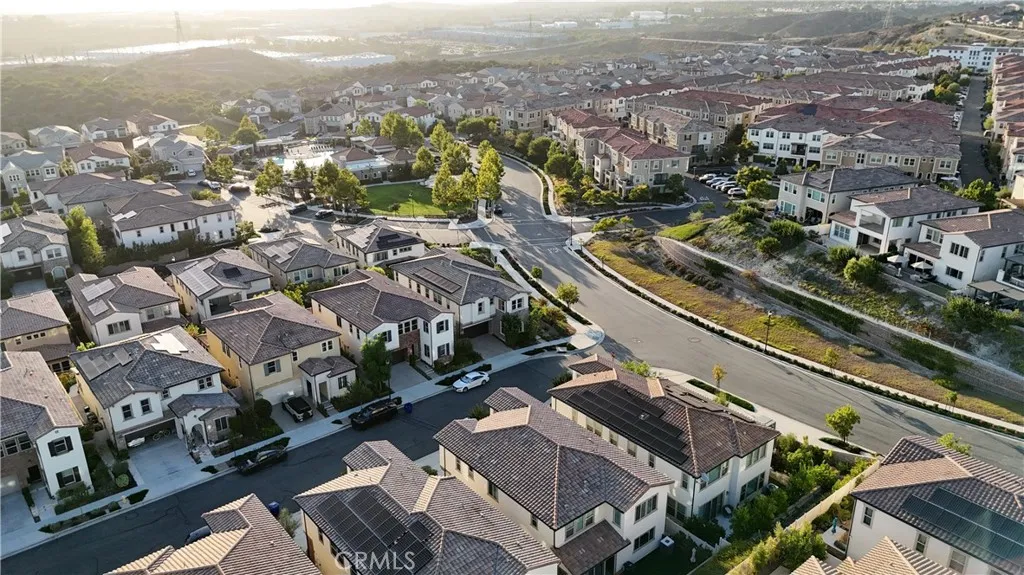
Beds Welcome to this highly upgraded energy certified Highmark Plan 3 former model home in the gated IronRidge community of Lake Forest. Offering approximately 3,380 square feet with 5 bedrooms and 5.5 bathrooms, this beautifully designed residence features a desirable downstairs bedroom with full bath, plus a separate powder room. The open concept living space is highlighted by a gourmet kitchen with an oversized island, upgraded waterfall edge countertops, and corner meeting accordion multi slide doors that open to the California Room for seamless indoor outdoor entertaining. With approximately $290,000 in builder and designer upgrades, additional features include a SunPower solar system, EV charging prewire, Google Smart Home system, designer finishes, and a spacious upstairs loft or teen room. The primary suite includes a large walk in closet, while each secondary bedroom enjoys access to its own bathroom. Situated on a desirable corner lot with canyon, neighborhood, and city light views, the home is conveniently located near the Ridge Club Recreation Center, community pools, playgrounds, parks, hiking and biking trails, Whiting Ranch Wilderness Park, and the 241 and 133 toll roads.
North Tustin, CA 92705
6292
sqft6
Baths4
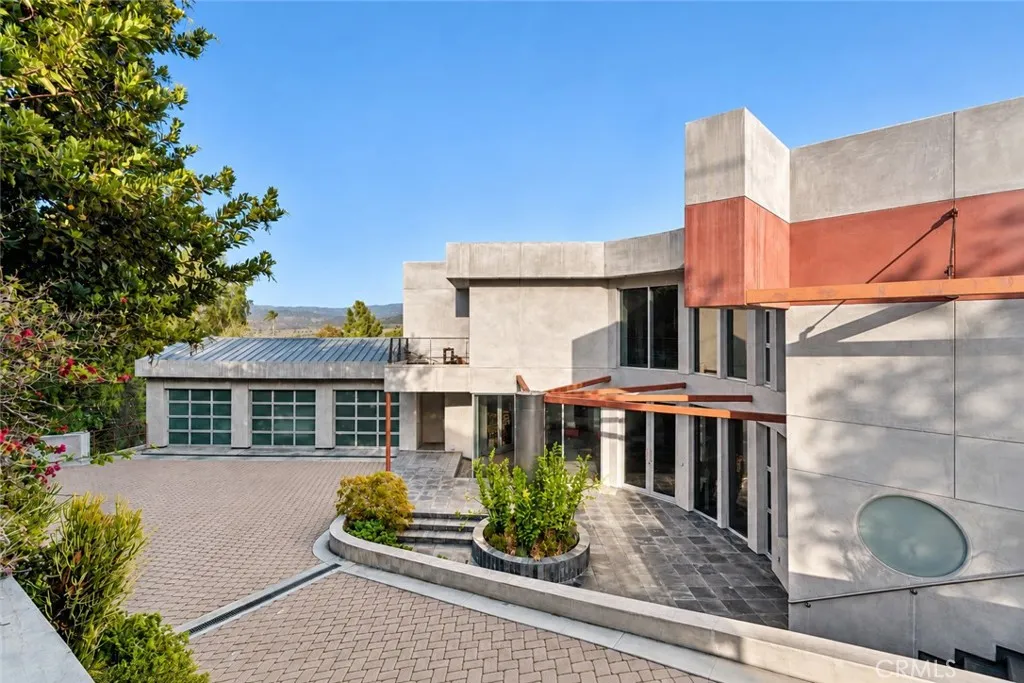
Beds Positioned to capture sweeping canyon and mountain views, this custom Cowan Heights residence embraces contemporary architecture, substantial scale, and an exceptional collection of indoor and outdoor spaces. Walls of glass frame the lush landscape and panoramic views throughout, highlighted by soaring ceilings, skylights, and multiple terraces. The main living space features a dramatic great room with a fireplace and custom built-ins, opening directly to the kitchen with an oversized center island, premium appliances, extensive cabinetry, and refined finishes. An adjacent dining area connects to a walk-in wine room holding approx. 600 bottles, with a separate formal dining room for additional hosting space. Spanning the width of the home, the terrace has multiple vantage points and provides an outdoor fireplace with a wraparound hearth. On its own level lie entertainment and recreation space, a custom terraced theater, and a substantial bonus and game room that opens to a covered balcony. A generously scaled primary suite features direct outdoor access, an expansive walk-in wardrobe, and spa-inspired bath. Additional features include: an elevator servicing all levels, a dedicated office (also suitable as a fourth bedroom), laundry room, private spa, direct-access three-car garage, and owned solar panels. 10182 Cowan Heights Drive is located within the coveted Cowan Heights of North Tustin and served by highly regarded schools, shops, dining, and community events.
Rancho Palos Verdes, CA 90275
3096
sqft3
Baths4
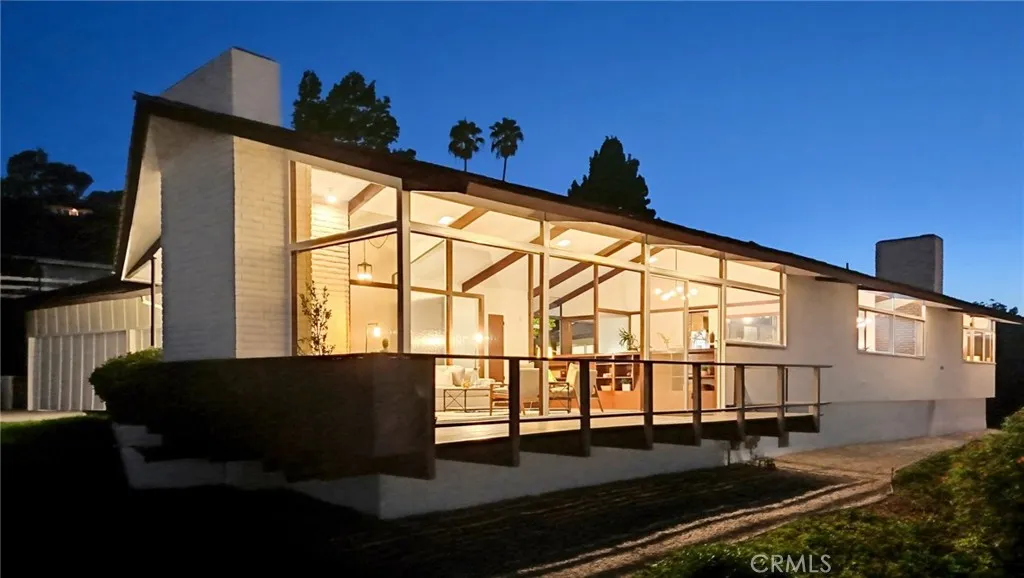
Beds One-Level Exceptional Rancho Palos Verdes Retreat with Sweeping City, Ocean & Mountain Views Perched above the street on a quiet cul-de-sac, this spacious, distinctive one-level home offers outstanding views, generous living spaces, and the timeless appeal of mid-century design. With approximately 3,100 square feet of living space on an expansive approximately 20,000-square-foot lot, this 4-bedroom, 3-bathroom residence provides a wonderful blend of comfort, privacy, and entertaining space. The attractive paver driveway offers a welcoming entrance to the residence and leads to a generous three-car garage Cherished by the original owners and their family since its construction in 1965, this exceptional property is now available for sale, presenting a rare chance to become the next caretaker of a home rich in history and character. Large picture floor-to-ceiling windows showcase sweeping views of the city, ocean, and mountains, with sparkling city lights creating a spectacular backdrop in the evening. The spacious living room features a fireplace and flows naturally into the dining area, while the inviting family room offers a second fireplace and opens directly to the kitchen. The kitchen is conveniently located adjacent to the dining room, creating an ideal layout for everyday living and entertaining. The home offers abundant storage, an indoor laundry room, and a large three-car garage. Recent improvements include fresh interior and exterior paint, new flooring throughout the common areas and bedrooms, updated bathroom fixtures, and new light fixtures. Step outside to a ch
San Clemente, CA 92672
2968
sqft3
Baths3
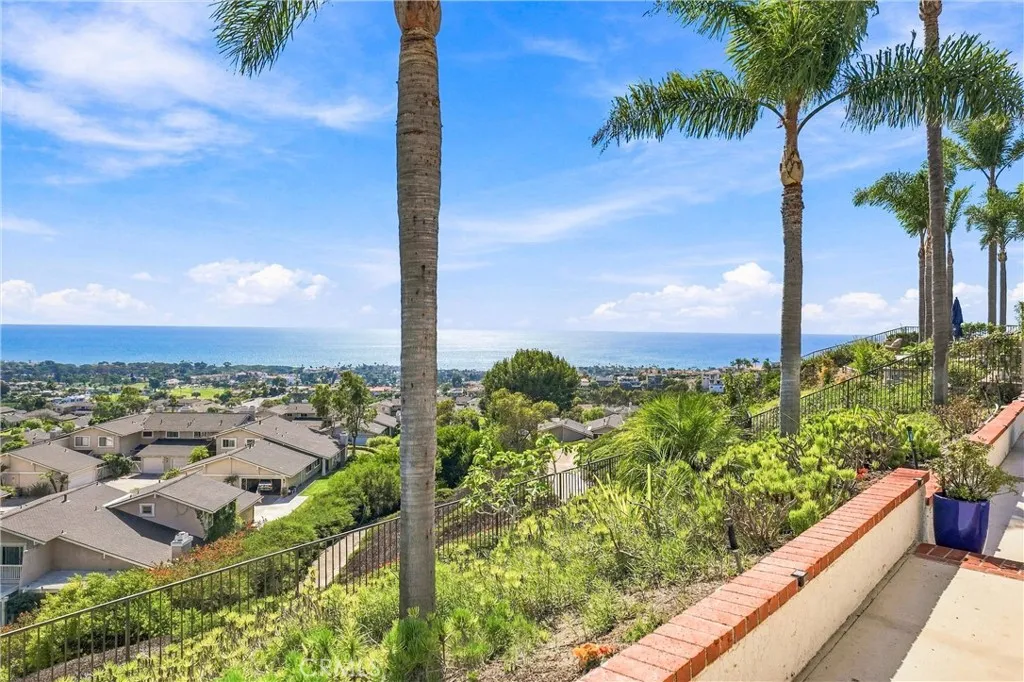
Beds Experience spectacular coastal living in the desirable Palacio Del Mar neighborhood of Southeast San Clemente. Situated on a quiet, single-sided street, this exceptional residence showcases sweeping, unobstructed panoramic ocean, coastline and San Clemente and Catalina Island views. A welcoming courtyard with tranquil water feature creates an inviting entrance. Offering approximately 2,968 square feet, this 3-bedroom, 2.5-bath home features travertine flooring and a gourmet kitchen with granite countertops, large center island, custom Sub-Zero refrigerator and generous cabinetry. Expansive windows capture breathtaking blue-water views and fill the home with natural light. The main-level primary suite features a large walk-in closet with custom built-in cabinetry and an en-suite bath with granite stone shower. Upstairs, a second primary suite offers a spacious en-suite bath and private balcony. The additional upstairs bedroom also enjoys a private balcony and coastline views. Outdoor living features a built-in BBQ, ideal for entertaining, dining and enjoying coastal breezes and sunsets. A large three-car garage includes expansive attic storage. Ideally located near world-famous Trestles, beaches, hiking and biking trails, restaurants and shopping. Panoramic ocean views, two primary suites and an exceptional location create the quintessential San Clemente coastal lifestyle.
Sonora, CA 95370
1920
sqft2
Baths3
Beds Welcome to 21871 Fallview Drive, a spacious 3-bedroom, 3-bath home offering approximately 1,920 square feet of living space in the beautiful Sonora foothills. With numerous improvements, a finished basement, attached two-car garage, solar, a whole-home generator and an additional lot behind the home, this property offers an impressive combination of comfort, functionality and extra space. Major improvements include a roof installed in 2019, solar system, and central air conditioning with a gas furnace approximately 12 years old. Two of the home's three bathrooms have been remodeled within the last few years, providing attractive updates while leaving plenty of opportunity to personalize the property further. Flooring includes a combination of carpet and laminate. The finished basement provides valuable additional usable space and flexibility for a home office, recreation room, hobby area, storage or other needs. An attached two-car garage adds everyday convenience, while the exterior deck provides a great place to relax, entertain and enjoy the foothill setting. Another standout feature is the whole-home generator, offering added peace of mind during power interruptions. The property is served by city water and a septic system, and the home is reported to have a good foundation. Adding even more versatility is the extra lot located behind the house, creating additional space and potential for the next owner. Buyers should independently verify the separate parcel information, boundaries, zoning and permitted uses. Located in Tuolumne County with convenient access to Sonora's
Canyon Country, CA 91387
1698
sqft2
Baths2
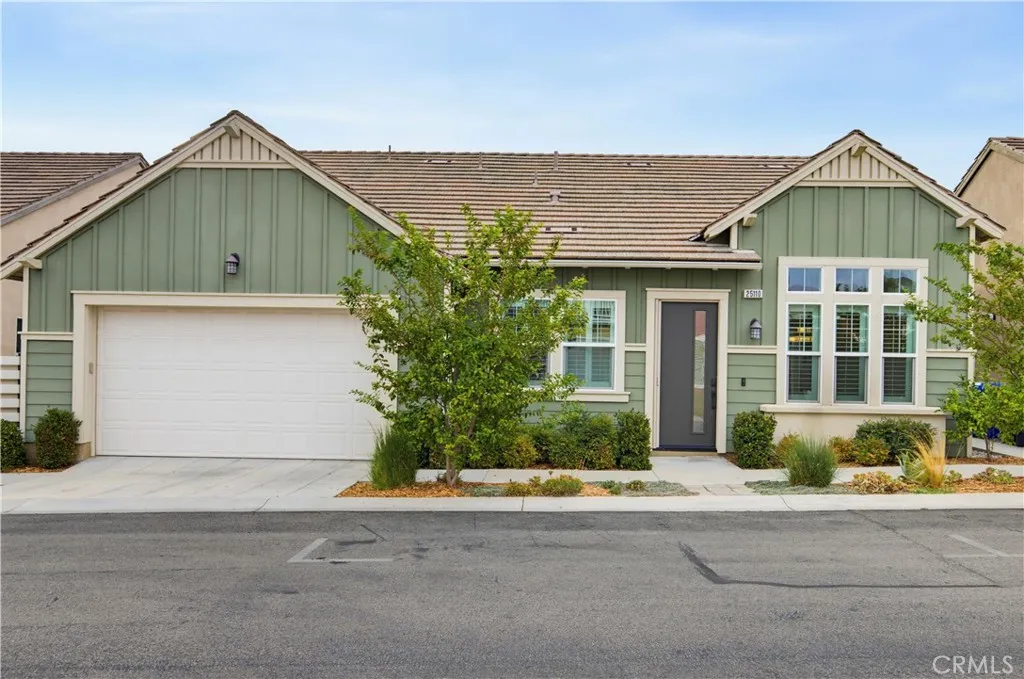
Beds Welcome to 25110 Citron Lane, a beautifully appointed single-story home in Verano at Aliento, an active, gated 55+ community in Santa Clarita. With NO MELLO-ROOS, this thoughtfully designed 2-bedroom, 2-bathroom home also features a versatile bonus room, perfect for a home office, den, or formal dining space. From the moment you enter, soaring ceilings, transom windows, and abundant natural light create a bright, welcoming atmosphere. The open concept floor plan features a spacious great room that flows seamlessly into an expansive gourmet kitchen, making everyday living and entertaining effortless. The kitchen is highlighted by elegant white shaker cabinetry, beautiful white quartz countertops, an extended center island, premium GE Monogram appliances, stainless steel gas cooktop, dual ovens, and dishwasher. A convenient walk through butlers pantry and oversized walk-in pantry provide exceptional storage and connect the kitchen to the dining area. The generous primary suite offers a peaceful retreat with high transom windows and a sliding glass door providing direct access to the private garden. The luxurious en-suite bathroom features dual vanities, a walk-in tiled shower, and a spacious walk-in closet. Enjoy effortless indoor-outdoor living with sliding glass doors leading to a private, low-maintenance patio surrounded by beautiful landscaping. Artificial grass and timed lighting create the perfect setting for morning coffee, outdoor dining, or relaxing evening barbecues. Thoughtful upgrades include wide-plank luxury vinyl flooring throughout, plantation shutters, recess
Riverside, CA 92507
1128
sqft1
Baths2
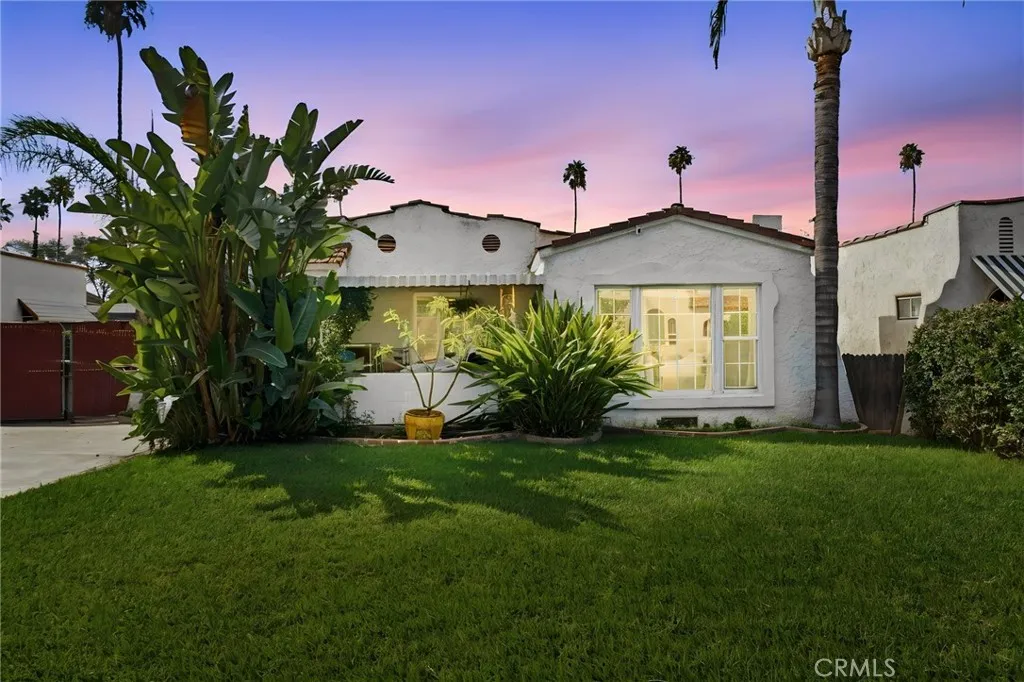
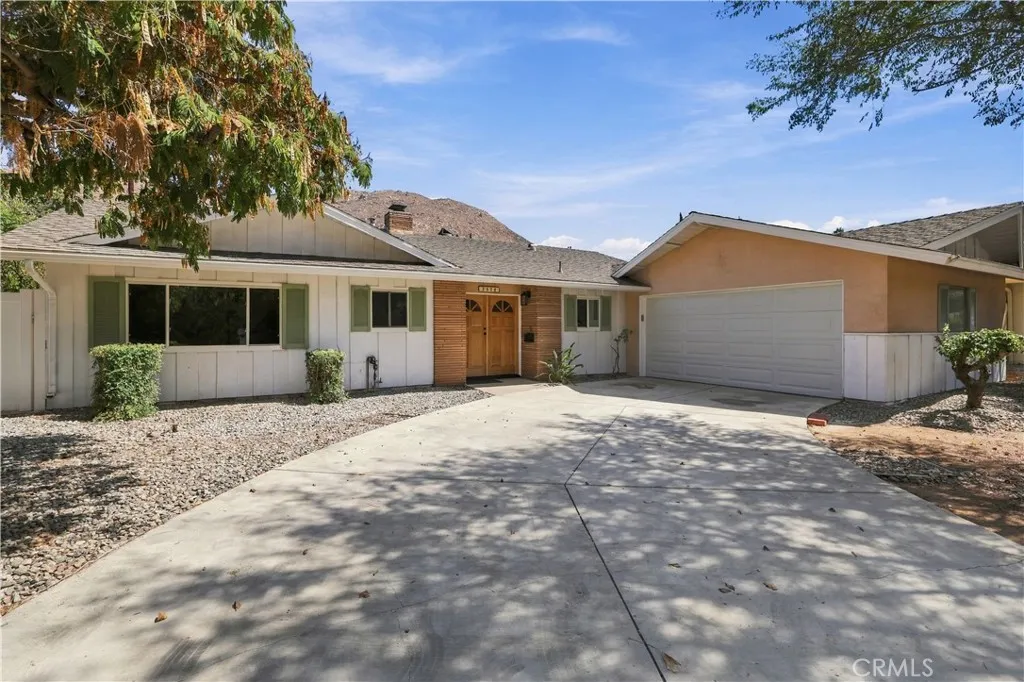
Beds Welcome Home! This charming single story Riverside home full of character and opportunity! This home showcases timeless architectural details including beautiful arched openings, original style hardwood flooring, a cozy brick fireplace, and a distinctive wood accent wall that adds warmth and personality to the living space. Large windows bring in plenty of natural light, while the functional floor plan provides comfortable living and dining areas. Outside, enjoy a generous front lawn, mature tropical landscaping, an extended driveway, and a detached garage with plenty of additional space around the property. With its classic charm and opportunity to update and make it your own, this property is ideal for buyers looking to create something special. **PRICED TO SELL!** Whether youre a first time buyer, investor, or simply looking for a home with character and potential, this is an opportunity you wont want to miss. **Homes at this price point with this much potential dont come around often. Schedule your showing today this one wont last!**
Coto De Caza, CA 92679
2000
sqft3
Baths4
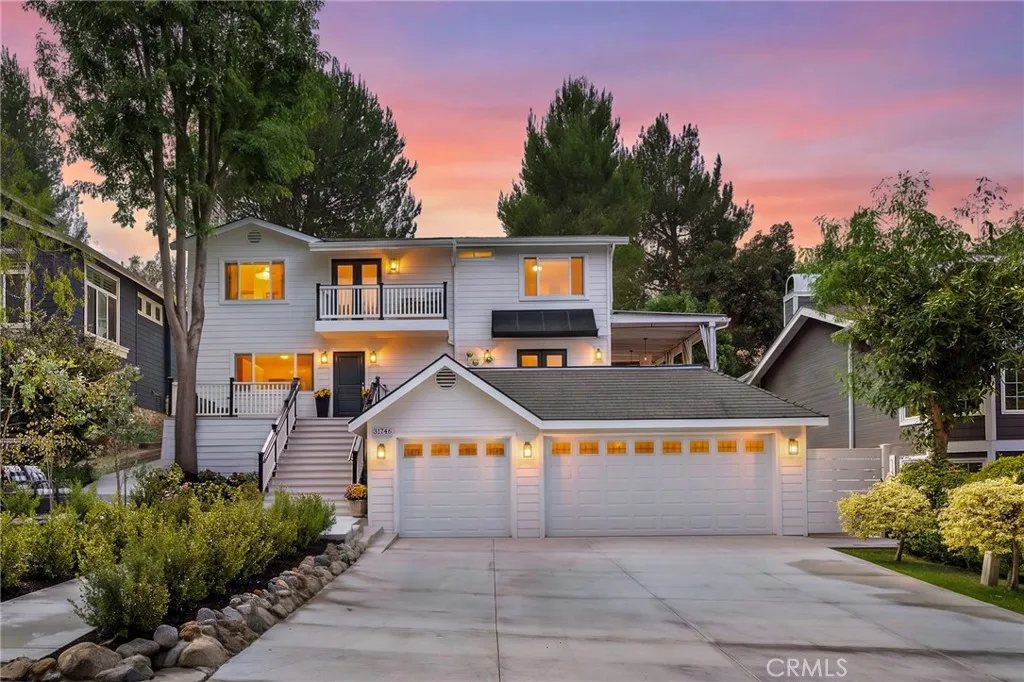
Beds Welcome to 31746 Via Patito, an extraordinary designer residence where approximately 2,000 square feet has been transformed into something that feels less like a traditional home and more like the pages of a luxury design magazine. Sophisticated, unexpected and impeccably executed, this is a home where every inch feels considered and every detail contributes to the larger design. From the moment you enter, there is an unmistakable sense that you have arrived somewhere special. The aesthetic is decidedly modern yet remarkably warm, pairing dramatic stone, custom cabinetry, statement lighting and architectural details with a restrained palette that allows each finish to shine. There is a confidence to the design the kind usually reserved for bespoke residences tucked into the Hollywood Hills yet here it has been created in the heart of Coto de Caza. At the center of the home, the kitchen is as much a design statement as it is a place to cook, with integrated cabinetry, exceptional stonework, premium appliances and sophisticated fixtures coming together with an almost sculptural quality. Designed to be seen, used and gathered around, it flows naturally into the surrounding living and entertaining spaces, allowing the home to live far beyond its square footage. Throughout the residence, one extraordinary detail gives way to another. Rich materials, designer fixtures and layered finishes create spaces that feel collected rather than simply decorated, while four bedrooms and beautifully appointed baths continue the elevated sensibility, including a primary bath with the feel of
Riverside, CA 92507
1808
sqft2
Baths4
Beds Welcome to 3970 Mt Vernon Ave in Riverside, California. This beautifully remodeled 4 bedroom, 2 bathroom home offers modern updates throughout and an exceptional location just minutes from UC Riverside. The home has been thoughtfully updated with a brand new kitchen, new flooring, new lighting, and beautifully refreshed interior finishes. The open and inviting layout provides a comfortable living space with a fresh, modern feel and is ready for its next owner or occupant. The location is ideal for those looking to be close to UC Riverside, making this property an excellent opportunity for students, professors, families, and investors. Enjoy convenient access to the university, shopping, dining, transportation, and many of Riverside's amenities. For investors, the property also presents potential for an ADU, creating an opportunity for additional living space or future rental income, subject to city approval and applicable requirements. With its extensive remodeling, desirable 4 bedroom layout, proximity to UC Riverside, and ADU potential, this property offers a great combination of location, condition, and opportunity.
Page 0 of 0

