


Chula Vista, CA 91910
$1,395,000
3486
sqft5
Baths5
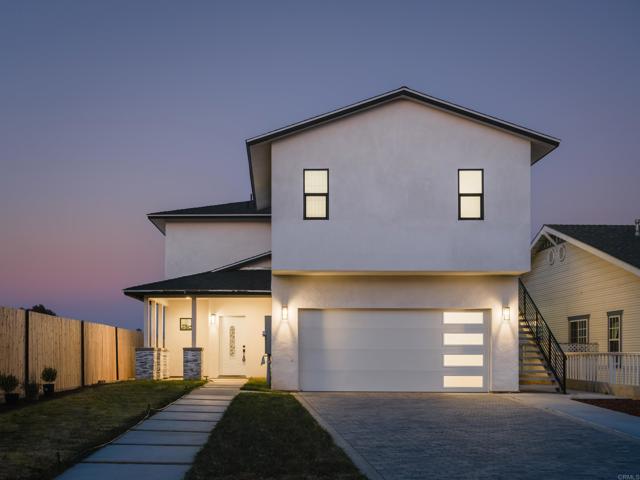
Beds Modern Living. Historic Neighborhood. No Mello-Roos. Welcome to a rare and refreshing find in West Chula Vistawhere the timeless charm of a walkable neighborhood meets the ease and efficiency of brand-new construction. Thoughtfully designed for todays lifestyle, this spacious residence offers 4 bedrooms and 3.5 bathrooms, including a first-floor suite perfect for guests or extended family. The open-concept floor plan is elevated by high ceilings, custom tile work, designer lighting, and curated finishes throughout. Above the attached two-car garage, a separate 650 sq ft ADU offers full independence with its own kitchen, living space, and private entryplus separate utility metering for added flexibility and rental income potential. Located just blocks from the revitalized 3rd Avenue Village, close to San Diego Country Club, and minutes from the $1B+ Bayfront redevelopment, this home delivers on every front: design, lifestyle, and long-term valuewith no Mello-Roos fees
San Diego, CA 92126
2121
sqft4
Baths4

Beds Welcome home to 3 Roots living at Aero in the Meadow's District. This stunning three-story home boasts 4 bedrooms, 3 full baths and 1 half bath, offering 2,121 sq. ft. of thoughtfully designed living space. The ground floor features a bedroom and full bathroom perfect for guests to have their own private quarters. This level has a private side yard area for entertaining, reading a book or just enjoying the garden. You'll also appreciate the ample two-car garage for convenience. On the second level, you'll find a bright and inviting great room connected to the kitchen with a large seating island and dining area. A 16-foot stacking door creates a dramatic transition to the outdoor entertaining space, where you'll be captivated by sweeping canyon views. Whether you're enjoying a quiet morning coffee or hosting guests at sunset, the expansive vista of rolling hills and natural beauty provides a serene, picture perfect backdrop. This home features 9' ceilings and lots of oversized windows offering ample natural light. The third level is home to a spacious primary bedroom with a luxurious bathroom, two secondary bedrooms with a shared bathroom, and a large laundry room complete with a sink and plenty of storage space. With designer-selected interior finishes throughout, this home is as functional as it is beautiful. You still have the opportunity to select your flooring at the design center. Residents of 3 Roots receive membership to the state-of-the-art Fit and Rec Center, complete with a beach entry family pool with cabanas, spa, sauna and a lap pool. There are 8 miles of sceni
Valley Center, CA 92082
2080
sqft3
Baths4
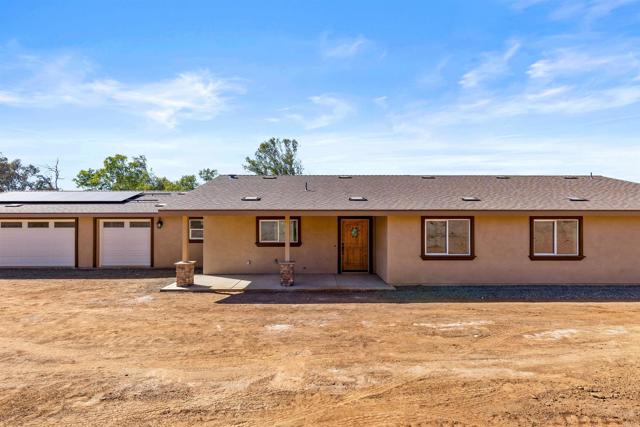
Beds Brand New Construction Single-Story Craftsman on 2.42 Acres! Don't let the dust fool youthis beautifully built home is almost ready to welcome you home! Located on a spacious 2.42-acre lot, this 2,025 sq. ft. single-story craftsman-style home offers 4 bedrooms (or 3 + office), 2.5 bathrooms, and a 3-car garage, along with a pad for a future ADU. Interior Highlights: Open Layout: Wide hallways, vaulted ceilings, recessed lighting, and 5 baseboards create a light, airy atmosphere. Gourmet Kitchen: Stunning 4x8 granite island with storage on both sides, custom walk-in pantry with glass door, and modern finishes throughout. Owners Suite: Includes a barn door entry, spacious layout, dual sinks, and a frameless 3/8" glass shower enclosure. Technology Ready: CAT 5 wiring in all rooms, fire sprinklers, whole-house fan, and startup solar system. Functional Laundry: Propane and electric dryer hookups, tankless water heater, and extra linen cabinetry for ample storage. Exterior & Lot Features: Entertainment Ready: Slider access to a concrete back patioperfect for gatherings and outdoor living. Future Potential: Includes rough pad ready for an ADU, RV cleanout, and a 50-amp hookup in the garage. Quality Build: 5 Fire X drywall, double paper shingle roof, 1,500-gallon septic system, and a charming 42 knotty alder front door with rivet accents and peephole. Parking & Storage: Room for RVs, utility vehicles, trailers, and more. Dont miss this opportunity to own a brand-new home with modern upgrades, thoughtful design, and room to growall on a private and usable lot. Schedule your private
Chula Vista, CA 91913
1621
sqft2
Baths3
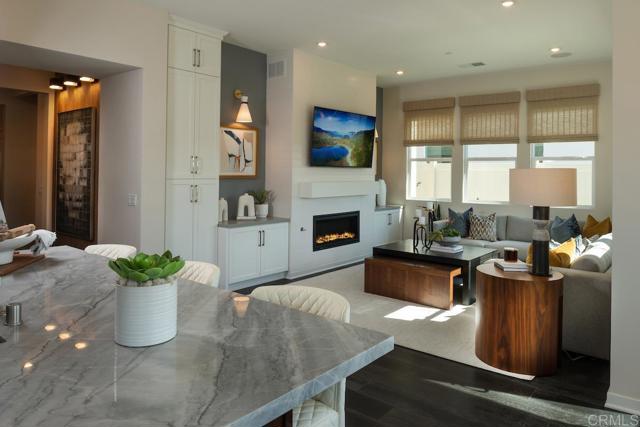
Beds Spacious one story home located in the Master Plan of Cota Vera, a mixed -use, walkable master-planned community surrounded by the beauty of Otay Ranch. Haddington, a gated community, for 55 years and older offering homeowners an easy, fun, lifestyle with exclusive access to their own community private recreational facility, outdoor pool with sundeck and cabanas, firepit, BBQ'S, and an indoor fitness center. Walking distance to a future public park which will include Pickle Ball and much more. This one story home is a detached, Plan 2, 3 bedroom, 2 bath home with high ceilings, open floorplan, gourmet kitchen with large island, stainless steel appliances, white shaker cabinets, quartz countertops, indoor laundry room with a sink and 2 car attached garage. Photos are of the community's model home and only shown for representative purposes.
San Diego, CA 92126
1312
sqft2
Baths2
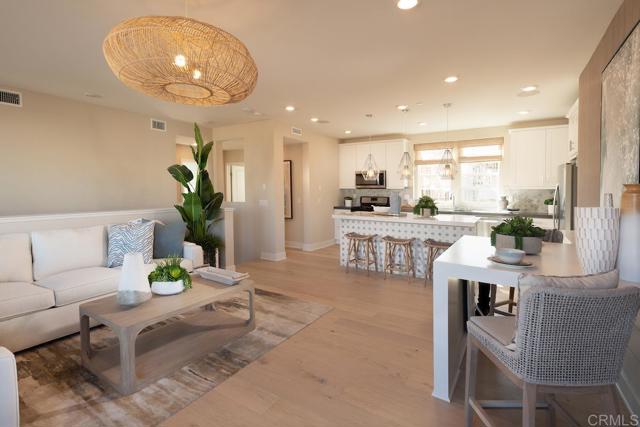
Beds Welcome to the Dorsey Plan One, a stylish two-story condo offering 2 bedrooms, 2 bathrooms, and 1,312 sq. ft. of beautifully arranged living space which is both efficient and elegant. This home features an attached two-car garage and a unique tech space at the entry, perfect for a home office or study area. The modern kitchen is equipped with white shaker soft-close cabinets, a full tile backsplash, quartz countertops, and premium appliances including a five-burner gas stove, microwave, and dishwasher. Designer-selected upgrades are showcased throughout, including beautiful flooring, luxury vinyl plank throughout entire home and a whole-house air and water filtration system. 3Roots is known for its award-winning State of the Art Fit & Rec Center operated by the Fit Athletic Club with access to workout class, personal training and nutrition. Beach entry pool, lap pool and spa, cabanas, BBQs, walking trails, parks and meditation garden. All renderings(including photographs) are for illustrative purposes only.
Escondido, CA 92025
2998
sqft5
Baths5
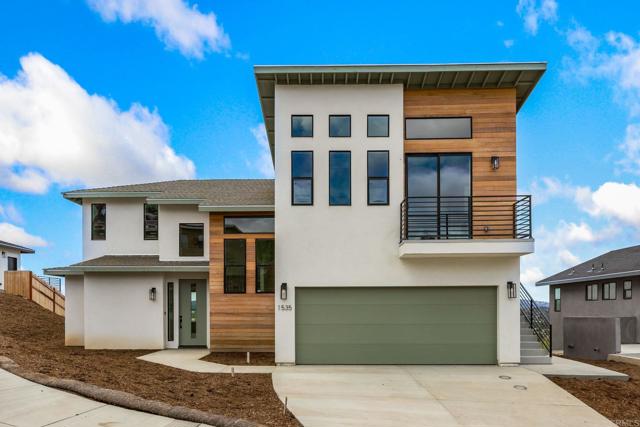
Beds Welcome to Idaho Heights Where Elevated Living Meets Unmatched Views Perched above it all, this exclusive enclave offers panoramic views of the surrounding mountains and twinkling city lights, creating a serene escape that feels miles away from the everyday. Every home in Idaho Heights is a testament to expert craftsmanship and thoughtful design, redefining modern living in one of the areas most charming communities. Lot #8 1535 Mount Glen invites you to experience 2,998 square feet of beautifully designed living space, including a 425-square-foot attached ADU with its own private entranceideal for guests, extended family, or rental income. This spacious layout is perfect for growing families or multi-generational living, offering flexibility and comfort without compromise. At the heart of the home, a chef-inspired gourmet kitchen sets the stage for gatherings and memorable moments, seamlessly blending function with elegance. The luxurious primary suite is a true retreat, complete with sweeping city light views that provide a peaceful end to every day. Discover the perfect blend of space, style, and serenity at Idaho Heights.
Carlsbad, CA 92008
1688
sqft4
Baths3
Beds Brand new home in beautiful Carlsbad. Excellent Carlsbad school district, just a short drive to Carlsbad Village and just four miles from the beach. Community pool area, spa, tot lot, firepit, cornhole & bocce ball court, anticipated to be completed late April. First floor features side by side garage and bonus room/ office area with half bath & coat closet. Second floor has 9 ceilings and a spacious open floor plan, tidy kitchen with walk in pantry. Third floor has 3 bedrooms, 2 full baths, along with stack laundry closet. Overhead lightning and ceiling fan prewires have been added to each of the bedrooms, as well as bonus room and family room area. Ring Doorbell system included for each home. Enjoy the anticipated savings and efficiency from an Energy Star certified construction home, with an included homeowner owned solar system, included in the price. In house financing is available through builders trusted lending partner. This brand-new home is soon to be ready! Why deal with the hassle and tremendous expense of rehabbing a used antiquated home. Purchase a brand new, modern build home, with a warranty backed by one of the nations most trusted builders. This is a rare opportunity to own a brand-new home near the coveted Carlsbad coast.

Valley Center, CA 92082
2493
sqft3
Baths4
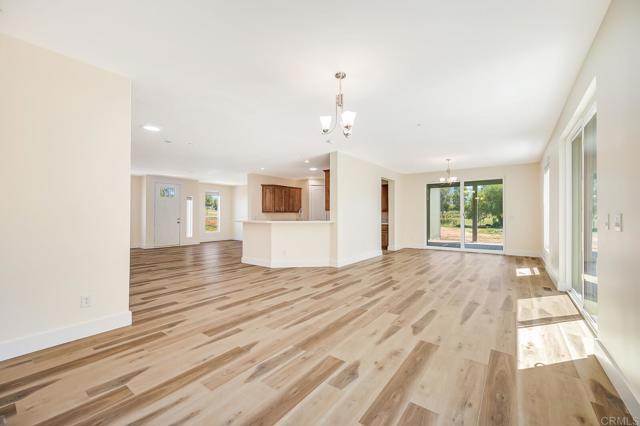
Beds $50K Price Reduction 6/19!FLAT 4.1 ac LOT with plenty of shade trees! Great for horse property. This new home was to be the home of a local well known contractor; and a personal fitness trainer, so was built to the highest standards with loads of upgrades; including garageset up for a trainer's gym. Family held this CHOICE LOT for many years and designed this as their gorgeous retirement home. But unforeseen family events have changed the Owner-Builder plans to live here. So, you won't believe how nice it is.. There are over 30 oaks of three varieties including Engleman. Also 22 healthy pines glorify the meadow includedin YOUR private PARK. Hold your daughter's wedding here, or set up as horse training facility. Park RVs?, ADU?, big barn?Even grow grapes or other crop or nursery. Over FOUR acres, ALL nearly FLAT USABLE LAND with a very gentle slope.You Must Tour the property to appreciate the land, which has a great view of Palomar Mountain.Electrical is set up for future outbuildings and pool.
Fallbrook, CA 92028
2910
sqft4
Baths3
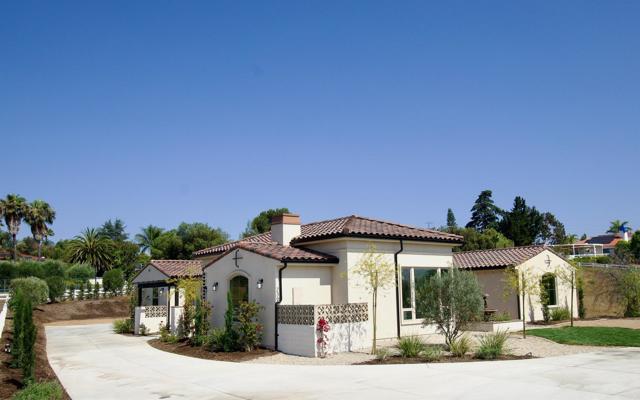
Beds Modern Spanish-Style Retreat with Palomar Mountain Views! Built in 2025, Brand New Construction, Single Story Home. This 3 bed + den, 3.5 bath custom home sits on a private, gated acre with sweeping views of Palomar Mountain. Featuring 2,910 sq ft of refined living, enjoy top-tier Wolf/Sub-Zero appliances, Lynx BBQ, outdoor fire pit, and water feature. Fully landscaped with 14 owned solar panels, this home blends sustainability and style. Includes builder warranty for peace of mind. NO HOA or MELLO ROOS.
Page 0 of 0

