


San Bernardino, CA 92404
$675,000
2437
sqft3
Baths5
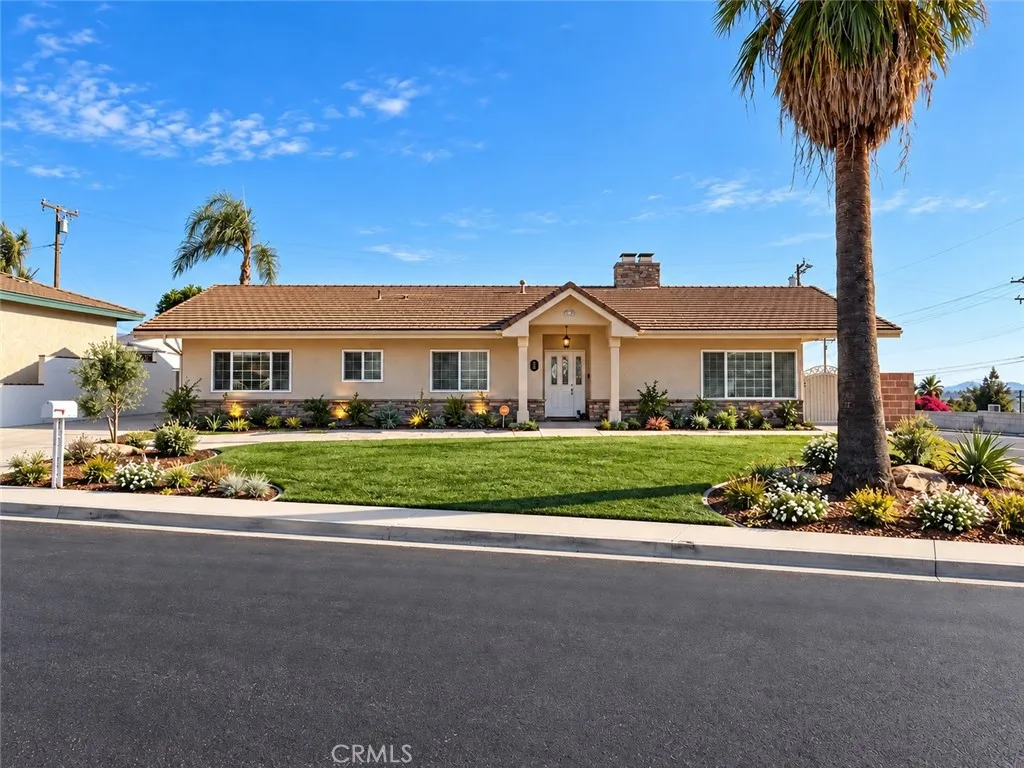
Beds OPPORTUNITY AWAITS at 25701 Alto Dr! Situated on a large lot with a detached 2-bedroom and 1 bathroom un-permitted ADU, swimming pool, and an abundance of space, this unique property is packed with potential for buyers looking to create their dream home. Whether you're searching for multi-generational living, additional space for extended family, or simply a property you can customize and make your own, this home offers possibilities that are hard to find. The main residence features generously sized bedrooms and bathrooms, impressive 9-foot ceilings, and multiple fireplaces throughout. The large kitchen offers recessed lighting, abundant space, and an excellent footprint for creating a beautiful modern kitchen and gathering area. The home's spacious layout provides a solid foundation for updating and personalizing to your taste. Outside, the expansive lot offers plenty of room to enjoy Southern California living. A long, flat driveway provides abundant parking and RV potential, complete with an RV grey water drain. The backyard features a swimming pool with plenty of surrounding space to create your own private outdoor retreat. Additional features include a concrete tile roof and approximately 3-foot roof overhangs around the entire home. A major highlight is the detached 2-bedroom ADU, offering excellent flexibility for multi-generational living, extended family, guests, or additional private living space. The un-permitted ADU features a separate electric meter, an all-electric setup, and stackable washer and dryer hookups. With its large-scale rooms, high ceilings, pool,
Chico, CA 95928
2281
sqft3
Baths3
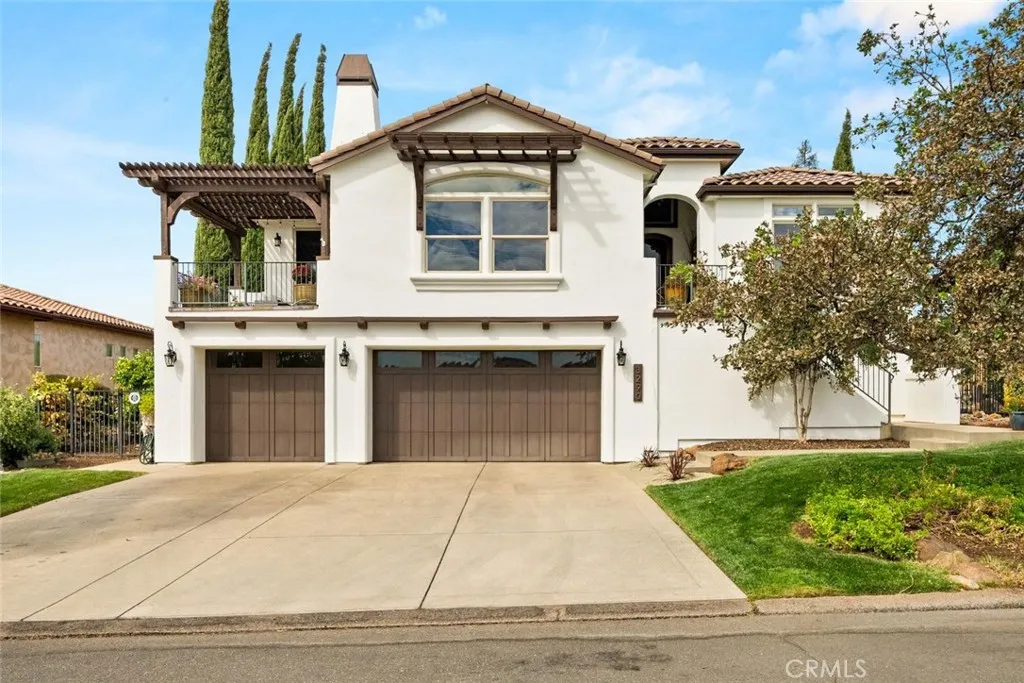
Beds The sunsets here are the kind you plan your evening around. Face west and you'll watch the coastal mountains and the Sutter Buttes turn gold, then pink. Face north and you've got incredible views overlooking the canyon towards Upper Bidwell Park. The sellers have taken hundreds of photos of these sunsets over the years. Once you see one, you'll understand why. The three-car garage sits on the first floor, and the living space is up on the second. For groceries or anything heavy, there's a lift, tucked behind what looks like an ordinary hall closet, that carries items straight up from the garage level. Upstairs, you'll find three bedrooms, two and a half baths, as well as a huge flex space that could work as a media room, home office, or an additional bedroom if needed. There's a large unfinished space under the house off the garage, and it's basically a blank canvas. There are preliminary plans drawn for a two-bedroom, one-bathroom suite, or you could put in a home gym, additional storage, or whatever fits your life next without adding a single square foot to the outside of the house. Out back, the pool has a water feature and a wide Baja shelf, perfect for lounging on hot summer days. The covered pergola offers shade during the day and a spot to take in the views under the lights at night. There's even room along the west side for a garden. The sunsets alone are worth it. Add the pool, the views, the three car garage, the lift and the room to grow, and this is the kind of home that doesn't come around often in Canyon Oaks.
West Covina, CA 91791
5101
sqft8
Baths6
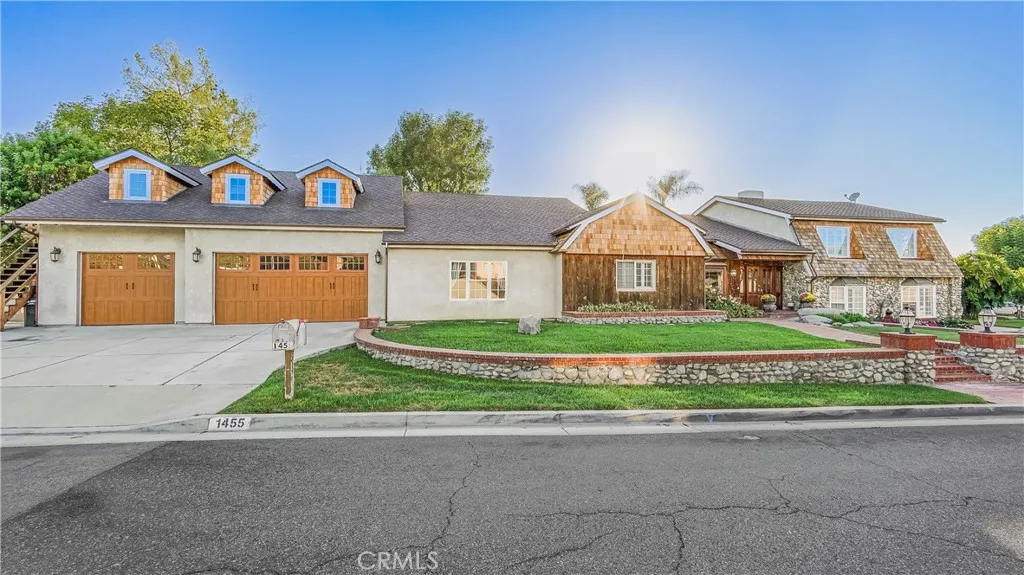
Beds This luxury estate is nestled on a quiet and peaceful street of SOUTH HILLS. Situated on 21,246 SF (ALL FLAT LOT) surrounded by views and mature trees, offering a peaceful and private setting with a serene, park-like ambiance. It features very unique and thoughtfully designed floor plan with 6 bedrooms and 7 baths plus attached ADU with an additional kitchen and a bathroom. (Total 2 master suites one is located on the main floor and another master suite is located on the upstairs with a balcony to enjoy the beautiful backyard and view. This home offers both space and elegance. The grand living room featuring a warm and inviting fireplace and high ceiling. Elegant formal dining room. The highly upgraded gourmet kitchen is equipped with a stainless steel appliances, granite countertops and large center island. Theater Room with a wet bar, next a family room with fireplace perfect for entertainment. oversize gym room is behind the garage. The exceptional high-quality construction with attention to the detail throughout ADU is located on the upper level with fully equipped kitchen, living room with wood-ceiling, full bathroom plus an indoor laundry. it can be used as rental unit or extended family with it separate entry/exit. Huge private backyard with pool, 2 spas, pool house with a bathroom and large deck with outdoor fireplace, BBQ and much more. This is an unwind in a country-like and peaceful setting property with full of character. This is a perfect home for a multi-generational family. This Home also comes equipped with FULLY PAID Off SOLAR system powered by two Tesla b
Valencia, CA 91354
1946
sqft3
Baths3
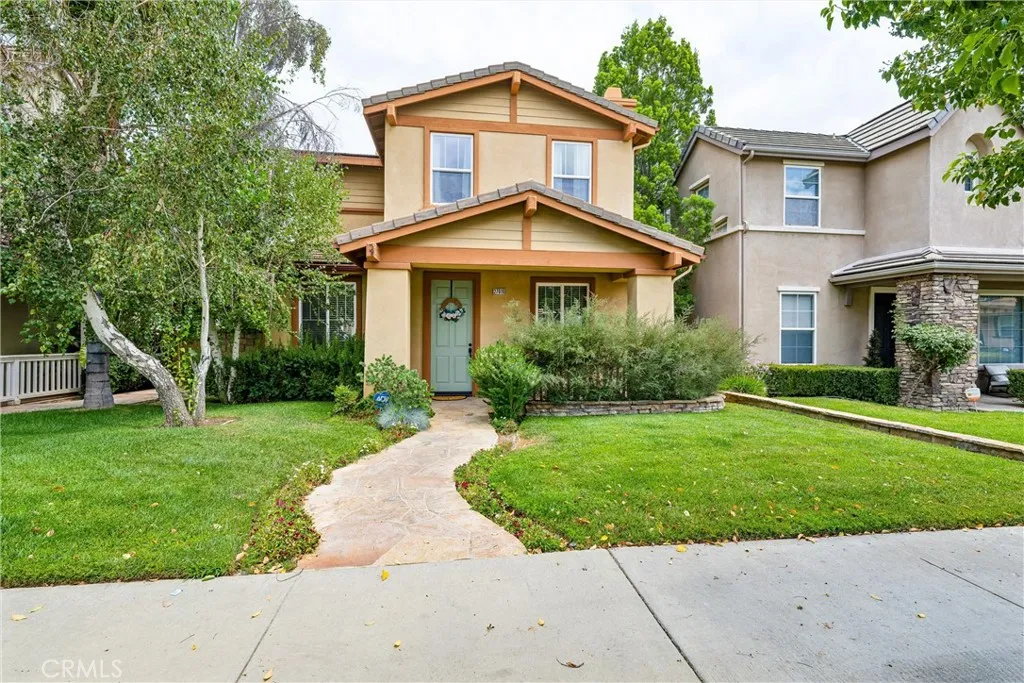
Beds NO MELLO-ROOS & LOW HOA! Welcome to this beautifully updated Creekside home, ideally situated on a private cul-de-sac in the heart of Valencia. This move-in-ready home offers the perfect blend of modern upgrades, smart home technology, and an exceptional location. Step inside to discover fresh interior paint, rich hardwood flooring, designer lighting, and contemporary window coverings throughout. The flexible downstairs floor plan provides endless possibilities, offering space for a home office, formal living room, playroom, or additional family room to fit your lifestyle. The updated kitchen is designed for both everyday living and entertaining, featuring white quartz countertops, refreshed cabinetry, stainless steel appliances, a reverse osmosis water filtration system, and a spacious breakfast bar that serves as the heart of the home. Upstairs, the private primary suite offers a peaceful retreat with an updated vanity and stylish finishes. Additional upgrades include a tankless water heater and an impressive smart home package featuring a Nest thermostat, Nest Protect smoke and carbon monoxide detectors, August smart lock, MyQ Smart Garage system, smart irrigation controller, Ring doorbell, and security cameras. Step outside to your private backyard featuring a newly redesigned patio hardscape, creating the perfect space for outdoor dining, entertaining, or simply relaxing. The side yard offers additional room for gardening, pets, or play. Residents enjoy access to two community pools and spas, a clubhouse, Heritage Park with tennis courts, playgrounds, picnic areas, and
Altadena, CA 91001
1909
sqft3
Baths3
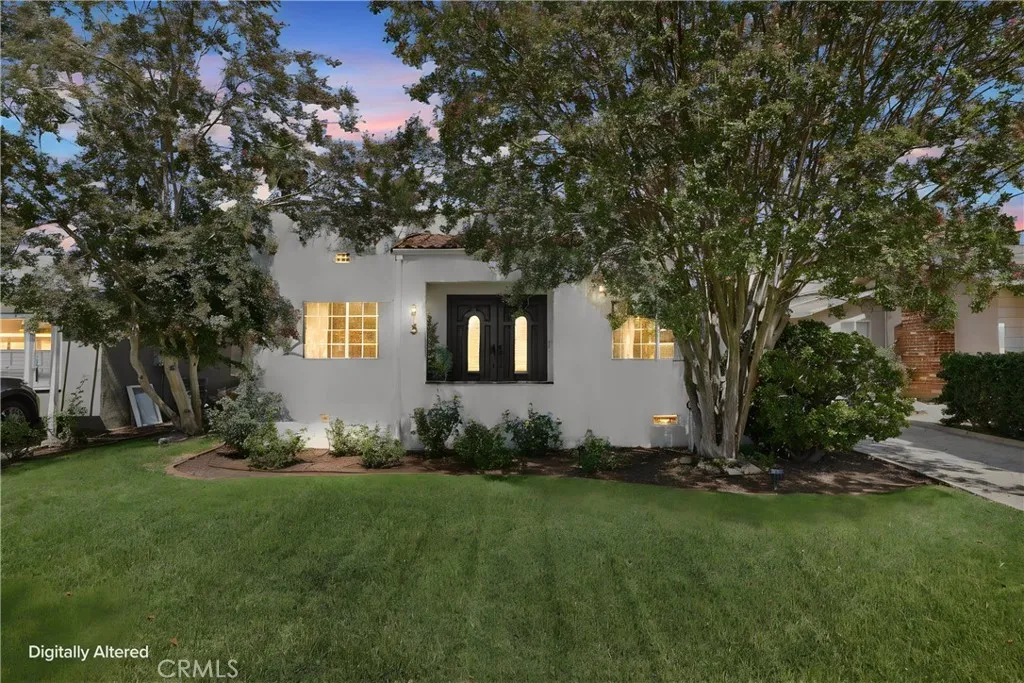
Beds Welcome to this beautifully updated 3-bedroom, 3-bath Spanish-style home, offering approximately 1,909 square feet of living space on an expansive 10,000+ square-foot lot in the desirable foothills of Altadena. From the moment you arrive, the homes inviting curb appeal, lush front lawn, and timeless architectural character make a lasting impression. Inside, a warm and welcoming floor plan blends classic Spanish charm with thoughtful modern upgrades, including wood laminate flooring, large windows, ceiling fans, and stylish finishes throughout. The spacious living room features a charming decorative fireplace, creating a warm architectural focal point for the space. The custom kitchen is designed to impress with stainless-steel appliances, quartz countertops, an oversized center island, and plenty of space for gathering. A separate formal dining room provides an elegant setting for holidays, dinner parties, and special occasions. The generous primary suite overlooks the private backyard and offers direct patio access, while the spacious en-suite bath features a luxurious spa-inspired shower with dual shower heads and modern fixtures. Step outside and discover a backyard filled with possibilities. The private, gated grounds feature a shaded patio, open fire pit, mature fruit trees, and beautifully landscaped outdoor spaces ideal for entertaining, relaxing, gardening, or creating your own personal retreat. With its generous lot size, there is also ample room to explore the possibility of adding a pool. Additional highlights include a California basement for extra storage and a
Sunland, CA 91040
2300
sqft3
Baths4
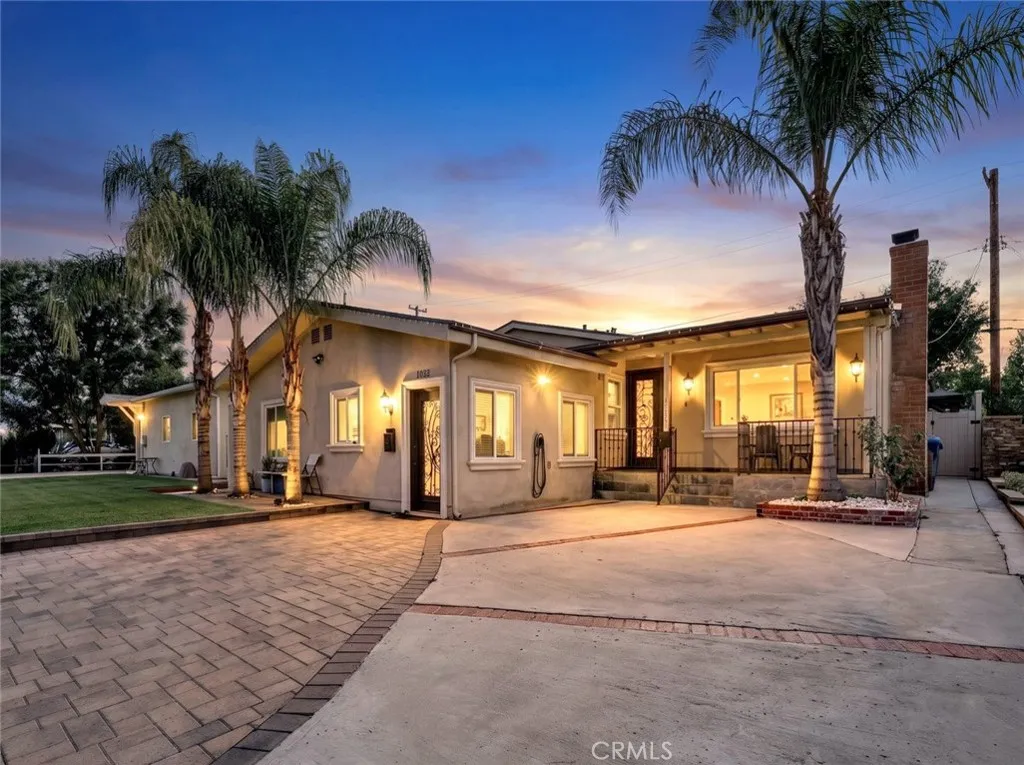
Beds Beautifully upgraded single-family home with a separate permitted ADU, offering approximately 1,800 sq. ft. of living space with 3 bedrooms and 2 bathrooms in the main residence. The home is located on a cul-de-sac with quality upgrades throughout, including custom cabinetry, Thermador appliances, natural quartz countertops with integrated lighting, and custom built-in speakers in the family room. The spacious primary suite offers custom his-and-hers closets and dual sinks, while the additional bedrooms feature custom closets for added storage. Additional interior highlights include a decorative fireplace and thoughtful updates throughout. The private outdoor space features a gazebo with TV, vinyl fencing, storage unit, and EV charger, creating a comfortable setting for entertaining and everyday enjoyment. Updates completed approximately 8 years ago include major systems such as A/C, copper plumbing, electrical and a new roof. The 500 sq.ft. ADU was built 4 years ago and features one bedroom, one bathroom and a full kitchen. The ADU is currently tenant occupied, offering potential rental income, with the option for the tenant to remain or vacate at close of escrow based on the buyer's preference. A versatile property offering extensive upgrades, additional living space, and excellent potential for multigenerational living or rental income.
Camarillo, CA 93010
2280
sqft3
Baths4
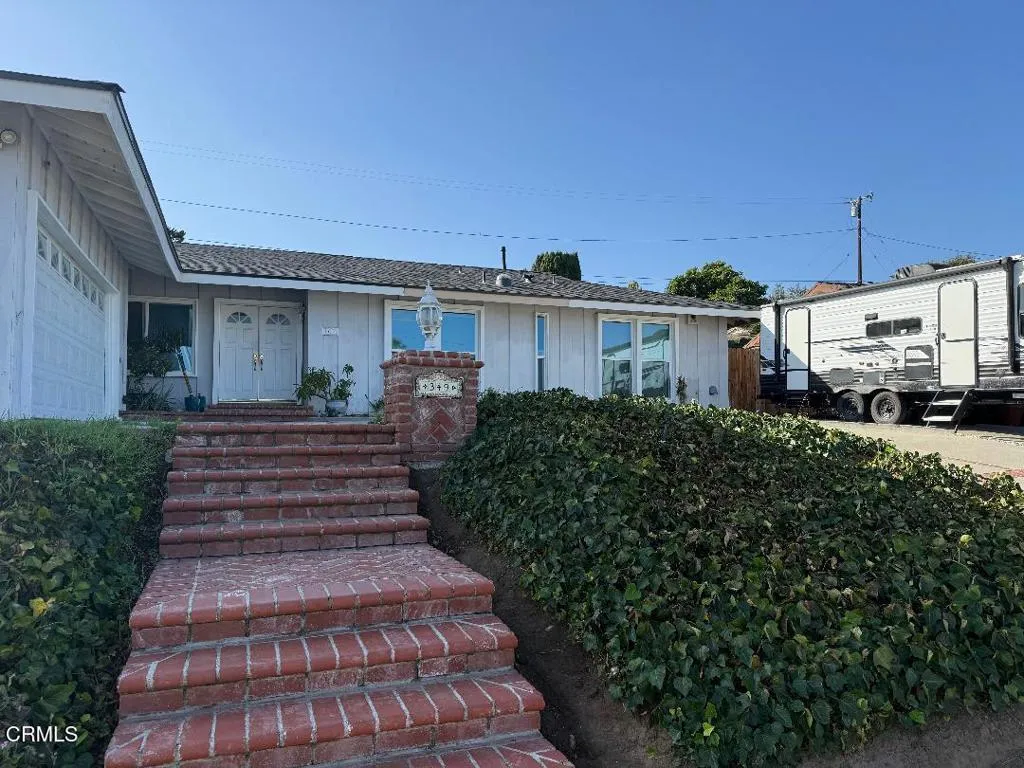
Beds Charming 4-bedroom, 3-bath single-story home located in the desirable Camarillo Heights community with RV access and no HOA. This spacious home features an open floor plan enhanced by blonde wide-plank flooring, recessed lighting, and abundant natural light.. The beautifully remodeled kitchen showcases newer cabinetry, butcher block countertops, stainless steel appliances, and a convenient butler's pantry, making it ideal for both everyday living and entertaining.Enjoy multiple gathering spaces highlighted by two fireplaces that add warmth and character throughout the home. Major system upgrades have already been completed, including newer windows, roof, HVAC system, skylight, electrical , plumbing, sewer line replacement, and a retaining wall extension in the rear yard, providing significant value in the space. Situated on a generous lot with RV access complete with power, waste and waterline, this property offers endless possibilities for outdoor enjoyment, storage, and customization. With so many major improvements already completed, only cosmetic finishing touches remain to make this home truly shine. An exceptional opportunity to own a spacious, upgraded home in one of Camarillo's most sought-after neighborhoods.
Palmdale, CA 93552
1922
sqft3
Baths3
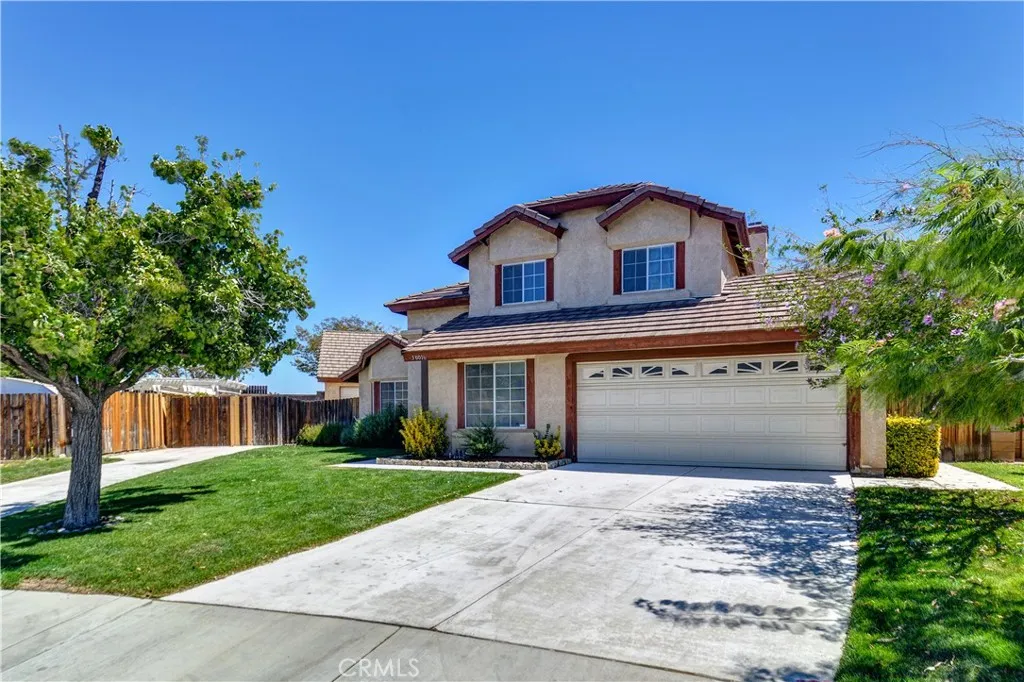
Beds SPACE, FLEXIBILITY & A WORKSHOP DREAM! Welcome to this spacious 3-bedroom, 3-bathroom home offering a versatile floor plan with room for everyoneand then some! Featuring large living and dining rooms, a comfortable family room with a brick fireplace, and an additional den/flex space conveniently located downstairs near the front entry, this bonus space can easily adapt to your needs. Imagine it as a home office, creative studio, guest room, playroom, gym, or whatever fits your lifestyle. The home features new carpet throughout, newer A/C and heating, and an attached 2-car garage, along with plenty of living space to make your own. But the real showstopper is outside! Situated on a beautiful oversized corner lot of approximately 10,890 square feet, the property offers an incredible 617-square-foot, fully permitted detached garage/workshop complete with upper-level storage space and its own bathroom. Whether you're a car enthusiast, contractor, hobbyist, collector, entrepreneur, or simply need an incredible amount of storage and workspace, this detached structure offers possibilities that are hard to find. Adding even more versatility is independent RV parking conveniently located along the left side of the home, providing dedicated space for your RV, boat, trailer, or other recreational vehicles. The detached garage/workshop also offers exciting potential for additional living space or an ADU, subject to city requirements and approvals. With its generous size, upper-level storage, and private bathroom, the possibilities are worth exploring! With its generous lot, flexible i
San Diego, CA 92126
912
sqft2
Baths2
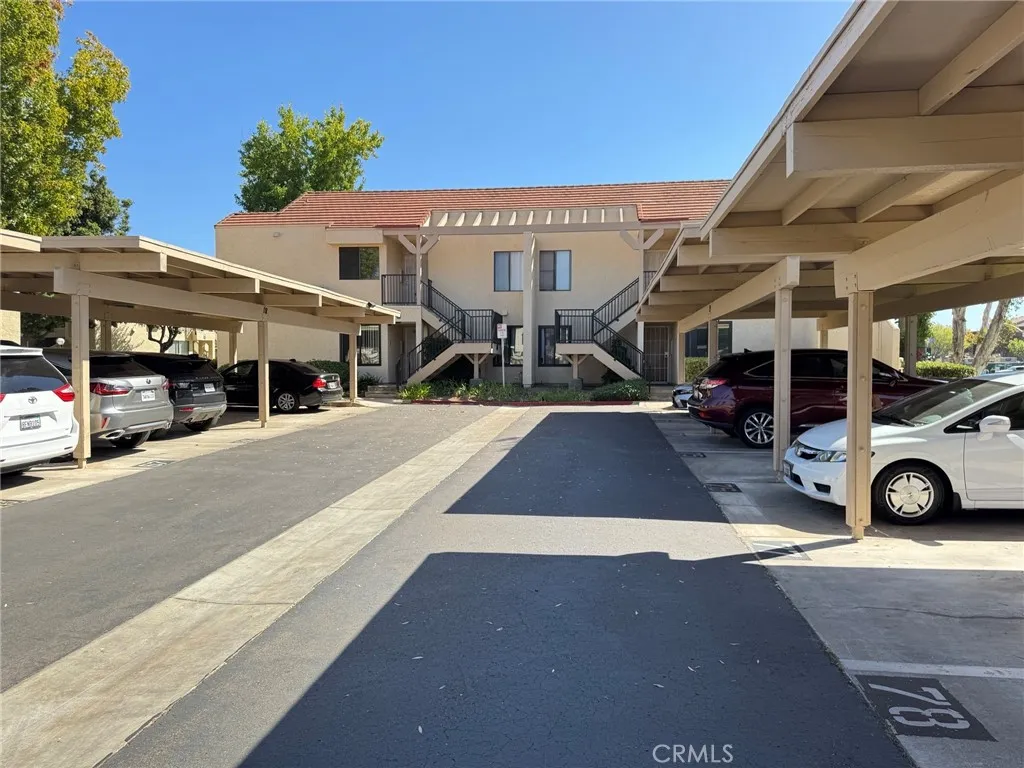
Beds Welcome Home to Sweet, Easy Living in Mira Mesa! Second-floor. No neighbors above. Private courtyard patio. Enjoy refreshing airflow throughout the day and evening, with courtyard views from both the living room and primary bedroom. This light and bright upper-level home offers a peaceful, interior-facing location and a move-in-ready open-concept floor plan. The living room and primary bedroom both overlook the courtyard, creating a pleasant and relaxing outlook. A wall-mounted air conditioner provides added comfort when needed. Step outside to your private courtyard patioperfect for morning coffee, enjoying the evening breeze, or simply relaxing at home. Washer and dryer hookups are ready for your convenience. The inviting kitchen features rich wood cabinetry and sparkling stainless-steel double sinks, creating a warm and functional space for everyday living. Enjoy well-maintained community amenities, including a pool and spa, perfect for relaxing and enjoying sunny San Diego days. HOA dues include water, sewer, trash, and grounds maintenance, adding convenience and value to everyday living. Ideally located in the heart of Mira Mesa, youre conveniently close to shopping, restaurants, parks, the library, and major freeways, making daily errands and commuting easy. Privacy, comfort, courtyard views, and an easygoing lifestyleall in one great Mira Mesa location. Come see it for yourself!
Page 0 of 0

