


Covina, CA 91724
$599,999
1331
sqft3
Baths4
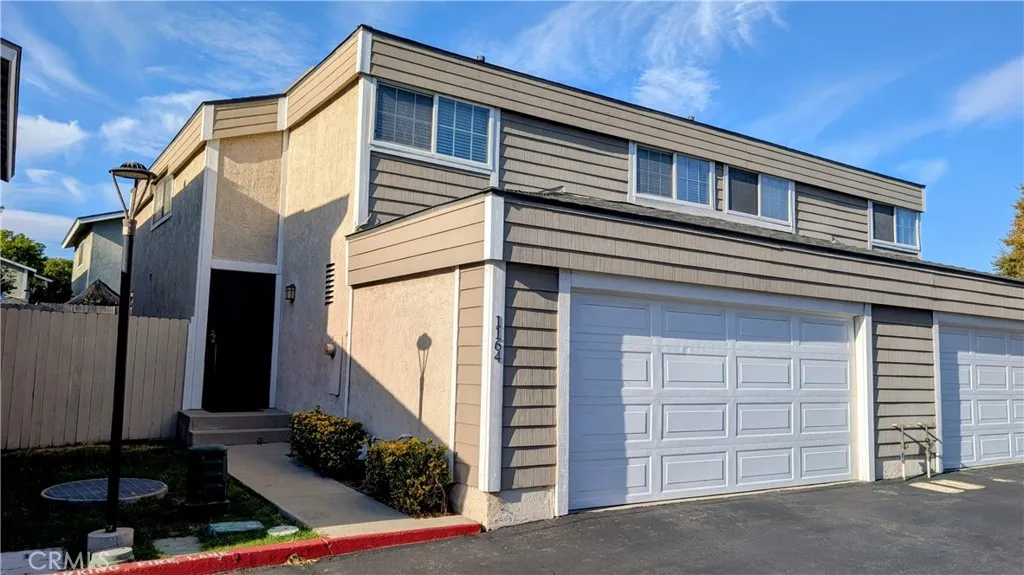
Beds Welcome to 1164 N. Lyman Ave. in Covina! This beautifully updated 4-bedroom, 2.5-bath home offers approximately 1,331 square feet of comfortable living space and is an excellent opportunity for first-time buyers, growing households, or anyone looking for a move-in-ready home in a convenient location. The thoughtfully designed two-story floor plan features all four bedrooms upstairs, providing privacy while keeping the main living areas downstairs. The updated kitchen is a standout feature, offering quartz countertops, a pantry, modern cabinetry, and a functional layout that opens to the living and dining areas. Step outside to a large 31 ft x 21 ft (approx.) backyard, offering an impressive amount of space for outdoor entertaining, family gatherings, barbecues, play areas, or simply relaxing and enjoying California's beautiful weather. This spacious private outdoor area provides the perfect extension of the home's living space. Additional highlights include central heating and air conditioning, ceiling fans, an attached two-car garage with laundry area, and access to a community pool. Conveniently located near schools, shopping, dining, parks, major roads, and freeway access, this home offers an ideal combination of comfort, space, and convenience. Don't miss the opportunity to make this wonderful Covina home your own. Schedule your private showing today!
El Cajon, CA 92021
1116
sqft2
Baths3
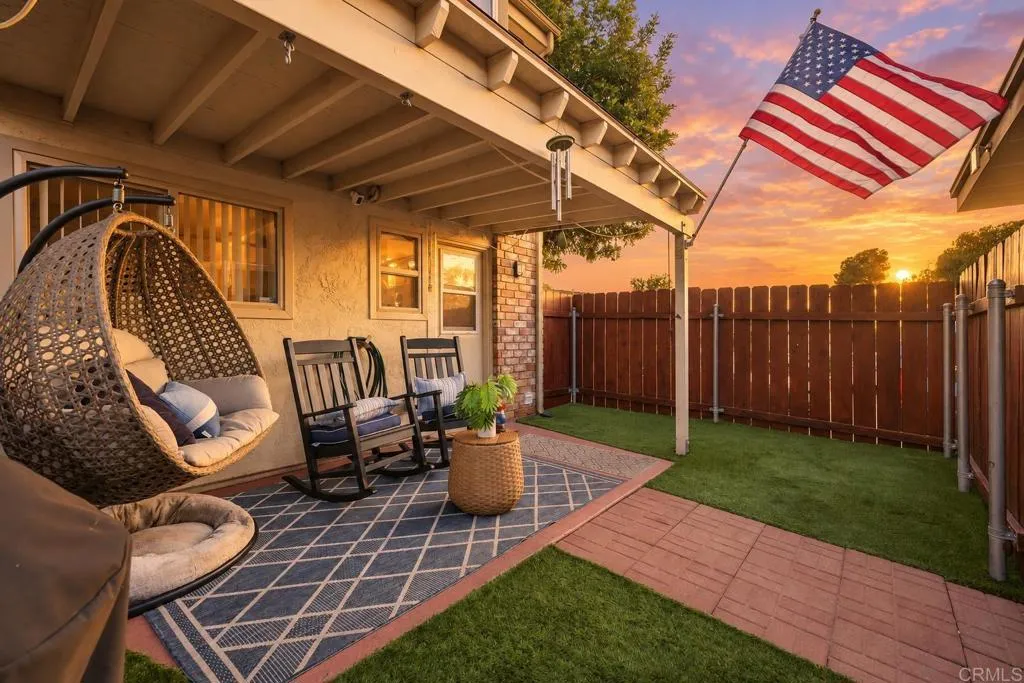
Beds VA APPROVED. Welcome to 1248 Denver Lane, Unit E! This well-maintained corner-unit townhome offers added privacy with no neighbor to the right and a functional layout featuring one bedroom and a half bathroom downstairs. Enjoy the convenience of in-unit laundry, central AC with a brand-new HVAC system, and two assigned parking spaces with additional storage located directly behind the private backyard for easy access to the home. The spacious patio provides plenty of room for pets, entertaining, or relaxing outdoors. Community amenities include a pool, while the HOA covers water, sewer, trash, and exterior maintenance. Conveniently located near major freeways, shopping, dining, and local favorite Yogurt Mill. Key features: * Corner unit with no neighbor to the right * One bedroom and half bathroom downstairs * In-unit laundry * Brand-new HVAC system * Central AC * Spacious private backyard/patio * Two assigned parking spaces with storage * Parking located directly behind the backyard * Community pool * HOA includes water, sewer, trash, and exterior maintenance * Convenient freeway access * Located near Yogurt Mill * Walk in closet for the primary bedroom * HOA is covering landscaping of complex , maintenance of pool , carport maintenance, backyard fence
San Diego, CA 92139
1560
sqft2
Baths3
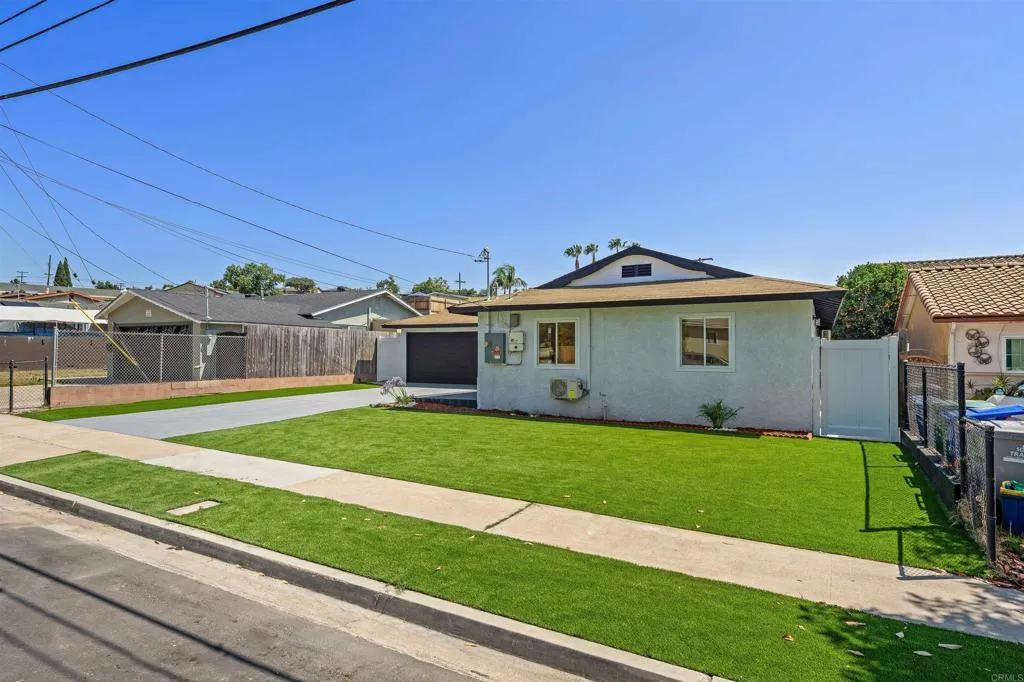
Beds Welcome to this beautifully remodeled3 bedroom,2 bath home in Paradise Hills. This home features bright natural light, a brand new kitchen with modern cabinets, countertops, and appliances. Waterproof vinyl flooring, updated bathrooms, stylish vanities, and LED mirrors. Each bedroom has a ceiling fan, and the home comes with a washer and dryer for convenience. Out back, enjoy a large sunroom perfect for gatherings, plus a low-maintenance turf yard with room for a possible ADU. Move-in ready, modern finishes, and a great layout in a convenient location.
Pinon Hills, CA 92372
1843
sqft2
Baths3
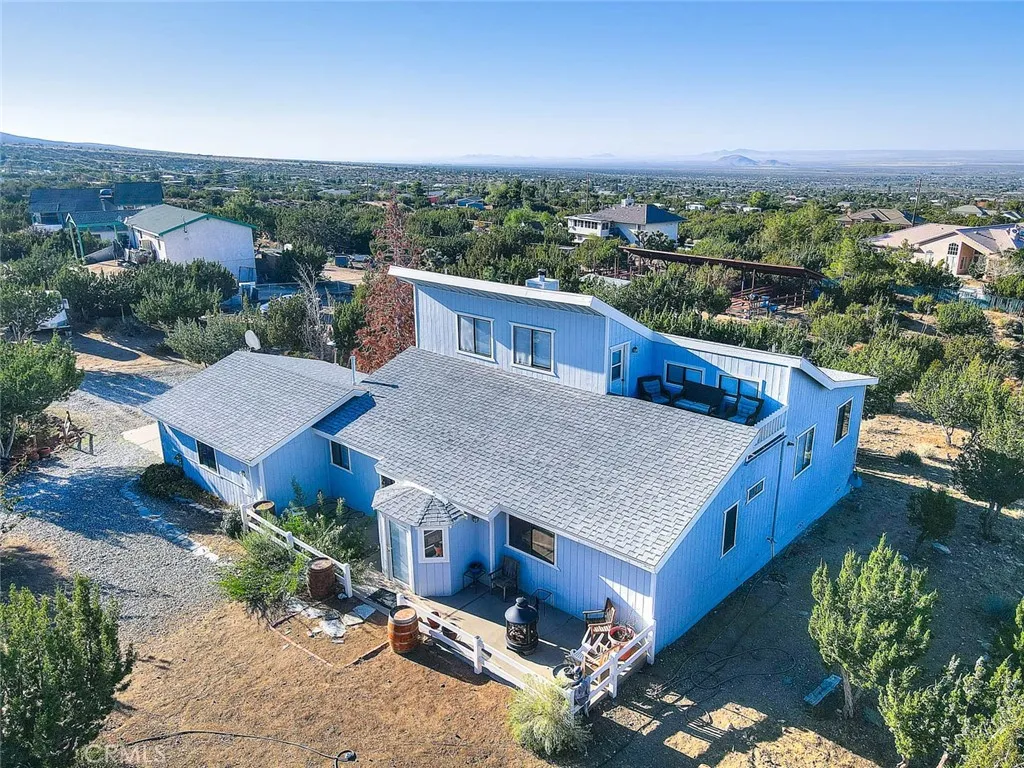
Beds Located on the desirable South Side of Highway 138, this unique property offers privacy, panoramic desert and mountain views, and plenty of room to create the lifestyle you've been dreaming of. Featuring 3 bedrooms, 2 full bathrooms, and a 2-car garage, this turnkey home is ready for its next chapter. The main level offers three bedrooms, including the primary suite, along with a spacious living room featuring beautiful views, a wood-burning stove, and bamboo flooring. The kitchen and dining area feature plank flooring and convenient access to the rear yard, while the upstairs loft provides a versatile space for an office, studio, or flex room. Outside is where the possibilities really shine. The 2+ acre lot features mature native landscaping, fruit trees, drip-fed berry bushes, a dedicated vegetable garden, a newer Tuff Shed, sitting areas, and a beautiful horse barn recently added by the current owners. Whether you're looking to build your own ranch, bring horses, grow your own food, create a homestead, or simply enjoy peace and quiet away from the city, this property gives you the space to make it happen. . Come experience the views, privacy, and possibilities of Sunny Pinon Hills for yourself! Seller may consider a concession toward buyers allowable financing costs, including an interest - rate buydown , Subject to lender approval and buyer qualification....
Eastvale, CA 92880
4325
sqft5
Baths6
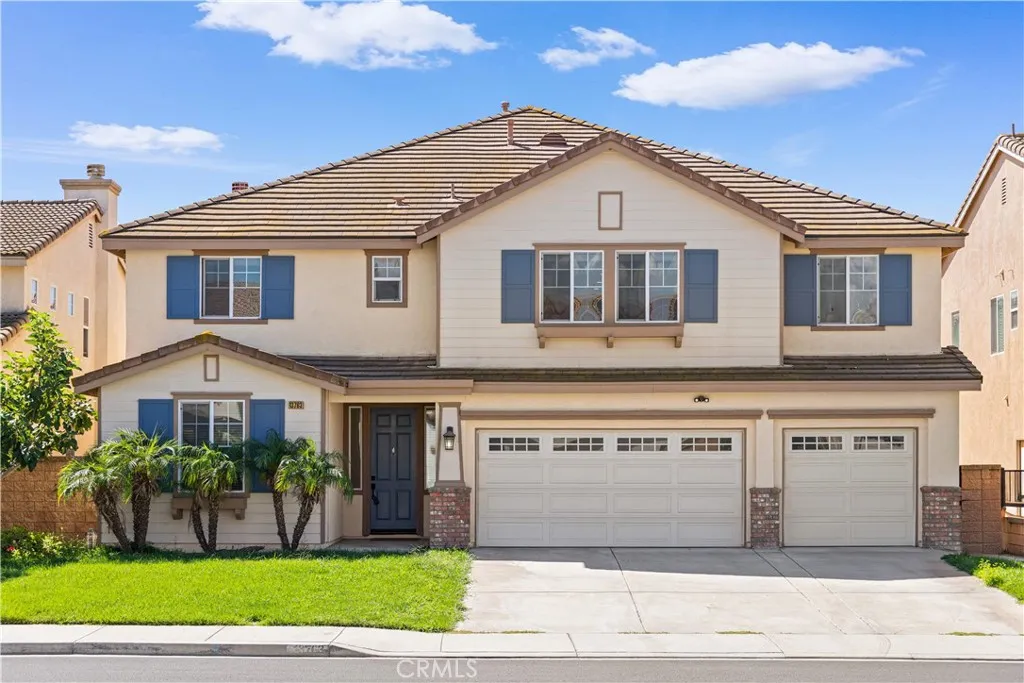
Beds Spacious Eastvale home featuring 6 bedrooms, 5 bathrooms, plus a loft upstairs, approximately 4,325 square feet of living space, and a 3-car garage, all situated on a 5,662-square-foot lot. Upon entering, you are welcomed by an impressive formal living and dining area with soaring ceilings, multiple windows, and abundant natural light. The dramatic open space creates a bright and airy first impression and offers plenty of room for both everyday living and entertaining. A rare and highly desirable feature of this home is that two bedrooms located on the main floor. This flexible downstairs arrangement is ideal for multigenerational living, overnight guests, private offices, or separate living and working spaces. The spacious family room features a cozy fireplace and connects directly to the kitchen. The kitchen offers granite countertops, a large center island, extensive cabinetry, recessed lighting, built-in microwave and oven, and generous preparation and storage space. A separate laundry room includes additional cabinets, a utility sink, and extra storage. Upstairs, an oversized loft provides another versatile living area and can be used as a media room, playroom, home office, or second family room. The spacious primary suite offers a private retreat with a large bedroom and an expansive primary bathroom featuring dual vanities, a soaking tub, a separate shower, and an oversized walk-in closet. The additional upstairs bedrooms are generously sized, filled with natural light, and conveniently located near the secondary bathrooms. The low-maintenance backyard provides ample
California City, CA 93505
1715
sqft2
Baths3
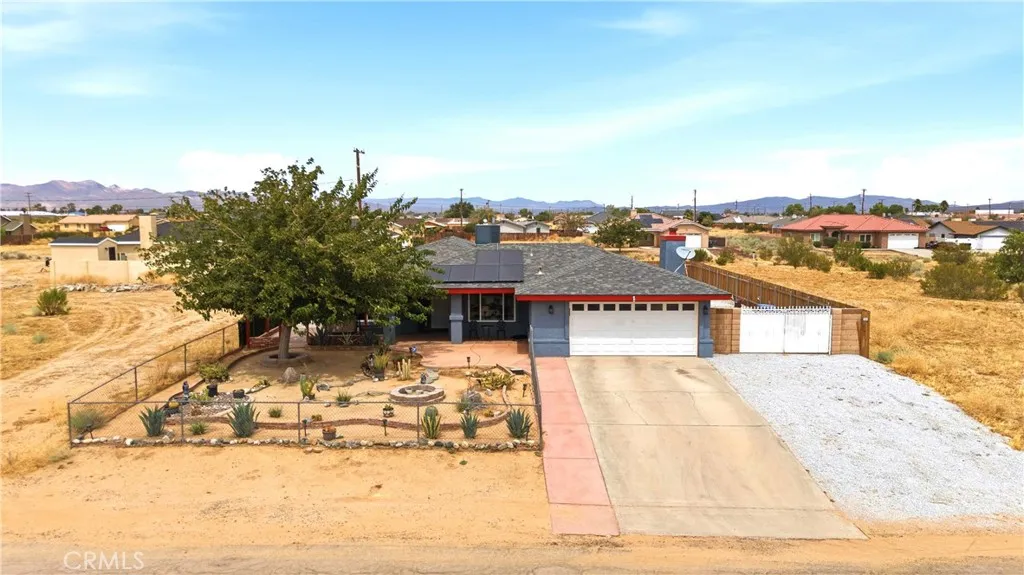
Beds Welcome to 7851 Greenwood Avenue in California City! This spacious 3-bedroom, 2-full-bathroom single-story home offers approximately 1,715 square feet of living space on a generous 9,583-square-foot lot, with no immediate neighbors on either side providing an added sense of privacy and an open feel. Inside, the home offers a comfortable and functional floor plan with tile and engineered wood flooring, two living areas, dining spaces, and an open-concept kitchen flowing into the living room with a fireplace. Ceiling fans are featured throughout the bedrooms and living areas, and the hallway provides plenty of storage. Numerous major improvements add value and peace of mind, including a roof installed approximately 3 years ago, along with the solar panel system, dual-pane windows installed approximately 4 years ago and a complete HVAC system, including ductwork, installed approximately 1 year ago. A whole-house water filtration system, installed approximately 4 years ago and fully paid off, provides filtered water throughout the home for drinking and showering. The kitchen includes the refrigerator, stove, microwave, and dishwasher, all included with the sale. The Ring doorbell system will also remain. The fully fenced property features a large, open backyard with a covered patio, offering plenty of room for entertaining, recreation, gardening, or creating your own outdoor oasis. A wide side gate provides access into the backyard for an RV or boat, while the front driveway offers RV parking alongside the attached 2-car garage. Two newer storage sheds are included, providing a
San Bernardino, CA 92407
1679
sqft2
Baths4
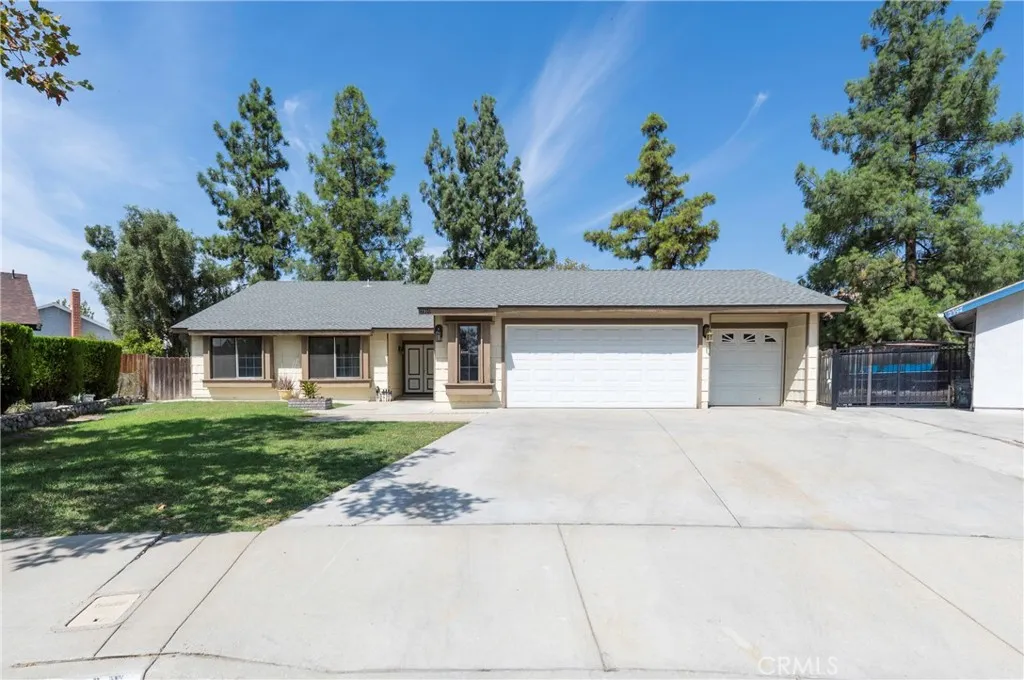
Beds !!OPEN HOUSE Saturday 10/10 from 1-3pm!! Welcome to 2395 Marigold St, a spacious four bedroom, two bathroom home tucked away on a quiet cul de sac in northwest San Bernardino. Offering 1,679 square feet of living space, this home features an open and functional floor plan with vaulted ceilings that create a bright and spacious feel throughout the main living areas. The four bedroom layout provides plenty of flexibility for a growing household, home office, guest room, or additional living space. The kitchen offers generous cabinet and counter space and opens to the main living areas, providing a practical layout for everyday living and entertaining. The home also features a three car garage, providing valuable parking, storage, and workspace that is increasingly hard to find. Outside, the large backyard is one of the property's standout features. With plenty of room for entertaining, pets, gardening, play areas, or creating your own outdoor retreat, the expansive lot offers flexibility for whatever comes next. Situated in a convenient northwest San Bernardino location, the home is close to shopping, dining, schools, California State University, San Bernardino, and major freeway access. With four bedrooms, vaulted ceilings, a three car garage, a large backyard, and a quiet cul de sac setting, 2395 Marigold St offers space, functionality, and plenty of potential at $569,000.
Chino Hills, CA 91709
1443
sqft3
Baths3
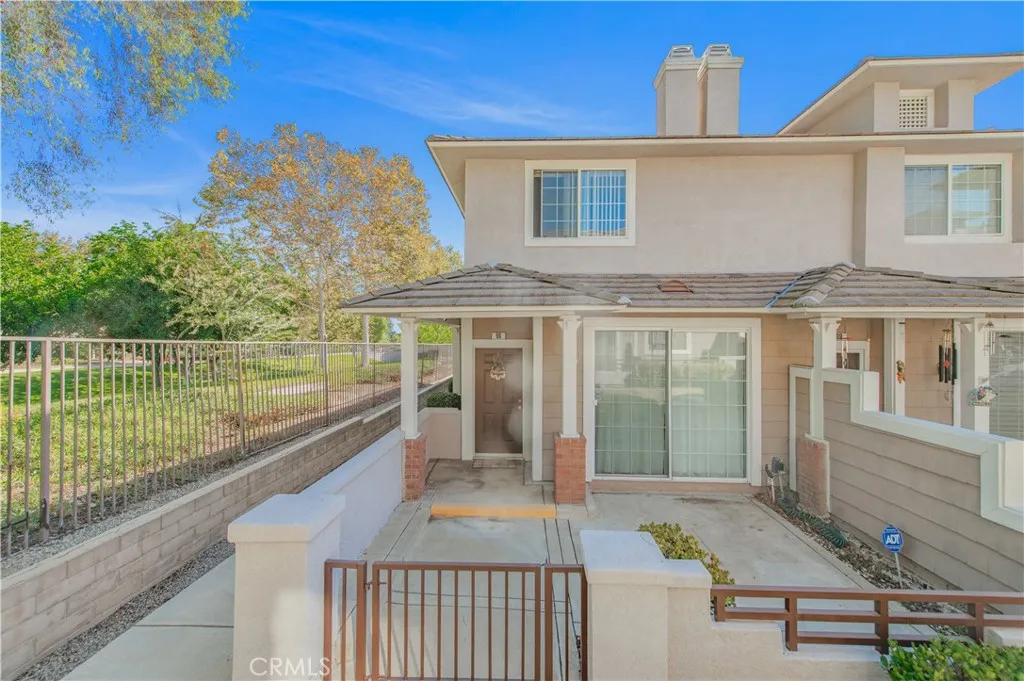
Beds Located in the gated Hampton Manor community of Chino Hills, this desirable end-unit townhome offers 3 bedrooms, 2.5 bathrooms, approximately 1,443 square feet of bright living space, and added privacy with only one shared wall. Its premium location next to a peaceful park and walking path brings abundant natural light and relaxing greenbelt views through the windows. A charming private front courtyard welcomes you into the bright and inviting living room, complete with a cozy fireplace and large windows overlooking the surrounding greenery. The open dining area connects seamlessly to the kitchen, creating a comfortable layout for everyday living and entertaining. The functional kitchen features generous cabinetry, a breakfast bar, and an adjacent indoor laundry area. A conveniently located powder room completes the main level. Upstairs offers three well-proportioned bedrooms and two full bathrooms. The spacious primary bedroom features ample closet space and a private bathroom. The additional bedrooms are filled with natural light, while all bathrooms have been tastefully updated with warm and inviting finishes. Additional highlights include direct access to an attached two-car garage with extra storage space. Residents of Hampton Manor also enjoy access to the community pool. Combining an ideal end-unit location, park and walking-path views, a private front courtyard, updated bathrooms, and a functional floor plan, this home offers comfort, privacy, and convenience in a desirable Chino Hills gated community.
Placentia, CA 92870
2350
sqft3
Baths4
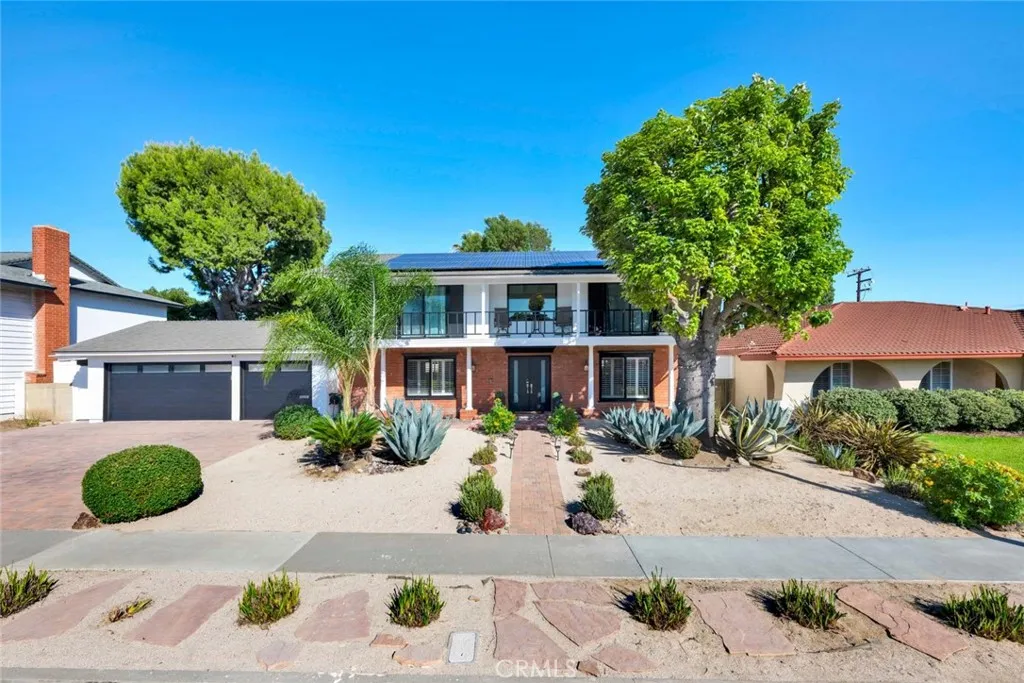
Beds Welcome to 1324 Limerick Drive, a Sought-After Home Nestled on an Oversized Interior Lot in the Heart of Placentia. This Turn-Key Home Showcases Four Bedrooms, Two and a Half Bathrooms, Downstairs Office/Bonus Room, and 100% Owned Solar. Thoughtful Upgrades Include Hardwood Floors, New Interior/Exterior Paint, New Duct Work, and an Entertainers Dream Backyard. As You Enter the Home, the Living Room Showcases a Stone Fireplace, Crown Molding, Built-In Speakers, and Plantation Shutters. The Remodeled Kitchen Features Ample Counter and Cabinet Space, Quartz Counters, Soft-Close Cabinetry with Pull-Out Drawers, Stainless Steel Appliances, Walk-In Pantry, Peninsula with Seating, Tray Ceiling, Breakfast Nook, and Opens Directly to the Dining Room with Backyard Access. The Primary Suite Features a Private Balcony and Fully Remodeled Bathroom with Dual Vanities and Frameless Glass Walk-In Shower. The Backyard is Complete with a Pool, Spa, Built-In BBQ, Covered Patio, Ceiling Fan, Recessed Lighting, Turf, Shed, Usable Side Yard, Fire Pit, and Multiple Seating Areas, Creating an Ideal Setting for Relaxing and Entertaining. Additional Features Include a Pull-Through Three Car Garage. No HOA and No Mello-Roos! Conveniently Located Just Minutes from Alta Vista Country Club, Multiple Parks, Placentia Town Center, Old Town Placentia, Cal State Fullerton, and Highly Ranked Placentia Schools. Easy Access to 57/91 Freeways. 1324 Limerick Drive is a Must See!
Page 0 of 0

