


Laguna Beach, CA 92651
$12,900,000
2951
sqft4
Baths3
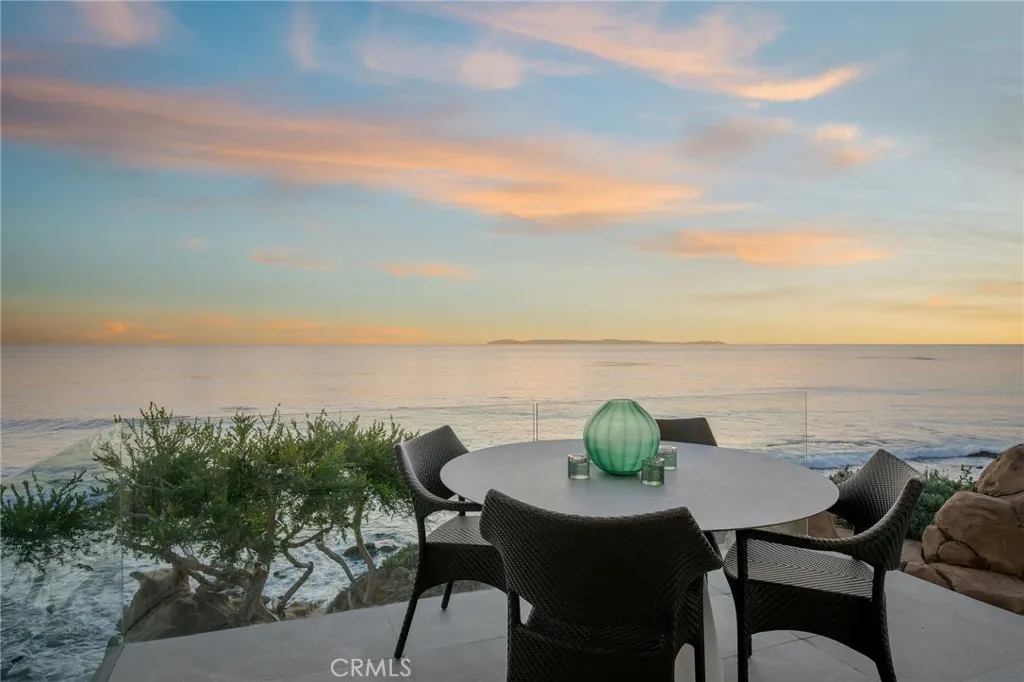
Beds An extraordinary example of contemporary Chris Abel-designed architecture with unmatched ocean views. Artistically refreshed in 2023, this private estate with direct beach access offers nearly three thousand square feet of meticulously designed interiors. Thoughtfully integrated with its surrounding environment, the property was designed to maximize the striking coastal views with floor-to-ceiling windows and multiple glassed-in patios. The grand great room wows with panoramic vistas and is an ideal area to entertain as well as unwind, with the living, dining, and kitchen spaces seamlessly blending together to create a serene oasis. Fully renovated and ready for the most discerning home chef, the kitchen offers top-of-the-line appliances, new cabinetry with plentiful storage, and tasteful stone countertops. The living area is anchored by a fireplace and features access to a large balcony which seemingly floats above the sand below. Breathtaking views of the Pacific continue in the retreat-like primary suite with its multiple windows and another of the homes decks. The secondary bedrooms are also ocean-facing, offering guests an unparalleled experience. Every detail of the exterior space has also been considered, with patio areas and an in-ground spa for taking in the coastal panoramas. Fully modernized for everyday living, this property is outfitted with a state-of-the-art audiovisual system, automatic Lutron shades, and a two-car garage. Stunning, updated interiors, endless views, and a convenient location make this estate truly one of a kind.
Simi Valley, CA 93063
1344
sqft2
Baths2

Beds PRICE IMPROVEMENT! Welcome to 6480 Katherine Road #62. This beautiful, spacious, two-bedroom/two-bath home is turnkey and move-in ready. The centrally located kitchen features a gas range, dishwasher and corner sink with laminate flooring, white cabinetry, and tile countertops. Plush carpeting runs throughout the living room which provides gorgeous views of the Santa Susana Mountains and opens to the formal dining room with a built-in China cabinet. A breakfast bar connects the kitchen and family room which leads to a screened in porch that is great for both morning coffee and evening dinners. Each bedroom provides a walk-in closet and an en-suite bathroom. The primary-suite bathroom has a hand-held shower wand and large soaking tub along with double sinks. The secondary bathroom offers a large, newer, marble shower enclosure and is accessible from the laundry area, so it can be used as a guest bathroom. Storage is abundant with two sheds at the end of the carport, and this home also has a patio with pavers for outdoor dining. Many of the windows in this home have been upgraded to dual-paned vinyl windows. The space rent will be $1,850 per month and the buyer must make $5,550 in monthly income and have a FICO score of 650 to qualify for the Mobile Home Park guidelines. This highly desirable, family park offers a pool, spa, recreation room, and park-like setting. Come and see all that this home and community have to offer!
Chatsworth, CA 91311
1344
sqft2
Baths3
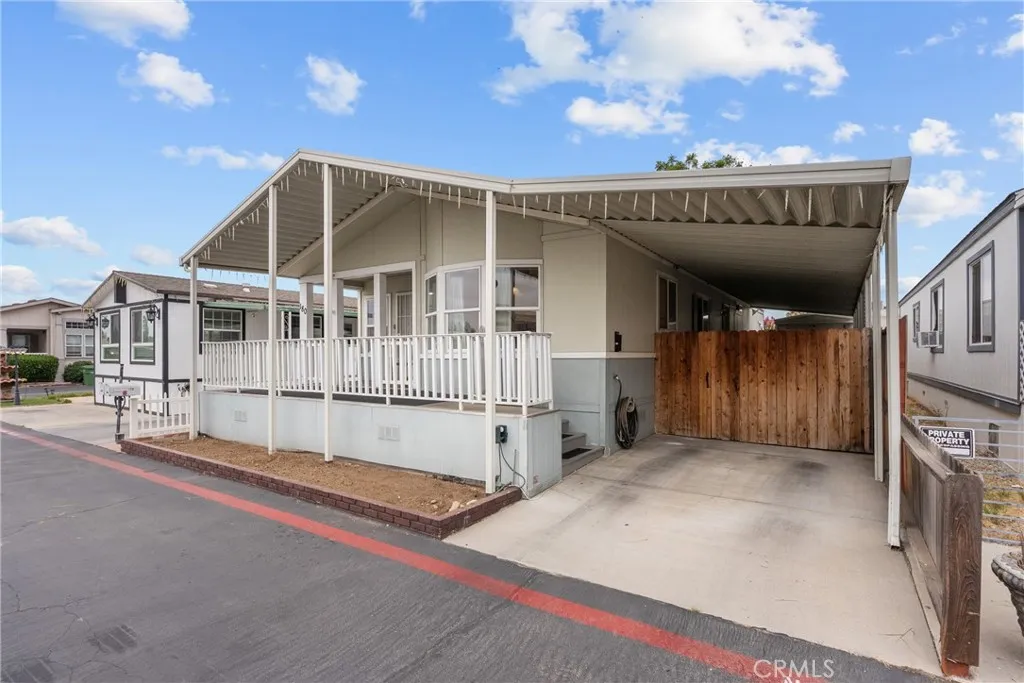
Beds Discover comfort, space, and convenience in this beautifully maintained 3 bedroom, 2 bathroom manufactured home offering 1,344 sq ft of inviting living space. Built in 2007, this home features energy efficient dual pane window, a freshly painted interior and a redone front patio, giving it a clean and welcoming feel from the moment you step inside. Land lease will be only 1,170.31 per month! The thoughtfully designed layout includes a large primary suite with a walk in closet and a soaking tub, perfect for relaxing at the end of the day. Youll also find washer and dryer hookups inside the home, along with the added convenience of being just across from the community laundry building. Outside, enjoy a private, fenced yard, an ideal space for pets, play, or outdoor entertaining. Located in a great community, residents also enjoy access to a sparkling pool and a community center. If youve been looking for comfort, value, and a place to truly make your own, this is it! Buyer and buyers agent are advised to independently verify all information, including but not limited to square footage, lot size, permits, additions, improvements, room count, bedroom/bathroom count, zoning, use, schools, HOA information, property condition, and all other matters affecting the property. Information is deemed reliable but not guaranteed. Seller, listing broker, and listing agent make no representations or warranties as to the accuracy of the information provided and shall not be responsible for any errors, omissions, or inaccuracies. Buyer to satisfy themselves through their own investigations an
Los Angeles, CA 90047
1410
sqft2
Baths3
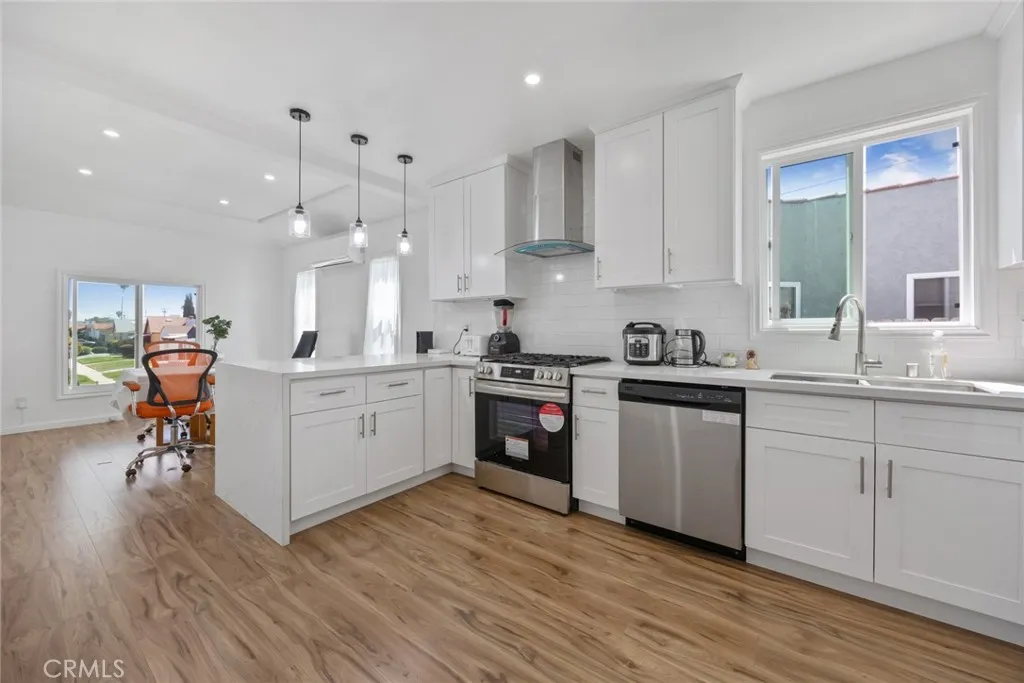
Beds Welcome to 7037 Cimarron Ave a beautifully remodeled single-family home perched on a gentle incline, offering captivating views of the street, nearby church, and even a peekaboo glimpse of the Downtown LA skyline.This thoughtfully updated home features 3 spacious bedrooms and 2 modern bathrooms, including a private ensuite in the primary suite. Upon entry, you're greeted by a light-filled formal living room, thanks to large, newer windows that let in a refreshing breeze. The home boasts durable, scratch-resistant hazelnut flooring, recessed lighting throughout, and a cozy fireplace that adds warmth and charm. The completely renovated kitchen is a standout, featuring stunning quartz waterfall countertops, an island with bar seating, ample cabinet spaceincluding a convenient lazy Susanand modern finishes. Just off the kitchen, a laundry porch offers added functionality with easy access to the backyard. Enjoy the comfort of a formal dining room, a versatile guest bathroom with dual entries, and a luxurious double vanity in the primary bathroom. Step directly from the primary suite onto the covered patio, where youll find a built-in brick grill and a lush side yardideal for gardening or simply relaxing in the California sun.Speaking of sun, did I mention this home is "Solar Ready"? Meaning the electrical system is already set up for Solar installation. Now, lets talk about the outside: 7037 Cimarron Ave offers a long, gated driveway with a stylish new pull-away security gate for added privacy and curb appeal. The detached garage is perfect for storage or a potential ADU conver
Canyon Lake, CA 92587
1488
sqft2
Baths3
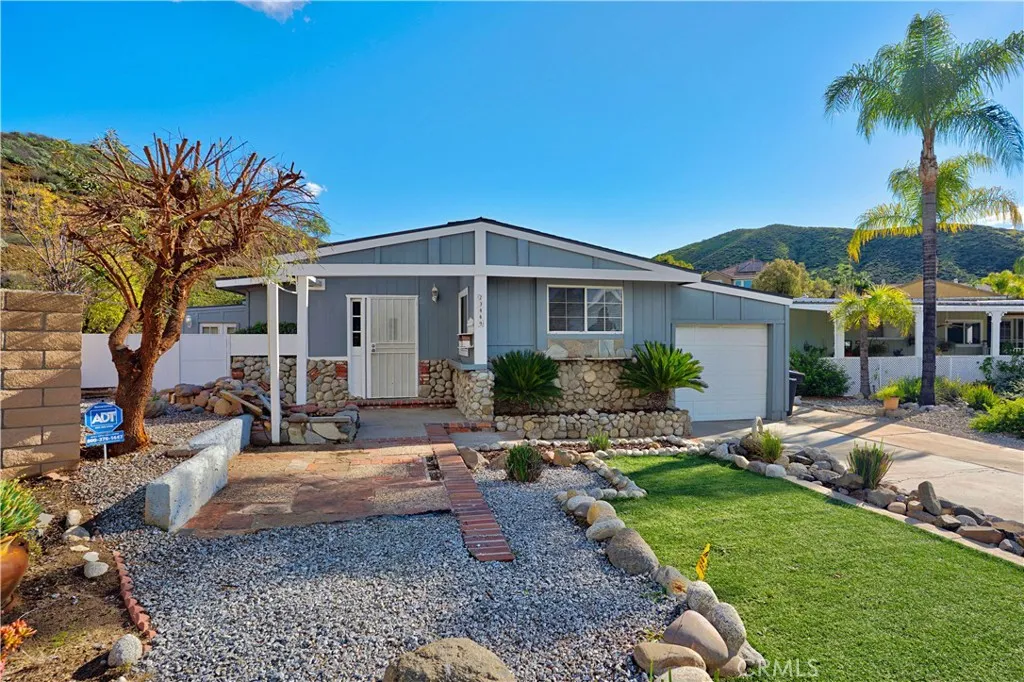
Beds Welcome to resort-style living in the highly sought-after community of Canyon Lake! This spacious 3-bedroom, 2-bath home offers 1,488 sq ft of comfortable living on an expansive nearly 15,000 sq ft lotrare and full of potential. Inside, youll find a large family room and dining area perfect for gatherings, complemented by a cozy real wood-burning fireplace that adds warmth and character. The home features indoor laundry, a one-car garage, plus additional storage in the backyard. Enjoy the ultimate Canyon Lake lifestyle with endless amenities including a private lake with boating, a private golf course, pool, community events, and so much more. Ideally located within walking or golf cart distance to restaurants, shopping, and local favorites, this home offers both convenience and a true sense of community. Whether youre looking for a full-time residence or a weekend retreat, this property delivers space, lifestyle, and opportunity in one of Southern Californias most unique gated communities.
Chatsworth, CA 91311
5587
sqft6
Baths5

Beds Set within the prestigious gated community of Canyon Oaks in Chatsworth, this stately contemporary estate offers approximately 5,587 square feet of refined living on an expansive lot, partially comprised of protected natural lands, with sweeping views. Designed to impress, the home delivers a clean, modern aesthetic highlighted by soaring ceilings, abundant natural light, recessed lighting throughout, and an open, flowing floorplan ideal for both everyday living and entertaining on a grand scale. A dramatic two-story formal entry leads to an awe-inspiring living room with clerestory windows, custom built-ins, and oversized sliding glass doors that dissolve the boundary between indoors and out. The showpiece kitchen features a striking black-and-white palette, white Corian countertops, automatic blinds, commercial-grade six-burner range with grill, Sub-Zero refrigerator, double ovens, walk-in pantry, and an enormous center island, leading seamlessly to the informal dining area and wet bar, all positioned to capture stunning views. A formal dining room with tray ceiling and built-in buffet adds elegance and storage space. The downstairs primary suite is a luxurious retreat with tray ceiling, crown molding, spa-caliber en-suite bath complete with double sinks, a vanity area, soaking tub, oversized multi-head shower, and expansive walk-in closet. Additional highlights include a downstairs en-suite guest bedroom, a stylish home office with glass barn door, dedicated laundry room, and convenient powder bath. A sweeping curved staircase leads to a spacious loft with wet bar and wi
Atascadero, CA 93422
1066
sqft2
Baths2
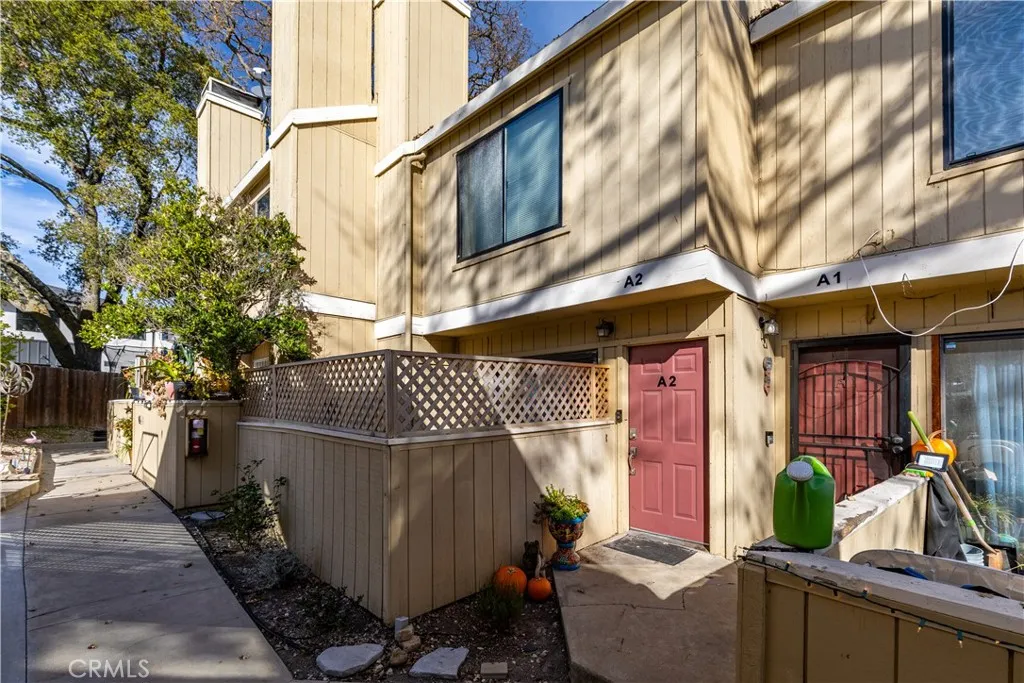
Beds $5,000 Seller Credit Your Move. Use it to cover roughly 10 months of HOA fees, or put it toward a rate buy-down to lower your monthly payment. Either way, it's money back in your pocket at Village Oaks in Atascadero. Step inside this 2-bedroom, 1.5-bath condo and see what's waiting for you. The kitchen shows off elegant solid-surface countertops and sleek black cabinetry polished enough for entertaining, practical enough for real life. The living room's wood-burning fireplace adds instant warmth, while the kitchen and dining area flow right out to a private outdoor retreat, perfect for morning coffee or evening wine (this is wine country, after all). The main level also includes a convenient guest bath and a generous pantry. Upstairs, two peaceful bedrooms, a full bath, and a laundry area round things out. You'll also enjoy a detached storage space, reserved parking, and access to the community pool. Tucked just minutes from downtown Atascadero's shops and restaurants, scenic parks, and with easy access to the coast, Paso Robles Wine Country, and San Luis Obispo, this condo puts you right where you want to be on the Central Coast. With a seller credit already working in your favor, this is one to see for yourself. Come take a look.
Valencia, CA 91354
1320
sqft3
Baths3
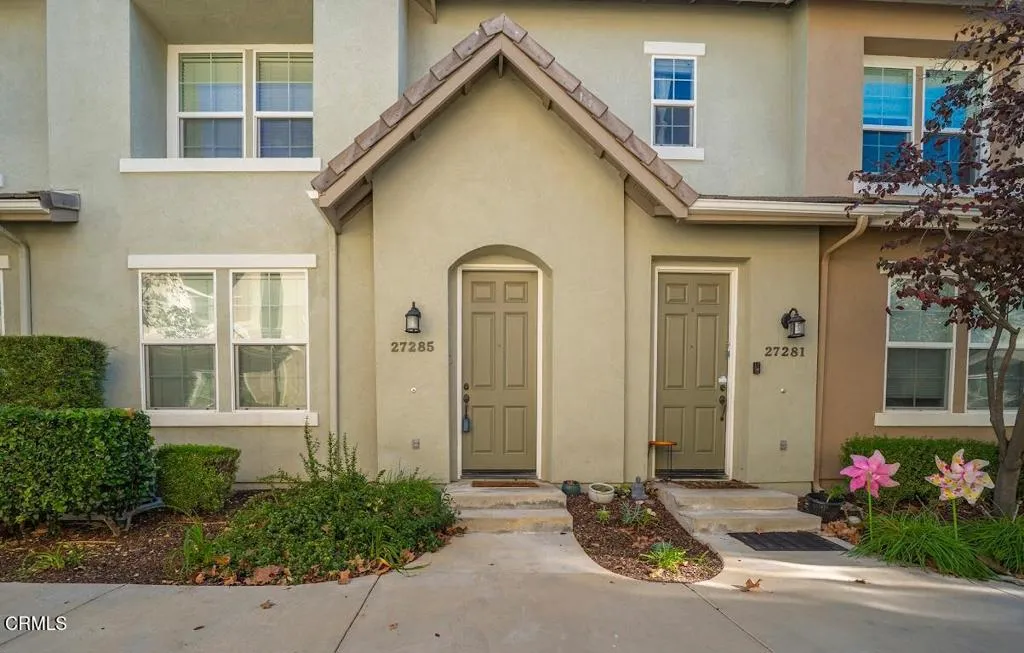
Beds REDUCED BY $20,000.00This modern style upgraded 3-bedroom, 2.5-bathroom home, built in 2004, offers 1,320 sq ft of living space. The open-concept floor plan that seamlessly connects the living, dining, and kitchen areas, and wood laminate flooring. The modern style kitchen is equipped with a sleek Quartz countertop, newer stainless steel appliances, and a walk-in pantry. The primary suite is complete with an en-suite bathroom featuring dual sinks, a soaking tub, and a large walk-in closet. This home is just a moment away from Paseos, Heritage Park, Shopping Centers, and Restaurants.Desirable Creekside neighborhood of Valencia, NO MELLO-ROOS, and a low HOA.Don't miss the opportunity to make your new home.
French Valley, CA 92596
3261
sqft4
Baths5
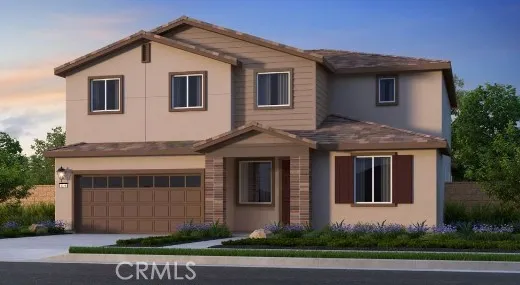
Beds What's Special: Corner Lot | Premium Location | Covered Patio | Flex Room. New Construction September Completion! Built by America's Most Trusted Homebuilder. Welcome to the Plan 12 at 34029 Pink Place in Viola at Siena! This beautiful 2 - story home is designed for comfort and connection. From the moment you step onto your private covered front porch, youll feel right at home. Picture yourself enjoying a cool morning with a warm drink and fresh air. Inside, the heart of the home features an open-concept layout where the great room flows into the dining area and modern kitchen, complete with a large island and spacious walk-in pantry. Slide open the doors to your covered outdoor living spaceperfect for entertaining family and friends. Plan 12 offers plenty of room for everyone with 5 bedrooms and a flexible first-floor space. Upstairs, a generous loft provides endless possibilities for a playroom, study, or cozy retreat. Three secondary bedrooms and a full bath are located down the hall, while the primary suite is thoughtfully separated for privacy. Your suite includes two walk-in closets and a spa-inspired bathroom with a soaking tub, walk-in shower, and dual vanities. A roomy laundry area and additional full bath complete the upstairs. Plus, enjoy a three-car garage with ample storage for vehicles and belongings. At Viola at Siena, adventure and relaxation are always close by. Explore lush parks, local shops, and top-rated Temecula schools. Step outside your door to enjoy a sparkling pool, relaxing hot tub, cozy fire pit, and a fun-filled playground. This is perfect for
Page 0 of 0

