


Murrieta, CA 92563
$532,999
1654
sqft3
Baths3
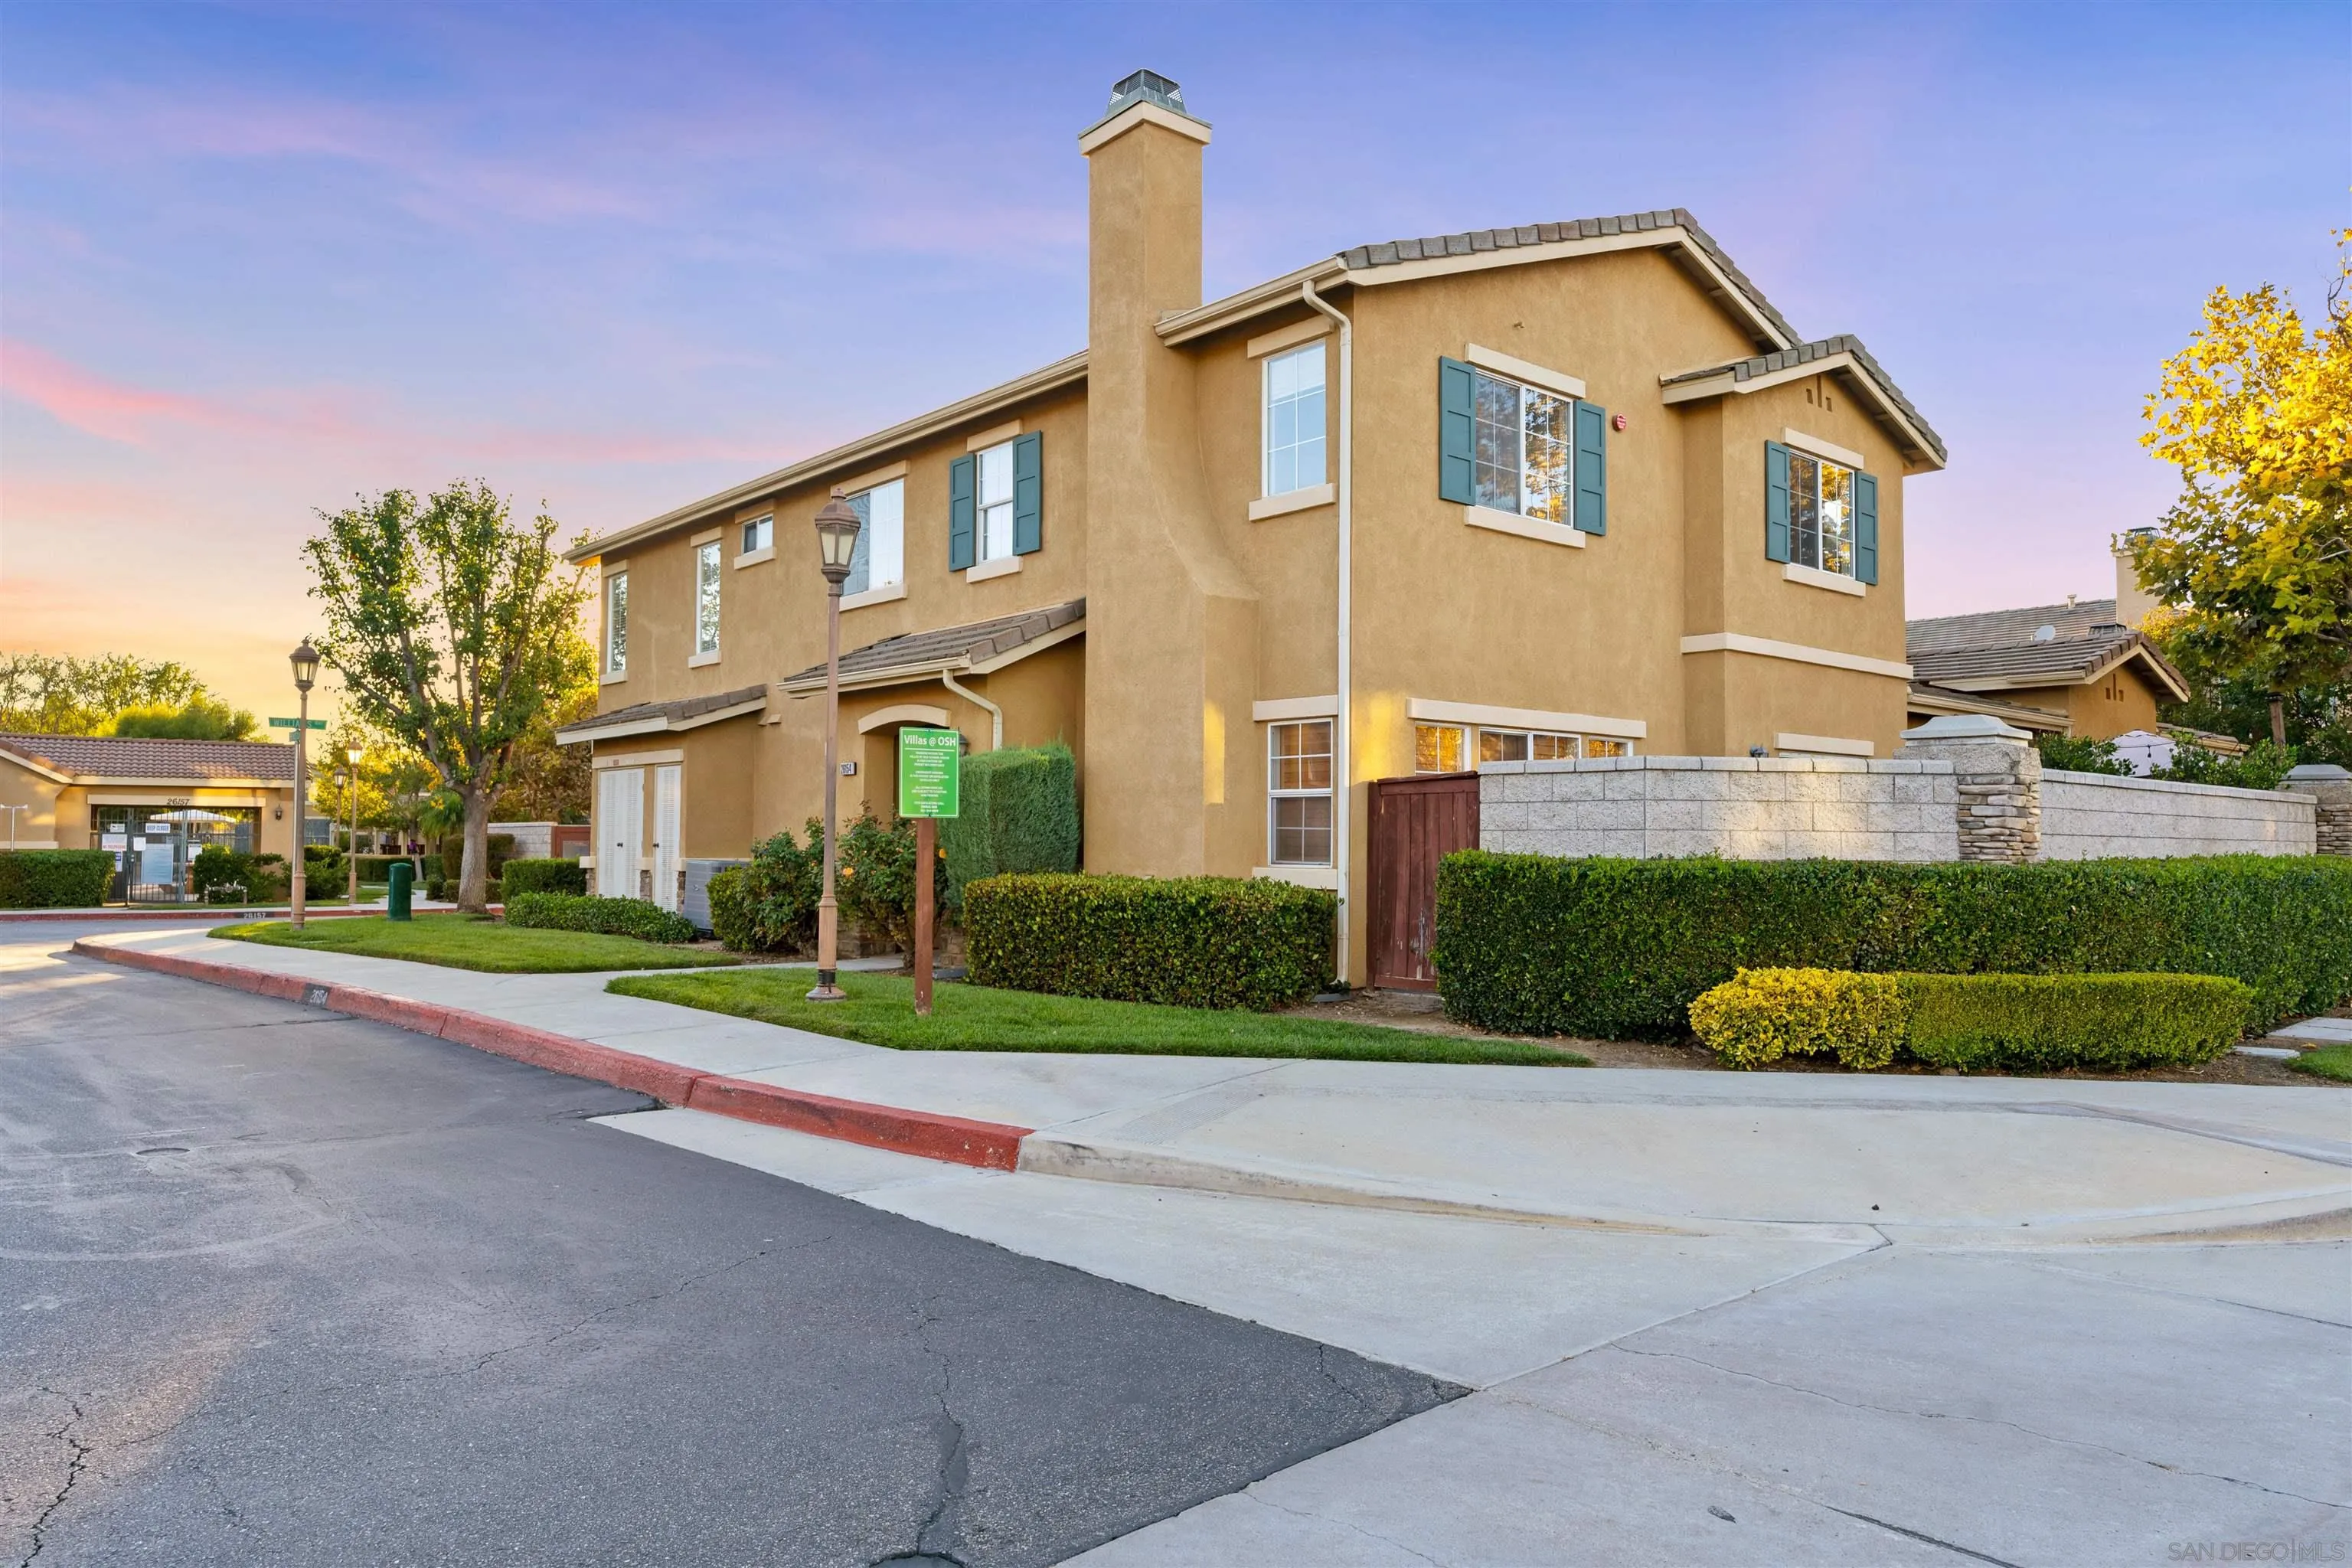
Beds A rare opportunity for qualified buyers. Approximate loan balance of $515,000. Available to both military and non-military buyers who qualify, with a manageable gap. Move in ready! This 3 bedroom, 2.5 bath corner unit condo in the gated Villas at Old School House community features a bright living area, modern kitchen, and all appliances included, perfect for families or first time buyers. Downstairs, you’ll find a versatile bonus room, perfect for a home office, playroom, or gym, along with a bright living area and modern kitchen. Upstairs, there are three spacious bedrooms, including the primary suite with a walk-in closet and private ensuite bath. Additional features include a private backyard, in-unit laundry area, and a 2-car attached garage with direct access and new epoxy flooring for added style and durability. Located close to the community pool, this home offers a low maintenance lifestyle with nearby parks, schools, shopping, the new Costco, and Temecula’s world-famous wineries. This corner unit condo combines comfort, convenience, and value in the highly desirable Villas at Old School House gated community.
Fullerton, CA 92835
4351
sqft5
Baths6
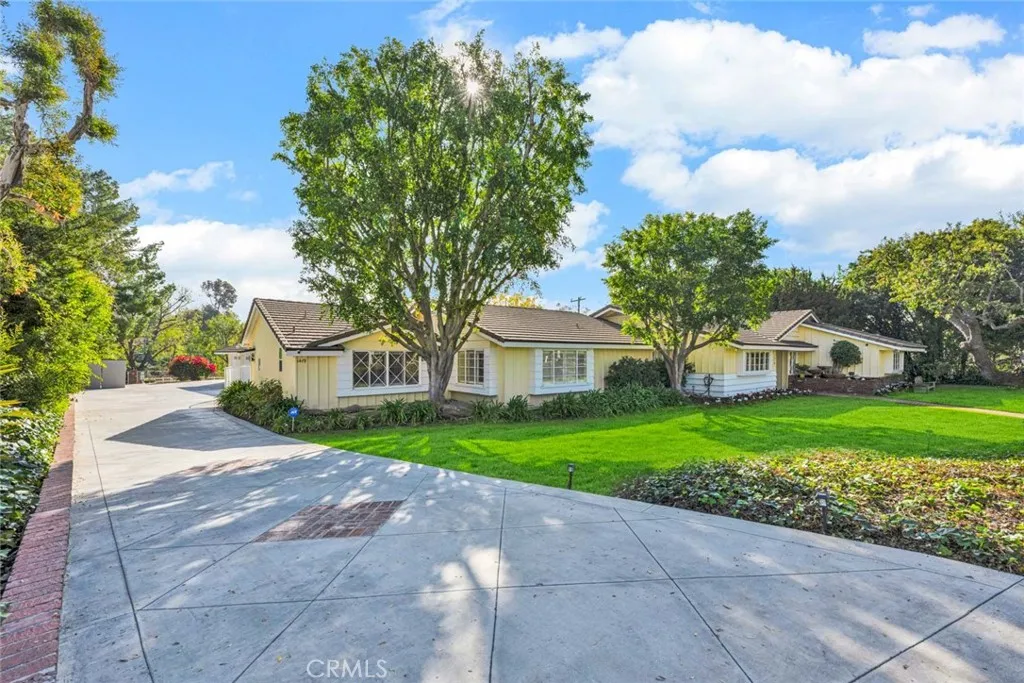
Beds Welcome to 1419 Richman Knoll, a Sprawling Equestrian Estate Featuring a Single-Level Ranch Home Nestled on a Tree-Lined Cul-de-Sac Street in the Highly Sought-After Green Acres Community of Fullerton. Situated on a Usable One-Acre Lot with Equestrian Facilities, Pool, Spa, and Multiple RV Parking Areas, this Exceptional Property Showcases Six Bedrooms. Four and a Half Bathrooms Across Multiple Living Spaces. The Main Residence Features Four Bedrooms, Two and a Half Bathrooms, and 3,388 SqFt. The Larger 592 SqFt Guest Suite Includes a Family Room, Kitchenette, Bedroom, and Bathroom. The Secondary 370 SqFt Guest Suite Offers a Combined Family/Bedroom Area, Kitchenette, Office Nook, Bathroom, and Direct Access to an Outdoor Deck Crafted with Long-Lasting Trex Decking Overlooking the Pool. Inside the Main House, the Formal Living Room Features Wood-Beamed Ceilings and a Cozy Fireplace. The Family Room Includes a Dining Area, Fireplace, and Wet Bar. Both Spaces Showcase Expansive 12-Foot Glass Walls That Seamlessly Retract into Concealed Wall Pockets and Feature Integrated Custom Retractable Screens, Creating Exceptional Indoor-Outdoor Living and Direct Access to the Backyard. The Formal Dining Room Sits Adjacent to the Family Room and Kitchen, Providing an Ideal Layout for Entertaining. The Gourmet Kitchen Enjoys Granite Counters, Two Copper Sinks, Dual Ovens, Wine Fridge, Warming Drawer, Six-Burner Stove, Walk-In Pantry, and Breakfast Nook with a Built-In Desk Area and Backyard Access. The Private Backyard Offers a Resort-Style Pool, Spa, Water Features, Outdoor Kitchen with
Bakersfield, CA 93306
2141
sqft3
Baths2
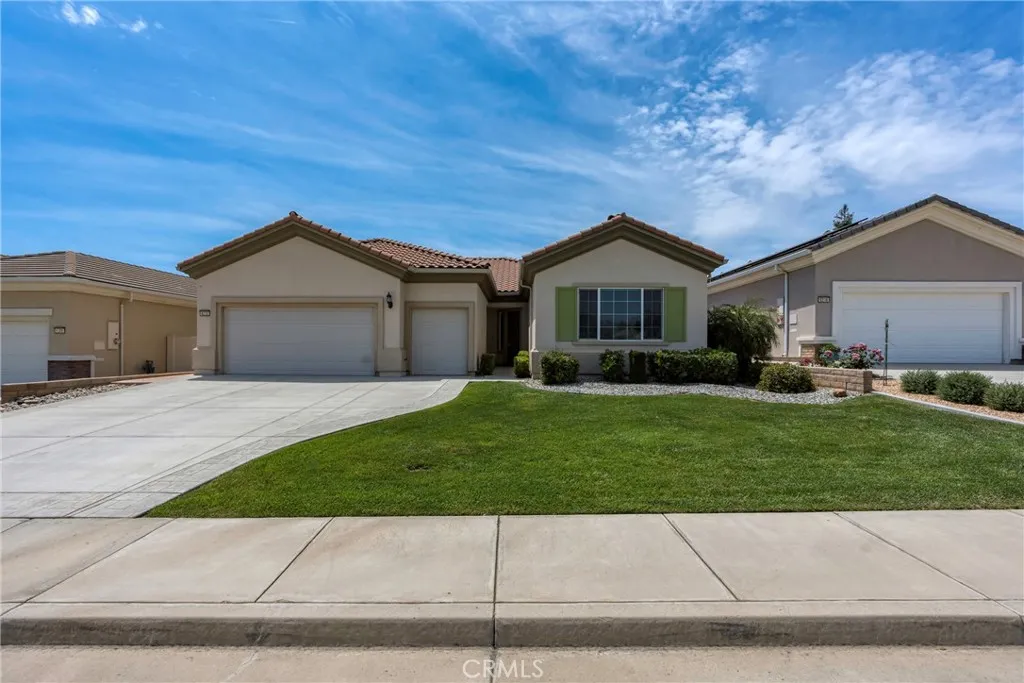
Beds A well maintained home nestled within a premier 55+ gated community offering resort-style living. This inviting single-story home boasts 2 bedrooms,2.5 bathrooms, and a versatile office/den, all spread across 2,141 sq.ft. of thoughtfully designed living space. Step inside to discover a spacious great room featuring a cozy fireplace, seamlessly flowing into the dining area and kitchen. The chef-inspired kitchen is equipped with granite countertops, a large island and abundant cabinetry. Retreat to the primary suite, offering ample space for a sitting area, dual sinks, a soaking tub, a large shower, and a walk-in closet creating a serene sanctuary. As a resident of Solera at Kern Canyon, you'll have access to a clubhouse, fitness center, pool/spa, tennis, pickleball, and bocce ball courts and so much more. Call today to schedule a private showing!
Irvine, CA 92618
2547
sqft4
Baths4
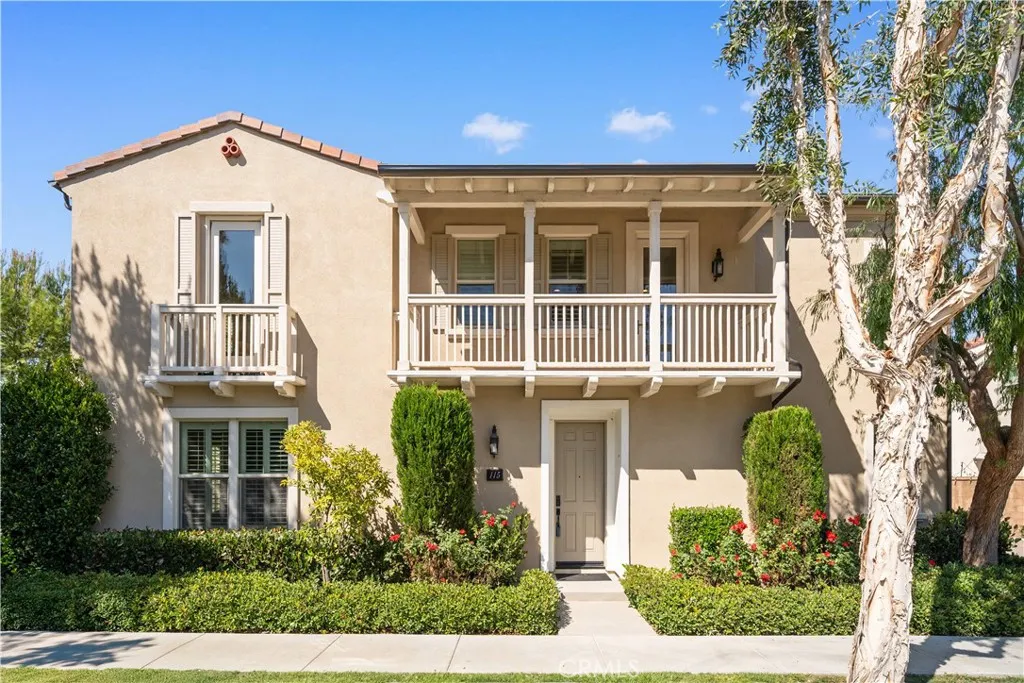
Beds Located in the highly sought-after Portola Springs village of Irvine, this elegant 4-bedroom, 3.5-bath residence is situated on a premium corner lot, offering enhanced privacy, abundant natural light, and strong curb appeal. The home features a rare full driveway and an attached two-car garage. The thoughtfully designed layout includes a welcoming street-facing entrance and a side-entry garage opening to a motor court, providing both functionality and privacy. A first-floor bedroom suite with a private bath offers flexible use for guests or a home office. This space is filled with natural light from windows on three sides and includes a spacious shower. A nearby powder room and coat closet add everyday practicality, while upgraded flooring throughout the main living areas delivers a clean, cohesive finish. The main living space is arranged in an open-concept great room, seamlessly connecting the living room, dining area, and kitchen. Large windows and sliding glass doors bring in abundant natural light and open to the patio, creating an easy indoor-outdoor flow. The kitchen features a central island with seating, generous counter space, extensive cabinetry, and direct access to the garage. The patio offers a comfortable setting for outdoor dining and entertaining. Upstairs, a versatile bonus room provides flexible space for a media lounge, home office, or play area. The second level also includes three additional bedrooms, a full bathroom with dual sinks, and a dedicated laundry room with side-by-side washer and dryer space and an optional sink. The primary suite occupies i
Santa Fe Springs, CA 90670
1930
sqft4
Baths4
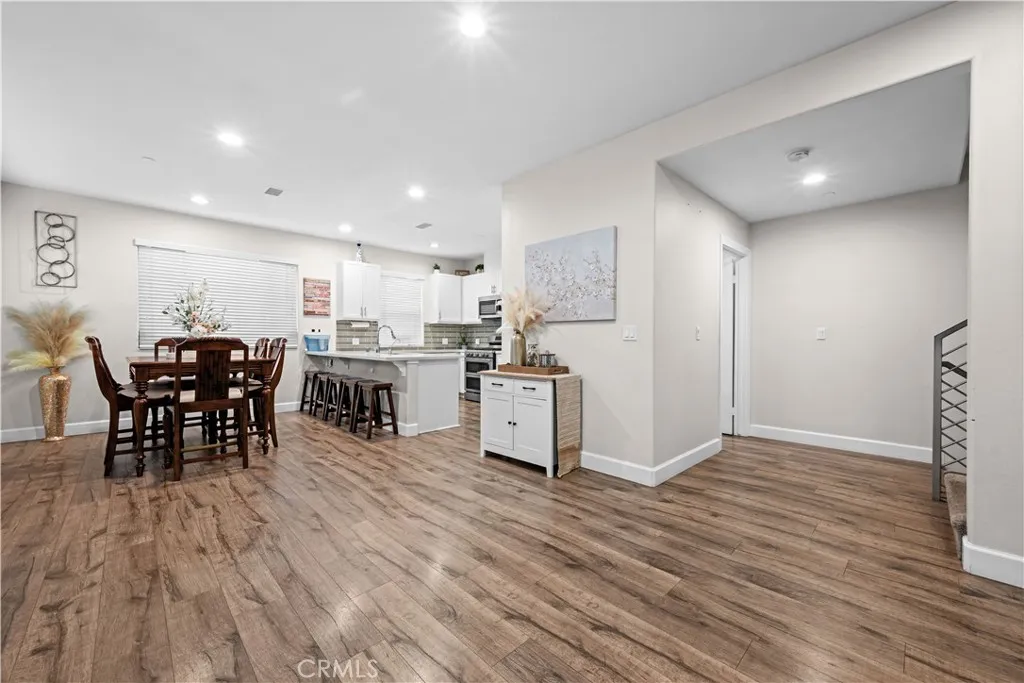
Beds Welcome to this stunning three-story townhome in Santa Fe Springs. Built in 2017, this 1,930 sq ft home offers 4 bedrooms and 4 bathrooms. Key features include a primary suite with a walk-in closet, central A/C, and stainless steel appliances included. Bright, open living and dining spaces with versatile bedrooms that work well as a home office. Convenient laundry closet. Two-car attached garage with easy access near the community entrance. Featuring a pool, jacuzzi/hot tub, gym, and a cookout area. It is move-in ready with contemporary finishes; low-maintenance living in a resort-style setting.
Mariposa, CA 95338
1855
sqft2
Baths3
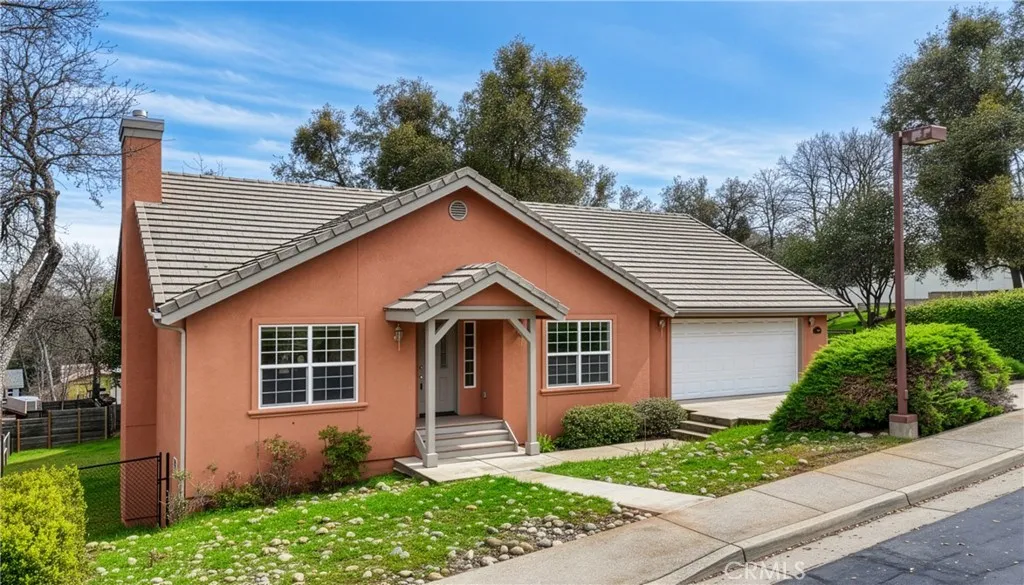
Beds Located in a desirable gated community in the heart of the Sierra foothills, this custom home offers the best of Mariposa livingjust minutes from Yosemite National Park. Built in 2006, the home features 3 bedrooms, 2 bathrooms, 1,855 sq ft of living space, and sits on a -acre lot. The open floor plan is highlighted by granite countertops, a finished garage with automatic opener, and freshly painted plus a large storage area beneath the home, providing ample space for tools, seasonal items, or recreation gear. Thoughtful design and quality construction make country-style living both comfortable and convenient. Enjoy an exceptional walkable location, with the hospital, senior center, shopping, churches, and other local amenities just minutes away. Situated in Italian Acres, a gated community with exceptional homes, this property represents an outstanding value in a prime location. A rare opportunity to enjoy privacy, convenience, and mountain living minutes from Yosemite National Park and several beautiful lakes for summer fun. Schedule a showing soon!
Clearlake Oaks, CA 95423
1784
sqft5
Baths5
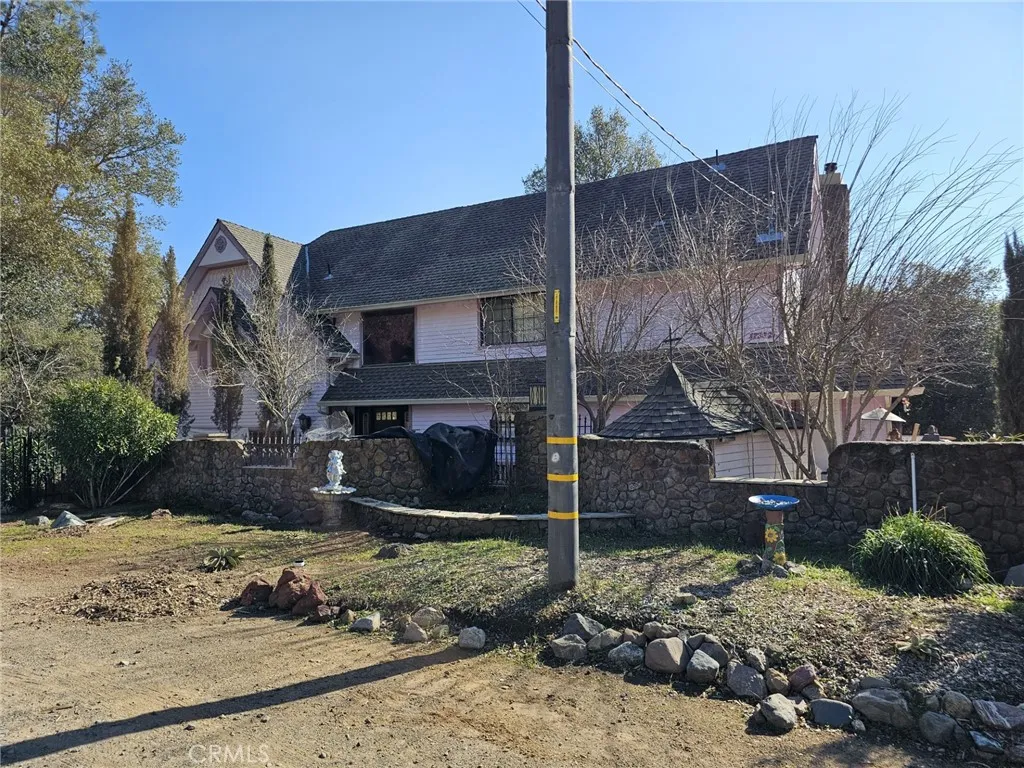
Beds This HOMEPATH property is a Victorian style 3 story home with an abundance of rooms. Features include a sunken living room with 2 story ceiling, fireplace and balcony above. Next to living room is the dining area and kitchen; lower level includes 2 bedrooms and bath. Let's not overlook the bonus rooms plus multiple rooms and a bath in the attic area. Deck wraps around 3 sides of the home. Nice sized parcel almost 1/2 acre and a view of the hills to the south. Huge rear yard with an outbuilding. A portion of the garage was converted to a couple of bedrooms and a bath and good for storage.
Avila Beach, CA 93424
1891
sqft2
Baths2
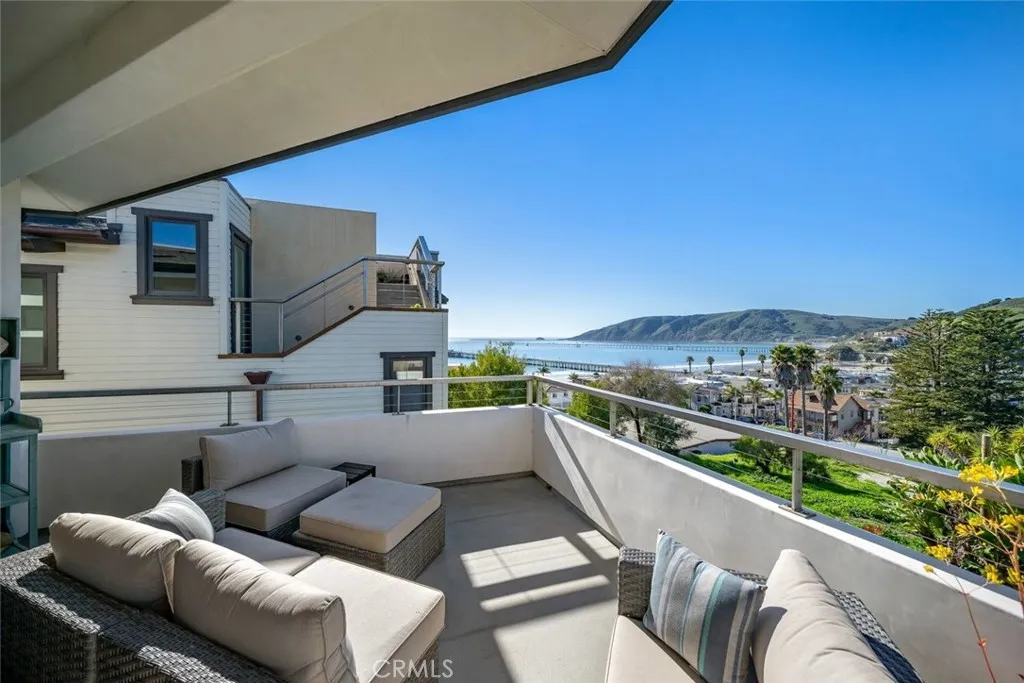
Beds Panoramic Ocean View! Positioned to capture the best views in downtown Avila Beach, this custom two-bedroom, two-bath retreat is the epitome of refined California Modern design. Offering a seamless blend of luxury and location, this townhome frames mesmerizing views of the historical pier, rolling mountains, and of course, the Great Blue Pacific. The interior is a welcoming palette of European Oak floors, smooth textured walls, and accents of stylish quartz and chic tile.The great room is home to a panoramic view of the Avila Coastline through a 12-foot trifold door with a unique slate fireplace. The chef's kitchen boasts commercial grade appliances, timeless white shaker cabinets, and beautiful quartz countertops and offer space to create whatever suits your taste. The ground floor has a comfortable layout with master bedroom offering a spa like bathroom experience, and large walk in closet. The adjoining deck gives an outdoor place to enjoy the sights and sounds of the ocean. Fall asleep to the sounds of waves crashing and live the best vibe and weather on the Central Coast. If you need a 360 view, the rooftop perch is rated for a hot tub and plumb ready for an outdoor kitchen offering you flexibility with fulfilling your dream. This home comes completely turnkey with all furnishings as shown, and active vacation license which is professionally managed. With a strong rental history, you can enjoy the best of both worlds: Enjoy it when you want, and enjoy the rare opportunity of consistent income when you're away!
Canyon Country, CA 91351
1311
sqft2
Baths2
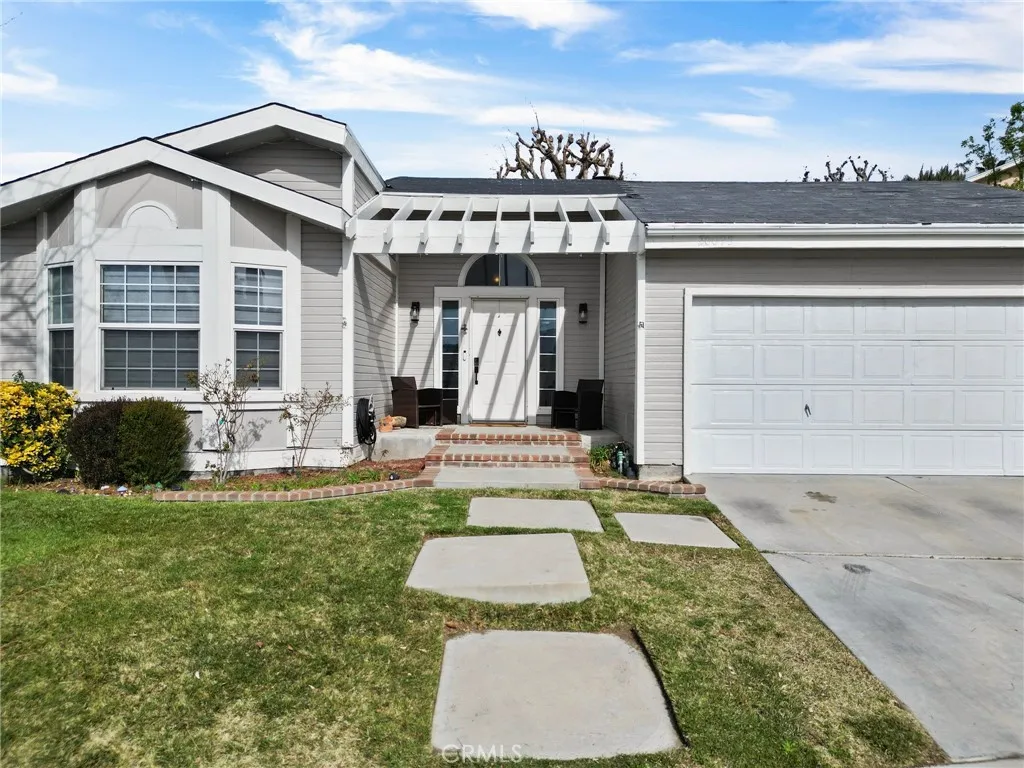
Beds Manufactured home on permanent foundation with Land Lease.Buyer must obtain reapproval from park community before submitting offer. 2 Applications are required: 1 for Buyer(s), 1 for adults over 18 not on land lease or title. Welcome to this beautifully upgraded home located in the heart of Canyon Country. This spacious 2-bedroom, 2-bathroom residence offers an open and inviting floor plan, modern upgrades, and incredible mountain and valley viewsmaking it the perfect retreat for families and entertainers alike. Step inside to discover a bright and airy living space, featuring high ceilings, recessed lighting, and elegant flooring throughout. The gourmet kitchen is a chefs dream, boasting granite countertops, stainless steel appliances, ample cabinetry, and a center islandideal for preparing meals and gathering with loved ones. The adjacent family room with a cozy fireplace provides a warm and inviting ambiance, perfect for relaxing evenings. The primary suite is a true sanctuary, offering stunning panoramic views, a spacious walk-in closet, and a spa-like en-suite bathroom with dual vanities, a soaking tub, and a separate walk-in shower. The additional bedroom is generously sized, providing plenty of space for family, guests, or a home office. Step outside to your private backyard oasis, where you can unwind and enjoy the scenic views. Whether youre hosting gatherings or simply enjoying the California sunshine, this outdoor space is designed for both relaxation and entertainment. This home is located in a highly desirable neighborhood and offers easy access to top-rated sc
Page 0 of 0

