


Carlsbad, CA 92008
$1,599,000
1370
sqft3
Baths2
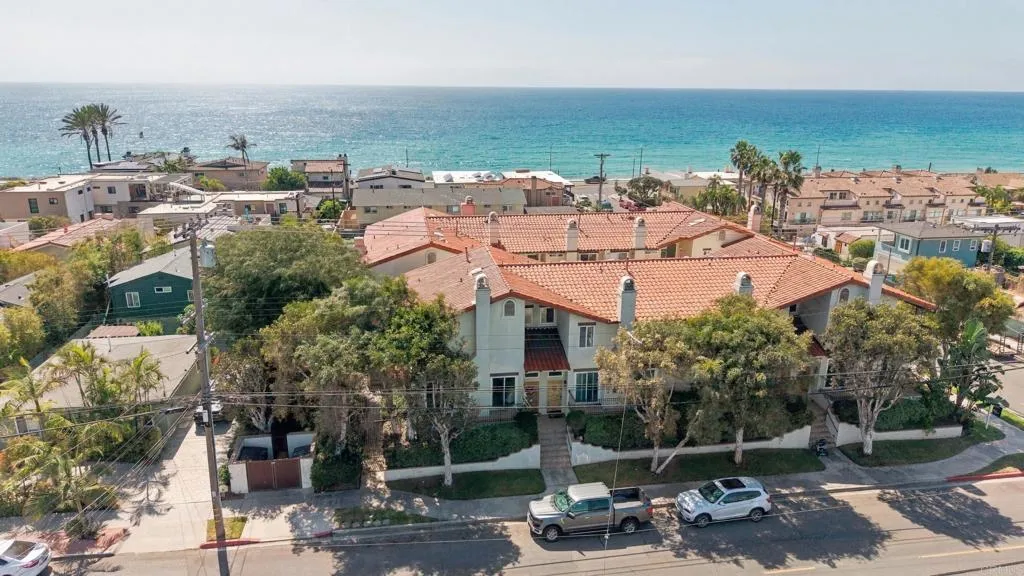
Beds BLOCK TO THE BEACH | WALK TO CARLSBAD VILLAGE | TURNKEY COASTAL LUXURY. WOW! Seller offering buyers 4.75% interest rate for the first year. Live the Carlsbad lifestyle youve been dreaming about. Just block from the sand and an easy stroll to Carlsbad Village, this beautifully upgraded end-unit townhome puts the beach, oceanfront walks, acclaimed restaurants, coffee shops, boutiques, and vibrant Village energy all within effortless reach. WOW Seller offering buyers 4.75% interest rate for the first year. Inside, refined coastal style meets thoughtful craftsmanship. Gorgeous Du Chateau hardwood floors, designer tile, Venetian plaster walls, reclaimed wood accents, and custom lighting create an elevated yet inviting atmosphere. The open-concept living space flows seamlessly into a truly distinctive chefs kitchen, appointed with vintage wood cabinetry, stainless steel Viking appliances, a 6-burner range, and a striking copper sinkperfect for everything from morning coffee to sunset entertaining. Every detail has been considered, from the custom illuminated staircase and contemporary railing to designer LED lighting and the beautifully finished powder bath. A Lutron Smart Home system and integrated speakers add modern ease and effortless ambiance throughout. Upstairs, both private bedroom retreats open to their own decks and feature generous closets with custom shelving. The primary suite offers a luxurious custom-tiled walk-in shower, while the beautifully designed guest bath features a spa tub and elegant tile insets. Then step outside and enjoy what makes this location so s
Hesperia, CA 92345
3383
sqft5
Baths4
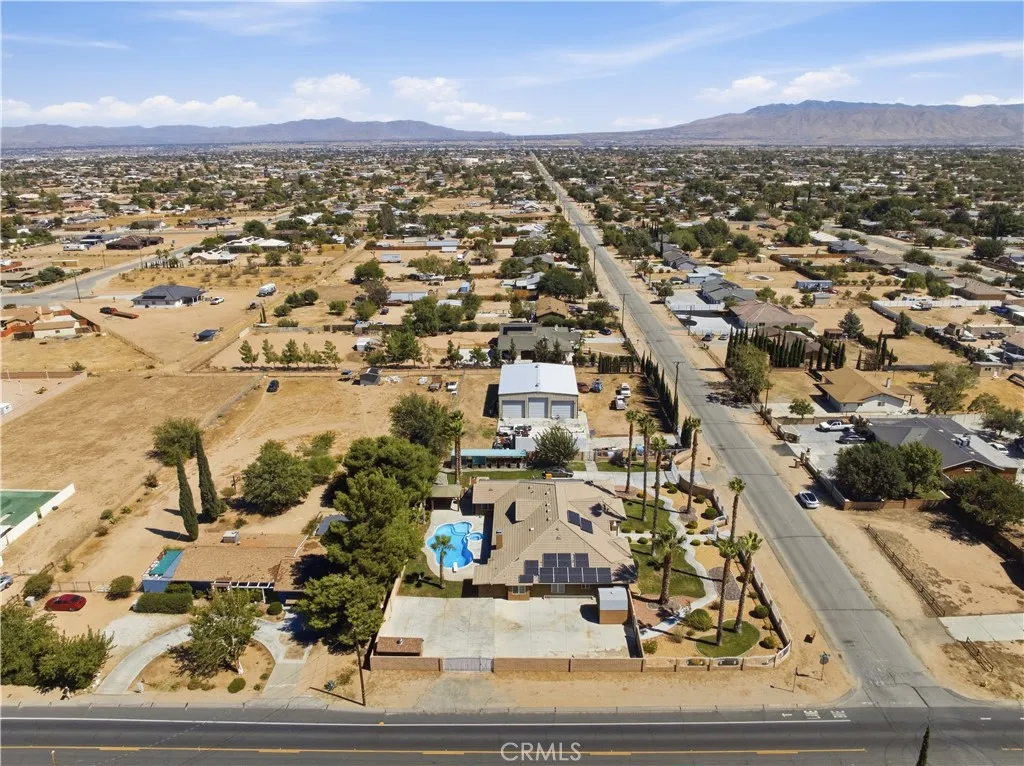
Beds Welcome to this Grand Spanish Mediterranean Resort Style Custom Built Estate with an In Ground Pool and a Dreamy 3000 square feet Industrial Building with 3 Roll-Up Garage Doors, in the Heart of Hesperia. Surrounded by Lush Landscaping, Mature Palm Trees and Breathtaking Mountain Views. Perfectly located, nestled on Private Gated 1.13 acres with various access entry points with dual automated wrought iron entry gates. Modern Open-Flowing Floorplan, spacious gathering spaces throughout the 3,383 square feet, featuring exceptional designed 4 spacious bedrooms, 3 appointed full bathrooms, a Half Bath plus a Quarter Bath. Custom Built for Luxury and Convenience enthusiasts. Showcases exceptional attention to detail, beginning with a Gourmet Kitchen equipped with a custom commercial style 6 Burner Chefs Stove, Dual Ovens, Large generous curved Island, walk in Pantry, lighted Showcase Cabinets. Tasteful Plantation shutters, Soaring Ceilings greeting the abundance natural light, Recessed Lighting, Wet Bar, Oasis Sparkling inground heated Pool and Spa, Full Size Pool Side Bathroom, Porch and Gazebo, Wrought-iron drive gates, block wall, dual Fireplaces, Water Softener. Primary Suite is a Royal Retreat providing the comfort of dual Vanities, Walk in Shower, Soak in Tub, Dual Closets, Sitting area with Built in Fireplace and private Pool access. Additional Generous size Bedrooms. Separate Indoor Laundry room. 3-car Oversized Garage. Long and Wide Driveway. Bonus RV Parking. Custom courtyard. Enclosed with Wrought & Block Walls. Paid Owned Solar. Expansive over an acre of Flat Land. I
San Diego, CA 92101
1046
sqft2
Baths2
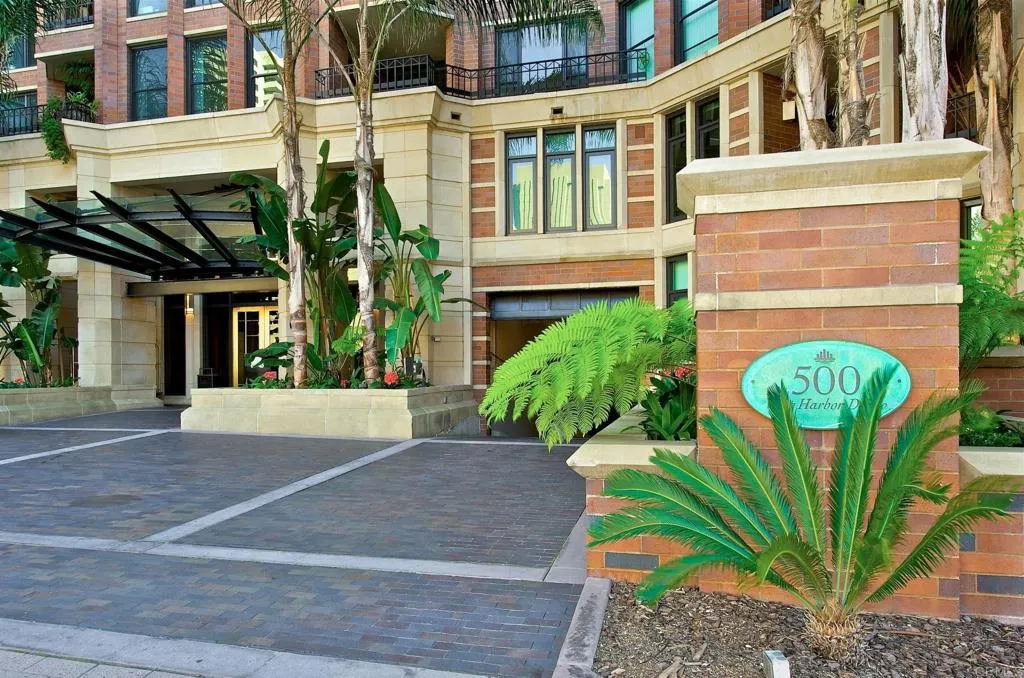
Beds Welcome to City Front Terrace, downtowns premier resort-style community. Bathed in warmth and coastal light, this home with spectacular views of the San Diego Bay and beyond is a work of art in every dimension. Beautifully remodeled in 2021, this offering is an ideal blend of modern finishes and an exceptional location. Featuring two spacious primary suites positioned on opposite sides of the home, this thoughtfully designed floor plan provides flexibility, privacy, and views from every room as well as a private balcony. Featuring in-unit laundry and an assigned parking space in the secure underground garage, its location and energy are unparalleled. Built in 1991 and completed in 1993, CityFront Terrace was integrated with the historic Citrus Soap Factory and became one of the largest brick buildings on the West Coast. Residents enjoy beautifully maintained grounds and resort-style amenities, including a 24-hour front desk, valet parking, libraries, heated lap and recreational swimming pools and spa, sauna, fitness center, Citrus Room, BBQ grills, fire pits, bike storage room, EV charging capability, and more. The Citrus Room, gleaning its name from the Citrus Soap Factory, is a 1600 sf entertainment center with a full kitchen, bar, and 75-inch HDTV with surround sound. Conveniently located in the heart of San Diego, this home lives like a staycation year-round. Walk to fabulous restaurants, shop in Seaport Village, and take the ferry to Coronado~ all are within proximity for your lifestyle. Freeway close and conveniently located near public transportation and the San Dieg
Carlsbad, CA 92009
1824
sqft3
Baths3
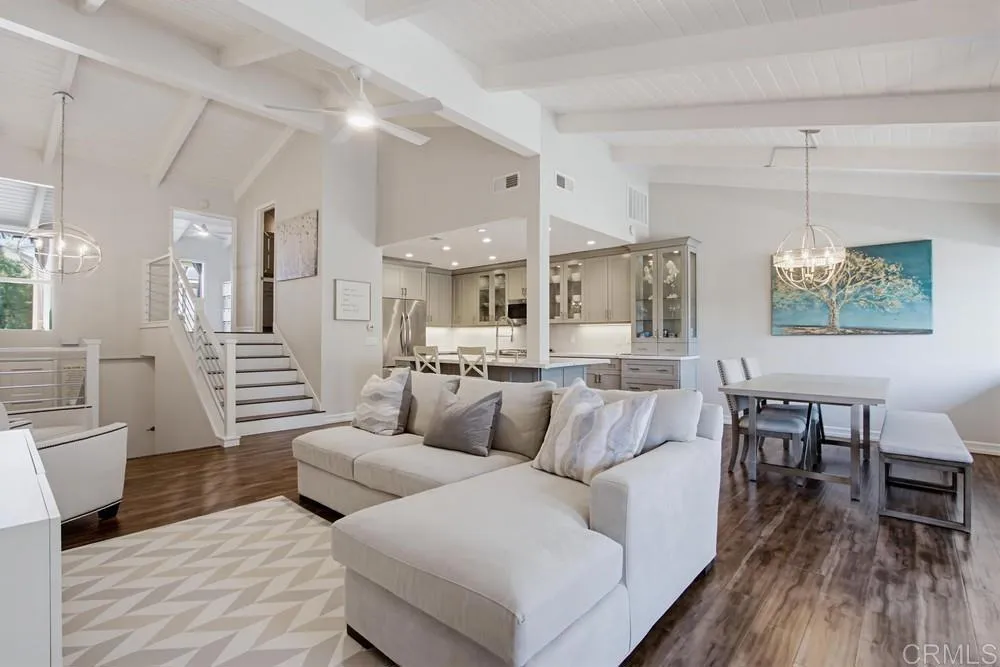
Beds Light, spacious, and thoughtfully designed, this exceptional La Costa townhome offers the best of Southern California livingwith soaring ceilings, abundant natural light, flexible living spaces, and room to enjoy the outdoors. The open-concept main level is the heart of the home, featuring soaring ceilings, a designer kitchen with custom cabinetry, generous storage, and a large center island that makes everyday living and entertaining effortless. The kitchen opens to the inviting living and dining areas, which flow seamlessly onto a spacious balconyperfect for morning coffee, outdoor dining, or enjoying the coastal breeze. The lower level offers a peaceful retreat with the primary suite and second bedroom and bath, each opening directly to a covered patio and larger outdoor space. With two distinct outdoor areas, there are plenty of opportunities to relax, entertain, garden, or simply enjoy the beautiful Southern California weather. Upstairs, you'll find a full bath and an expansive third-level flex space with its own closet and sunroom area. This space can be configured as a large third bedroom, a second family room, home office, creative studio, playroom, guest space, or private retreat. Thoughtful updates and conveniences include newer interior paint and light fixtures, remodeled bathrooms, central A/C, full-size washer and dryer, a 2-car attached garage, an additional assigned parking space, and abundant guest parking. The HOA includes water, trash, and access to the community pool just steps away (renovated in 2026). Recent community improvements also include an update
Carlsbad, CA 92009
1895
sqft3
Baths4
Beds Welcome to this beautiful and tranquil 4-bedroom, 3-bathroom residence in highly desirable Rancho Ponderosa - one of Carlsbads hidden neighborhood gems, conveniently located near the border of Carlsbad and Encinitas. The home offers an expansive, light-filled layout and includes both formal living and cozy family room areas complete with a charming fireplace and a dedicated home office overlooking the lush backyard and pool, perfect for work or study. High-end luxury vinyl plank flooring seamlessly blends style and durability. A whole-house-fan keeps utility bills low and the home comfortable. This property features low $70/month HOA fees! Only one block away are two parks; Rancho Ponderosa and Macarena Parks, with playgrounds, basketball court and large grassy areas for the kids to safely run and play. The main level downstairs bedroom and full bathroom are ideal for guests, multi-generational living, or an accessible main-floor suite. Upstairs, enjoy spacious living quarters designed for comfort and privacy. Step outside into your personal and private outdoor paradise: a large, usable 7,733 sq ft lot with enough room for a pool house/ADU, featuring mature landscaping, and a sparkling saltwater pool and hot spaideal for year-round outdoor entertaining, dining, and relaxing in the San Diego sunshine. Located close to top-rated schools - including La Costa Canyon High, San Diego beaches, parks, dining, and shopping!
Chula Vista, CA 91910
1396
sqft2
Baths3
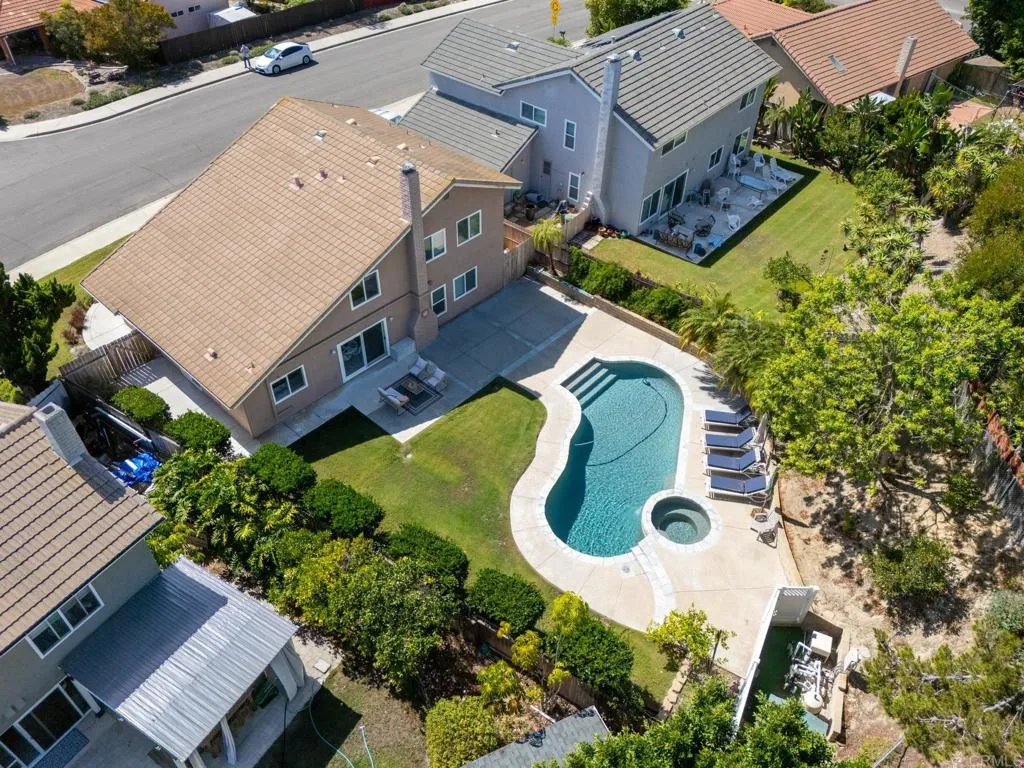
Beds Relax on your Ocean View deck with sparkling pool! Great 3 bedroom 2 bath ONE STORY home. Beautifully updated with new flooring, stainless appliances, granite countertops, multi-zone AC and heat, remote window shades, Large 2 car garage could become an ADU. Fenced front yard with lush green grass, Easy freeway access, east of the 805 freeway, no HOA, no mello-roos, washer/dryer included
Oceanside, CA 92056
2318
sqft3
Baths5
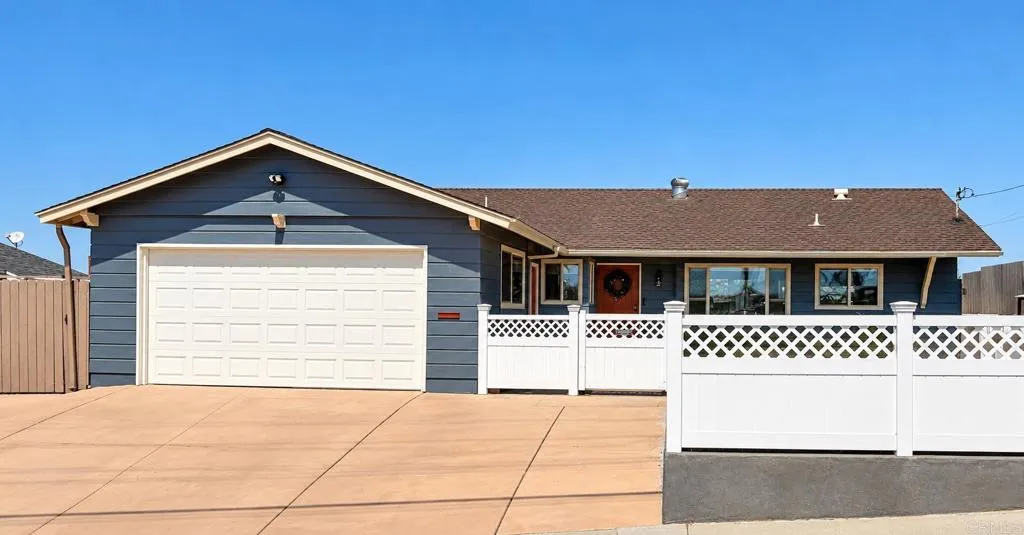
Beds Bright, polished, and quietly sophisticated, this updated 4-bedroom, 3-bath Oceanside home pairs clean modern design with a layout that feels both functional and inviting. Thoughtful updates, generous natural light, and an easy connection to the outdoors give the home a distinctly relaxed Southern California feel. The main level offers open, light-filled living spaces along with a bedroom and full bath, creating flexibility for guests, multigenerational living, or a private office. Brand-new sliding doors extend the living area directly into the backyard, where a spacious outdoor setting offers room for dining, entertaining, lounging, or creating a more customized retreat. Upstairs, the primary suite feels especially private, with a beautifully remodeled bath and a large deck just off the bedrooman ideal place for morning coffee or winding down at the end of the day. A brand-new A/C unit, three-car garage, and no HOA add practical appeal to a home already defined by its updated interiors, comfortable scale, and effortless livability.
Chula Vista, CA 91915
1437
sqft2
Baths4
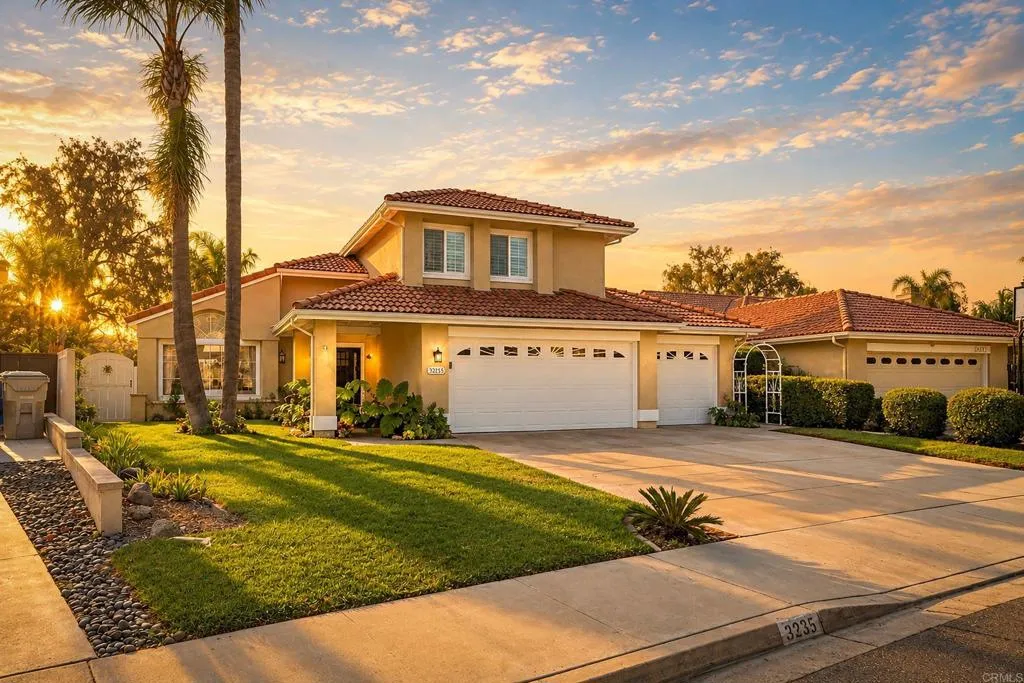
Beds This peaceful lifestyle is yours for the taking. Come see this beautiful, end unit, light-filled 4 bd/2ba home that offers modern living in one of the most desirable areas of east Chula Vista. Featuring 1430 square ft of open concept space. You will enjoy the open kitchen, living room and dining room area that is available for the whole family to enjoy together. Private quarters are all upstairs and common areas are located downstairs. The attached garage gives easy immediate access to the pantry and kitchen for easy unloads of shopping. This home is located within walking distance of the beautiful Otay lakes as well as The Chula Vista Elite Athlete Training Center. Close to Otay Ranch Town Center for shopping and dining.
San Diego, CA 92111
874
sqft2
Baths2
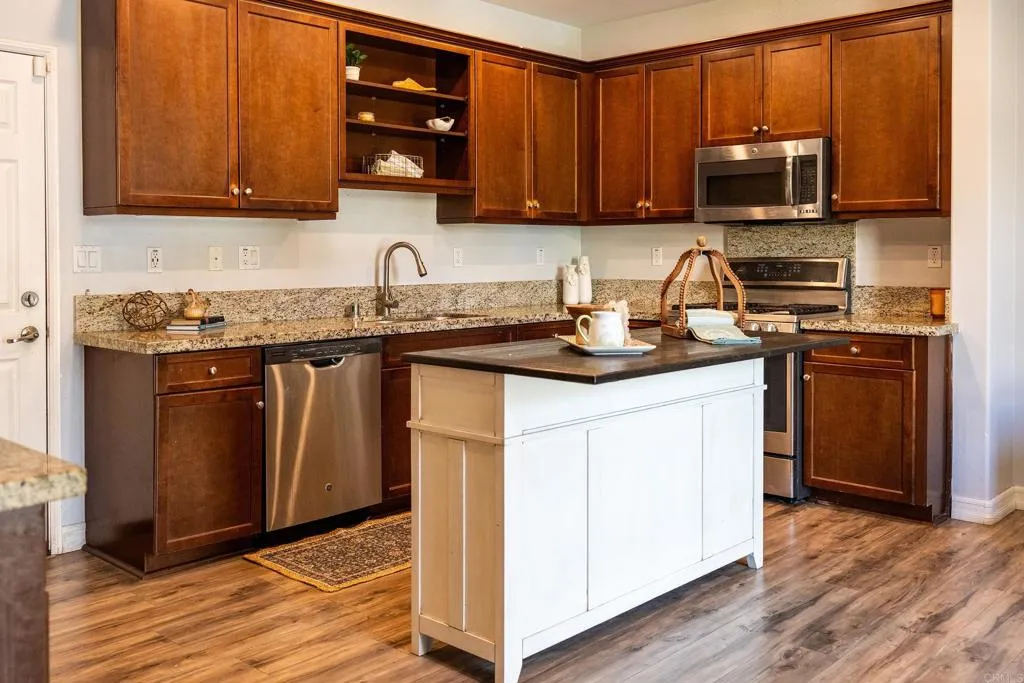
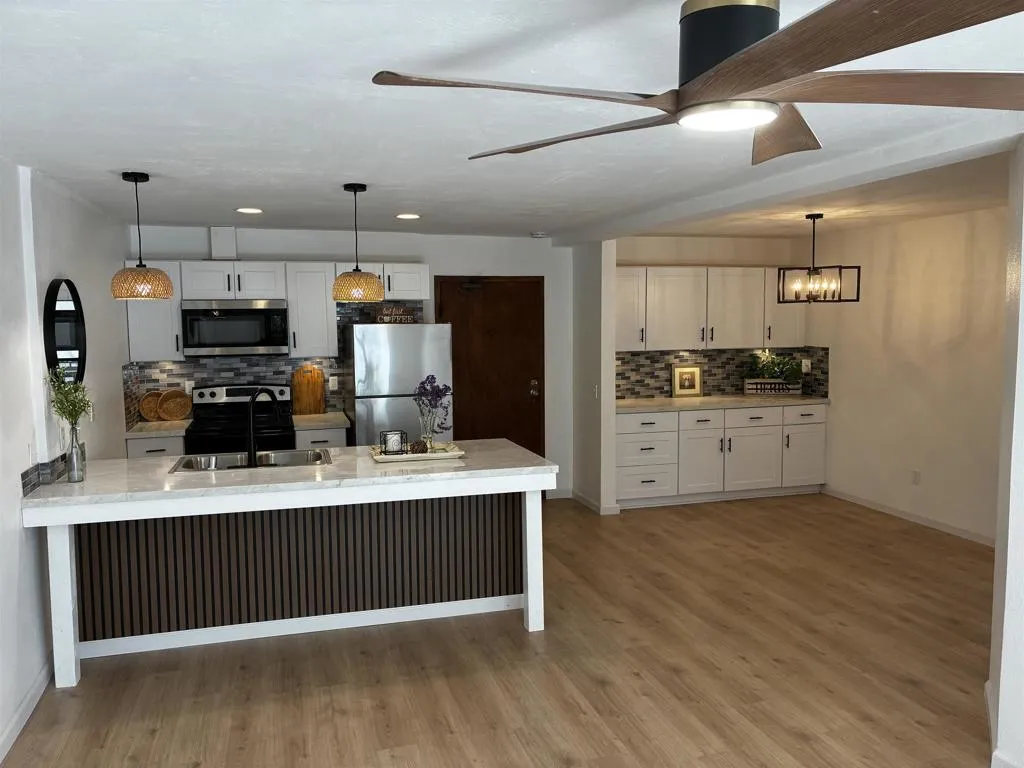
Beds Beautifully renovated unit. Kitchen features quartz countertops, stainless steel refrigerator, stove, microwave, dishwater and black matte finished fixtures. Undercabinet lights in both kitchen and dining room bar top. New ceiling fans in both bedrooms and living room. Hall and Master bathrooms have new bathtubs, cabinets, countertops, toilets and black matte fixtures. Master bedroom has Double His & Hers mirrored closet doors. New luxury plank vinyl flooring, freshly painted and upgraded baseboards throughout. Complex qualifies for Community program allowing only 3% down and NO PMI saving hundreds of $$$ per month! Pool just 75 feet away and laundry room located right out the slider door.
Page 0 of 0

