


Vista, CA 92084
$800,000
1404
sqft2
Baths3
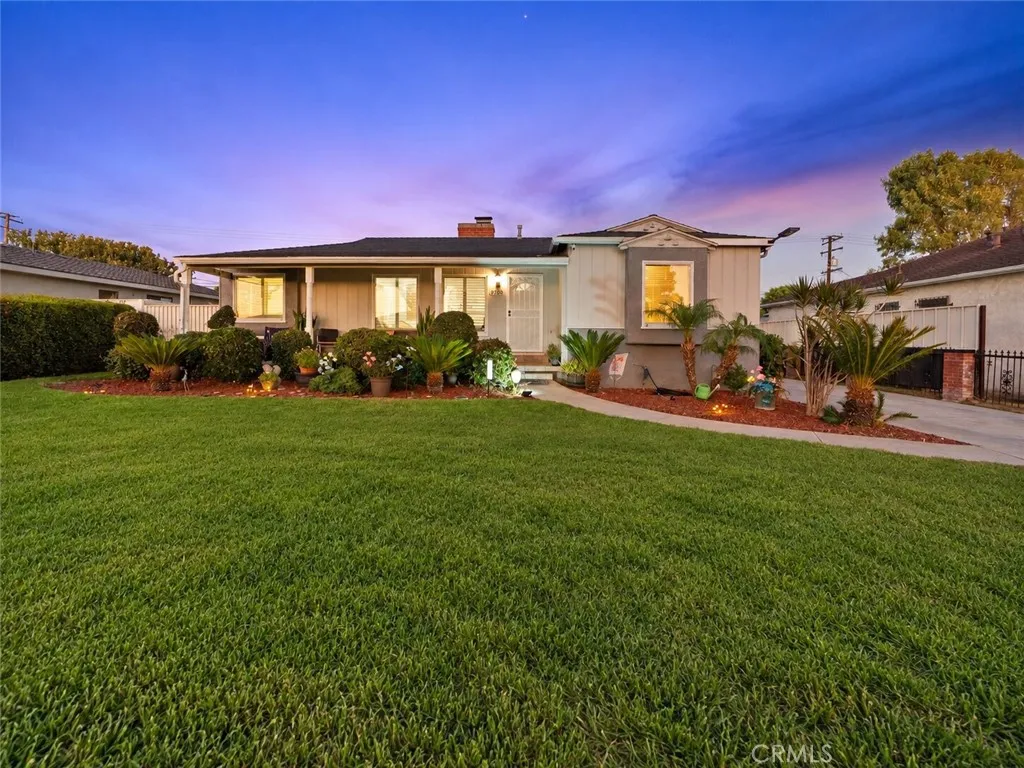
Beds Charming 3-bedroom, 2-bath family home on a spacious 0.32-acre lot in a wonderful Vista neighborhood. This home offers a comfortable country living with an inviting layout, including a living room, a cozy family room with a red brick fireplace, an inside laundry room, and an extra bonus room for added flexibility. Kitchen features a bar-seating area perfect for casual meals and gatherings. Outside, the large fenced yard includes mature fruit trees, plenty of open space, and room to garden, play, or entertain. A 2-car garage completes this well-loved property. This is a great home for a first-time buyer looking for space, privacy, and a peaceful country feel all in a highly desirable neighborhood. Great corner lot. Bring your creative ideas and TLC.

Oxnard, CA 93035
1735
sqft3
Baths3
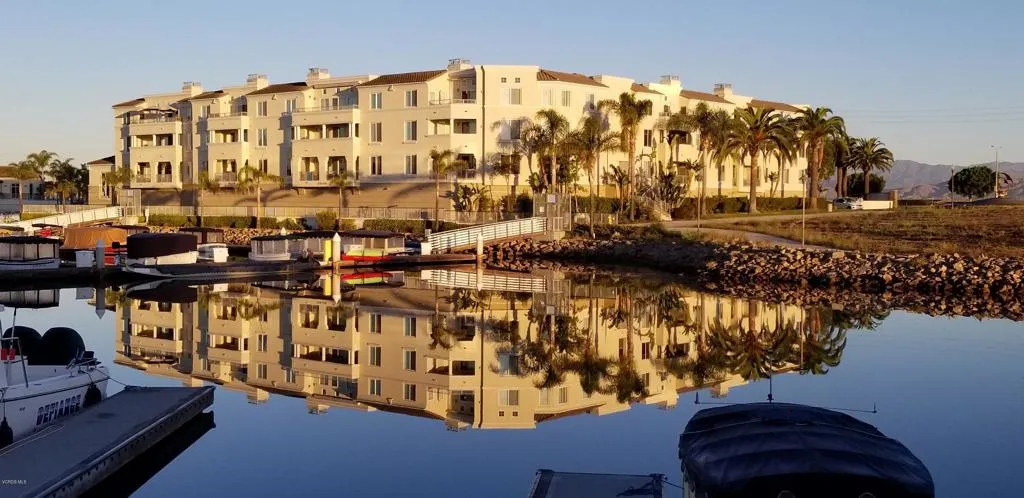
Beds A hidden gem in Channel Islands Harbor! Tucked within the desirable Whitesails community at Westport, this beautifully appointed 3 bedroom 3 Bath home offers an exceptional blend of modern technology, convenience, and relaxed coastal living. Step outside your door and enjoy easy access to kayaking, paddle boarding, biking and walking paths, shopping, dining, yoga, an upscale salon, the beach, and private boat slips.Additional highlights include gated garage parking conveniently located next to the elevator, with easy access to your front door. The home overlooks a peaceful courtyard, creating a serene setting to relax and unwind. After a day enjoying all that the harbor has to offer, enjoy the Jacuzzi in the courtyard or step onto your private balcony, fire up the BBQ, and enjoy the tranquility of this sophisticated coastal retreat.Come experience Whitesails at Westport--where harbor living, convenience, and smart-home luxury come together.
Pasadena, CA 91106
7351
sqft10
Baths5
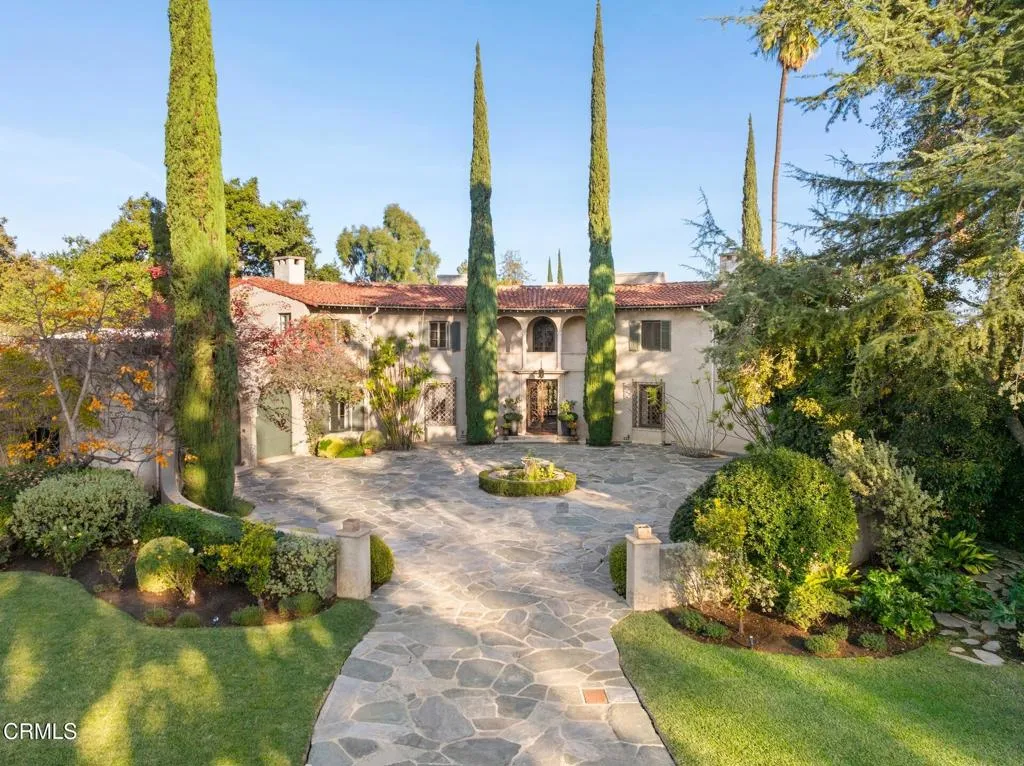
Beds Wallace Neff Estate on Over One Acre in Pasadena's coveted Langham/Oak Knoll District - - -Reintroduced with a fresh perspective, this distinguished Spanish Revival estate, designed in 1928 by renowned architect Wallace Neff, FAIA, offers an extraordinary combination of architectural pedigree, gracious scale, and modern livability. Set on approximately one acre of private, terraced grounds in Pasadena's prestigious Langham district, the residence was commissioned by Adolphus and Lilly Anheuser Busch for their granddaughter, Mrs. Sidney Berg. Held by just three owners over nearly a century, the estate's remarkable continuity of ownership reflects its enduring appeal and the thoughtful stewardship of each generation.A dramatic two-story oval entry hall creates an unforgettable welcome, with black-and-white Belgian marble floors, original ironwork, and an antique chandelier believed to be original to the home. Beyond, the formal living and dining rooms and Honduran mahogany-paneled library feature soaring 12-foot ceilings and open directly to the gardens, terraces, and pool.At the heart of the home, the renovated kitchen is appointed with Carrara marble countertops, a Wolf range, and Sub-Zero appliances. A breakfast bar and adjoining sitting area bring new warmth and versatility to the space, creating an inviting setting for relaxed mornings, casual meals, and everyday gathering.The residence offers six flexible bedroom spaces, most with en-suite baths. The primary suite includes dual marble bathrooms and dressing areas, while an upstairs office may readily serve as a sixth be
El Cajon, CA 92021
1116
sqft2
Baths3
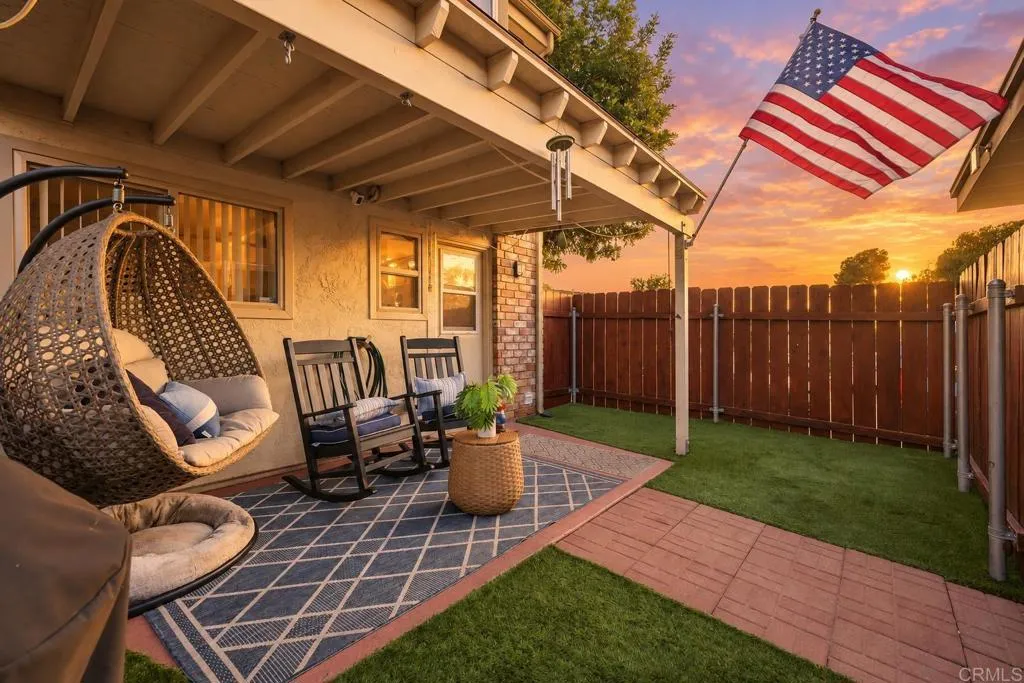
Beds VA APPROVED. Welcome to 1248 Denver Lane, Unit E! This well-maintained corner-unit townhome offers added privacy with no neighbor to the right and a functional layout featuring one bedroom and a half bathroom downstairs. Enjoy the convenience of in-unit laundry, central AC with a brand-new HVAC system, and two assigned parking spaces with additional storage located directly behind the private backyard for easy access to the home. The spacious patio provides plenty of room for pets, entertaining, or relaxing outdoors. Community amenities include a pool, while the HOA covers water, sewer, trash, and exterior maintenance. Conveniently located near major freeways, shopping, dining, and local favorite Yogurt Mill. Key features: * Corner unit with no neighbor to the right * One bedroom and half bathroom downstairs * In-unit laundry * Brand-new HVAC system * Central AC * Spacious private backyard/patio * Two assigned parking spaces with storage * Parking located directly behind the backyard * Community pool * HOA includes water, sewer, trash, and exterior maintenance * Convenient freeway access * Located near Yogurt Mill * Walk in closet for the primary bedroom * HOA is covering landscaping of complex , maintenance of pool , carport maintenance, backyard fence
Thousand Oaks, CA 91360
1324
sqft2
Baths4
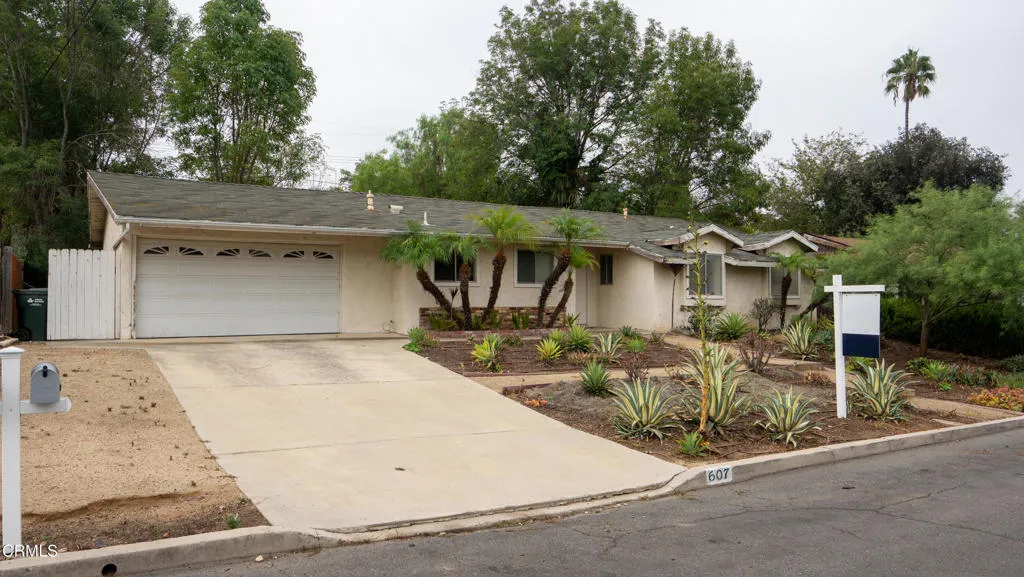
Beds Great opportunity to bring your vision to life! This single story 4 bedroom, 2 bath home offers approximately 1,324 sq.ft. of living space on a generous 9,583 sq.ft. lot. Built in 1960, the property features a functional floor plan, attached 2 car garage, fireplace, and plenty of potential for those looking to renovate, update, and create a home that truly fits their style. The spacious lot provides room for future improvements and outdoor enjoyment. Whether you're a first time buyer, investor, or looking for a renovation project, this property offers an excellent opportunity to add value and make it your own. Conveniently located near local amenities, shopping, dining, and transportation. Property is being sold in its current condition. Buyers and their agents are encouraged to conduct their own independent inspections and due diligence.
Inglewood, CA 90305
2904
sqft3
Baths5
Beds Nearly 3,000 square feet in the Avenues. You simply dont find homes this size in Inglewood very often. This 5-bedroom, 3-bath home gives you room to live, host, work, and grow. The bedrooms are massive, and a generous family room with its own fireplace welcomes you as soon as you enter. The oversized living room features a second fireplace and a wet bar, making it a natural space for entertaining. The brand-new kitchen features quartz countertops, custom cabinetry, a waterfall-edge island, a second sink, a full backsplash, and new appliances. The bathrooms have also been fully remodeled with new granite countertops and quartz walls. Two skylights bring additional natural light into the home. The nearly 9,000-square-foot lot includes a detached 2-car garage and space to explore an ADU for additional living space or rental income (buyer to verify). Additional improvements include updated plumbing, a newer water heater, recessed lighting, ceiling fans, tile and wood flooring, and a solar system with nine panels and a Tesla Powerwall battery. And dont forget the location. Youre just minutes from SoFi Stadium, Intuit Dome, Kia Forum, LAX, major freeways, and future 2028 Olympic venues. Its rare to find this much space and flexibility this close to everything happening in Inglewood. This one needs to be seen in person.
Camarillo, CA 93012
1667
sqft2
Baths2
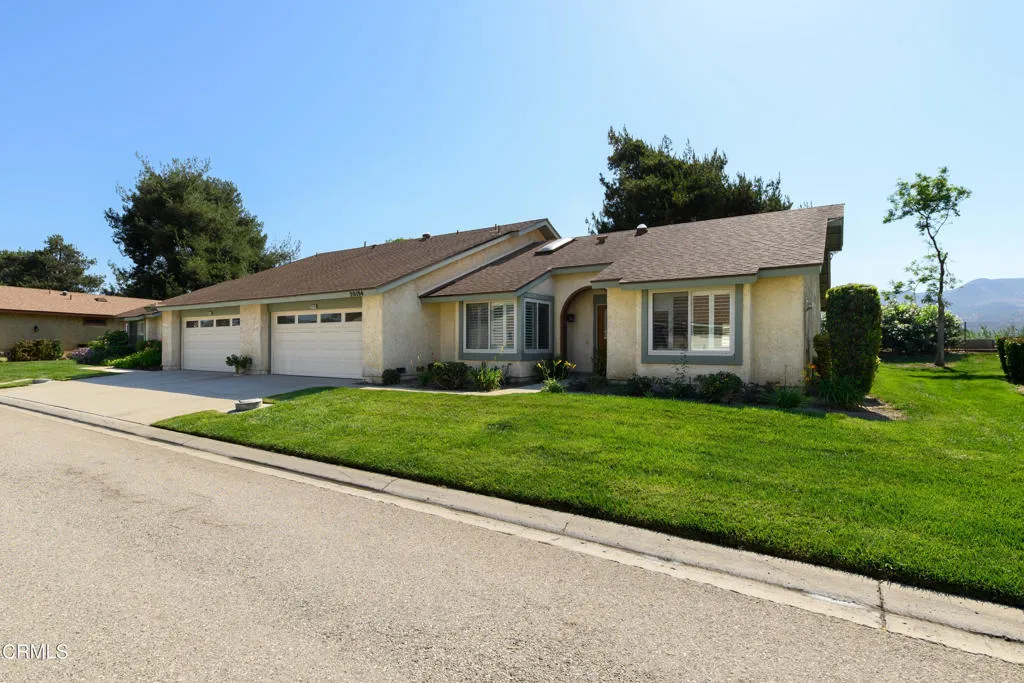
Beds Welcome to 20194 Village 20, a beautifully updated Valencia model nestled in the heart of the highly sought-after Leisure Village senior community.From the moment you arrive, this light-filled home feels inviting and serene. Step inside to a spacious living area bathed in natural light, where large newer dual-pane windows frame peaceful perimeter views, bringing in gentle breezes and soft, filtered sunshine throughout the day.The remodeled kitchen is a true highlight--this is the largest kitchen layout of any floor plan in the community, and it feels open, bright, and welcoming. Stone counters shimmer under recessed lighting, offering ample space for cooking, baking, or entertaining friends. Whether you're enjoying a quiet breakfast or hosting a casual gathering, this kitchen is the warm, vibrant heart of the home.The flexible 2-bedroom, 2-bath layout is thoughtfully arranged. The primary suite offers comfort and privacy with an updated bathroom designed in a clean, modern style. Across the other side of the home the second bedroom is currently used as a gorgeous office, complete with wood floor and finishes and custom built-ins--perfect for reading, hobbies, or working at home in a calm, organized space. Each bedroom has a nicely updated bathroom.A dedicated indoor laundry room adds everyday convenience, and the newer HVAC system and dual-pane windows help keep the home comfortable and energy efficient year-round. The attached 2-car garage provides plentiful storage and easy access.Outside your door, Leisure Village offers a lifestyle that's second to none. This home is ju
Imperial Beach, CA 91932
920
sqft1
Baths2
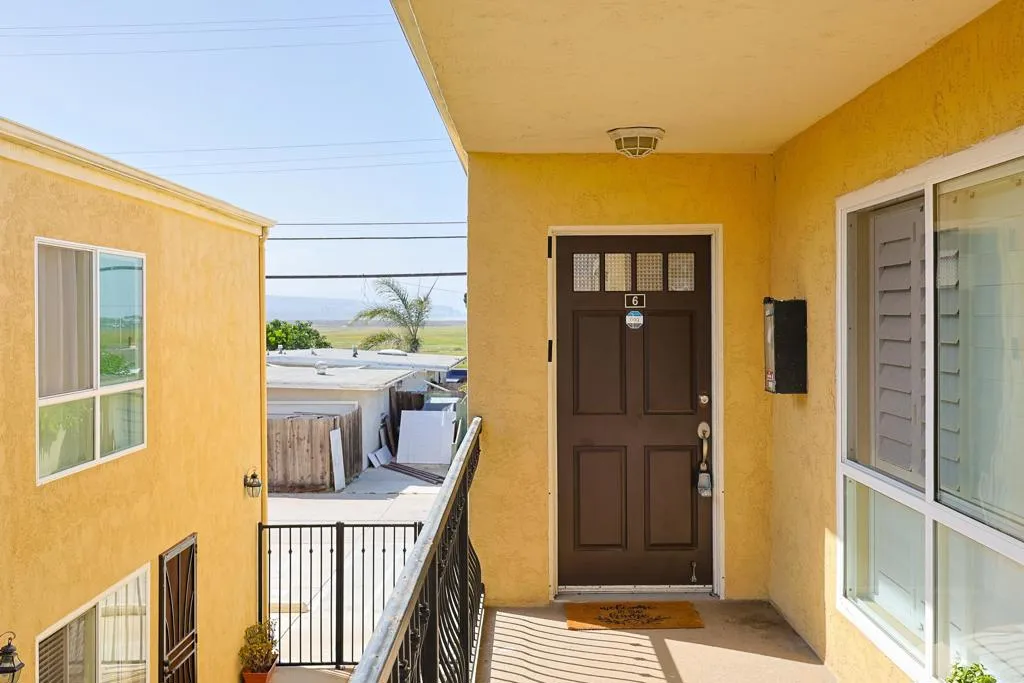
Beds This 2-bedroom, 1-bath second-level condo is located just a block and a half from Imperial Beach. It features spacious bedrooms with large closets, carpet throughout, and a kitchen with stainless steel appliances. Large windows bring in plenty of natural light, making the space feel bright and comfortable while offering views to the estuary from the dining room and bedroom. Other great features include a stackable washer and dryer inside the unit and an assigned parking space located directly behind your home. Leave the car behind and walk or bike to the beach, pier, restaurants, and public transportation. Enjoy everything Imperial Beach has to offer while still being just a 15-minute drive to Coronado and less than 30 minutes to Downtown San Diego. A great opportunity to enjoy the beach lifestyle in a convenient location!
Camarillo, CA 93012
1123
sqft2
Baths2
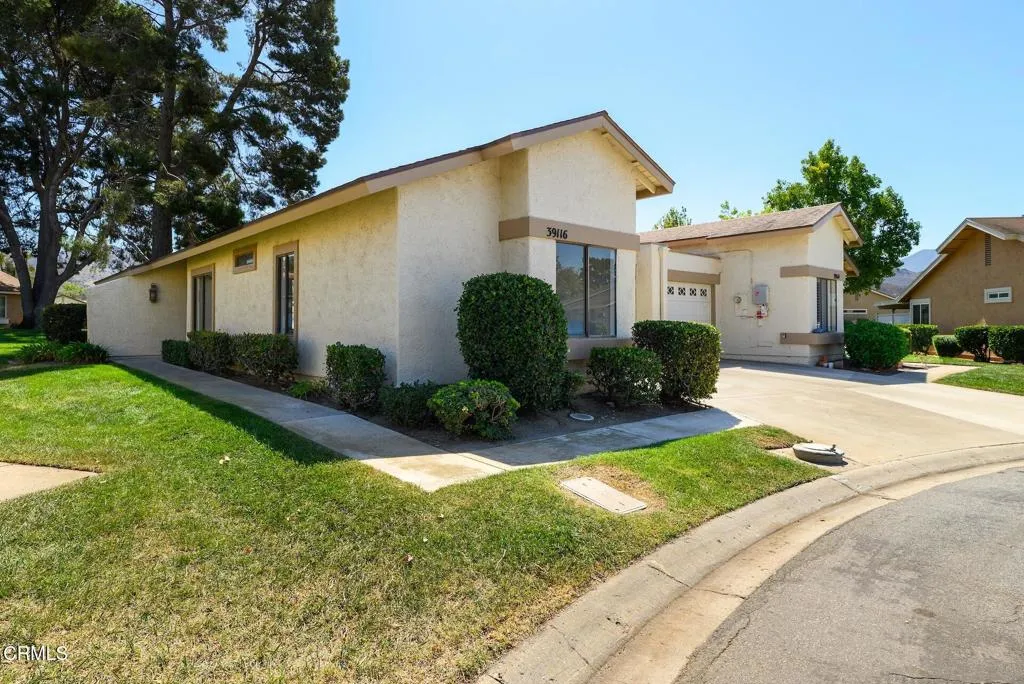
Beds 39116 Village 39 - Bel Air Model in Leisure Village Step into this beautifully reimagined Bel Air model in the heart of Camarillo's coveted Leisure Village, where nearly everything you see, touch, and feel is new. From the moment you enter, soft natural light spills across fresh flooring, highlighting clean lines, new finishes, and a thoughtfully updated interior that feels welcoming, calm, and refined.The spacious living room invites you to relax and unwind, with room to arrange cozy seating and enjoy quiet evenings at home or easy conversations with friends. Just beyond, the dedicated dining room offers an intimate setting for everyday meals or special gatherings, framed by warm lighting and a comfortable flow into the kitchen.The kitchen is a standout, with new countertops, new appliances, and updated lighting creating a bright, efficient workspace. Every detail has been carefully considered--from the fresh finishes to the modern functionality--making cooking and entertaining an absolute pleasure.Two bedrooms provide peaceful retreats, with ample closet space and soft, quiet ambiance. Both bathrooms have been refreshed to complement the home's overall renewal, offering clean, contemporary spaces to start and end your day.Behind the walls, the improvements are just as impressive. New insulation, new wiring, new overhead plumbing, new water heater, and new HVAC ducting mean you can move in with confidence, knowing the major systems have been thoughtfully updated for comfort, efficiency, and peace of mind.Set within Leisure Village's gated, guard-attended community, this ho
Page 0 of 0

