


Burbank, CA 91506
$1,199,000
1388
sqft2
Baths2
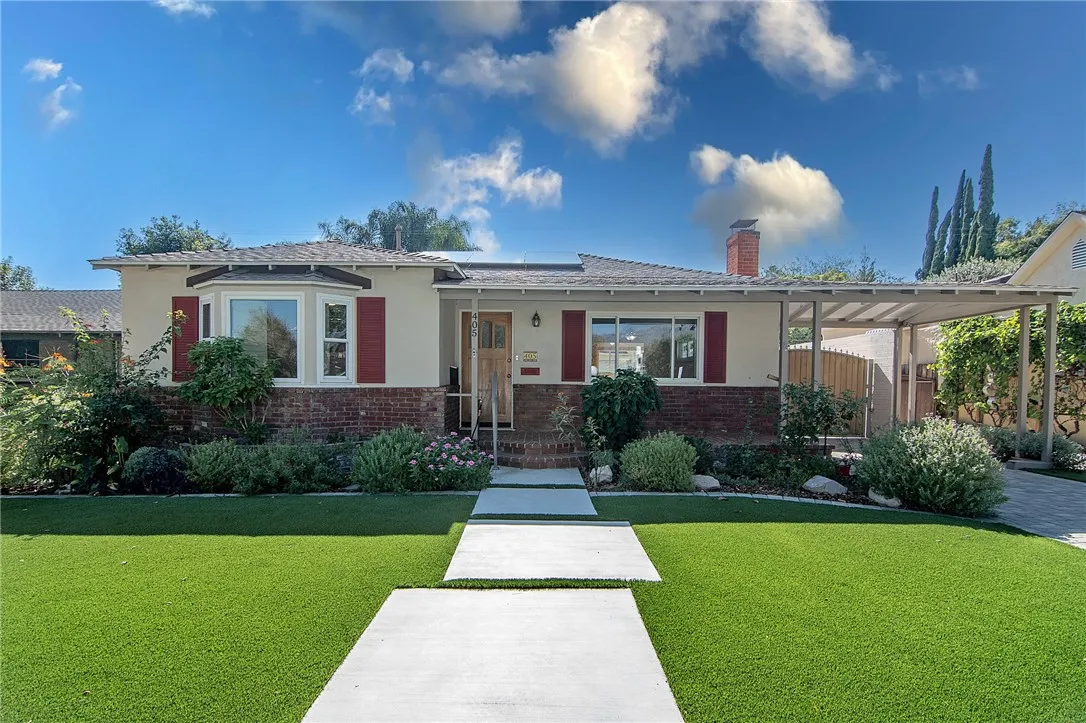
Beds Situated on a beautiful tree-lined street in Burbank's highly desirable Magnolia Park neighborhood, this classic 1947 traditional home offers a wonderful story of character, comfort, and everyday function. From the moment you arrive, lush curb appeal welcomes you with a drought-tolerant evergreen synthetic lawn in front and an inviting front entry. Inside, warmth meets lasting quality with rich Hickory and Oak flooring flowing effortlessly through the living areas and into the kitchen, which features sleek quartz countertops. The heart of the home expands into a spacious family room, highlighted by vaulted wood-beamed ceilings and sliding glass doors that open directly to a covered paver patio for seamless indoor-outdoor living. The primary bathroom has been thoughtfully updated with quartz countertops, a bright skylight, dual vanity, and a custom step-in shower with a sleek glass enclosure. Both sunlit bedrooms provide peaceful spaces, complete with classic hardwood floors and custom plantation shutters. Designed for modern comfort and efficiency, the home is equipped with central HVAC and a house solar panel system. Step into your private backyard oasis, complete with full paver grounds, a sparkling saltwater pool, an above-ground spa, and a dedicated pool solar heating system designed for year-round outdoor enjoyment. Beyond the secure electric driveway gate sits an expansive 20x30 detached garage, offering incredible flexibility for vehicles, extensive storage, or an ideal creative workshop space. Perfectly positioned just blocks from the popular Chandler Bikeway, top e
Carlsbad, CA 92008
1839
sqft3
Baths3
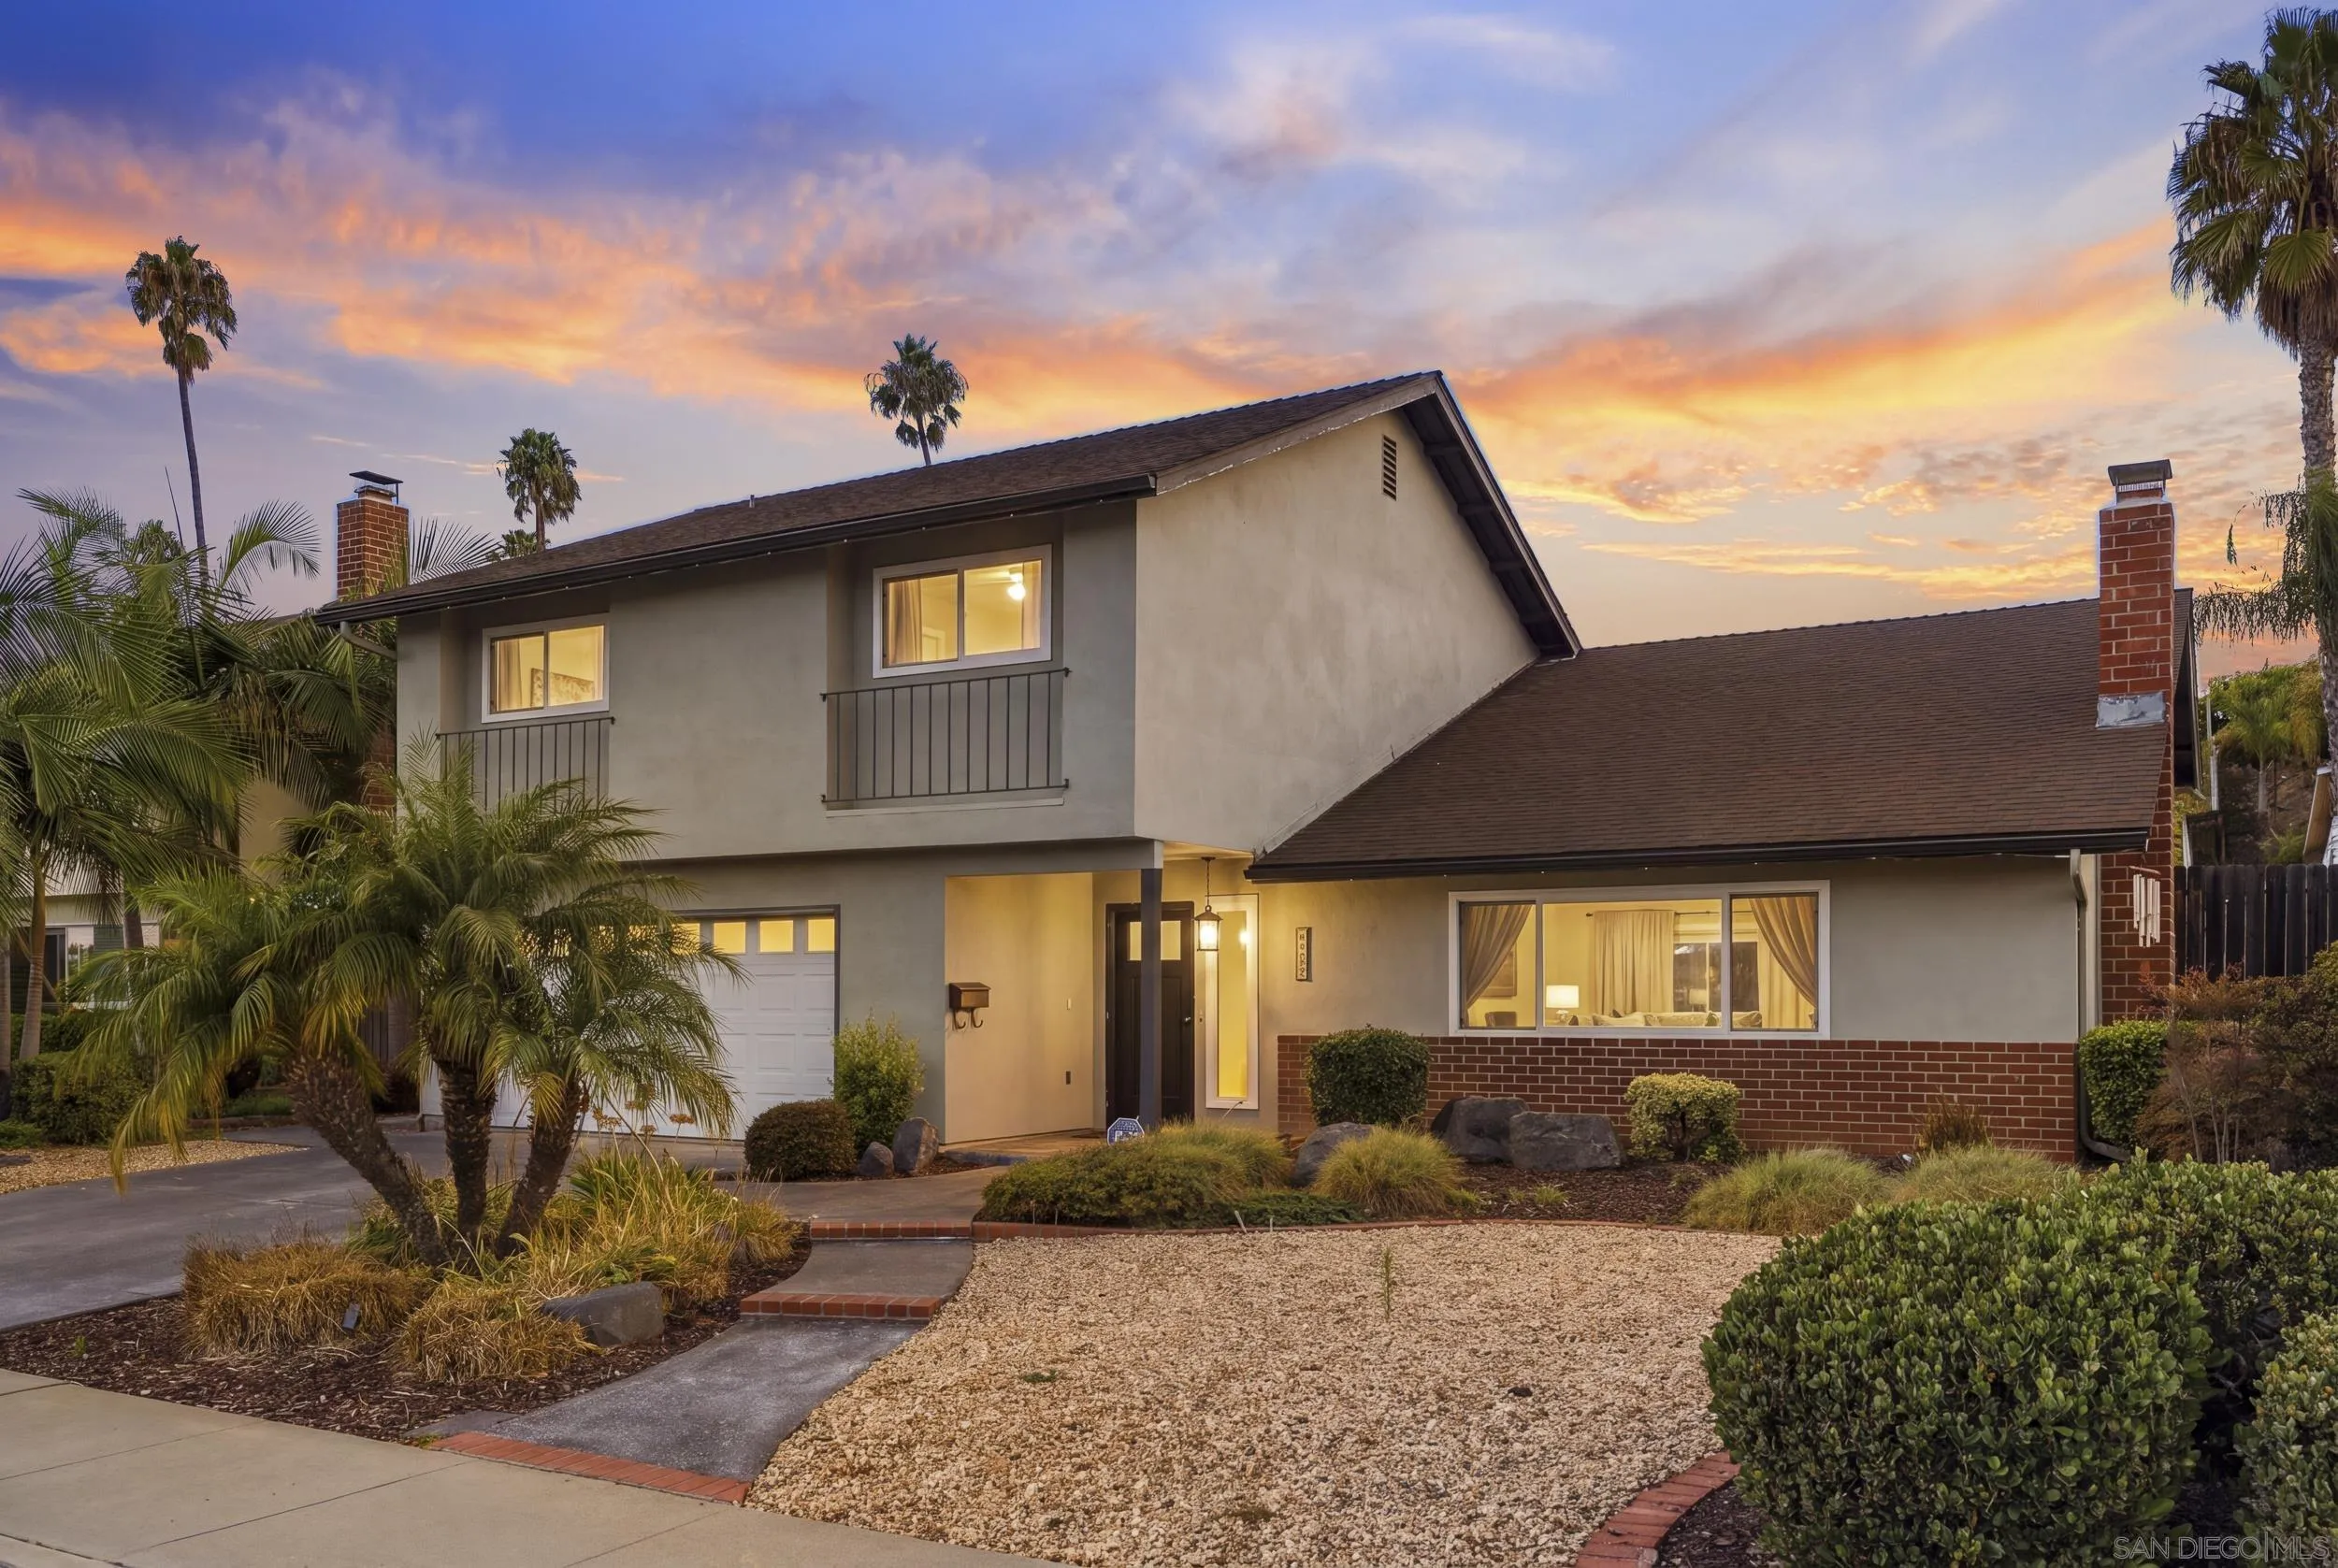
Beds Split-level across from Agua Hedionda Lagoon with lagoon and mountain views. Kelly Drive Trailhead within walking distance. Minutes to Carlsbad Village, the beach, Legoland, and I-5. 3 bed, 2.5 bath, 1,839 SF on a .25 acre lot. PLANS: Architectural plans for a remodel and detached ADU currently in coastal review. Buyer to verify. MAIN LEVEL: Tall entry ceilings and a sitting room with bay window and gas fireplace. Dining room opens to the backyard. En-suite bedroom on this level. Wood-look tile throughout, dual-pane windows. KITCHEN: Large island with cooktop and hood, soft-close cabinetry, stainless appliances included, bay window over the yard. UPSTAIRS: Two bedrooms, full bath, oversized hall storage. OUTSIDE: Faux-wood deck, landscape lighting, mature palms, full irrigation, designed concrete hardscape. UPDATES: Furnace and electrical panel (2025), front porch (2024), roof, recessed lighting, added insulation. GARAGE: Pebble flooring, built-in storage, washer/dryer, direct yard access. Lagoon across the street. Trail at the door. Move-in ready.
Long Beach, CA 90808
1500
sqft2
Baths3
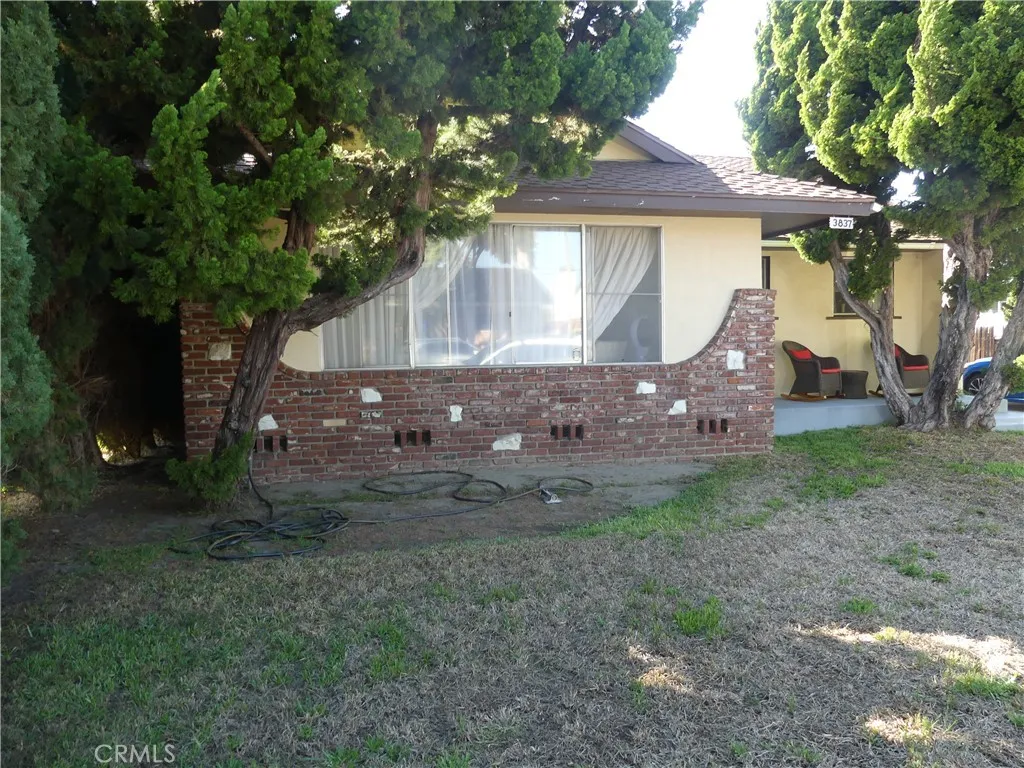
Beds Welcome to 3837 Albury Avenue, a spacious single-story Traditional home located in the Lakewood City area of Long Beach. Built in 1942, this three-bedroom, two-bathroom home offers approximately 1,500 square feet of living space on a 5,787-square-foot lot. The generous living room features a striking floor-to-ceiling stone fireplace, while colorful glass accents add warmth and character. The eat in kitchen provides abundant wood cabinetry, ample counter space and two ovens. According to the seller, the kitchen, living room, second bedroom and laundry area were expanded with permits. The large primary suite offers extensive closet storage, sliding-door access to the covered patio with a dual-sink bathroom located just outside the bedroom. Additional features include a newer roof, separate laundry area, private backyard, long driveway and detached two-car garage. The home has been maintained over the years but remains substantially original, is ready for updating and is being sold in its present AS IS condition. Conveniently located near Heartwell Park, Long Beach City College, shopping, dining and major commuter routes, this property offers an opportunity to renovate and make it your own.
Los Angeles, CA 90710
1027
sqft2
Baths3
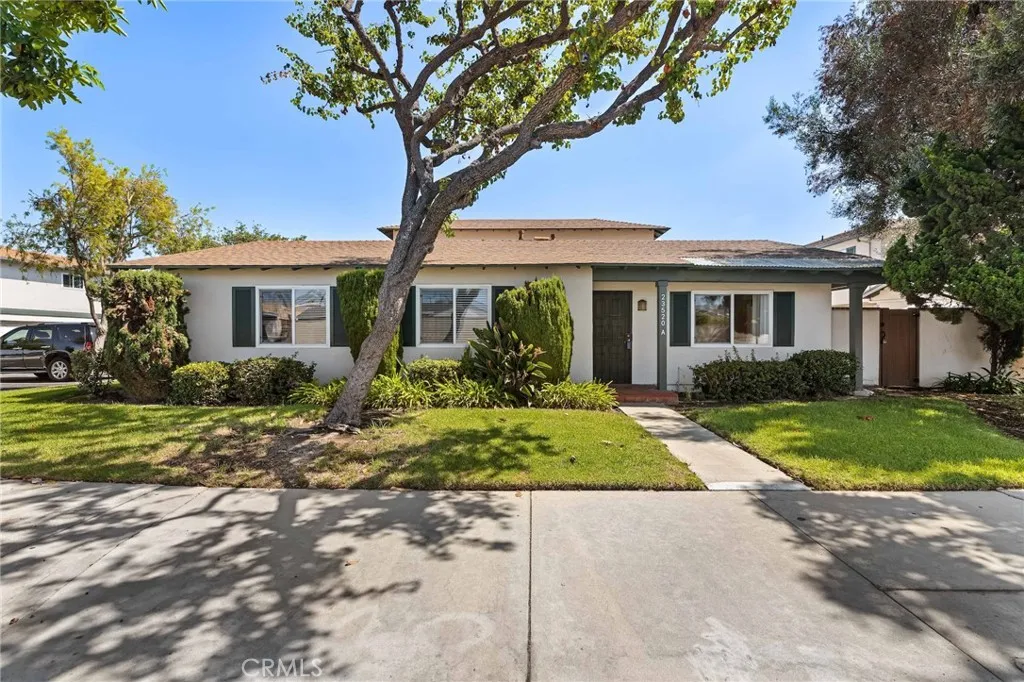
Beds This complex is VA approved. This end-unit home offers the ease of single-story living with only one shared wall, a vaulted ceiling in the living area, and a private primary suite with en-suite bath. An oversized window fills the open-concept living space with natural light, and the room opens directly to a large private patio a great spot for entertaining, gardening, or simply relaxing. A mini-split A/C system cools the main living area efficiently. The kitchen was updated five years ago and features newer countertops, ample cabinetry, refrigerator, and stove. An in-unit washer and dryer add everyday convenience. Additional highlights include a detached two-car garage (side-by-side) and access to the community swimming pool. Conveniently located near shopping, dining, parks, and the South Bay, with quick freeway access. Spacious one-story units rarely come to market in this area at this price point a strong opportunity for first-time buyers or anyone seeking comfortable Southern California living. Supplemental reports available upon request: property inspection, termite, title, and seller disclosure.
San Pedro, CA 90732
1664
sqft2
Baths3
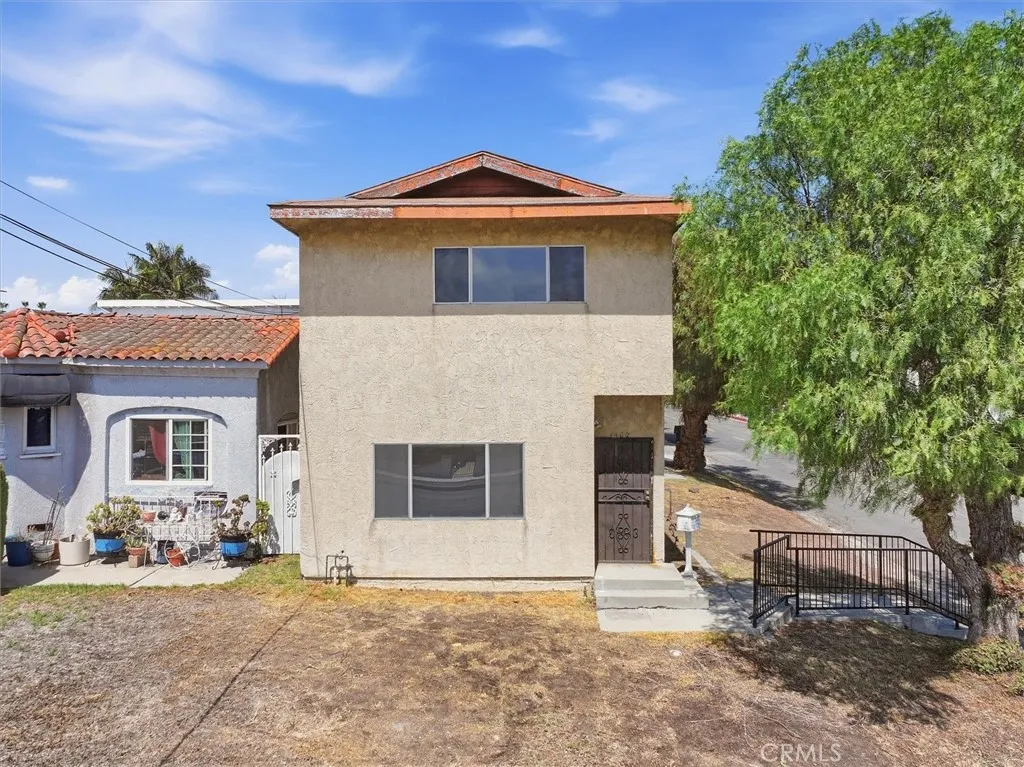
Beds If space and versatility are on your wish list, this one deserves a closer look! Set on a corner lot in San Pedros Holy Trinity neighborhood, this spacious 3-bedroom, 2-bath home offers 1,664 square feet of living space and a flexible two-story floor plan. The corner setting creates added separation from neighboring homes while bringing natural light into the home from multiple sides. The main level features a large living room that flows to the updated kitchen and dining area, indoor laundry, a remodeled bathroom, and a separate den that can easily function as a fourth bedroom, home office, or additional living space with direct access to the yard. Upstairs are three bedrooms, each with generous closet space, as well as a second bathroom. The large primary bedroom has direct access to the bathroom and offers peek-a-boo harbor views with the San Pedro and Palos Verdes hills in the distance. Freshly painted throughout, the home is move-in ready while still offering the opportunity to make it your own and add value over time with an already functional floor plan. Outside, the corner lot really adds to the homes sense of space, with a private yard and a large concrete pad that creates even more flexibility outdoors. In addition to the two-car garage and wide driveway, the pad can accommodate additional off-street parking and offers valuable space for extra vehicles, storage, or other outdoor uses. For someone wanting more yard space, the area also presents the possibility of incorporating it into a larger enclosed outdoor area. Plenty of street parking on Patton Avenue adds ev
El Cajon, CA 92021
2182
sqft3
Baths4
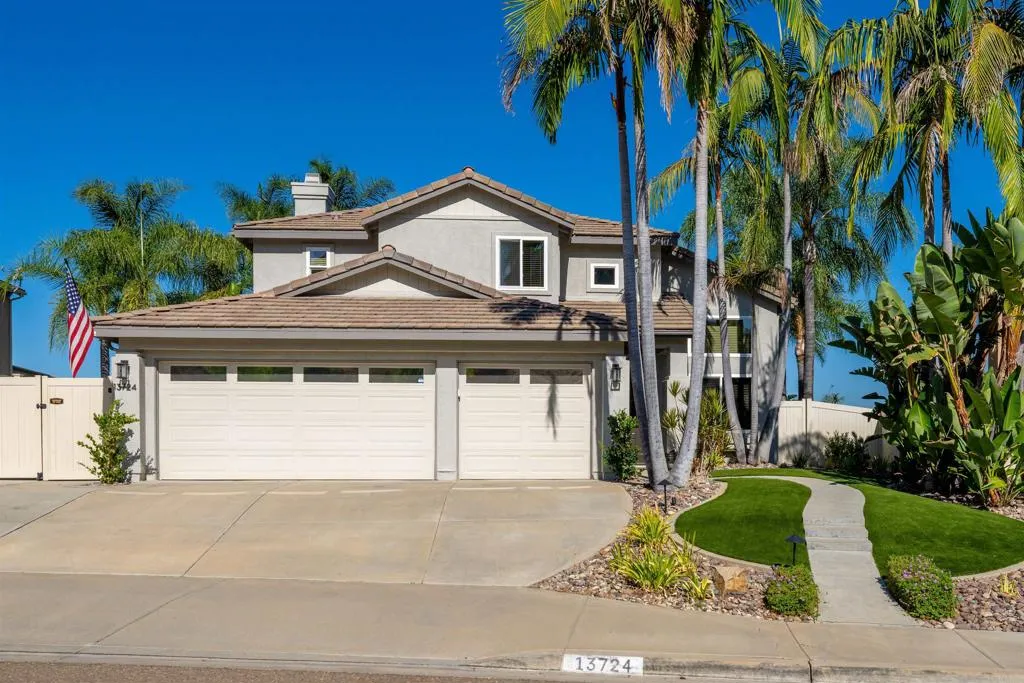
Beds Beautifully upgraded and thoughtfully maintained, this exceptional home is located in a great neighborhood and offers the perfect combination of spacious living, impressive outdoor entertaining, and everyday comfort. Soaring ceilings in the living room create a bright, open feel, while the updated kitchen features a large center island and opens seamlessly to the family roomideal for gathering with family and friends. A bedroom and full bath on the first floor provide excellent flexibility for guests, an office, or multigenerational living. Upstairs, the spacious bedrooms offer plenty of room to relax, including a generously sized primary suite with a beautifully appointed ensuite bath. Newer windows, newer AC, a whole-house fan, and 16 paid-for solar panels add comfort and energy efficiency, while fresh exterior paint gives the home a crisp, updated look. The backyard is truly an entertainers dream, with panoramic views, a large landscaped yard, turf, and multiple spaces designed for enjoying the outdoors. The amazing outdoor kitchen and bar make entertaining effortless, while the firepit and shaded seating area create the perfect setting for relaxing and enjoying the views. Additional highlights include a 3-car garage with epoxy floors and a 220V outlet, RV parking, and durable vinyl fencing. This is a home that has been upgraded with both style and functionality in mind, offering the space, amenities, and outdoor living that are hard to find.
Yucaipa, CA 92399
1461
sqft2
Baths2
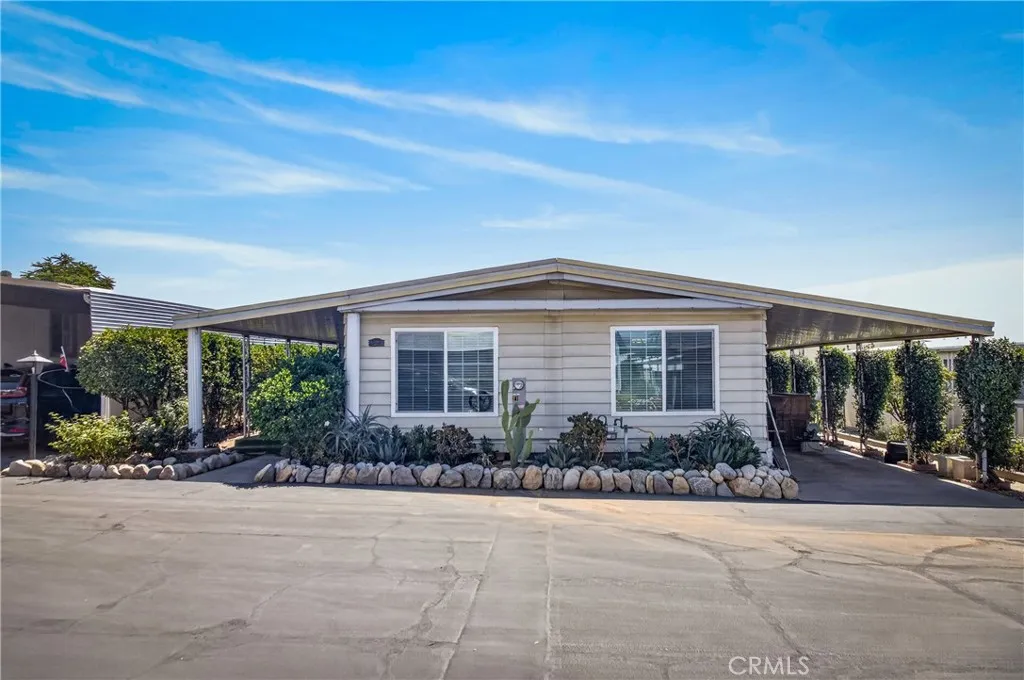
Beds Welcome to this spacious Colonial-style double-wide home offering approximately 1,440 square feet of comfortable living space, featuring 2 bedrooms and 2 bathrooms. Located in a 55+ senior community, this home is one of the larger residences in the park and offers a generous floor plan with plenty of room to relax and entertain. The home features a spacious living room as well as a separate family room conveniently located adjacent to the kitchen, providing additional living and gathering space. A inviting sunroom offers another versatile area to enjoy year-round. A newer Lennox air-conditioning system was installed in 2020. In 2021, the home received new CPVC water lines, newer shut-off valves, braided flexible supply lines throughout, and updated interior fixtures. A new 40-gallon water heater was also installed in 2021. Outside, the home features attractive rock landscaping in the front of the home. Two storage sheds provide convenient additional space for tools, seasonal items, and personal belongings. With its spacious floor plan, sunroom, ample storage, and attractive landscaping, this home offers a comfortable and practical living environment in a well-established 55+ community.
Carlsbad, CA 92010
4682
sqft6
Baths5
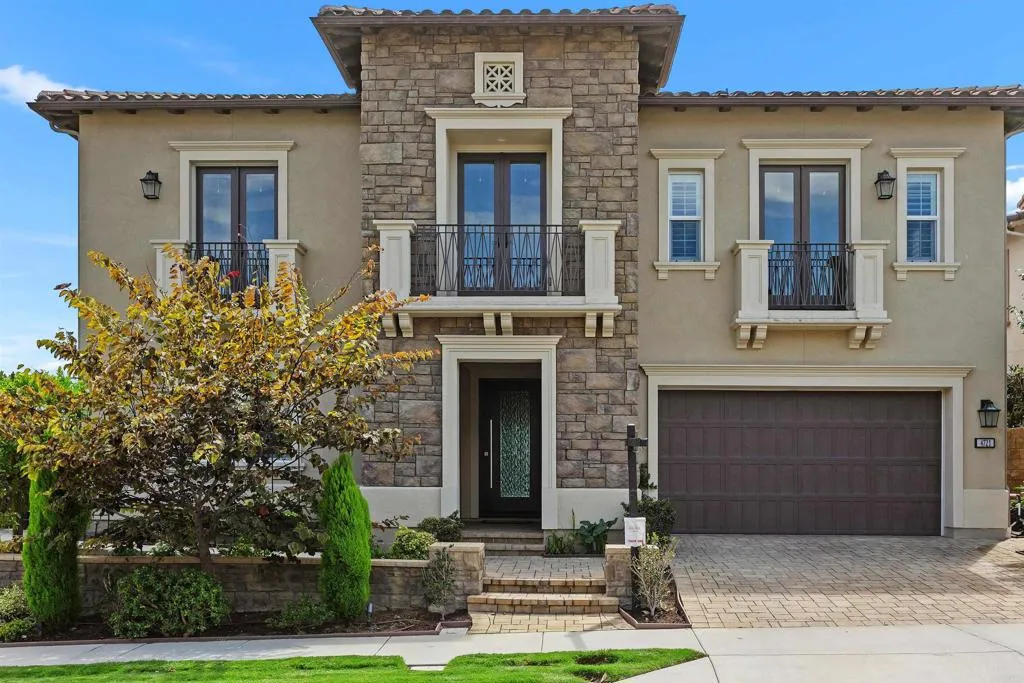
Beds A Distinctive Robertson Ranch Estate Where Luxury Meets Coastal Living. One of a kind and exceptionally rare to the market, this magnificent estate residence presents a truly extraordinary opportunity within the exclusive gated community of Robertson Ranch. Set prominently on a CORNER LOT spanning an impressive 8,262 square feetONE OF THE LARGEST LOTS in the community with OCEAN VIEWS this exceptional property pairs grand-scale living with privacy, refined design, and ocean views. Encompassing approximately 4,682 square feet, the residence offers 5 bedrooms and 5.5 bathrooms within an exquisitely designed open floor plan that seamlessly balances sophistication and comfort. From the moment of arrival, soaring ceilings, dramatic architectural details, expansive windows, and designer finishes establish an atmosphere of understated elegance. The thoughtfully curated layout embraces the coveted indoor/outdoor California lifestyle, creating a seamless connection between the beautifully appointed interiors and the private outdoor spaces. Generous living areas flow effortlessly from one space to the next, providing an exceptional setting for intimate gatherings or grand-scale entertaining. At the center of the home is an extraordinary chefs kitchen, serving as the true heart of the residence. Beautifully appointed with top-of-the-line appliances, premium finishes, and an expansive, highly functional design, the kitchen opens naturally to the main living spacesperfectly suited for both sophisticated entertaining and relaxed everyday living. A generously proportioned downstairs bedro
Corona, CA 92883
2345
sqft4
Baths3
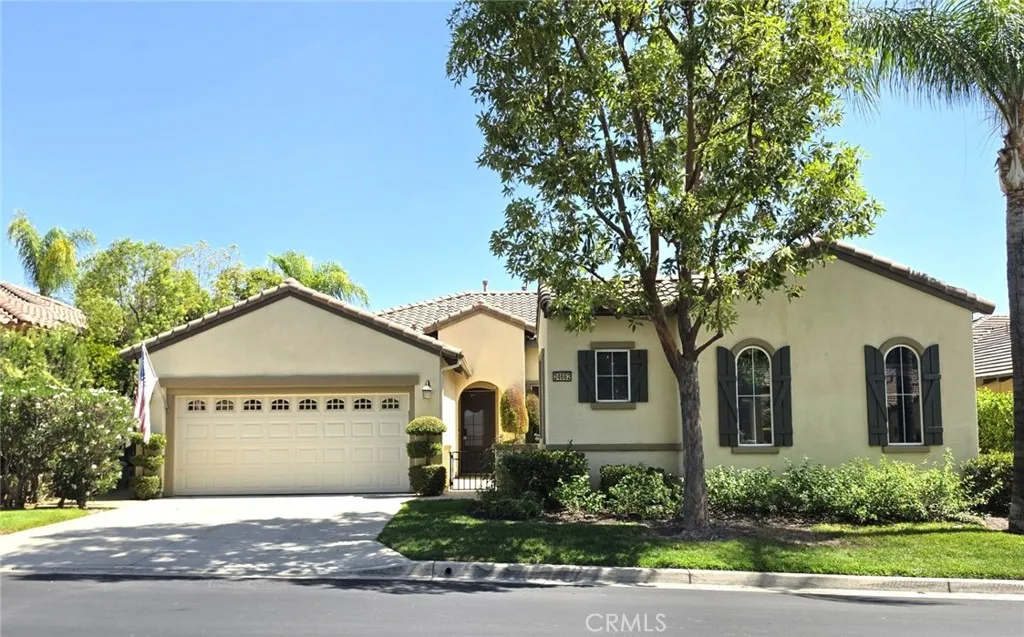
Beds Welcome to Trilogy at Glen Ivy. This beautiful Palomar model view home is one of Trilogys most desirable floor plans. This home has a Casita with entrance from the front courtyard or from inside the home. This single-story home features A huge gourmet kitchen which includes a large center island, granite counter tops, premium appliances including the refrigerator. There is also a laundry room off the kitchen including a washer and dryer. The kitchen seamlessly flows into a spacious open great room that has spectacular views of the surrounding hills, mountains and city lights. The den to the right of the entrance is perfect for entertaining or a game room. There are three bedrooms which feature a luxurious primary suite created for a peaceful retreat with direct access to the patio, and also stunning views. The primary bath includes dual vanities, a soaking tub, separate shower, and a huge walk-in closet with custom cabinetry. The other two bedrooms offer their own private baths providing comfort and privacy. Step outside on the relaxing patio and take in the magnificent mountain views while having your morning breakfast or an evening nightcap. Whether entertaining friends or just relaxing, this view will captivate the imagination. Residents of Trilogy at Glen Ivy enjoy an award-winning resort lifestyle. Golf, indoor and outdoor pools, fitness center, tennis and pickleball courts, clubhouse, walking trails, and much more. All within one of Southern California's premier 55+ gated communities. This home is beautifully designed with an open floor plan and an exceptional view wh
Page 0 of 0

