


Victorville, CA 92395
$544,900
2100
sqft2
Baths4
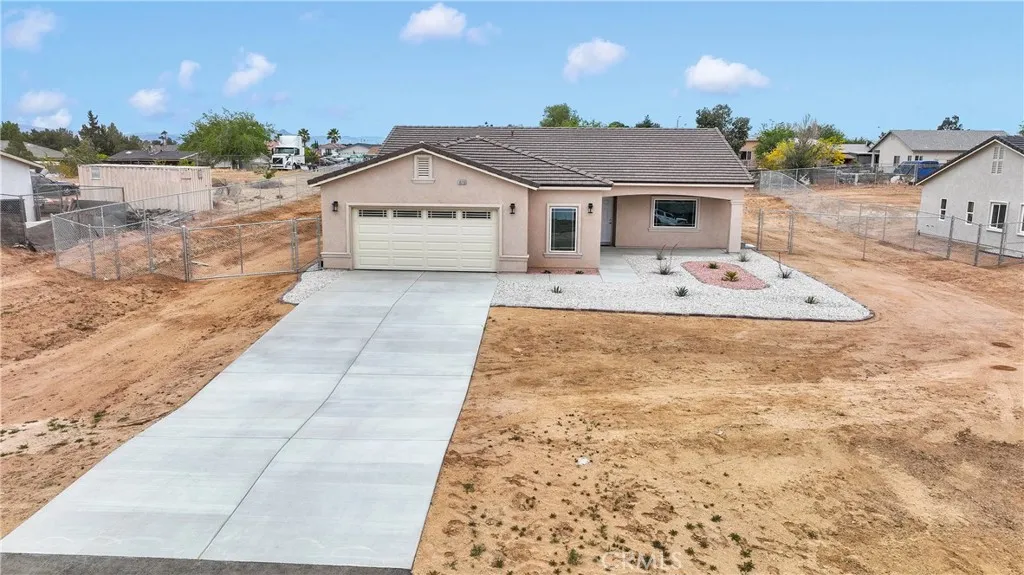
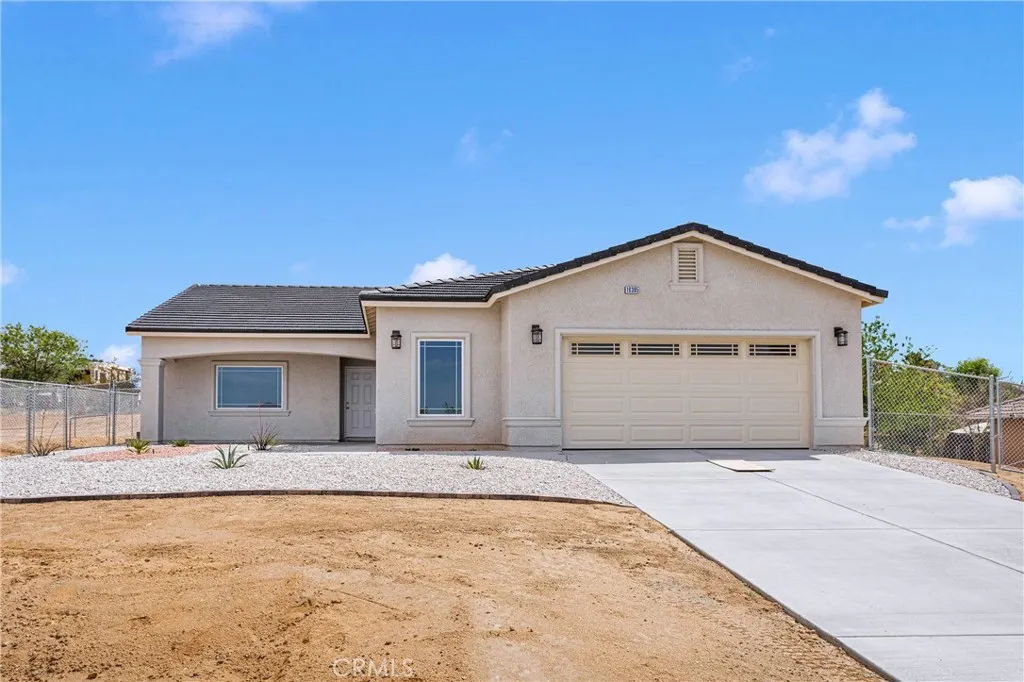
Beds $40,000 PRICE REDUCTION!!! WOW-SELLER WANTS THIS HOME SOLD!!! This brand-new construction is designed with the popular, open-concept layout with soaring 9-ft ceilings as well as lots of large windows boasting an abundance of natural light thru out! Upon entry you are greeted with a spacious formal living/dining room with beautiful tile flooring and custom paint that creates a welcoming environment. The formal dining area flows seamlessly to the heart of the home....The Chef's Kitchen - here you will find a big central island, sleek quartz countertops, soft closing drawers and cupboards, walk-in pantry and a spacious nook area for casual dining! The kitchen overlooks the large family room w/ a beautifully designed built in electric fireplace, recessed led lighting, expansive windows and direct backyard access - perfect for gathering with family and friends. The large primary suite boasts multiple windows, modern ceiling fan & two generous walk-in closets - the primary en-suite bath features a dual sink vanity, a glass enclosed step-in shower & relaxing soaking tub. Three guest bedrooms that are generously sized and all have ample closet space! The thoughtfully designed guest bath has modern finishes. The fully gated backyard is a blank canvas offering the perfect opportunity to create your dream outdoor living space - there is even room for a pool! Additional features include an inside laundry room, tankless water heater, PAID solar, custom led lighting & paneled doors throughout, finished 2-car oversized garage that offers space for a craft/hobby room, home gym etc, space t
Victorville, CA 92395
2100
sqft2
Baths4
Beds JUST REDUCED OVER $40,000!!!! Seller wants this NEW BUILD home SOLD!!!! This gorgeous, brand new home has just had a major price drop!! Here you will find a well-designed open-concept layout with soaring 9-ft ceilings as well as lots of large windows boasting an abundance of natural light thru out! Upon entry you are greeted with a spacious formal living/dining room with beautiful tile flooring and custom paint that creates a welcoming environment. The formal dining area flows seamlessly into the Chef's Kitchen equipped with a massive island bar, sleek quartz countertops, soft closing drawers and cupboards, walk-in pantry and a spacious nook area for casual dining! The kitchen overlooks the large family room w/ a beautifully designed built in electric fireplace, recessed led lighting, expansive windows and direct backyard access - perfect for gathering with family and friends. The large primary suite boasts multiple windows, modern ceiling fan & two generous walk-in closets - the primary en-suite bath features a dual sink vanity, a glass enclosed step-in shower & relaxing soaking tub. Three guest bedrooms that are generously sized and all have ample closet space! The thoughtfully designed guest bath has modern finishes. The fully gated backyard is a blank canvas offering the perfect opportunity to create your dream outdoor living space - there is even room for a pool! Additional features include an inside laundry room, tankless water heater, PAID solar, custom led lighting & paneled doors throughout, finished 2-car oversized garage that offers space for a craft/hobby room,
Hemet, CA 92543
1536
sqft2
Baths2
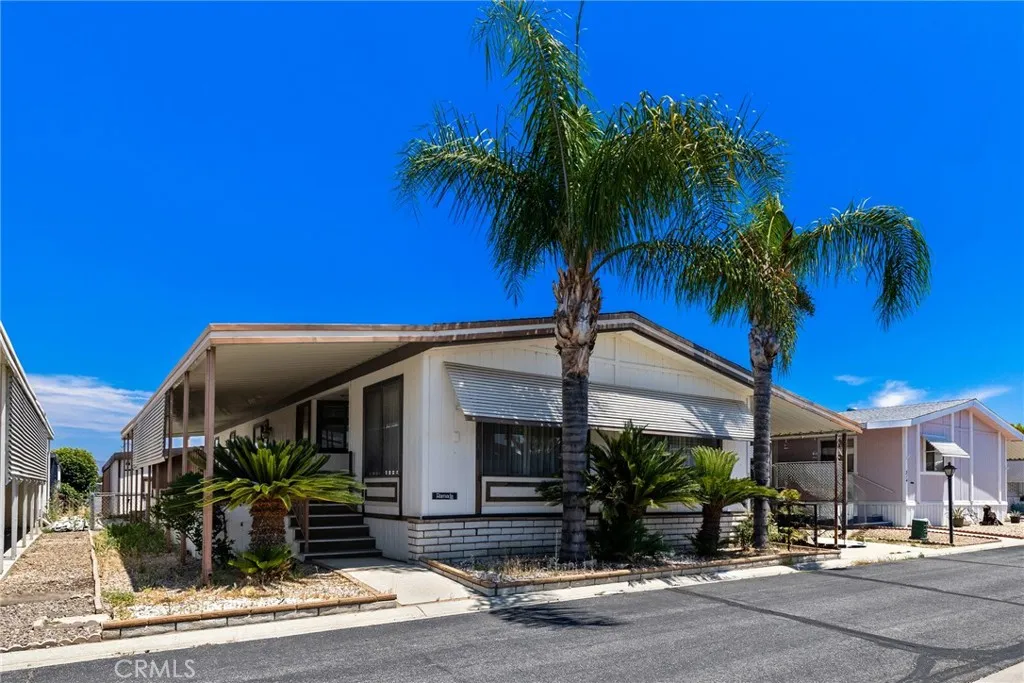
Beds Spacious 2 bedroom 2 bath double-wide in charming Heather Estates 55yr+ senior gated community. Huge covered front porch, perfect for enjoying morning coffee, afternoon tea, or an evening cocktail. Vaulted, open-beam ceiling living room with lighted china hutch. Round-style kitchen boasts stainless steel sink, dishwasher, double oven, and refrigerator with breakfast bar open to family room with built-in computer desk, skylight and glass slider to front porch. Master has large mirror wardrobe, dual sinks, seated vanity, soaking tub and separate stall shower. Guest bath has large shower with seats. Laundry room with both 220 and gas dryer hook ups and built-in table for sewing machine, computer, or surface for folding clothes. Loads of built-in storage. Ceiling fans. Fenced-in area perfect for pets or garden. Shed with cement floor, shelves, workbench, and electricity makes a great home hobbyist workshop. High-profile carport to accommodate taller vehicles. Loads of park amenities include pool, spa, clubhouse, game tables, library, indoor shuffleboard courts, and scenic greenbelt with private lake. Truly upscale living for the active retiree.
Victorville, CA 92395
2100
sqft2
Baths4
Beds $40,000 PRICE REDUCTION!!! WOW-SELLER WANTS THIS HOME SOLD!!! This brand-new construction is designed with the popular, open-concept layout with soaring 9-ft ceilings as well as lots of large windows boasting an abundance of natural light thru out! Upon entry you are greeted with a spacious formal living/dining room with beautiful tile flooring and custom paint that creates a welcoming environment. The formal dining area flows seamlessly to the heart of the home....The Chef's Kitchen - here you will find a big central island, sleek quartz countertops, soft closing drawers and cupboards, walk-in pantry and a spacious nook area for casual dining! The kitchen overlooks the large family room w/ a beautifully designed built in electric fireplace, recessed led lighting, expansive windows and direct backyard access - perfect for gathering with family and friends. The large primary suite boasts multiple windows, modern ceiling fan & two generous walk-in closets - the primary en-suite bath features a dual sink vanity, a glass enclosed step-in shower & relaxing soaking tub. Three guest bedrooms that are generously sized and all have ample closet space! The thoughtfully designed guest bath has modern finishes. The fully gated backyard is a blank canvas offering the perfect opportunity to create your dream outdoor living space - there is even room for a pool! Additional features include an inside laundry room, tankless water heater, PAID solar, custom led lighting & paneled doors throughout, finished 2-car oversized garage that offers space for a craft/hobby room, home gym etc, space t
Victorville, CA 92395
2100
sqft2
Baths4
Beds JUST REDUCED OVER $40,000!!!! Seller wants this NEW BUILD home SOLD!!!! This gorgeous, brand new home has just had a major price drop!! Here you will find a well-designed open-concept layout with soaring 9-ft ceilings as well as lots of large windows boasting an abundance of natural light thru out! Upon entry you are greeted with a spacious formal living/dining room with beautiful tile flooring and custom paint that creates a welcoming environment. The formal dining area flows seamlessly into the Chef's Kitchen equipped with a massive island bar, sleek quartz countertops, soft closing drawers and cupboards, walk-in pantry and a spacious nook area for casual dining! The kitchen overlooks the large family room w/ a beautifully designed built in electric fireplace, recessed led lighting, expansive windows and direct backyard access - perfect for gathering with family and friends. The large primary suite boasts multiple windows, modern ceiling fan & two generous walk-in closets - the primary en-suite bath features a dual sink vanity, a glass enclosed step-in shower & relaxing soaking tub. Three guest bedrooms that are generously sized and all have ample closet space! The thoughtfully designed guest bath has modern finishes. The fully gated backyard is a blank canvas offering the perfect opportunity to create your dream outdoor living space - there is even room for a pool! Additional features include an inside laundry room, tankless water heater, PAID solar, custom led lighting & paneled doors throughout, finished 2-car oversized garage that offers space for a craft/hobby room,
Pasadena, CA 91105
4087
sqft5
Baths4
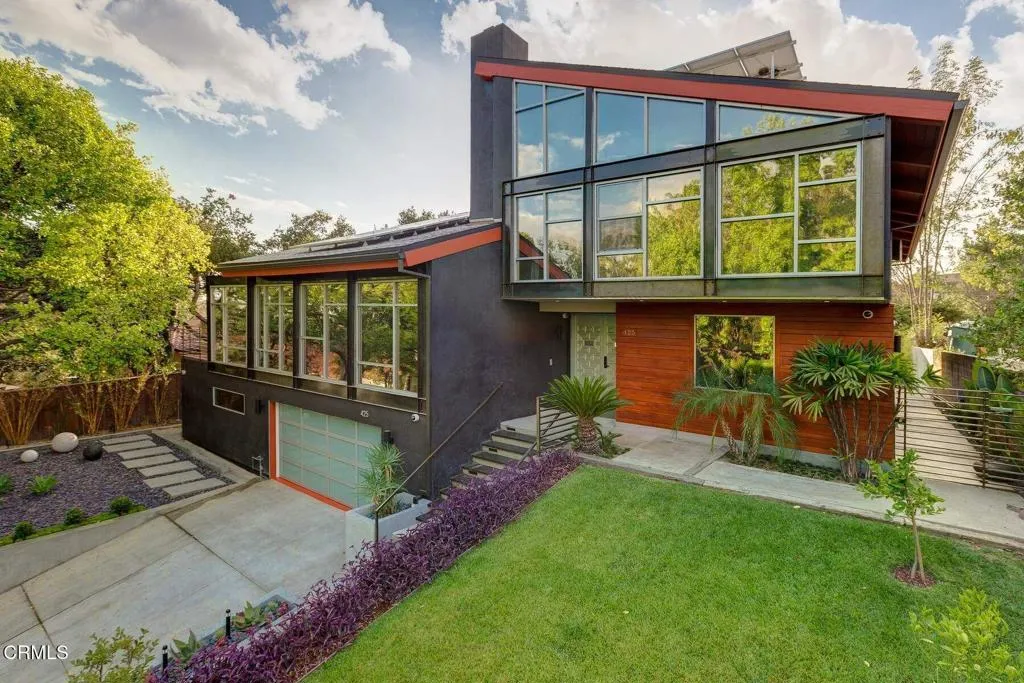
Beds Discover the pinnacle of refined architectural design, where modern living seamlessly integrates with the natural world. This residence has been intentionally crafted to dissolve the line between indoor comfort and outdoor splendor, featuring soaring 15-foot ceilings and expansive folding glass walls that flood the space with light and open directly to the surrounding landscape. Towering walls and open-plan interiors radiate with daylight, creating a serene and elegant atmosphere.The sophisticated aesthetic is elevated by a thoughtful blend of materials--European tilework, marble finishes, and bespoke cabinetry--all carefully selected to enhance both form and function. Step outside to the striking infinity-edge pool, where clean, minimalist architecture frames unobstructed vistas of the San Rafael Hills.Every aspect of this home is a testament to refined taste, cutting-edge innovation, and luxury living. The master suite offers spa-inspired features including a steam shower adorned with Porcelanosa tiles and a generously sized air-jet soaking tub. All bedrooms are suites. The chef's kitchen is outfitted with premium Wolf, Sub-Zero, and Miele appliances, complemented by a Graff faucet and Blanco sink set in elegant Carrera marble. The top of the line custom outdoor kitchen with Lynx appliances completes this exceptional property. In addition, the house jut got a brand new roof.Notable enhancements include Hunter Douglas window coverings, UV-protective glass, Lynx outdoor kitchen equipment, a robust solar power system with around 58 owned panels, and a heated infinity pool. D
Oroville, CA 95965
1395
sqft2
Baths3
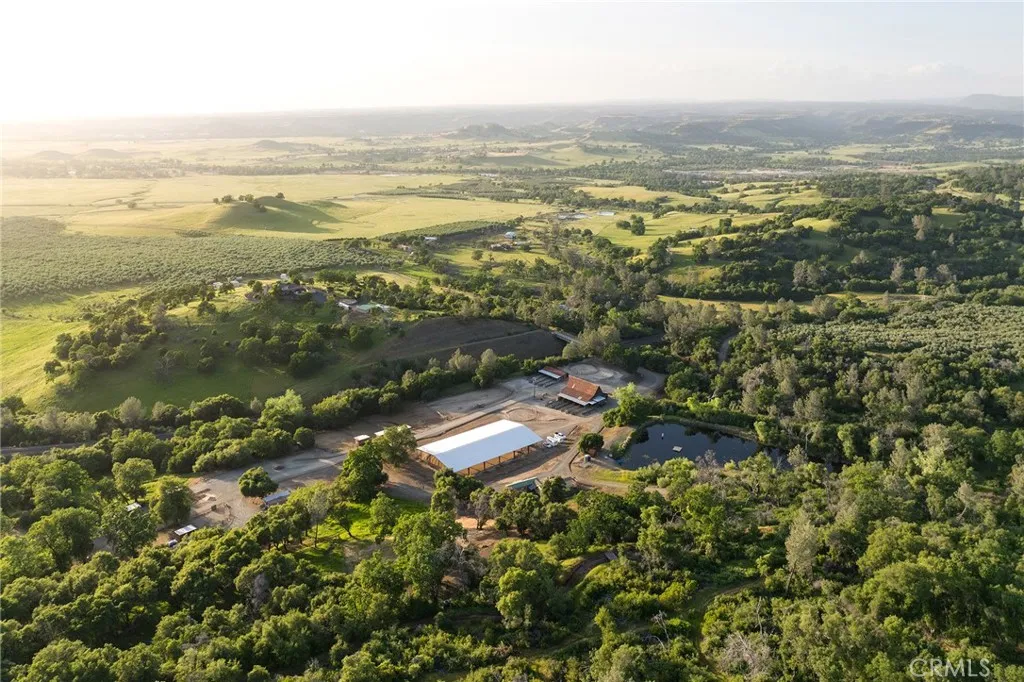
Beds Silver Ridge Stables is a complete horse boarding and training facility located in Butte County, northern California, along the edge of Table Mountain. Silver Ridge borders the North Table Mountain Ecological Reserve and well known Phantom Falls is located on the southeastern corner of the property. There is a public trail access easement here, allowing visitors year round access to the Falls area, so its important to know youll be sharing this spectacular feature. Table Mountain is famous for its extravagant displays of spring wildflowers, its beautiful waterfalls and deep canyons. Silver Ridge Stables sits on 277 acres of land, much of it on the top of Table Mountain, currently accessed by foot and horse only. Its the last property on the street, offering privacy and serenity thats hard to find. The lower portion of the ranch includes a lighted and covered arena, with views overlooking the northern Sacramento Valley, two wooden barns, which include an office area, hay storage, tack room and 15 individual tack lockers. There are 9 horse runs with covers that come off the two barns and 8 additional paddocks with run in shelters and individual water troughs. The ranch also includes a 3 acre fenced pasture and around 8 acres of old olive orchard, also fenced. Trails are cut through out the property and orchard and you have direct access to enjoy several thousand unfenced acres on Table Mountain. Silver Ridge includes three residences, each with great views. The main residence is a remodeled three-bedroom manufactured home with an enclosed front porch and a covered back porch.
Hemet, CA 92543
1536
sqft2
Baths2
Beds Spacious 2 bedroom 2 bath double-wide in charming Heather Estates 55yr+ senior gated community. Huge covered front porch, perfect for enjoying morning coffee, afternoon tea, or an evening cocktail. Vaulted, open-beam ceiling living room with lighted china hutch. Round-style kitchen boasts stainless steel sink, dishwasher, double oven, and refrigerator with breakfast bar open to family room with built-in computer desk, skylight and glass slider to front porch. Master has large mirror wardrobe, dual sinks, seated vanity, soaking tub and separate stall shower. Guest bath has large shower with seats. Laundry room with both 220 and gas dryer hook ups and built-in table for sewing machine, computer, or surface for folding clothes. Loads of built-in storage. Ceiling fans. Fenced-in area perfect for pets or garden. Shed with cement floor, shelves, workbench, and electricity makes a great home hobbyist workshop. High-profile carport to accommodate taller vehicles. Loads of park amenities include pool, spa, clubhouse, game tables, library, indoor shuffleboard courts, and scenic greenbelt with private lake. Truly upscale living for the active retiree.
Moreno Valley, CA 92555
2617
sqft3
Baths5
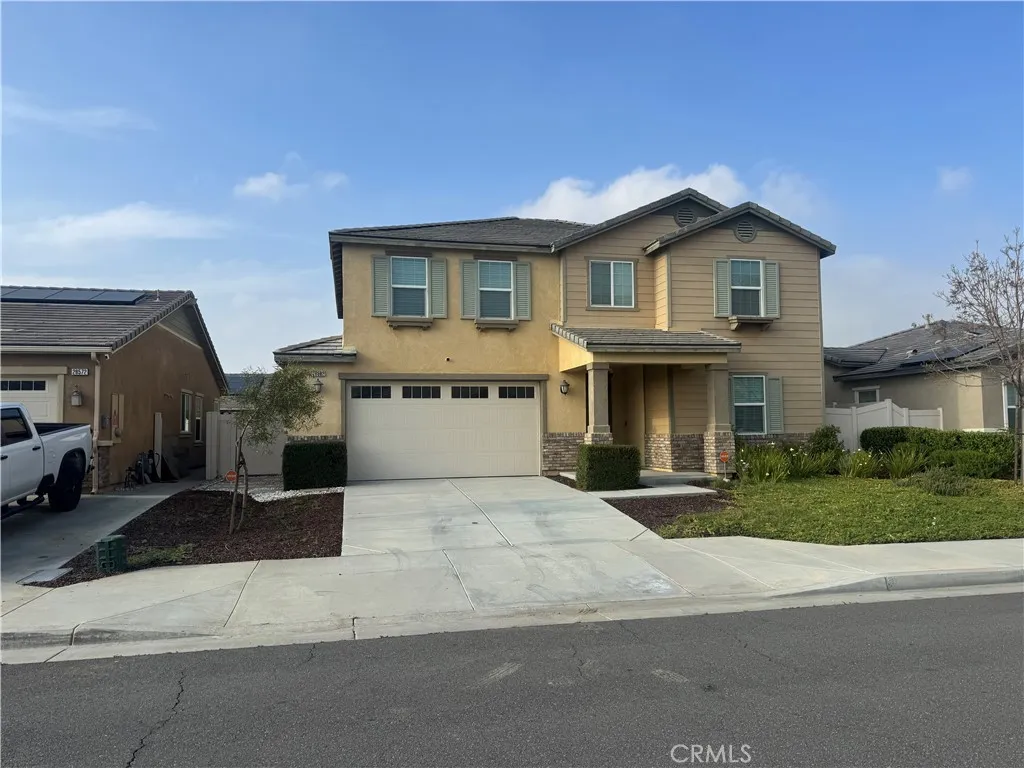
Beds The single-family house is a modern, two-story residence building. which The lot and features are a traditional architectural style with a stucco exterior and a slate roof. Interior Layout & Features The home is designed with an open-concept floor plan that emphasizes natural light and modern convenience: Bedrooms & Bathrooms: Notably, one bedroom and one full bathroom are located on the main level. Living Spaces: The interior features a spacious family room with a natural gas fireplace, a living room, and a versatile loft area on the upper level. Kitchen: The kitchen is equipped with quartz countertops, a central island, a large walk-in pantry, and modern appliances including a built-in range and dishwasher. Master Suite: The primary bedroom includes a walk-in closet and an en-suite bathroom with double sinks, a bathtub, and a separate shower. Additional Details: The home has a mix of carpet and tile flooring, a separate upper-level laundry room with gas dryer hookups, and a tankless water heater. Outdoor Space: The property features a landscaped back yard with a porch, a front porch, and a vinyl fence. The yard is equipped with a drip irrigation and sprinkler system. Parking: There is an attached two-car garage with direct interior access. view: the home views of the nearby hills and neighborhood.
Page 0 of 0

