


Tehachapi, CA 93561
$599,900
2885
sqft3
Baths4
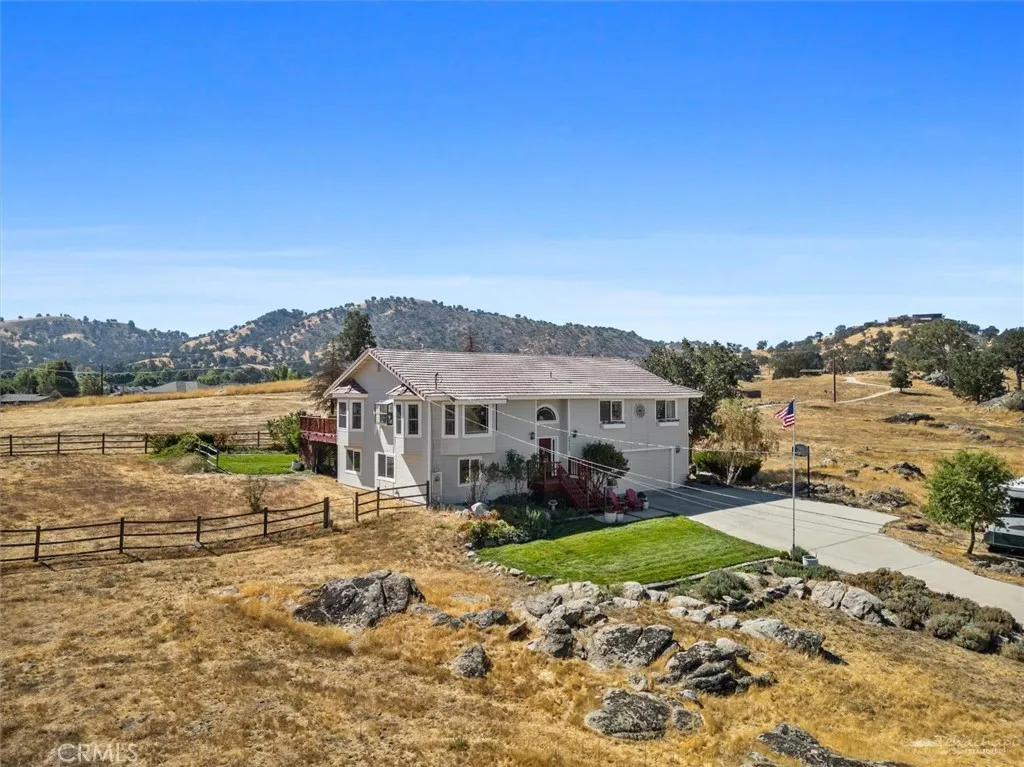
Beds No cookie cutter home. This was built by the owner. who was a general contractor when he built home.Main level has living room with fireplace, dining room, kitchen ,den, and 3 bdrms and 2 bathrooms .Primary bath has been completely redone and is gorgeous. Access from the primary suite to outside deck in rear of home. Down stairs is a huge den, with bar sink (perhaps a mother in laws, or separate guest qtrs.) There is a room that currently is used as an office, but could be 4th bedroom as a half bath, w(with future capability to add a shower). Laundry room is also on this level as well as access to garage. Afternoon or morning enjoyment is certain as you sit on your deck and relax.
Corona, CA 92882
1895
sqft2
Baths4
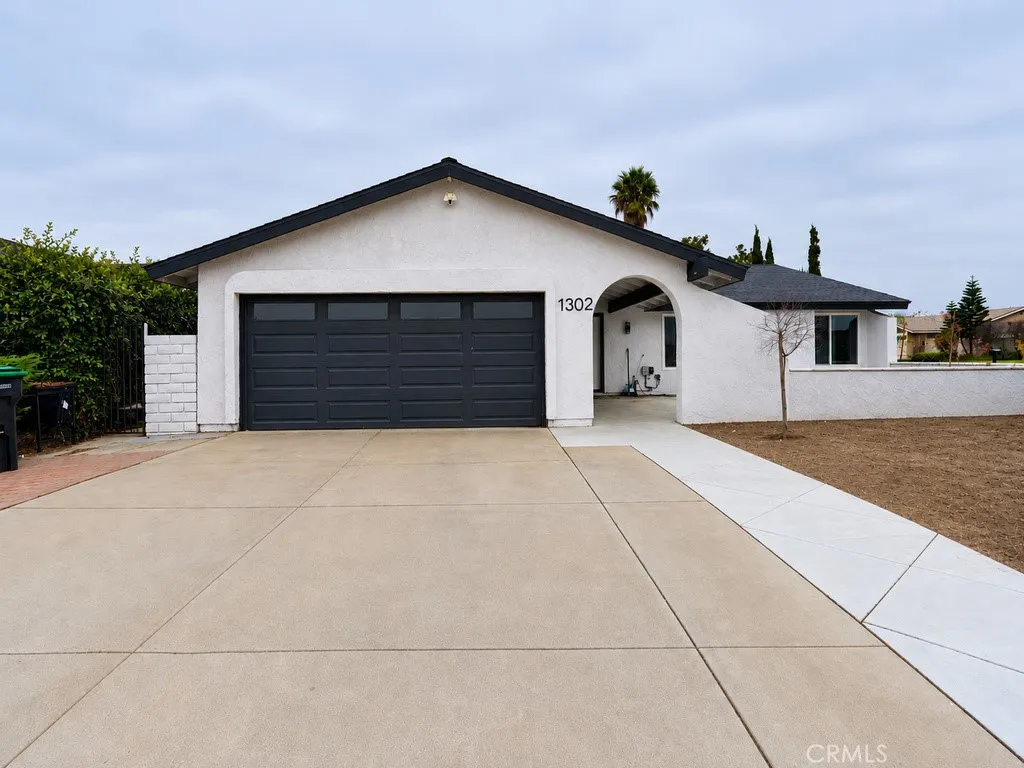
Beds Welcome to 1302 Turquoise Drive, a beautifully updated single-story home situated on a generous corner lot in an established Corona neighborhood. Offering 4 bedrooms, 2 bathrooms and a spacious, functional floor plan, this move-in-ready home combines modern updates with comfortable everyday living. Step inside to a bright and inviting interior highlighted by large bay windows, modern flooring, updated lighting, fresh finishes and a warm living space centered around the fireplace. The thoughtfully designed single-level layout keeps all four bedrooms and both bathrooms conveniently on one floor, while updated cabinetry and beautifully renovated bathrooms give the home a clean, contemporary feel. Outside, the expansive private backyard offers plenty of room to entertain, relax, garden or create your own outdoor retreat. Mature fruit trees add character to the property, while the large corner lot provides additional flexibility and potential RV parking. An attached two-car garage with storage cabinetry provides even more space for vehicles, equipment and recreational gear. Conveniently located near local schools, shopping, dining, parks and commuter routes, this home offers an excellent combination of space, functionality and accessibility in the heart of Corona. With four bedrooms, an approximately 8,276-square-foot lot, desirable single-story living and a long list of updates already completed, 1302 Turquoise Drive is ready for its next chapter. Come see everything this Corona home has to offer!

Apple Valley, CA 92308
1542
sqft2
Baths3
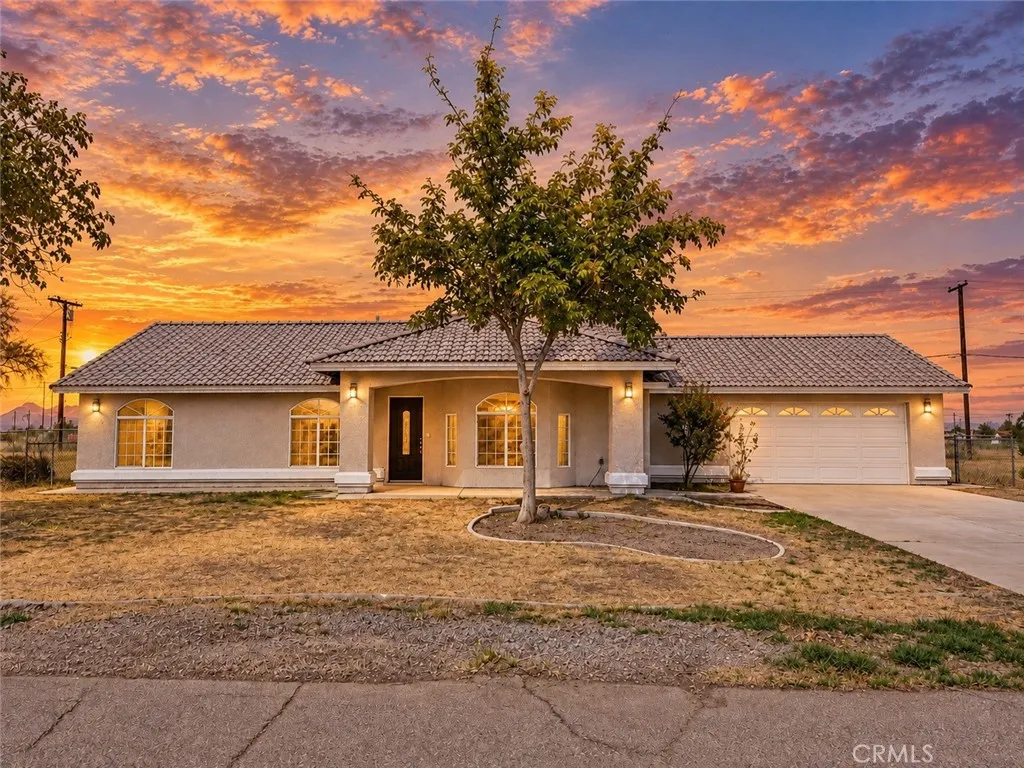
Beds Move-in ready Apple Valley home with fresh updates, a spacious lot, and a clean modern interior! This property offers a bright and open layout with new wood-look flooring, fresh interior paint, recessed lighting, and plenty of natural light throughout. The updated kitchen features beautiful quartz countertops, refreshed cabinetry, black hardware and fixtures, a large peninsula with ample counter space, stainless steel appliances, and an open layout connecting to the main living areas. The spacious living room features a fireplace, large windows, and plenty of room for entertaining. Bathrooms have been refreshed with clean, neutral finishes, while the separate laundry area provides additional cabinetry and storage. The attached garage has a clean finished floor and plenty of usable space. Outside, the property offers a generous lot with room to create your own outdoor setup, whether that means additional parking, recreational space, landscaping, or simply enjoying the open High Desert surroundings. Clean, updated, and ready for its next owner.
San Clemente, CA 92672
5124
sqft5
Baths4
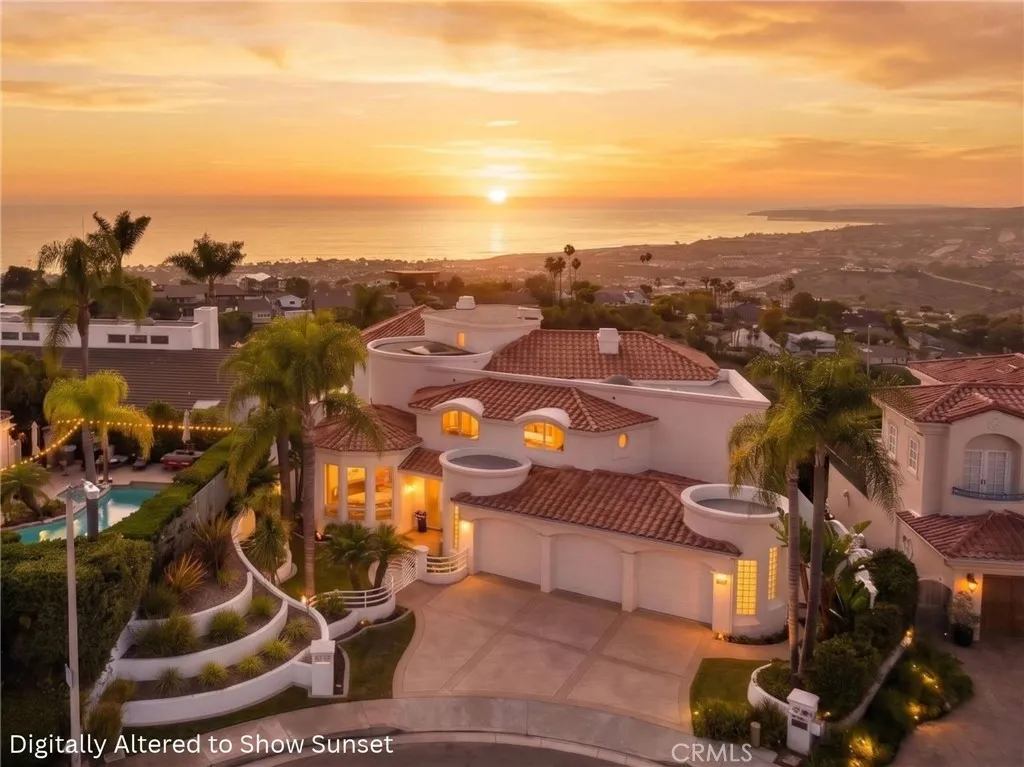
Beds RARE SAN CLEMENTE ESTATE WITH STUNNING OCEAN AND COASTLINE VIEWS! Set on an exceptional homesite perched far above San Clemente, this impressive 4-bedroom, 4.5-bath residence offers 5,124 square feet of living space to fully enjoy Southern California's indoor-outdoor lifestyle. From the moment you enter, the home makes a dramatic impression with a soaring vaulted-ceiling entry, an elegant sweeping curved staircase, and a grand living room highlighted by vaulted ceilings and a fireplace. The thoughtfully designed floor plan takes full advantage of the spectacular setting to maximize ocean and coastline views throughout the home. The desirable first-floor primary suite offers a private retreat with beautiful ocean views, while the upper level features a second primary suite with sweeping coastline views, two spacious secondary bedrooms with ensuite bathrooms, and a conveniently located laundry room. Continue to the third level to discover a work-from-home office positioned at the homes highest vantage point where some of the propertys most breathtaking views take center stage. Designed for both relaxed everyday living and memorable entertaining, the backyard feels like a private resort retreat with a pool, spa, and expansive patio area to enjoy amazing sunset views and the dazzling city lights of Dana Point. The sprawling grounds provide a remarkable sense of space and privacy rarely found this close to the coast. A three-car garage offers excellent parking and storage. With its impressive scale, dramatic architecture, dual primary-suite layout w/ rare main-level primary suit
Sun City, CA 92585
1773
sqft3
Baths3
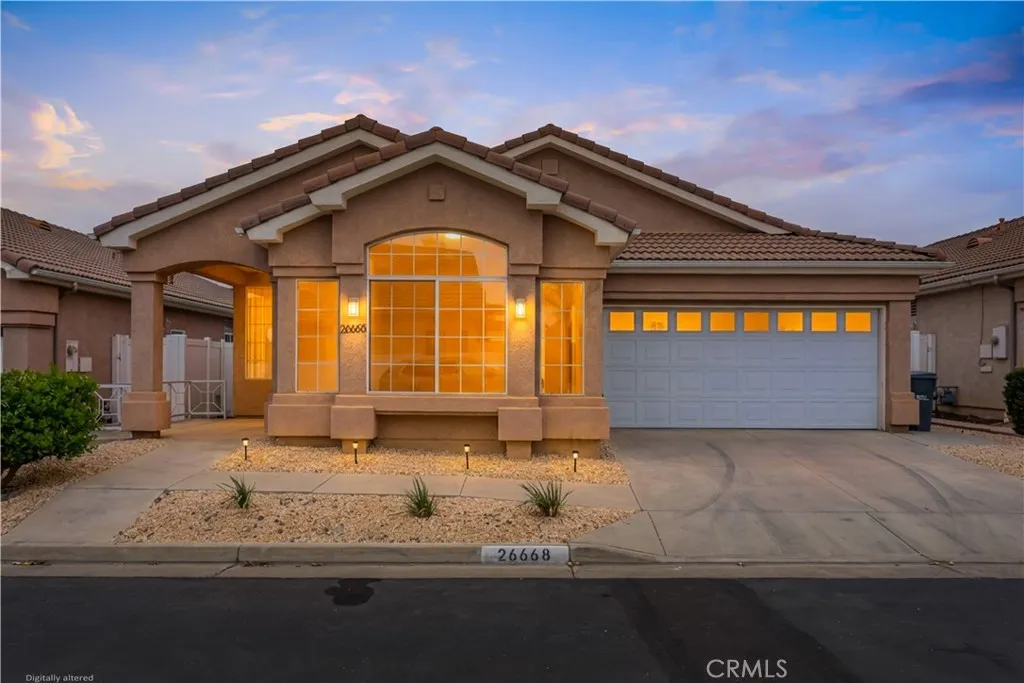
Beds The Club at Menifee is a sought-after 55+ resort-style community in Southern Riverside County. This beautifully updated two-bedroom three-bath home features a versatile office/den that can easily function as a third bedroom. The desirable Great Room floor plan showcases soaring cathedral ceilings, expansive windows and abundance of natural light. The sophisticated kitchen offers crisp white cabinetry, new quartz countertops, recessed lighting, stainless steel appliances, and a quartz island with built-in shelving. New Frigidaire oven/range, microwave and dishwasher included. The private backyard is enhanced by fresh and easy to maintain landscaping and a durable patio cover for added shade creating an inviting setting for year-round outdoor entertaining. The recently serviced A/C adds an additional peace of mind during the warm summer season. The Club offers an exceptional lifestyle with a clubhouse, pool, spa, exercise area, BBQ and picnic areas within the property. Enjoy nearby nature hiking trails, dog parks and just a short drive away is the Pechanga Resort & Casino surrounded by an abundance of wineries, restaurants and shopping centers.
Riverside, CA 92507
900
sqft2
Baths3
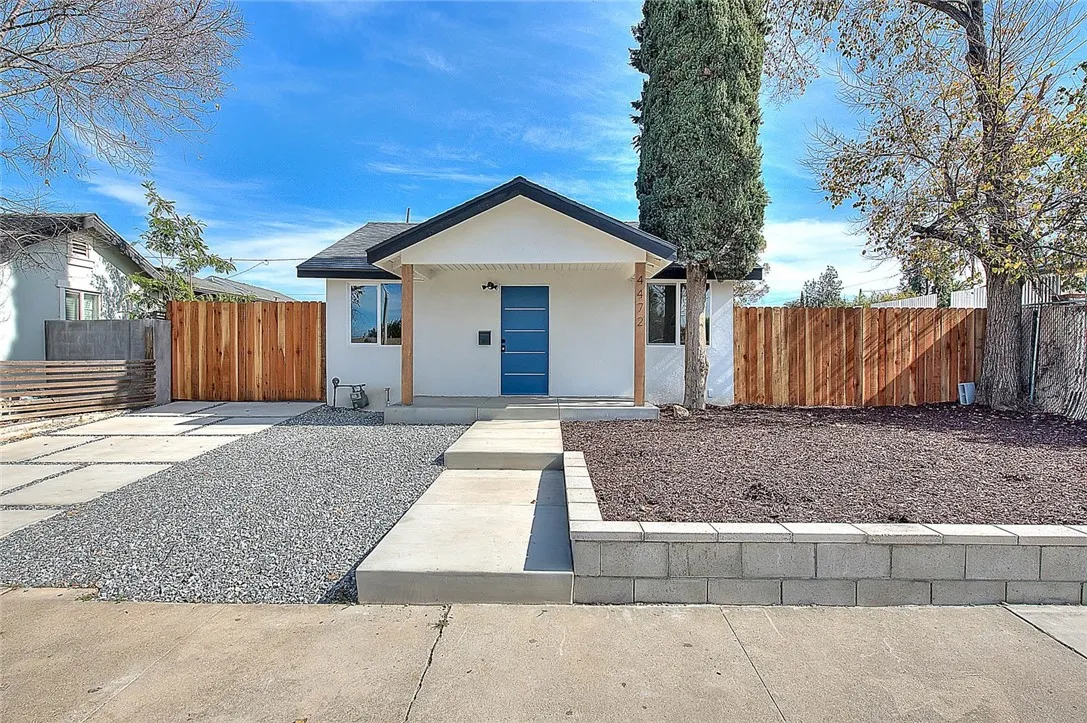
Beds Welcome to this beautifully newly renovated 3-bedroom, 2-bath home offering just under of 1,000 sq ft of thoughtfully upgraded living space in the heart of the City of Riverside. Perfectly blending modern finishes with everyday comfort, this turnkey property is an ideal gem. As you Step inside to discover a bright, open layout featuring updated flooring, fresh interior and exterior paint, stylish fixtures, and a fully remodeled kitchen with contemporary cabinetry, sleek countertops, and stainless-steel appliances. Both bathrooms have been tastefully upgraded with modern vanities and finishes, creating a clean and inviting atmosphere throughout. Outside, the property truly shines. The spacious backyard offers endless potential perfect for entertaining, expansion, or even building of an ADU. With RV parking, a generous front yard lot, and ample driveway space, this home provides flexibility thats hard to find. Location is everything, and this home delivers. Situated just minutes from Downtown Riverside, youll enjoy convenient access to award-winning dining, coffee shops, boutiques, entertainment, and cultural landmarks. With close proximity to parks, schools, shopping centers, and major freeways, this move-in-ready Riverside gem offers comfort, convenience, and investment potential all in one. Dont miss your chance to own in one of Riversides most desirable and rapidly evolving areas!
Los Angeles, CA 90031
1708
sqft3
Baths5
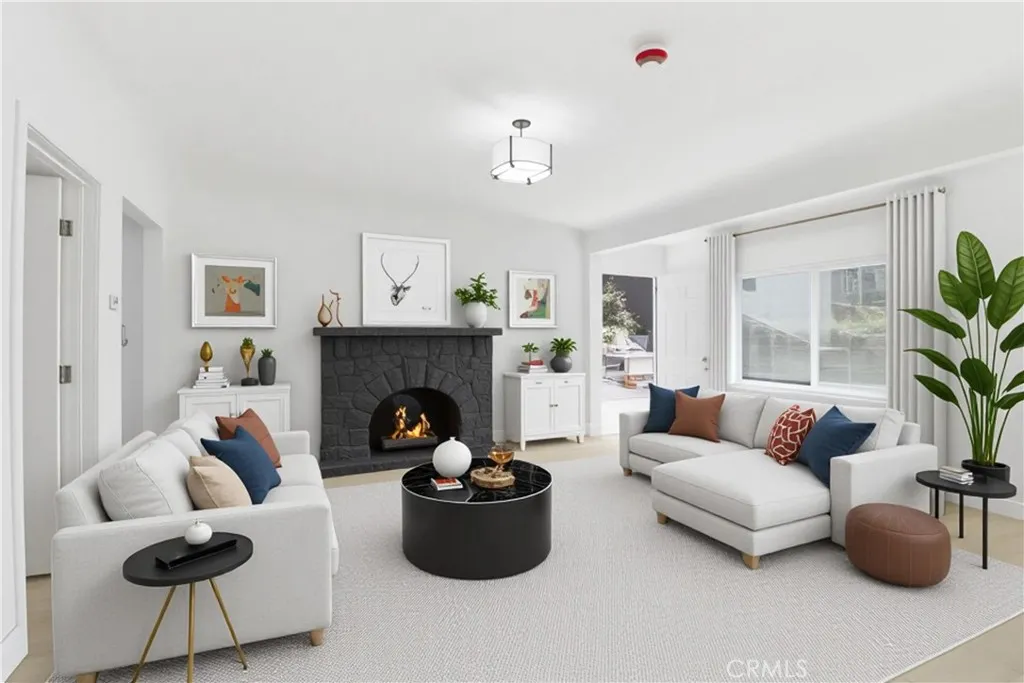
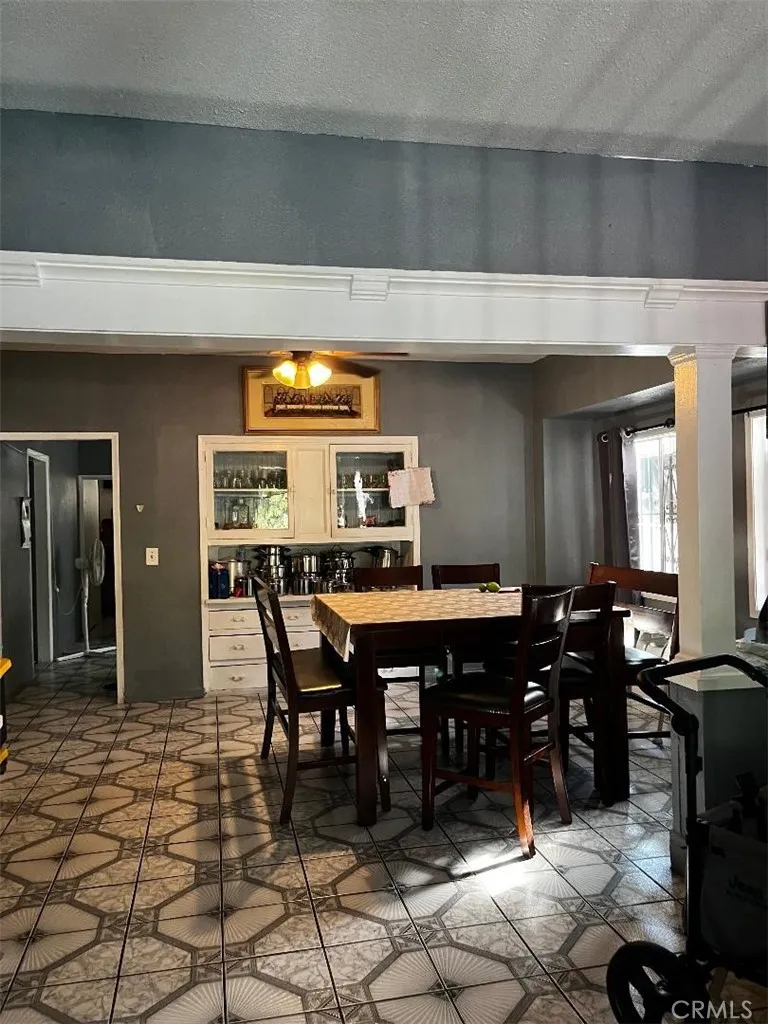
Beds Absolutely stunning fully remodeled triplex in the heart of Lincoln Heights, offering breathtaking city light and mountain views! This beautifully upgraded property features three distinct units, each thoughtfully designed for comfort and functionality. 1st Level 527 Clifton St: 1 bed / 1 bath with a private 8x8 storage space adjacent to the unit. 2nd Level 525 Clifton St: Spacious 3 bed / 1 bath unit featuring a cozy fireplace, in-unit laundry hookups, and plenty of living space for families. 3rd Level 525 Clifton St: This unit features 1 bedroom and 1 bathroom, plus a separate office room for work or study. There is also a large hallway closet adjacent to the office that could easily be converted into an additional bedroom or bonus room, offering flexible living options. There is a private 8x8 storage space adjacent to this unit. Each unit has been fully remodeled with modern finishes, maximizing both style and functionality. The propertys prime location provides easy access to downtown Los Angeles, Echo Park, and Highland Park, while enjoying serene mountain and city vistas. Perfect for investors seeking premium rental income or owner-occupants looking for additional units, this triplex combines style, convenience, and location in one exceptional package. Dont miss the opportunity to own this move-in ready, view-filled gem in one of LAs most desirable neighborhoods! *Photos are virtual staging*
Page 0 of 0

