


Lakeside, CA 92040
$950,000
1850
sqft2
Baths4
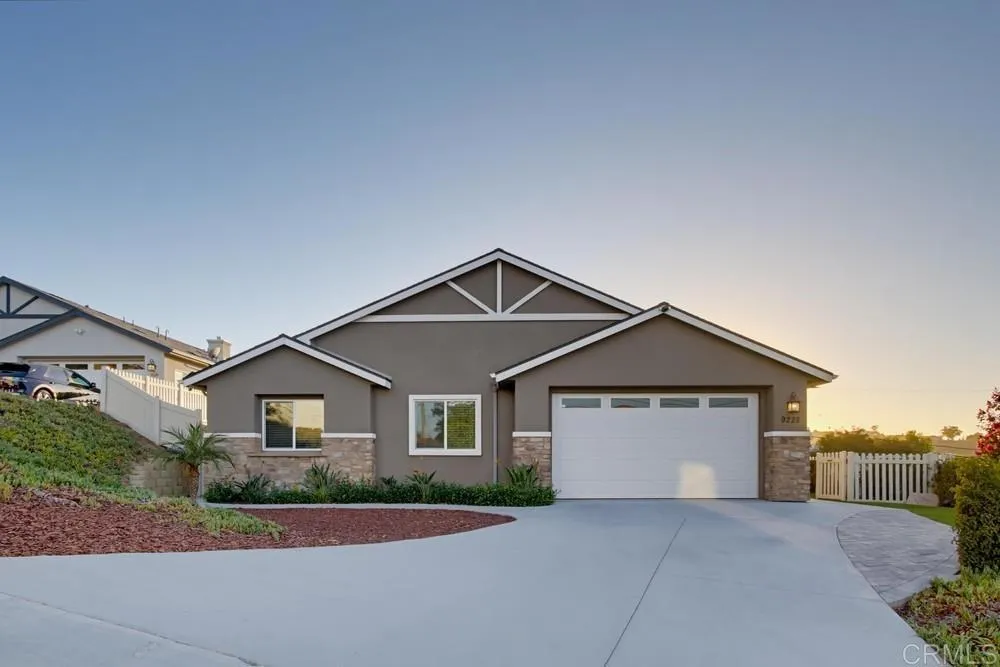
Beds Welcome to 9228 Rickie Road, Built in 2020! Beautifully updated single-story home offering 4 bedrooms, 2 bathrooms and approximately 1,857 square feet of bright, open living space. This move-in-ready home features a spacious great-room design, luxury vinyl plank flooring and a stunning floor-to-ceiling fireplace. The stylish kitchen showcases crisp white cabinetry, quartz countertops, stainless steel appliances, butler pantry, a colorful tile backsplash and an oversized island with bar seating. The sellers have made a substantial investment in creating a truly exceptional custom backyard, complete with low-maintenance turf, thoughtfully designed landscape lighting, beautiful landscaping and an expansive covered patio with ceiling fans. Its the perfect setting for relaxing, entertaining and enjoying the gorgeous sunset and mountain views. Additional highlights include paid solar, a dedicated laundry room and an attached garage. Located in a peaceful Lakeside setting, this home perfectly combines modern comfort, thoughtful upgrades and exceptional indoor-outdoor living. No HOA. FHA/VA welcome!
Mountain House, CA 95391
2628
sqft4
Baths4
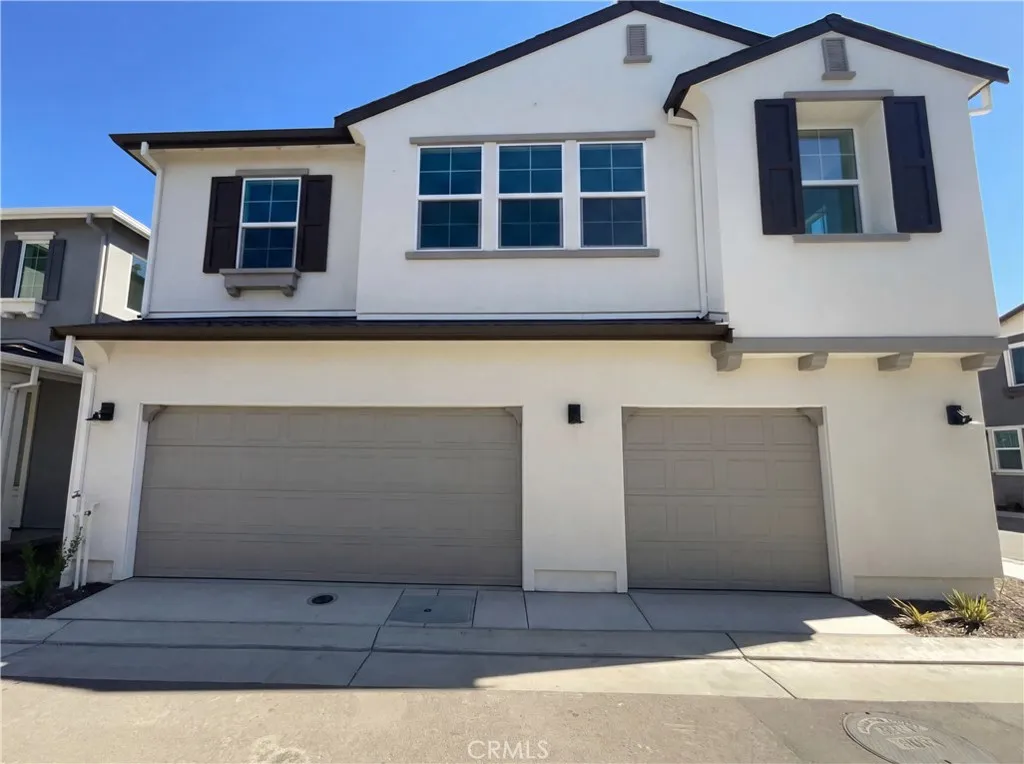
Beds New Home - Never lived in -Welcome to Creekside and this beautifully designed two-story Next Gen home with 4 bedrooms and 3.5 baths, offering the kind of flexibility todays buyers are looking for. The standout feature is the private second-floor Next Gen suite, complete with its own living area, kitchen, bedroom, and bathroom ideal for extended family, guests, or multi-generational living. The main home features a bright open-concept first floor where the kitchen, dining, and living spaces flow together for easy everyday living and entertaining. The kitchen is finished with Shaker-style cabinetry, quartz countertops, a stylish herringbone backsplash, and smart stainless steel appliances. Upstairs, youll find two secondary bedrooms and a spacious primary suite, creating a comfortable retreat from the main living areas. Outside, enjoy a fenced yard, plus exceptional garage flexibility with a two-bay garage for the main home and a separate one-bay Next Gen garage perfect for additional parking, storage, hobbies, or workspace. This home delivers space, versatility, and thoughtful design all in one. Included 100-Day Home Warranty with buyer activation.
Los Angeles, CA 90026
3561
sqft5
Baths4
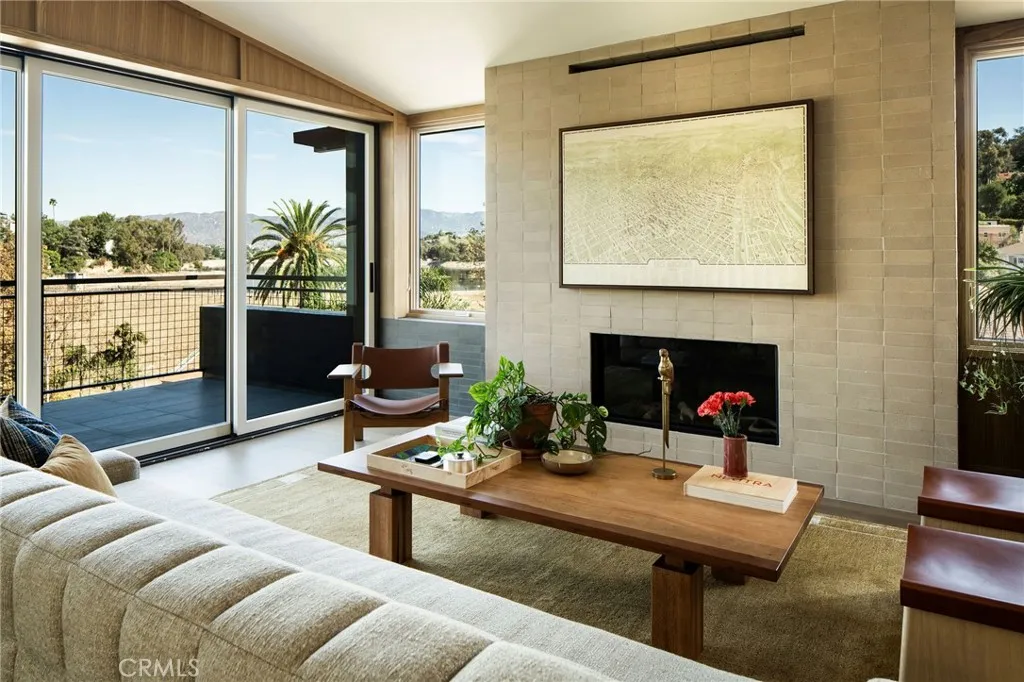
Beds Steps from the Silver Lake Reservoir and the vibrant dining and boutiques along the nearby Boulevards. 1847 Fanning Street places you at the center of one of LA's most walkable and culturally rich neighborhoods. Nestled into the hills above it all, this home is a reimagining of mid-century living by Perella Architecture. Expanded and fully redesigned for contemporary life, the home is composed around light, volume, and uninterrupted views of the Silver Lake Reservoir and surrounding hills. The main level is defined by soaring vaulted ceilings, warm natural light, and pocket doors that bring the outside in. Strategically placed windows & Glass doors frame the landscape throughout the day, while the open living spaces showcases an effortless setting for both entertaining and quiet retreat. The residence features four en-suite bedrooms, including a serene primary suite oriented toward sweeping reservoir views. Below, a generous entertaining level opens directly to the deck and terraced landscape beyond. Outside, layered wood steps, lush planting, and carefully considered outdoor spaces extend the home into the hillside. With designer finishes, thoughtful built-ins, and moments of character throughout, this is a rare Silver Lake offering: architectural, atmospheric, and deeply connected to its setting. The home is permitted at a total of 3,561 Square feet with a total of 610 square feet of Patios and decks. Living space: 3,230 Sqft, Garage: 331 Sqft, Lower Deck: 350 Sqft, Main floor/Bedroom Balcony: 130 Sqft each.
Mountain House, CA 95391
2136
sqft3
Baths4
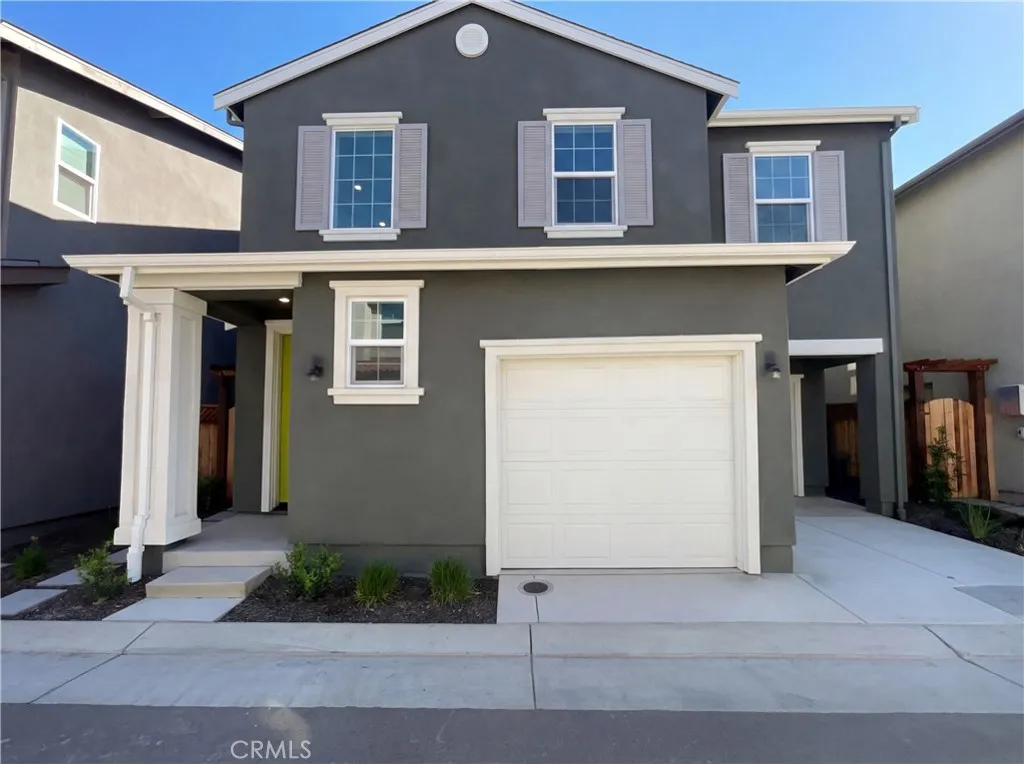
Beds New Home - Never lived in- Welcome to Creekside, where thoughtful design meets everyday comfort in this beautifully appointed two-story, 4-bedroom, 2.5-bath home. The main level features a bright open-concept layout designed for both entertaining and daily living, highlighted by a stylish kitchen with Shaker-style cabinetry, quartz countertops, Smart stainless steel appliances, and a designer backsplash. Just off the kitchen, an additional flexible space offers the perfect setting for a home office, playroom, or study. Upstairs, youll find two secondary bedrooms along with a spacious primary suite, creating a comfortable separation between the homes living and sleeping areas. A two-car garage and fenced yard add convenience, storage, and space to enjoy the outdoors. Located near a variety of trails, parks, and sports fields, the home also offers easy access to local favorites including the Mountain House Farmers Market. Included 100-Day Home Warranty with buyer activation.
Corona, CA 92881
1531
sqft2
Baths2
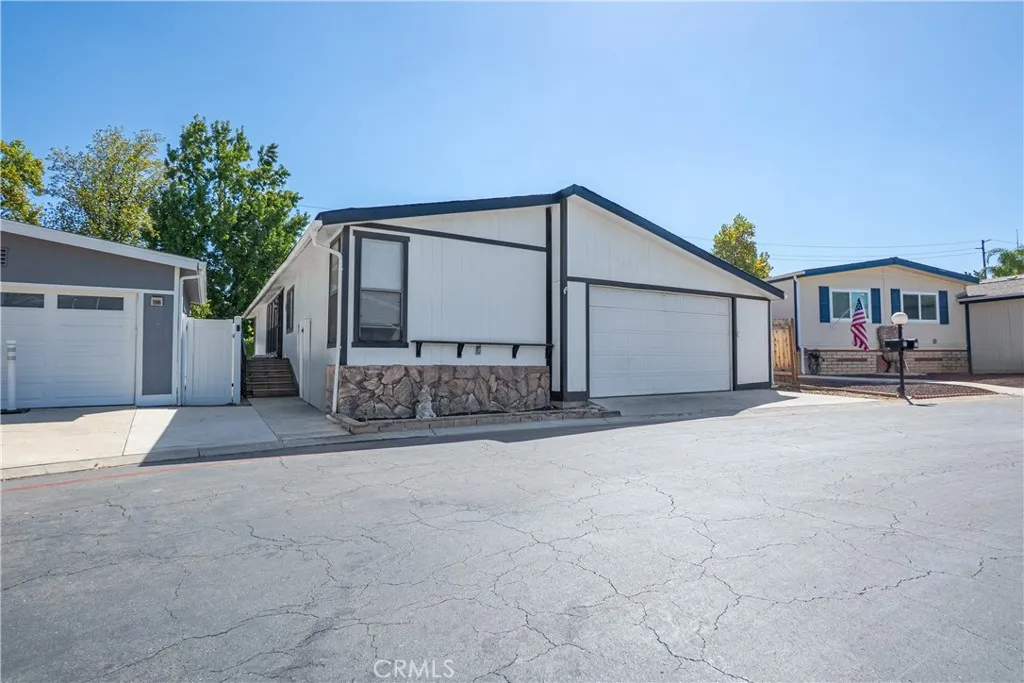
Beds HELLO AND WELCOME TO VILLA PARK IN CORONA, A DESIRABLE ALL AGED GATED COMMUNITY. THIS MANUFACTURED HOME SITS ON A PERMANENT FOUNDATION AND OFFERS 2 BEDROOMS AND 2 BATHS WITH A BONUS ROOM AND A 2 CAR ATTACHED GARAGE. THIS SPACIOUS LAYOUT IS DESIGNED FOR COMFORTABLE LIVING AND RELAXING. THE HOUSE PROVIDES NATURAL LIGHT HEATING & AC AND AN INVITING KITCHEN FOR A CHEF OR SOON TO BE CHEF. KITCHEN PROVIDES AMPLE STORAGE AND CABINET SPACE TO MEET ALL YOUR NEEDS. WASHER DRYER AND REFRIDGERATOR IS INCLUDED. ALSO, THE PARK PROVIDES RESORT STYLE AMENITIES FEATURING A SPARKLING POOL, RELAXING SPA, MODERN FITNESS CENTER, BARBEQUES AREA AND EVE CHARGING STATIONS. RESIDENTS ALSO ENJOY SECURE RV/BOAT PARKING, BEAUTIFULLY LANDSCAPED GREENBELTS, A WELCOMEING CLUBHOUSE EQUIPPED WITH A LIBRARY, BILLARDS AND CARD ROOMS PLUS ADEDICATED PALY AREA/ROOM AND DAYCARE FOR CHILDREN. WITH AMENITIES FOR EVERYONE VILLA CORONA COMBINES RELAXATION, ACTIVITIES AND FAMILY FRIENDLY LIVING. CONVENIENTLY LOCATED NEAR SHOPPING, DINING, SCHOOLS, AND SIMPLE ACCESS TO FREEWAYS TO GET OUT AND DO WHAT YOU GOTTA DO. LOOKING TO DOWNSIZE OR JUST WANT ADIFFERENT ENVIRONMENT , THIS PROPERTY BLENDS COMFORT, CONVENIENCE AND COMMUNITY LIVING. DONT MISS YOUR OPPORTUNITY TO TO MAKE THIS YOUR HOME, IN LIFE AND IN BUSINESS IT'S ALL ABOUT TIMING. YOU SNOOZE, YOU LOSE!!!
Rancho Mission Viejo, CA 92694
2631
sqft3
Baths4
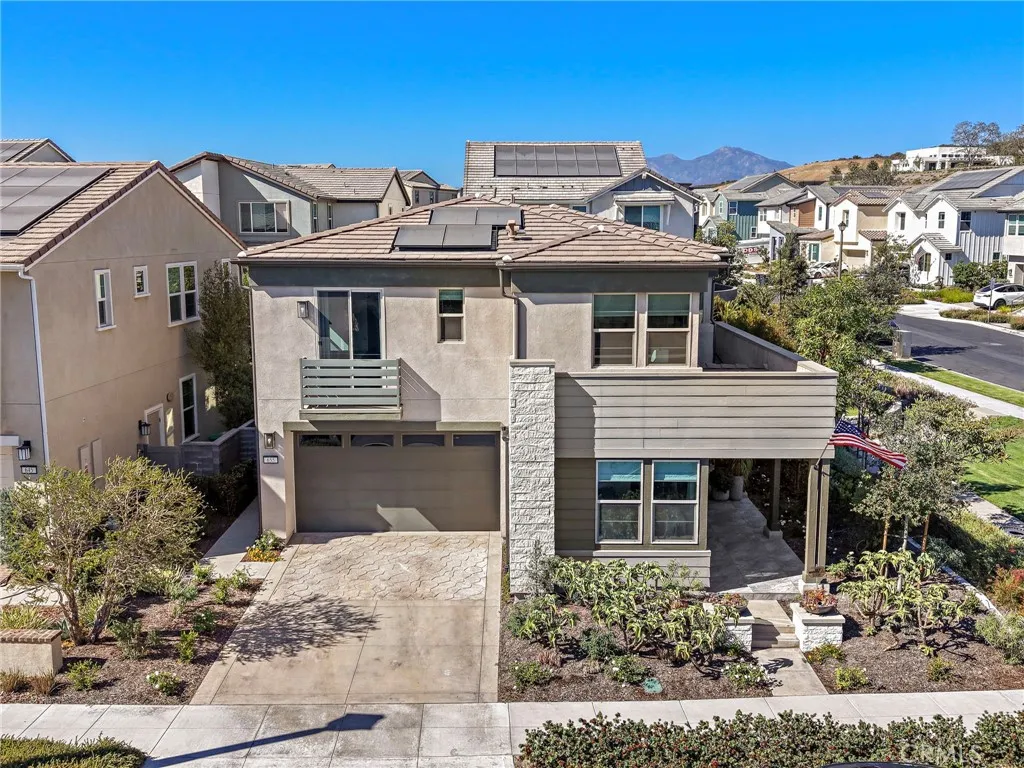
Beds Step inside this truly turn-key, former model home built in 2022 and practically brand new. Situated on a premium corner lot within Dahlia at Rienda, 655 Leonard Drive offers unparalleled curb appeal and privacy on one of the neighborhood's best lots. This highly sought-after Plan 2 residence sits adjacent to a charming pocket park, offering a serene, open-space feel unique to the community. With no neighbor on one side, this home enjoys enhanced privacy and an abundance of natural light throughout. Spanning 2,631 square feet, the home features 4 spacious bedrooms and 3 full bathrooms on an expansive 5,172 square foot lot with Owned Solar. As a former model, the home showcases premium designer finishes and professionally finished front and back yards. The main level greets you with beautiful luxury vinyl plank flooring, a full main floor bedroom and an adjacent full bathroom, perfect for multi-generational living or a home office. The open-concept great room flows into a chefs kitchen featuring oversized quartz countertops, an expansive central prep island with breakfast bar seating, sleek cabinetry, a walk-in pantry, and premium stainless-steel appliances. The kitchen blends effortlessly into the dining area and great room framed with expansive windows looking out into the private backyard. Your backyard oasis comes complete with a covered California Room and a premium above-ground spa, creating an ideal setting for relaxation or indoor-outdoor entertaining. Upstairs, a versatile central loft provides a spacious secondary living zone. The primary suite is a true sanctuary,
Rancho Cucamonga, CA 91737
1967
sqft3
Baths3
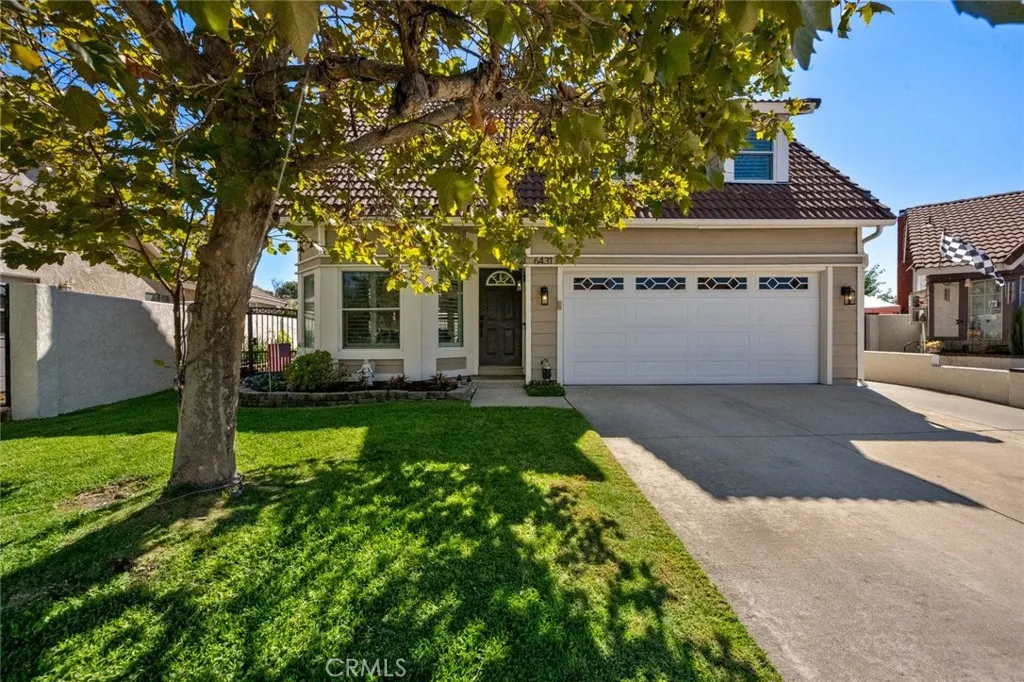
Beds Beautiful curb appeal welcomes you to this inviting Rancho Cucamonga home, ideally situated on a cul-de-sac. The light-filled living room features soaring ceilings, plantation shutters, updated flooring, and a striking fireplace with an impressive wood mantel. Nearby, the dining area offers French doors opening to the backyard for easy indoor-outdoor entertaining. The remodeled kitchen features rich wood cabinetry, granite countertops and backsplash, stainless steel appliances, recessed lighting, a breakfast bar, and direct garage access. It opens to an exceptionally spacious family room addition with room for multiple seating or activity areas, crown molding, a ceiling fan, plantation shutters, and multiple French doors leading outside. The main level also includes an indoor laundry closet and a bathroom with a shower. Upstairs, an open loft provides flexible space for an office, playroom, media area, or additional lounge. The spacious primary suite includes mirrored closet doors and a beautifully remodeled bathroom with an updated vanity and oversized walk-in shower featuring frameless glass, a rainfall showerhead, and built-in seating. Two additional bedrooms share a full hallway bathroom, while built-in hallway cabinetry provides extra storage. The backyard is designed for entertaining with a spacious patio, firepit seating area, string lighting, artificial turf, and a built-in outdoor kitchen with a grill, beverage refrigerator, counter space, and bar seating. This versatile home offers generous indoor and outdoor living spaces in a desirable Rancho Cucamonga location.
Homeland, CA 92548
1440
sqft2
Baths2
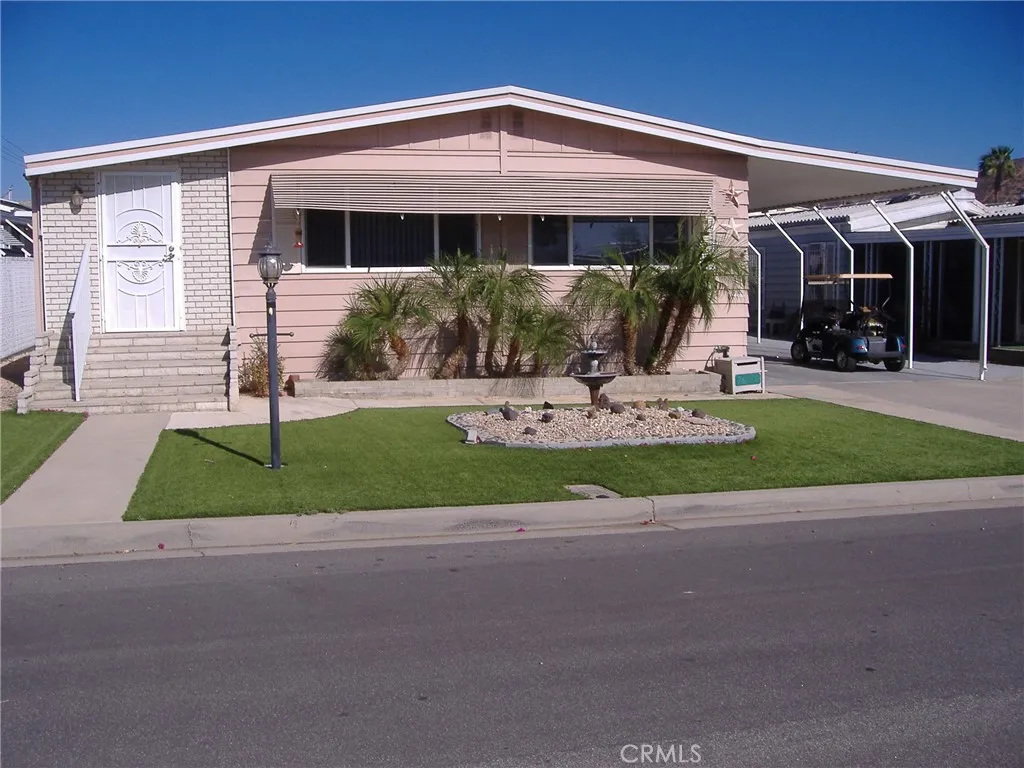
Beds "RETIRE IN STYLE, IN THE HIGHLY DESIRABLE HIGHLAND PALMS SENIOR ESTATES AND COUNTRY CLUB, A MANUFACTURED HOME COMMUNITY WHERE YOU OWN THE LAND". Spacious, Doublewide Manufactured Home. The subject property is a 1977 Sherwood Manufactured Home with approximately 1,440 square feet, with 2 bedrooms, 2 bathrooms, kitchen, living room with dining area, family room, laundry area and enclosed room off second bedroom. Interior features Include: Laminate/carpet floors throughout, ceiling fans, built-in cabinets and shelves, window coverings, double pane windows. Exterior features Include: Covered carport, concrete patio, storage shed with golf cart parking, brick retaining wall, low maintenance landscaping with rock, shrubs and trees. The highland Palms Community offers a 9 hole USGA rated executive golf course, RV parking, clubhouse with pool, spa, sauna and gaming/banquet rooms all included in the monthly HOA Fee of $135. This is one of the only Senior 55+ Manufactured Communities in the nearby area where you own the land. The subject property is located within close proximity to Freeways, Business, Shopping and health Facilities.
Phelan, CA 92371
2157
sqft2
Baths3
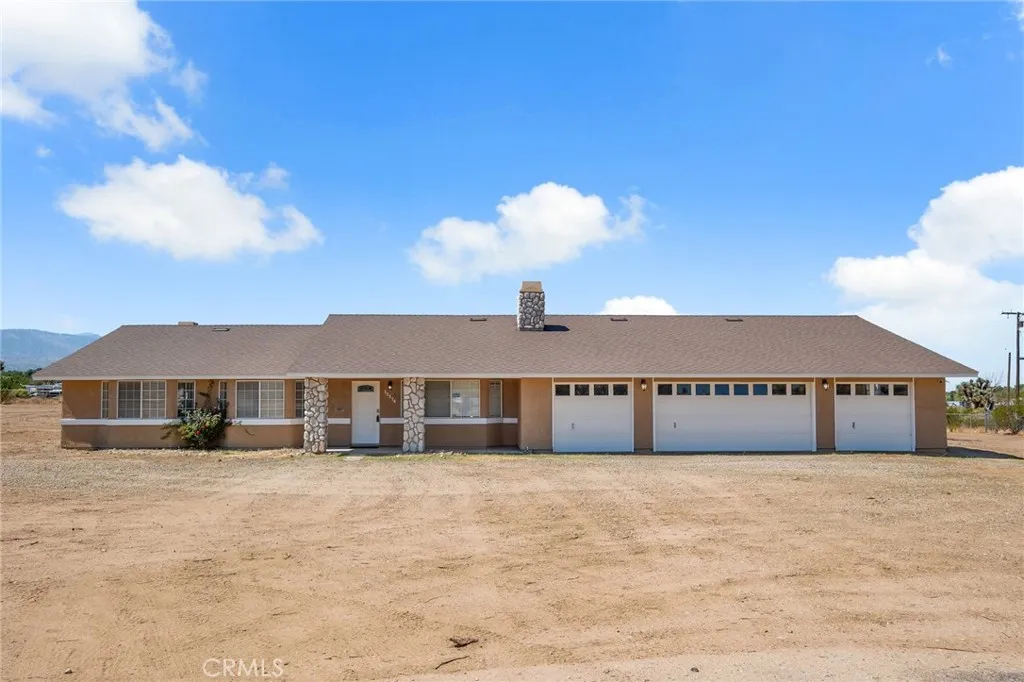
Beds Welcome to 11174 Anderson Ranch Rd in Phelan located on 2.09 acres! This stunning, move-in-ready home has been beautifully updated and offers plenty of space inside and out. Recent improvements include a brand-new roof, new insulation, new HVAC system, new water heater, new appliances, and fresh interior and exterior paint. Step inside to a beautifully updated kitchen featuring granite countertops, a butcher-block island, stainless-steel appliances, and updated lighting and plumbing fixtures. The spacious floor plan offers a large family room, living room, abundant storage, built-ins, two wood fireplaces and a pellet stove in the living room, creating warm and inviting spaces throughout the home. Newer plank flooring flows through the main living areas, while newer carpet adds comfort to the bedrooms. The primary suite is a true retreat with its own wood-burning fireplace, spacious walk-in closet, dual vanity, custom-tiled shower, and freestanding clawfoot tub. A sliding glass door provides direct access to the expansive backyard. The attached four-car garage offers laundry hookups, storage cabinets, a built-in workbench, and plenty of room for vehicles, toys, or projects. Outside, enjoy a massive fully fenced lot, covered patio, beautiful views, and plenty of room to create the outdoor space you've been dreaming of. Enjoy peaceful High Desert living with plenty of space and privacy while still being conveniently located not far from paved roads. With extensive recent upgrades and so much to offer, this property is ready for its next owner!
Page 0 of 0

