


Pasadena, CA 91101
$998,000
1108
sqft1
Baths1
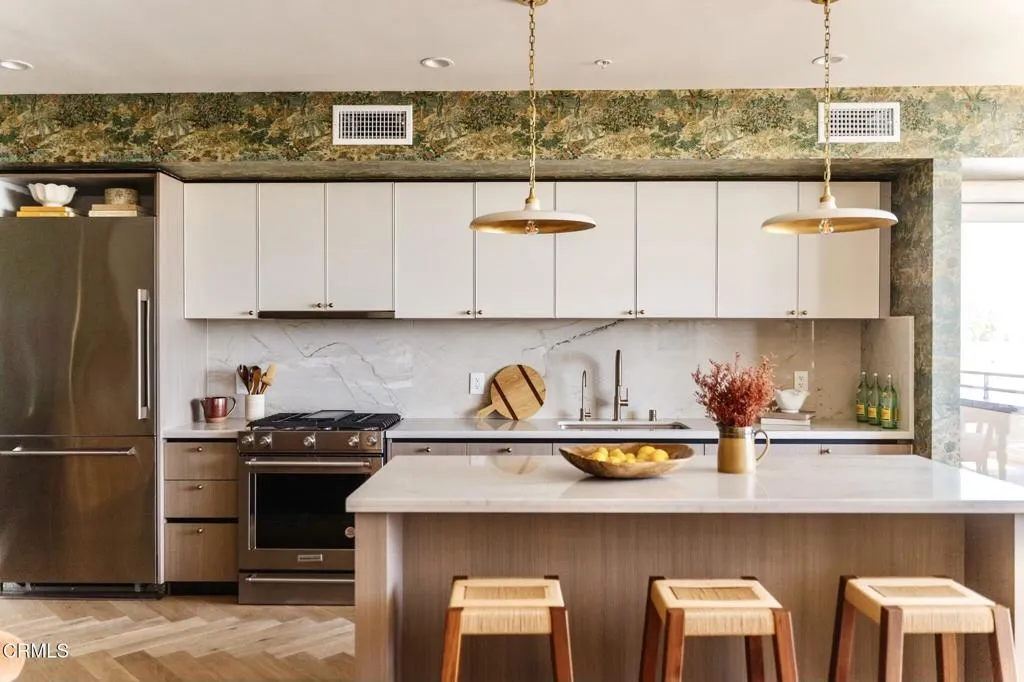
Beds Not your typical newer-construction condo. Residence 5005 at Domaine 39 has been transformed from standard builder finishes into a warm, intentionally layered home that blends Parisian and mid-century sensibility while offering the modern conveniences of a newer luxury building.Thoughtfully redesigned throughout, the interiors feature European oak flooring, custom wall treatments, elevated lighting, and a beautifully reimagined kitchen with quartzite countertops and backsplash, lacquered cabinetry, and upgraded hardware and fixtures. Every detail was carefully considered to give the home character, warmth, and depth rarely found in newer construction.The brilliant floor plan lives beautifully, with high ceilings, an open kitchen, and generous living and dining areas that flow to a large east-facing patio. From inside and out, breathtaking views stretch across Pasadena's iconic architecture to the San Gabriel Mountains from Colorado Blvd. and beyond, grounding a wonderful sense of this cherished city with a stunning backdrop for daily living.The residence also offers two parking spaces, including one with an electric vehicle charging station, plus UV-blocking film on all windows and numerous thoughtful electrical and plumbing upgrades.Set in the heart of Pasadena, Domaine 39 offers the ease of newer luxury living just moments from Old Town Pasadena, the historic Pasadena Civic Auditorium, buzzy new eateries and shops, and everything the city has to offer.For the buyer who dreams of newer construction with soulful and expert design, Residence 5005 is a truly unique offering:
Temecula, CA 92592
2665
sqft3
Baths4
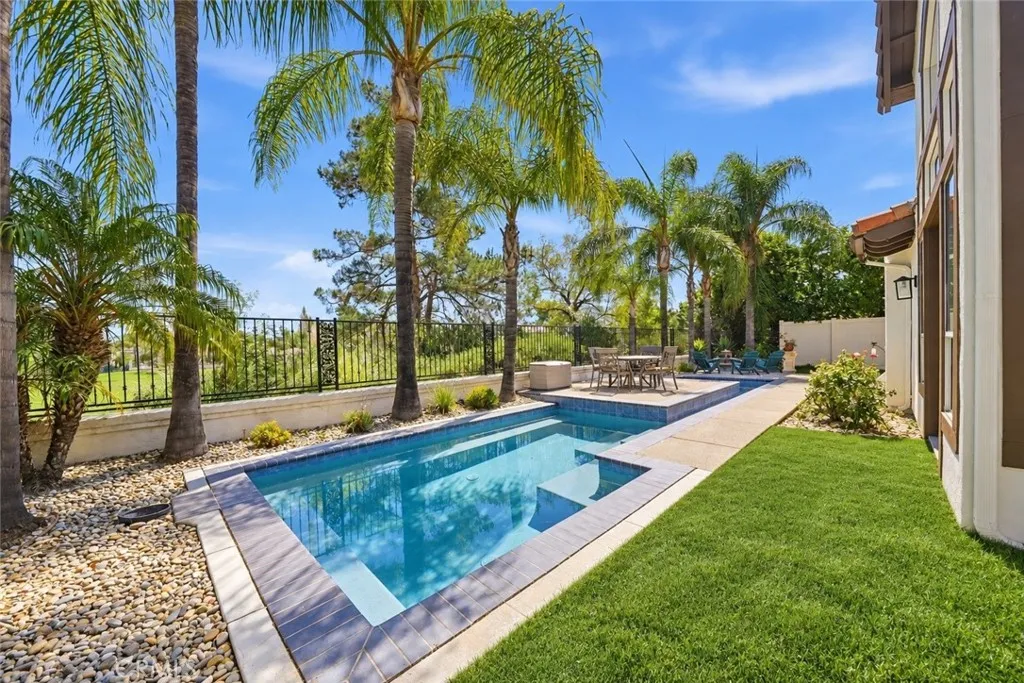
Beds GOLF COURSE HOME + PAID SOLAR! Located directly on the 10th hole of Redhawk Golf Course, this spacious South Temecula home offers beautiful golf course views, paid solar and a light-filled floor plan in one of the areas most desirable communities. The heart of the home is the open kitchen and family room, where a dramatic wall of windows brings in tons of natural light while showcasing the golf course setting. The kitchen features abundant cabinetry, granite countertops, a large center island with cooktop, stainless steel appliances and a bright dining area surrounded by windows. The adjoining family room offers hardwood flooring, a fireplace and plenty of room for entertaining. A separate downstairs office is ideal for working from home, while the oversized laundry room provides additional cabinetry, counter space and a utility sink. Upstairs, the spacious primary suite features vaulted ceilings, plantation shutters and a large en-suite bath with soaking tub and separate shower. Generously sized secondary bedrooms and vaulted ceilings add to the open feel throughout the home. Step outside and enjoy your backyard overlooking the 10th hole of Redhawk Golf Coursea great setting for relaxing, entertaining and taking in the views. PAID SOLAR adds even more value. Conveniently located near award-winning Temecula schools, shopping, dining, Pechanga, Temecula Wine Country and easy freeway access. Golf course location, paid solar and South Temecula livingthis one checks the boxes.
Granada Hills, CA 91344
1483
sqft2
Baths3
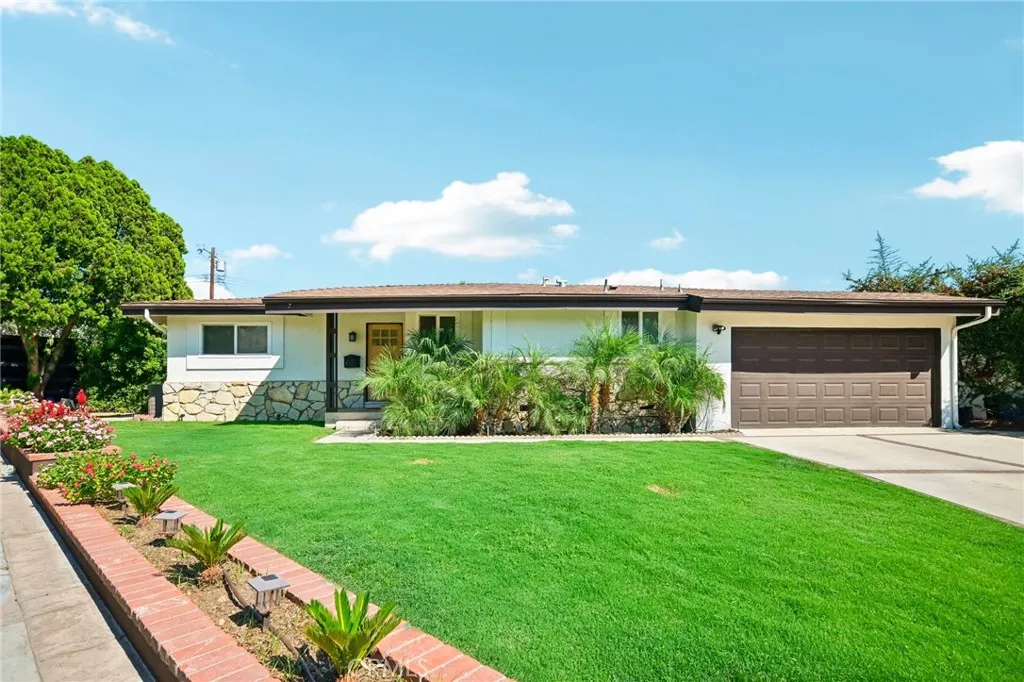
Beds Welcome to this stunning, beautifully remodeled pool home, ideally situated on a quiet cul-de-sac in one of Granada Hills highly desirable neighborhoods, north of Rinaldi. From the moment you step inside, youll be impressed by the stylish designer finishes, abundant natural light, and inviting open-concept floor plan designed for both everyday living and effortless entertaining. Featuring 3 bedrooms and 2 beautifully updated bathrooms, the home offers a spacious living room that flows seamlessly into the newly remodeled custom chefs kitchen, complete with a large center island, quartz countertops, stainless steel appliances, ample cabinetry, and a skylight that fills the space with natural light. Just off the main living area, a cozy den showcases a gas fireplace accented with natural stone, creating the perfect setting to relax and unwind. Step outside and discover your own private entertainers paradise. The expansive backyard is highlighted by a covered gazebo, sparkling swimming pool, and private saunaan ideal setting for hosting family and friends, enjoying summer gatherings, or simply relaxing in your own resort-style retreat. Additional highlights include dual-pane windows and sliding glass doors, new laminate flooring, recessed lighting throughout, new base moldings, updated interior and exterior doors, updated electrical panel and thoughtfully selected designer finishes throughout. Combining modern upgrades, a fantastic indoor-outdoor lifestyle, and a sought-after Granada Hills location north of Rinaldi, this exceptional pool home is truly a must-see!
Lake Forest, CA 92630
3053
sqft3
Baths5
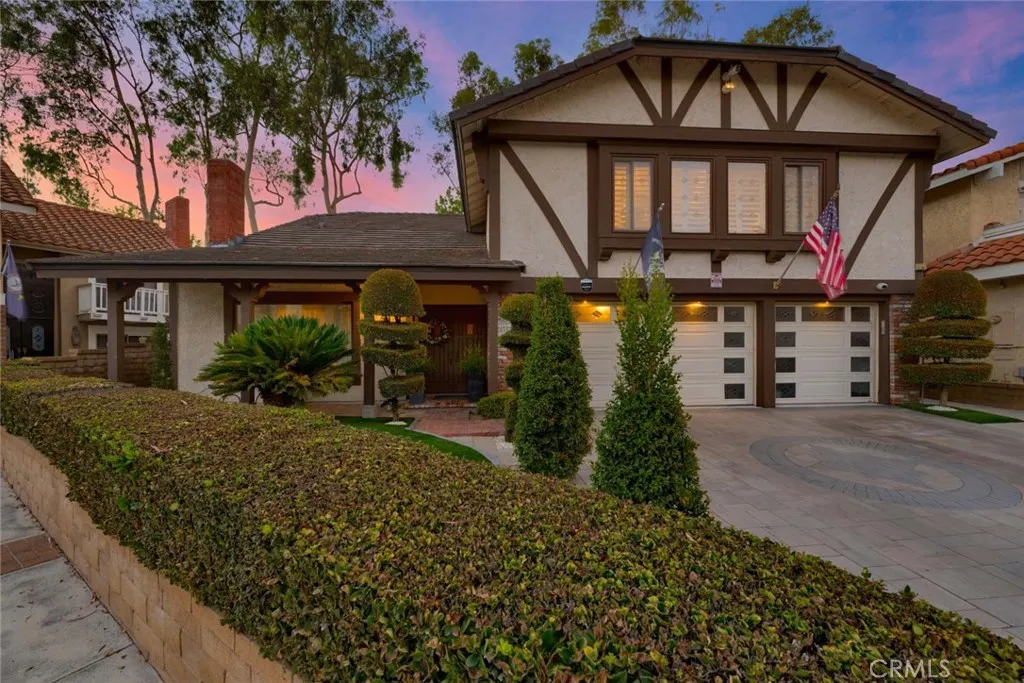
Beds Featuring more than $500,000 in upgrades and improvements, this beautifully updated Parkwood Estates home offers an exceptional combination of space, flexibility, and indoor-outdoor living on a quiet cul-de-sac. The thoughtfully designed floor plan provides multiple areas to gather, work, entertain, or simply spread out, including formal living and dining rooms, a comfortable family room, a main-level bedroom and full bath, and an incredible oversized Bonus Room with full wet bar & neon lights. That Bonus Room can be converted to 2 additional bedrooms, for a total of 6. At the heart of the home is the fully remodeled kitchen, featuring custom cabinetry, granite countertops, a large center island, abundant storage, and upgraded Bosch, Viking, and Sub-Zero appliances, all opening directly to the family room for an easy, connected living space. Upstairs, the spacious primary suite feels like a true retreat with a sitting area, walk-in closets, and upgraded bath with dual vanities and an oversized walk-in shower with spray jets and bench. The backyard offers multiple covered entertaining areas, a large gazebo, mature landscaping, artificial turf, a waterfall feature, and plenty of room to relax or entertain outdoors. Additional upgrades include high-end Wood Vinyl flooring, plantation shutters, multiple fireplaces, inside laundry, a 3-car garage, owned and fully paid solar, a Generac generator, and a whole-house 16-camera security system. Membership to the Sun & Sail Club adds even more to the lifestyle, with four pools, tennis and pickleball courts, basketball and volleyball c
Sherman Oaks, CA 91403
928
sqft1
Baths1
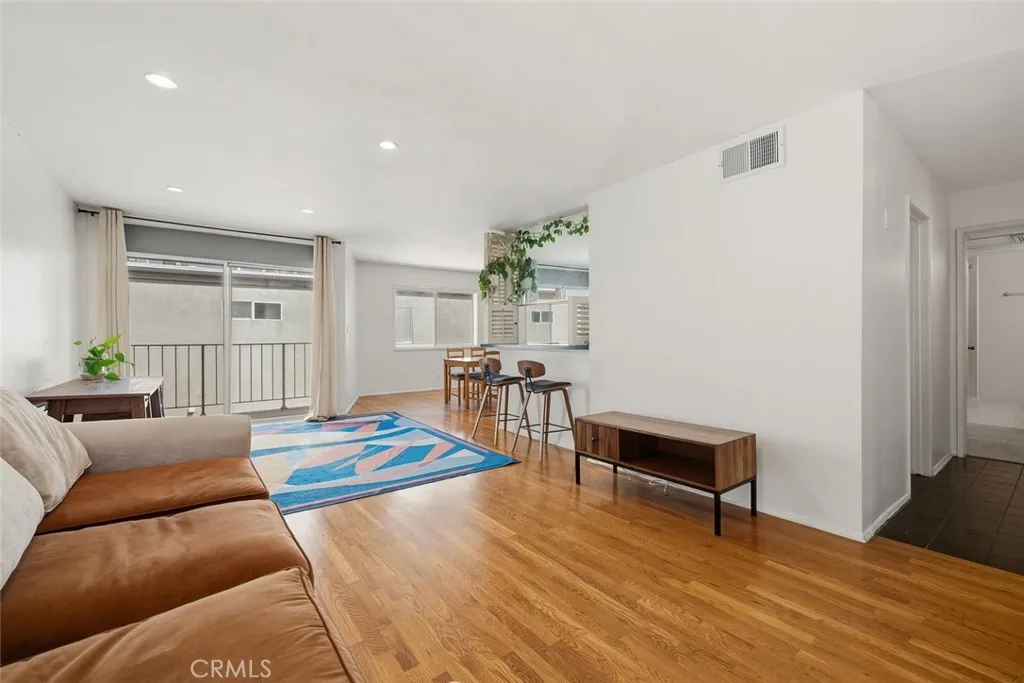
Beds Welcome home to this charming Sherman Oaks condo, ideally located on a quiet cul-de-sac just moments from the shops, restaurants, groceries, and entertainment along Ventura Boulevard. Step through the double-door entry into a wonderfully flowing floorplan that makes the most of every square foot. Rich hardwood floors run throughout the main living areas, which extend out to a private balcony the perfect spot to unwind. The bedroom features plush new carpet for added comfort, while the kitchen is outfitted with sleek stainless steel appliances, ready for everyday cooking and casual entertaining alike. The spacious primary bedroom boasts a generous walk-in closet, and plenty of additional storage throughout the unit means everything has its place. In-unit laundry adds everyday convenience, and one assigned space in the secure, gated parking garage rounds out the package. Residents also enjoy access to the community pool, perfect for unwinding after a long day. Tucked away on a peaceful cul-de-sac yet walkable to everything Sherman Oaks Village has to offer, this is a fantastic opportunity to own in one of the Valley's most sought-after neighborhoods. Don't miss it!
Rancho Cucamonga, CA 91737
1472
sqft3
Baths3
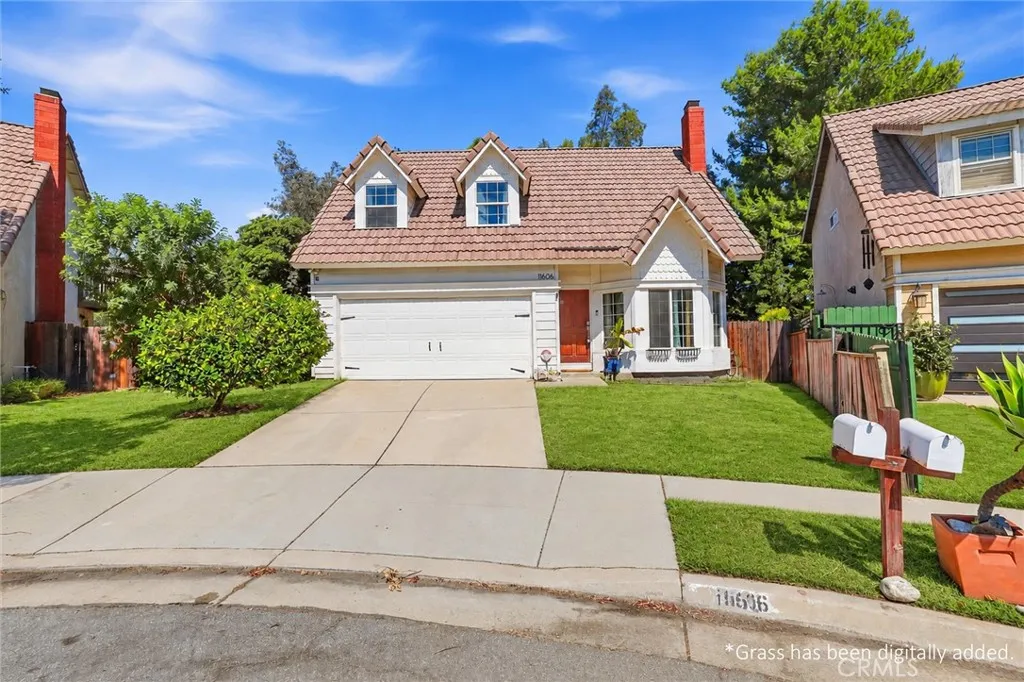
Beds Welcome to this beautiful 3-bedroom, 2.5-bathroom pool home located in the highly desirable Vintage Highlands community of Rancho Cucamonga! Situated on a quiet cul-de-sac, this inviting home offers the perfect combination of comfort, privacy, and Southern California living. Step inside to a spacious and welcoming floor plan with plenty of room for everyday living and entertaining. The backyard is your own private retreat, featuring a sparkling swimming poolperfect for relaxing, entertaining family and friends, or enjoying warm summer days. Located within the sought-after Etiwanda School District and near award-winning schools, this home is also conveniently close to shopping, dining, parks, and entertainment. With its desirable cul-de-sac location, beautiful pool, and prime Rancho Cucamonga setting, this is an opportunity you wont want to miss. Come experience everything this Vintage Highlands home has to offer and make it yours!
North Tustin, CA 92705
2237
sqft2
Baths4
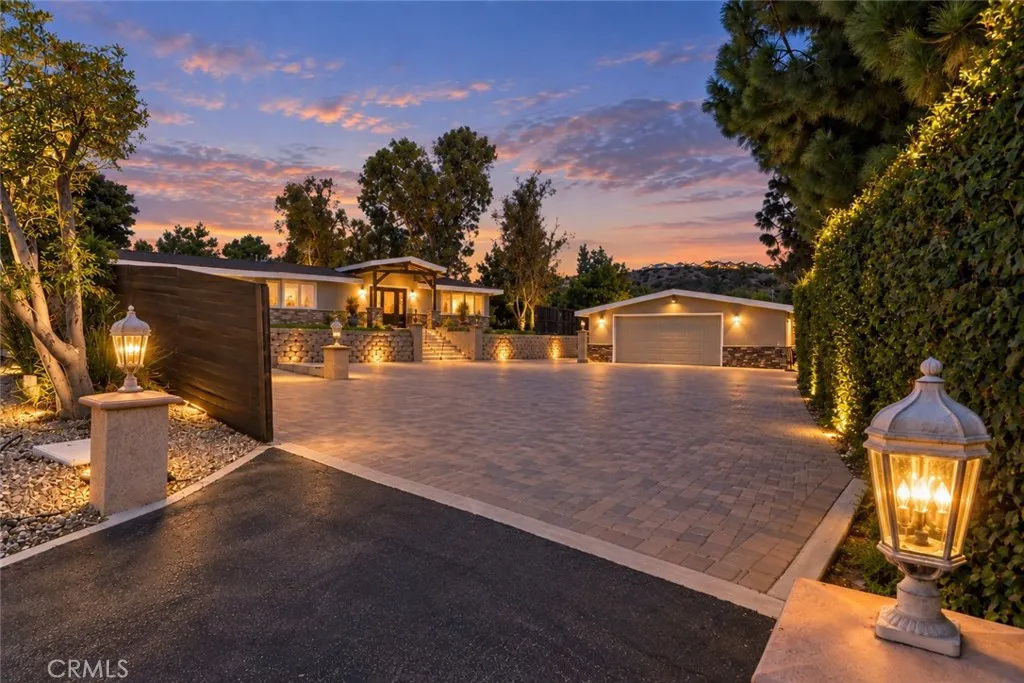
Beds Tucked away at the end of a private culdesac street, 12756 Barrett Lane offers a peaceful wooded setting, exceptional privacy, and an expansive .44-acre lot in desirable North Tustin, with views toward Barrett Hill and the Cowan Heights hillside. A grand approach with generous off-street parking leads to this distinctive single-story home, where broad rooflines, stone accents, mature trees, and mid-century modern architectural influences set the tone for an Eichler-inspired interior with walls of glass, natural light, and a relaxed Southern California feel. Inside, approximately 2,237 square feet includes 4 bedrooms plus an office and 2 bathrooms, with a bright, open floor plan designed for comfortable everyday living. Fresh interior paint, new designer carpeting in the bedrooms and living room, wood flooring throughout much of the home, and updated LED lighting and electrical switches give the interiors a refreshed feel while preserving the homes character. At the center of the home, the kitchen features stainless steel appliances, freshly painted cabinetry, granite countertops, and an eating island ideal for casual meals or gathering. The kitchen opens to the dining room, where high vaulted, wood-detailed ceilings and exposed beams create an impressive sense of space. A dramatic two-sided fireplace connects the dining room to the spacious great room, while expansive walls of glass and multiple doors flood the interiors with natural light and frame the surrounding hillside views, creating a seamless connection to the grounds. A large covered patio extends the homes living
Crestline, CA 92325
876
sqft2
Baths2
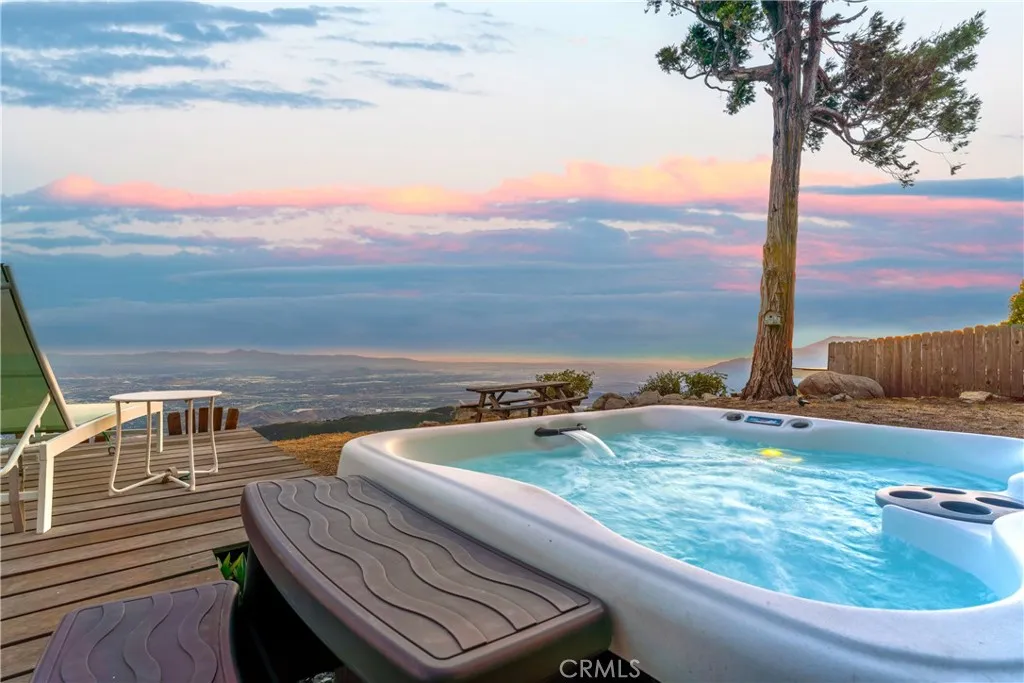
Beds Perched above it all, this charming mountain retreat pairs panoramic views and beautiful sunsets with the warmth and character of classic cabin living! On clear days, the views stretch all the way to Catalina Island, making the setting feel even more special. Step inside and you are greeted by an inviting single-level floor plan offering 2 bedrooms and 2 bathrooms, with soaring ceilings in both the living room and primary bedroom that create an open, airy feel while still keeping the home warm and cozy. In the living room, a cozy wood-burning fireplace adds to the cabin atmosphere, while thoughtful updates provide comfort throughout the seasons, including four mini-split air conditioning and heat pump systems, a gas floor furnace, and a direct-vent wall furnace. Outside, the home is surrounded by beautifully landscaped grounds and plenty of space to relax and enjoy the peaceful mountain setting. Step out onto the deck to take in the views, or unwind in the hot tub where it feels as though you are a world away. A level one-car detached garage with built-in cabinetry provides convenient storage and workspace, while the large Tuff Shed offers even more room for tools, equipment, and all of your mountain needs. The expansive driveway and parking area offer plenty of room for guests, RVs, boats, and/or oversized vehicles, a wonderful feature for mountain living! Conveniently located near Highway 18, the home provides easy access down the mountain while still being just a short drive to Lake Gregory and the surrounding mountain communities. Come see it for yourself...just dont be
San Ysidro, CA 92173
978
sqft2
Baths3
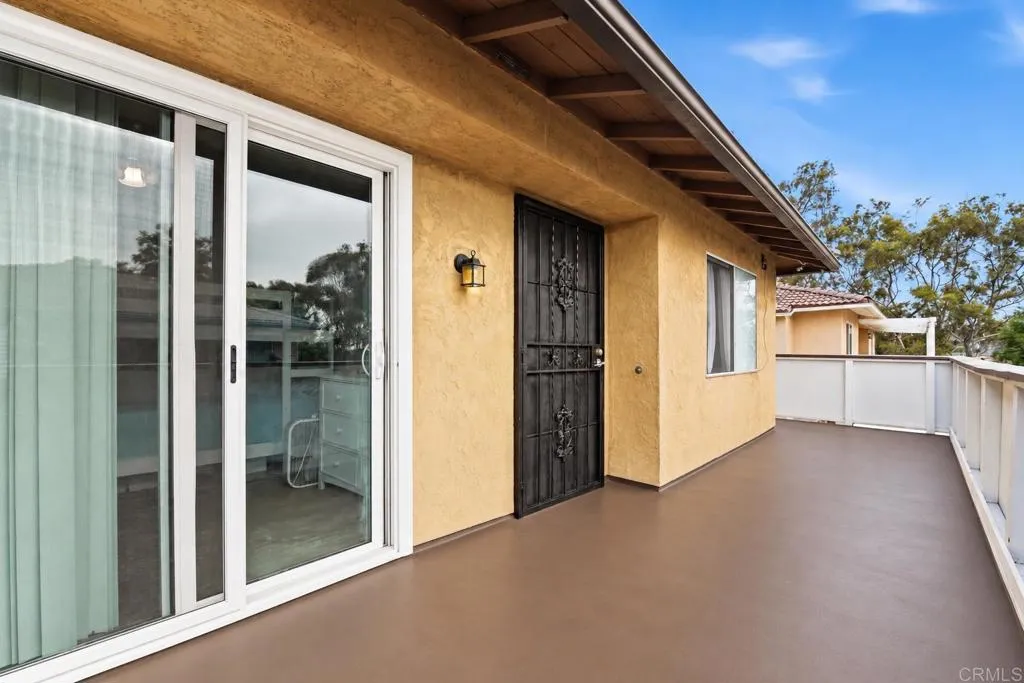
Beds 1570 Monterey Pine Dr Unit D, San Ysidro, CA 92173. Upstairs 3-bedroom, 1.5-bath condominium offering approximately 978 square feet of living space in an established San Ysidro community. Features include an open living and dining area, a kitchen with granite countertops and stainless-steel appliances, updated flooring, convenient parking and garage access, and an exceptionally large private outdoor balcony that significantly expands the homes usable living space. The balcony is ideal for outdoor dining, entertaining, relaxing, or container gardening. The HVAC system has recently been serviced, and the home includes child-friendly showers and upgraded flooring in the common areas. This home feels like a detached residence, with no shared walkway or stairs leading to other units, offering added privacy and convenience. Conveniently located near shopping, schools, public transportation, the San Diego Trolley, and major freeways, with easy access to Interstate 5. With its spacious floor plan, upstairs location, expansive private outdoor balcony, recent HVAC service, child-friendly showers, and upgraded common-area flooring, this home offers comfortable living, additional outdoor living space, and excellent convenience in the South Bay.
Page 0 of 0

