


Santee, CA 92071
$999,999
1497
sqft2
Baths5
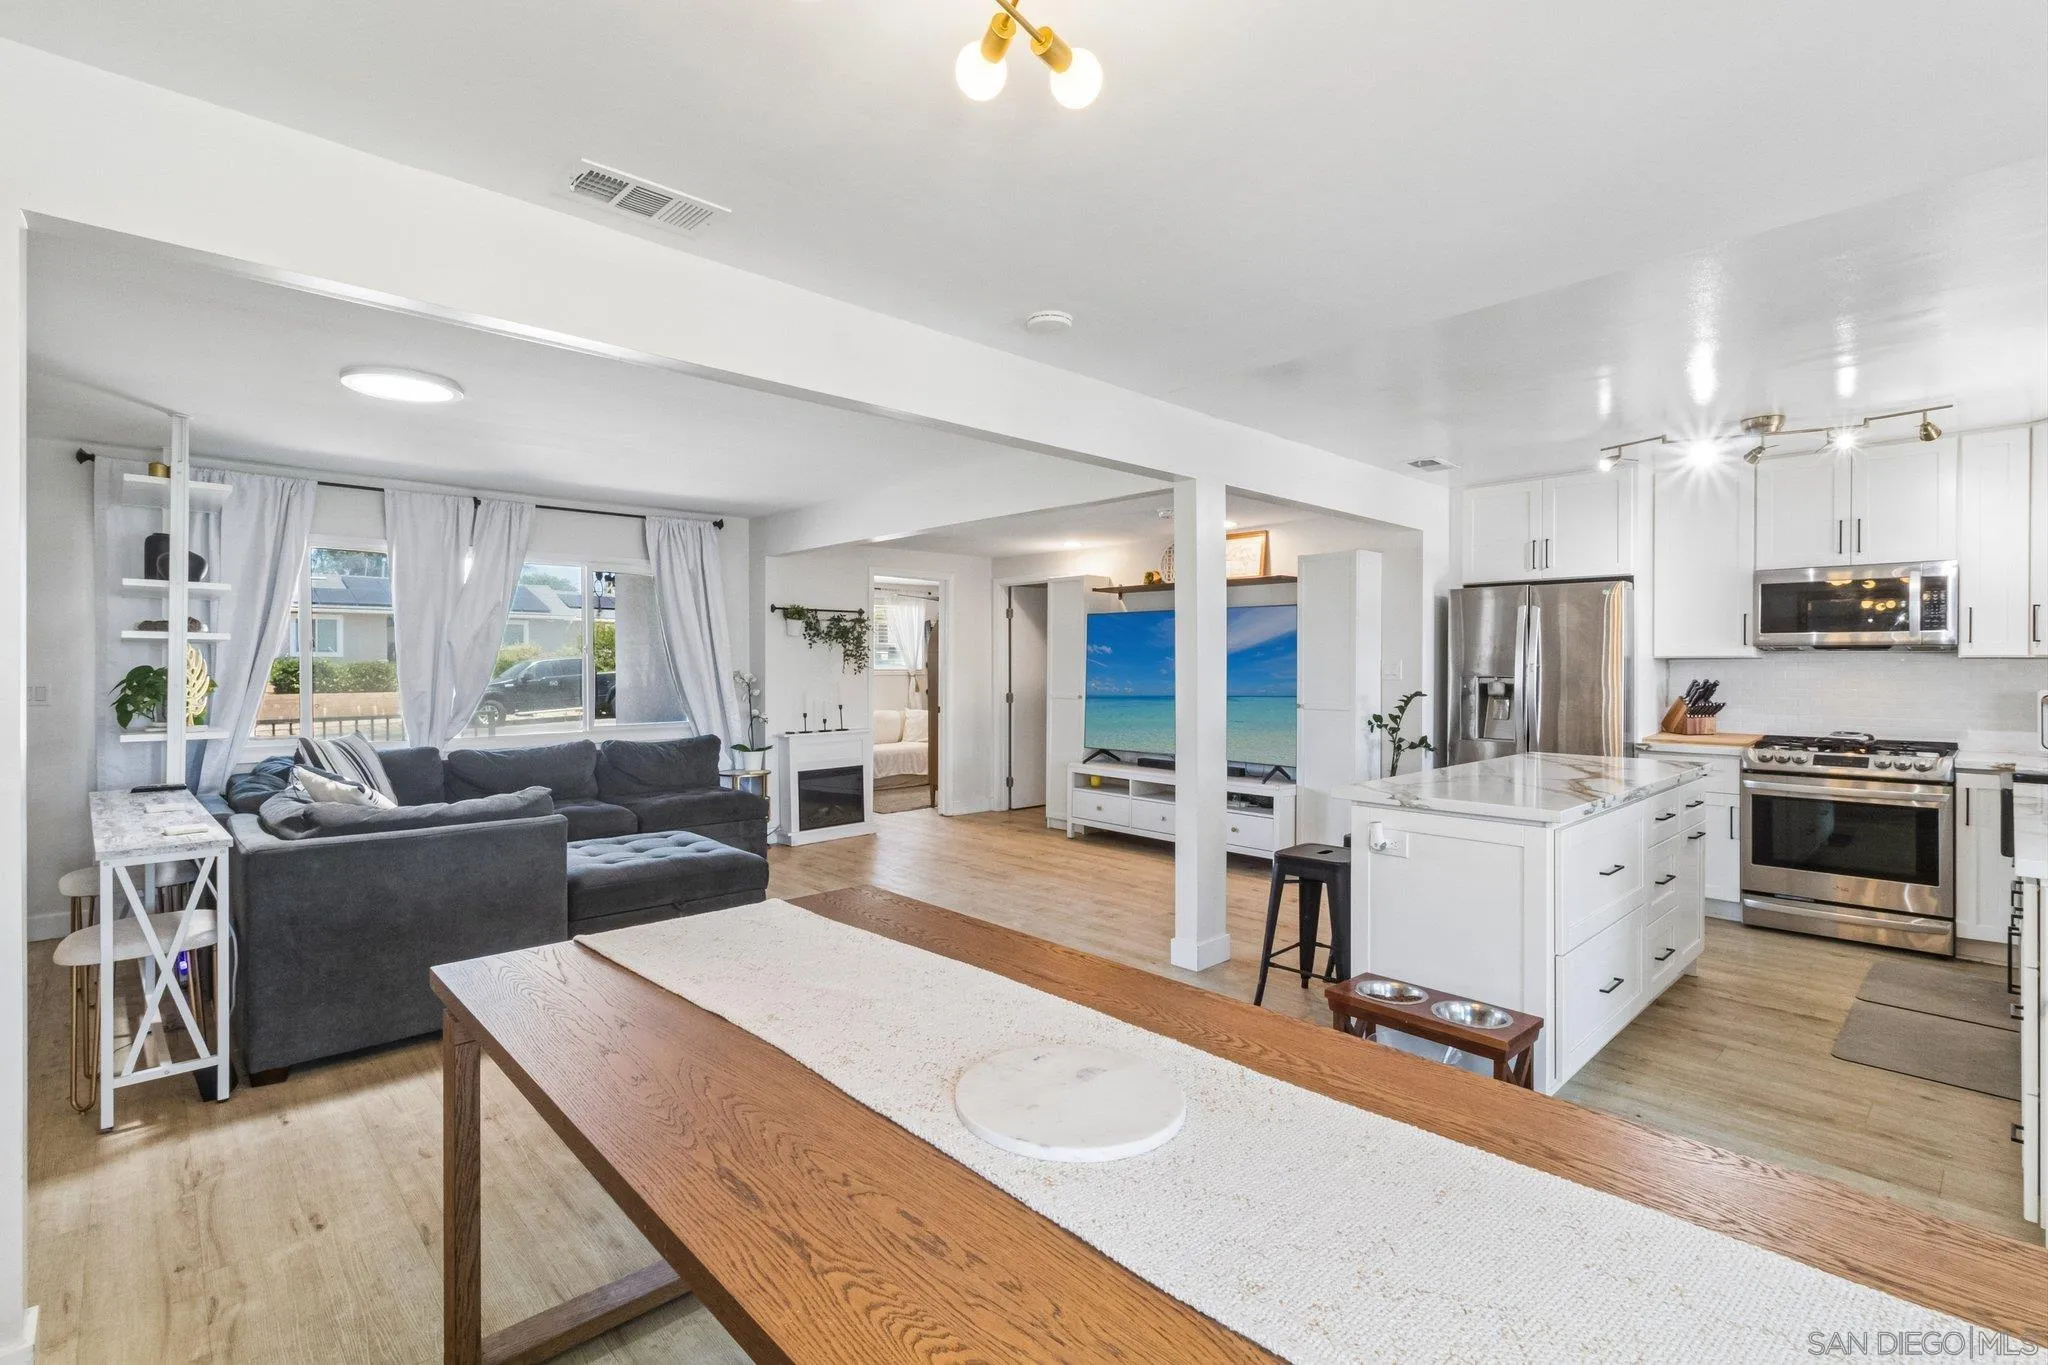
Beds 1,800+ sq ft*, nearly $200K in renovations, 5 bedroom home with new pool and spa, on an 8,000 sq ft mountain view lot, equipped with solar, has ADU potential, and is in an ideal location walking distance from Santee Lakes. Nearly every part of the property has been upgraded, beginning with a new roof and continuing into the heart of the home with a stunning kitchen featuring new quartz countertops, a large island, backsplash, cabinetry, and stainless steel appliances. Full Upgrade List Available by Request.
Julian, CA 92036
1728
sqft2
Baths2
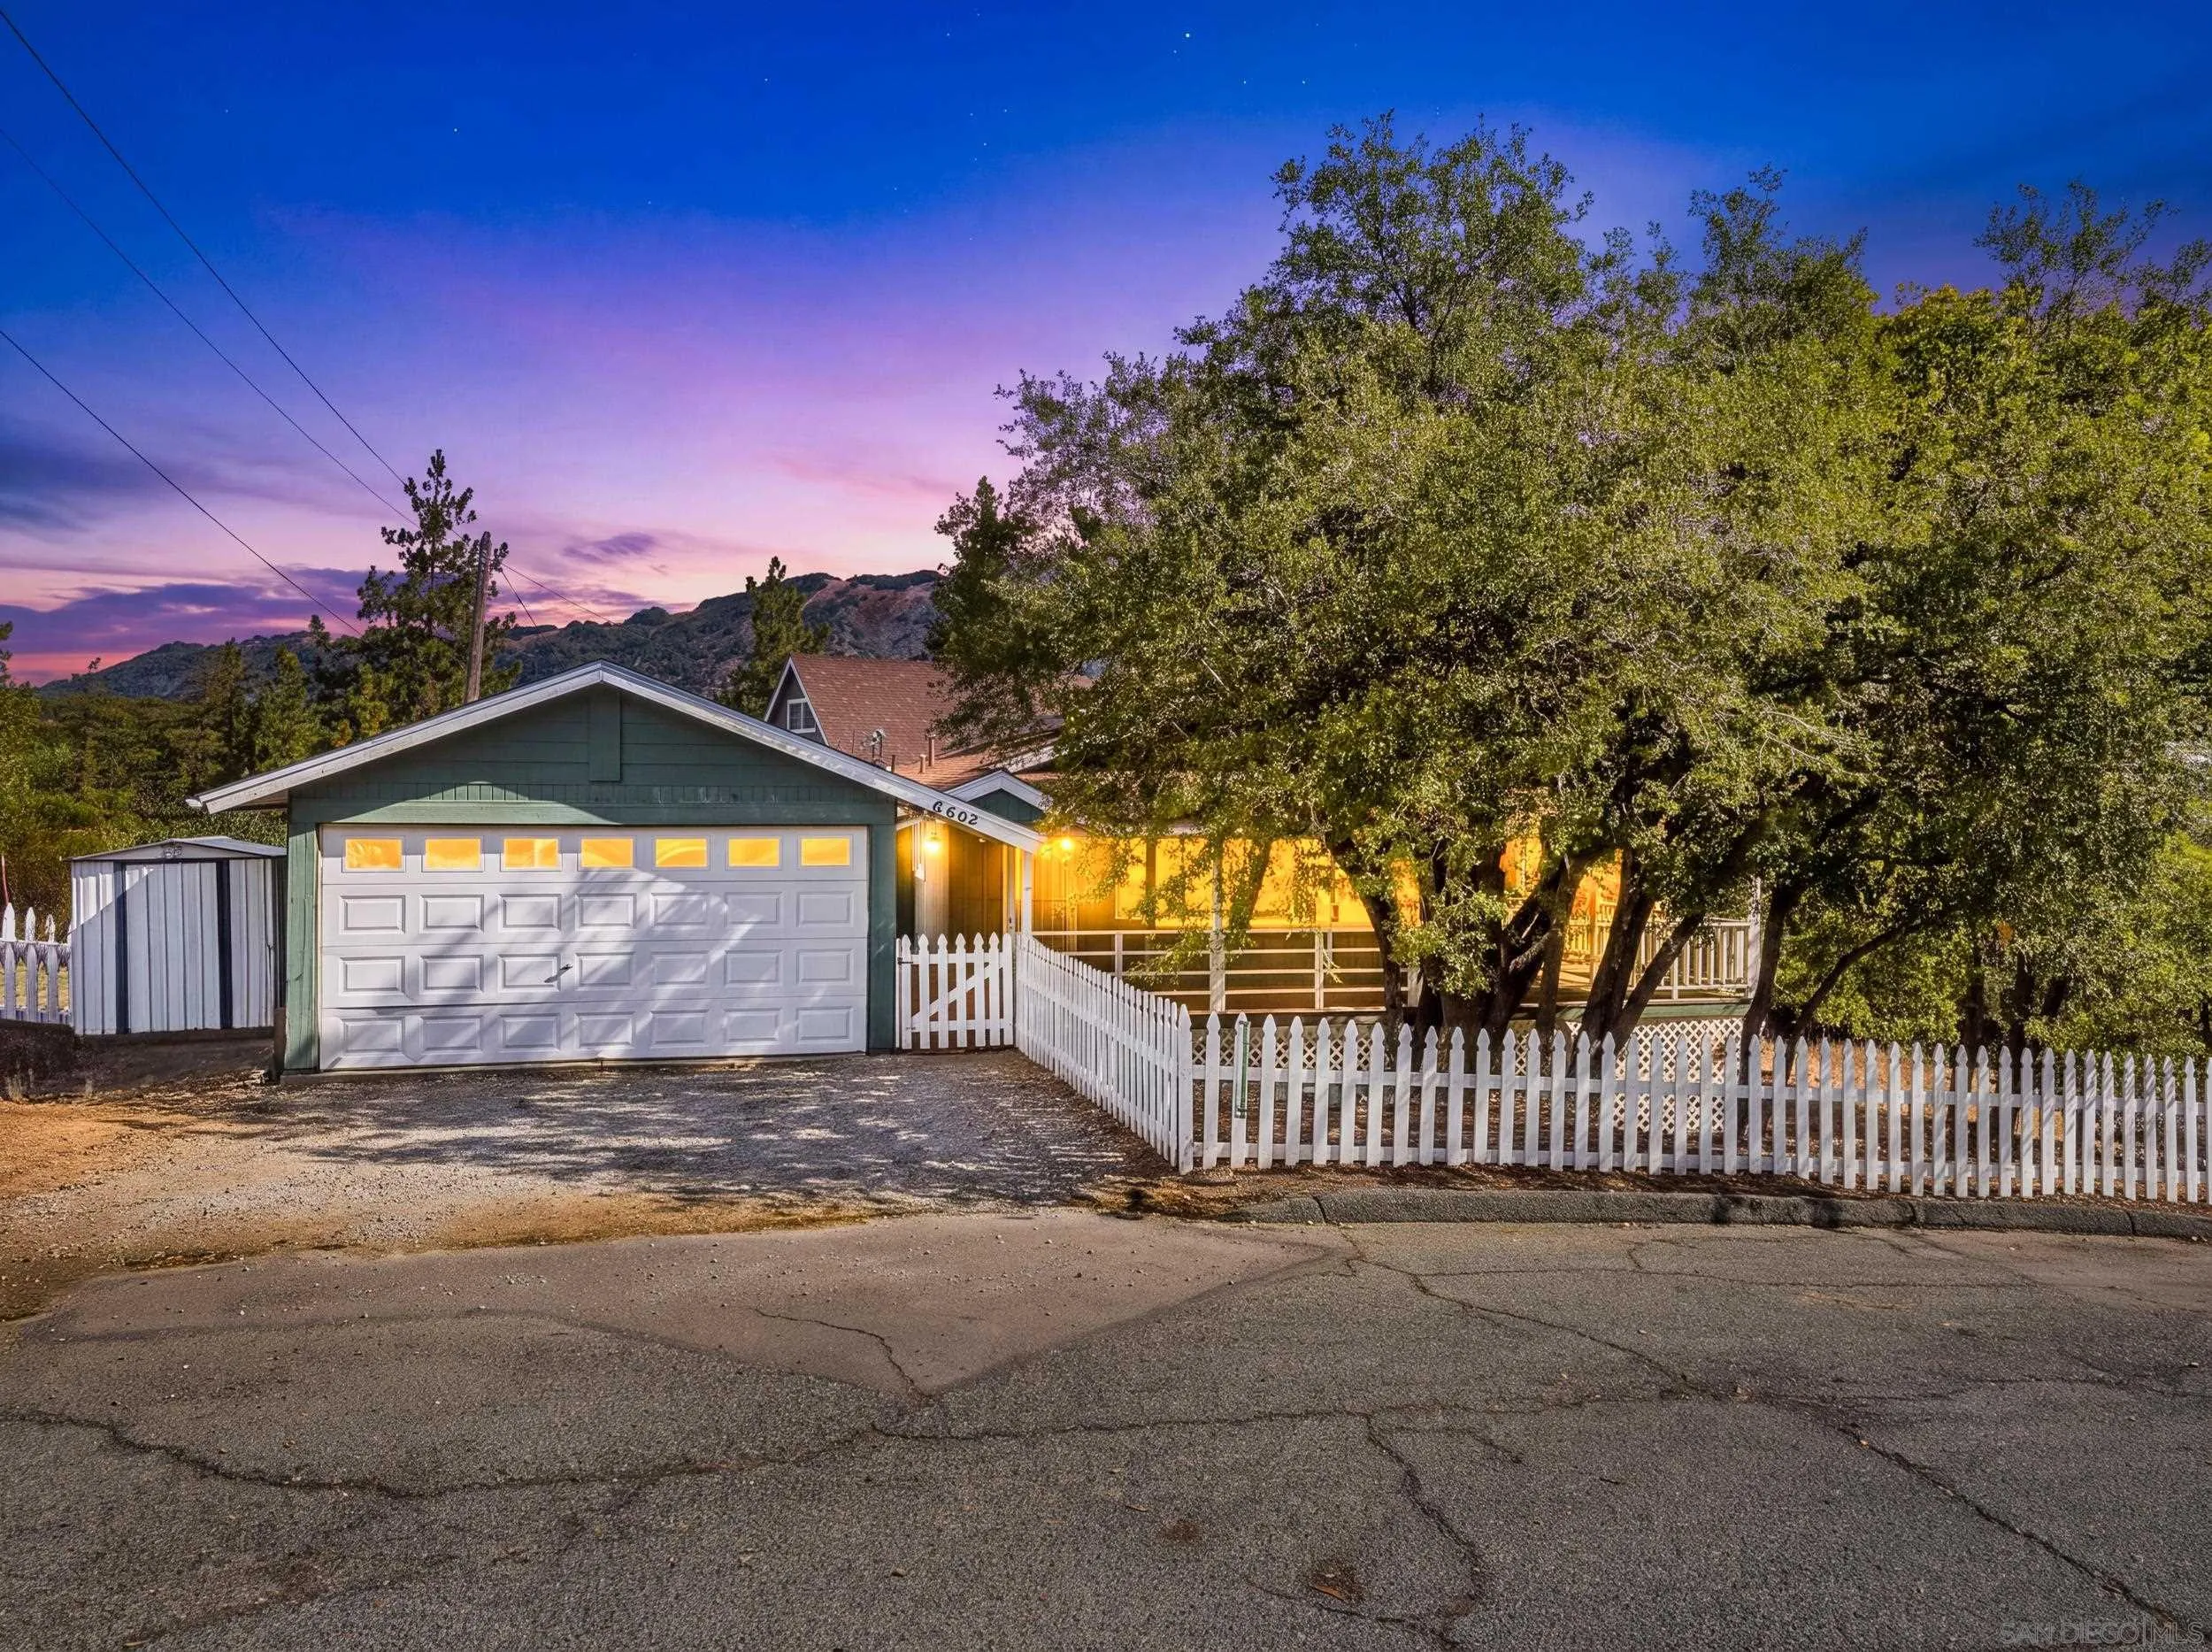
Beds Tucked among mature trees with Volcan Mountain in the distance, this 3-bedroom, 2-bathroom Kentwood-in-the-Pines home offers 1,728 sq ft of flexible mountain living. Upstairs, an open kitchen recently remodeled with Quartz countertops and living room centers around a cozy wood stove, with two bedrooms and a bath, plus a wrap-around porch overlooking the fully fenced yard — perfect for morning coffee or evening stargazing. Downstairs adds a second kitchen, laundry area, and a versatile bonus room with full bath and walk-in closet — ideal for multigenerational living, guests, or rental potential. Minutes from downtown Julian's shops, dining, and hiking trails. Julian is a charming historic mountain town in the Cuyamaca Mountains, about an hour east of San Diego, known for its gold rush history, apple orchards, and small-town charm — a peaceful escape with easy access to the city.
Carlsbad, CA 92008
1210
sqft2
Baths2
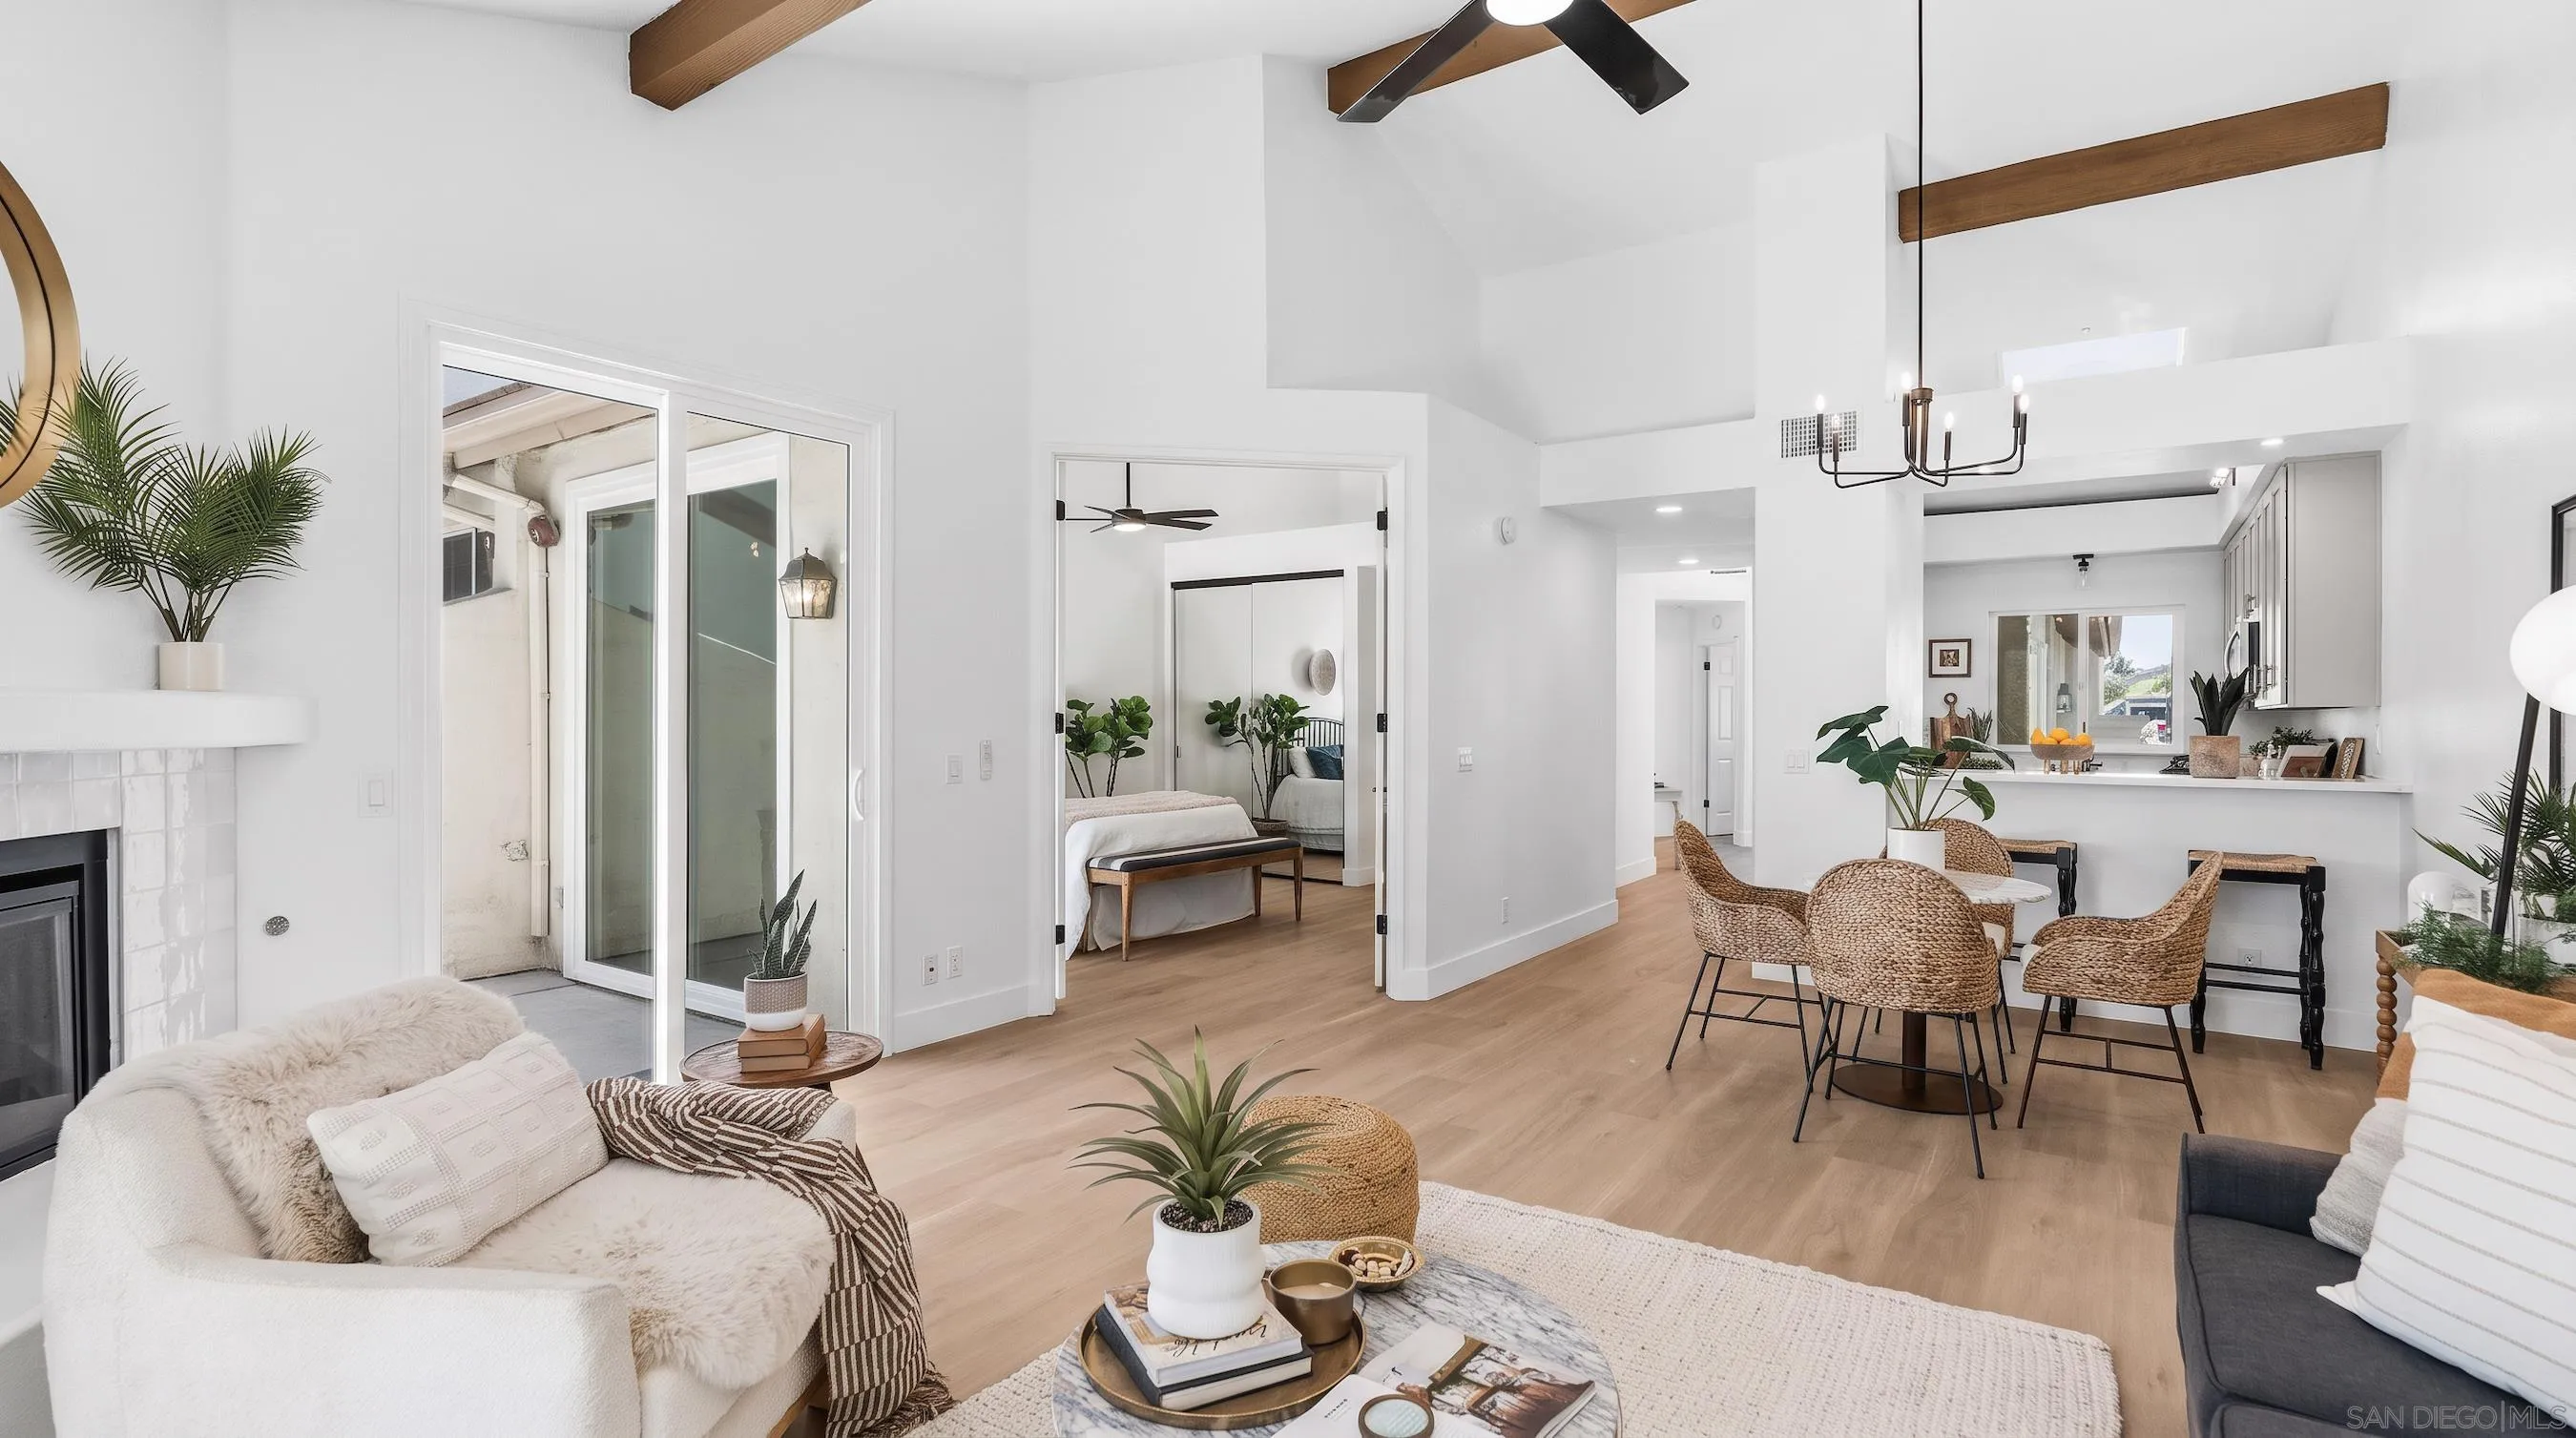
Beds Tucked away on a peaceful cul-de-sac in one of Laguna Del Mar's most sought after pockets, this home has been thoughtfully reimagined from top to bottom. Vaulted ceilings, oversized doorways, and refined designer finishes give every room an airy, elevated sense of space. At the heart of the home, a chef-inspired kitchen showcases upgraded cabinetry paired with quartz countertops, a deep stainless steel sink, and stainless appliances anchored by a premium built-in Sub-Zero refrigerator and freezer, all opening to an extended high-top bar. A brand-new A/C system keeps things comfortable in every season. Outside, a private backyard framed by mature trees offers serene lagoon and mountain views you'll also wake up to from the primary suite. New LVP flooring throughout with upgraded baseboards, XL mirrored sliding doors, upgraded interior doors with Kwikset hardware, fresh lighting with recessed cans, and a custom gas tile fireplace wired for a TV. Several new skylights pour in daylight, alongside new dual-pane vinyl windows and sliders throughout. Both baths have been reimagined with floor-to-ceiling designer tile. The primary bath features a dual vanity with new fixtures and upgraded plumbing, while the guest bath offers a custom built-in vanity, new tub, and updated faucets and fixtures. An XL 2-car garage with overhead storage rounds out this standout home. Well-kept community where HOA dues include the pool/spa and full-size tennis/pickleball courts
San Diego, CA 92117
2032
sqft2
Baths3
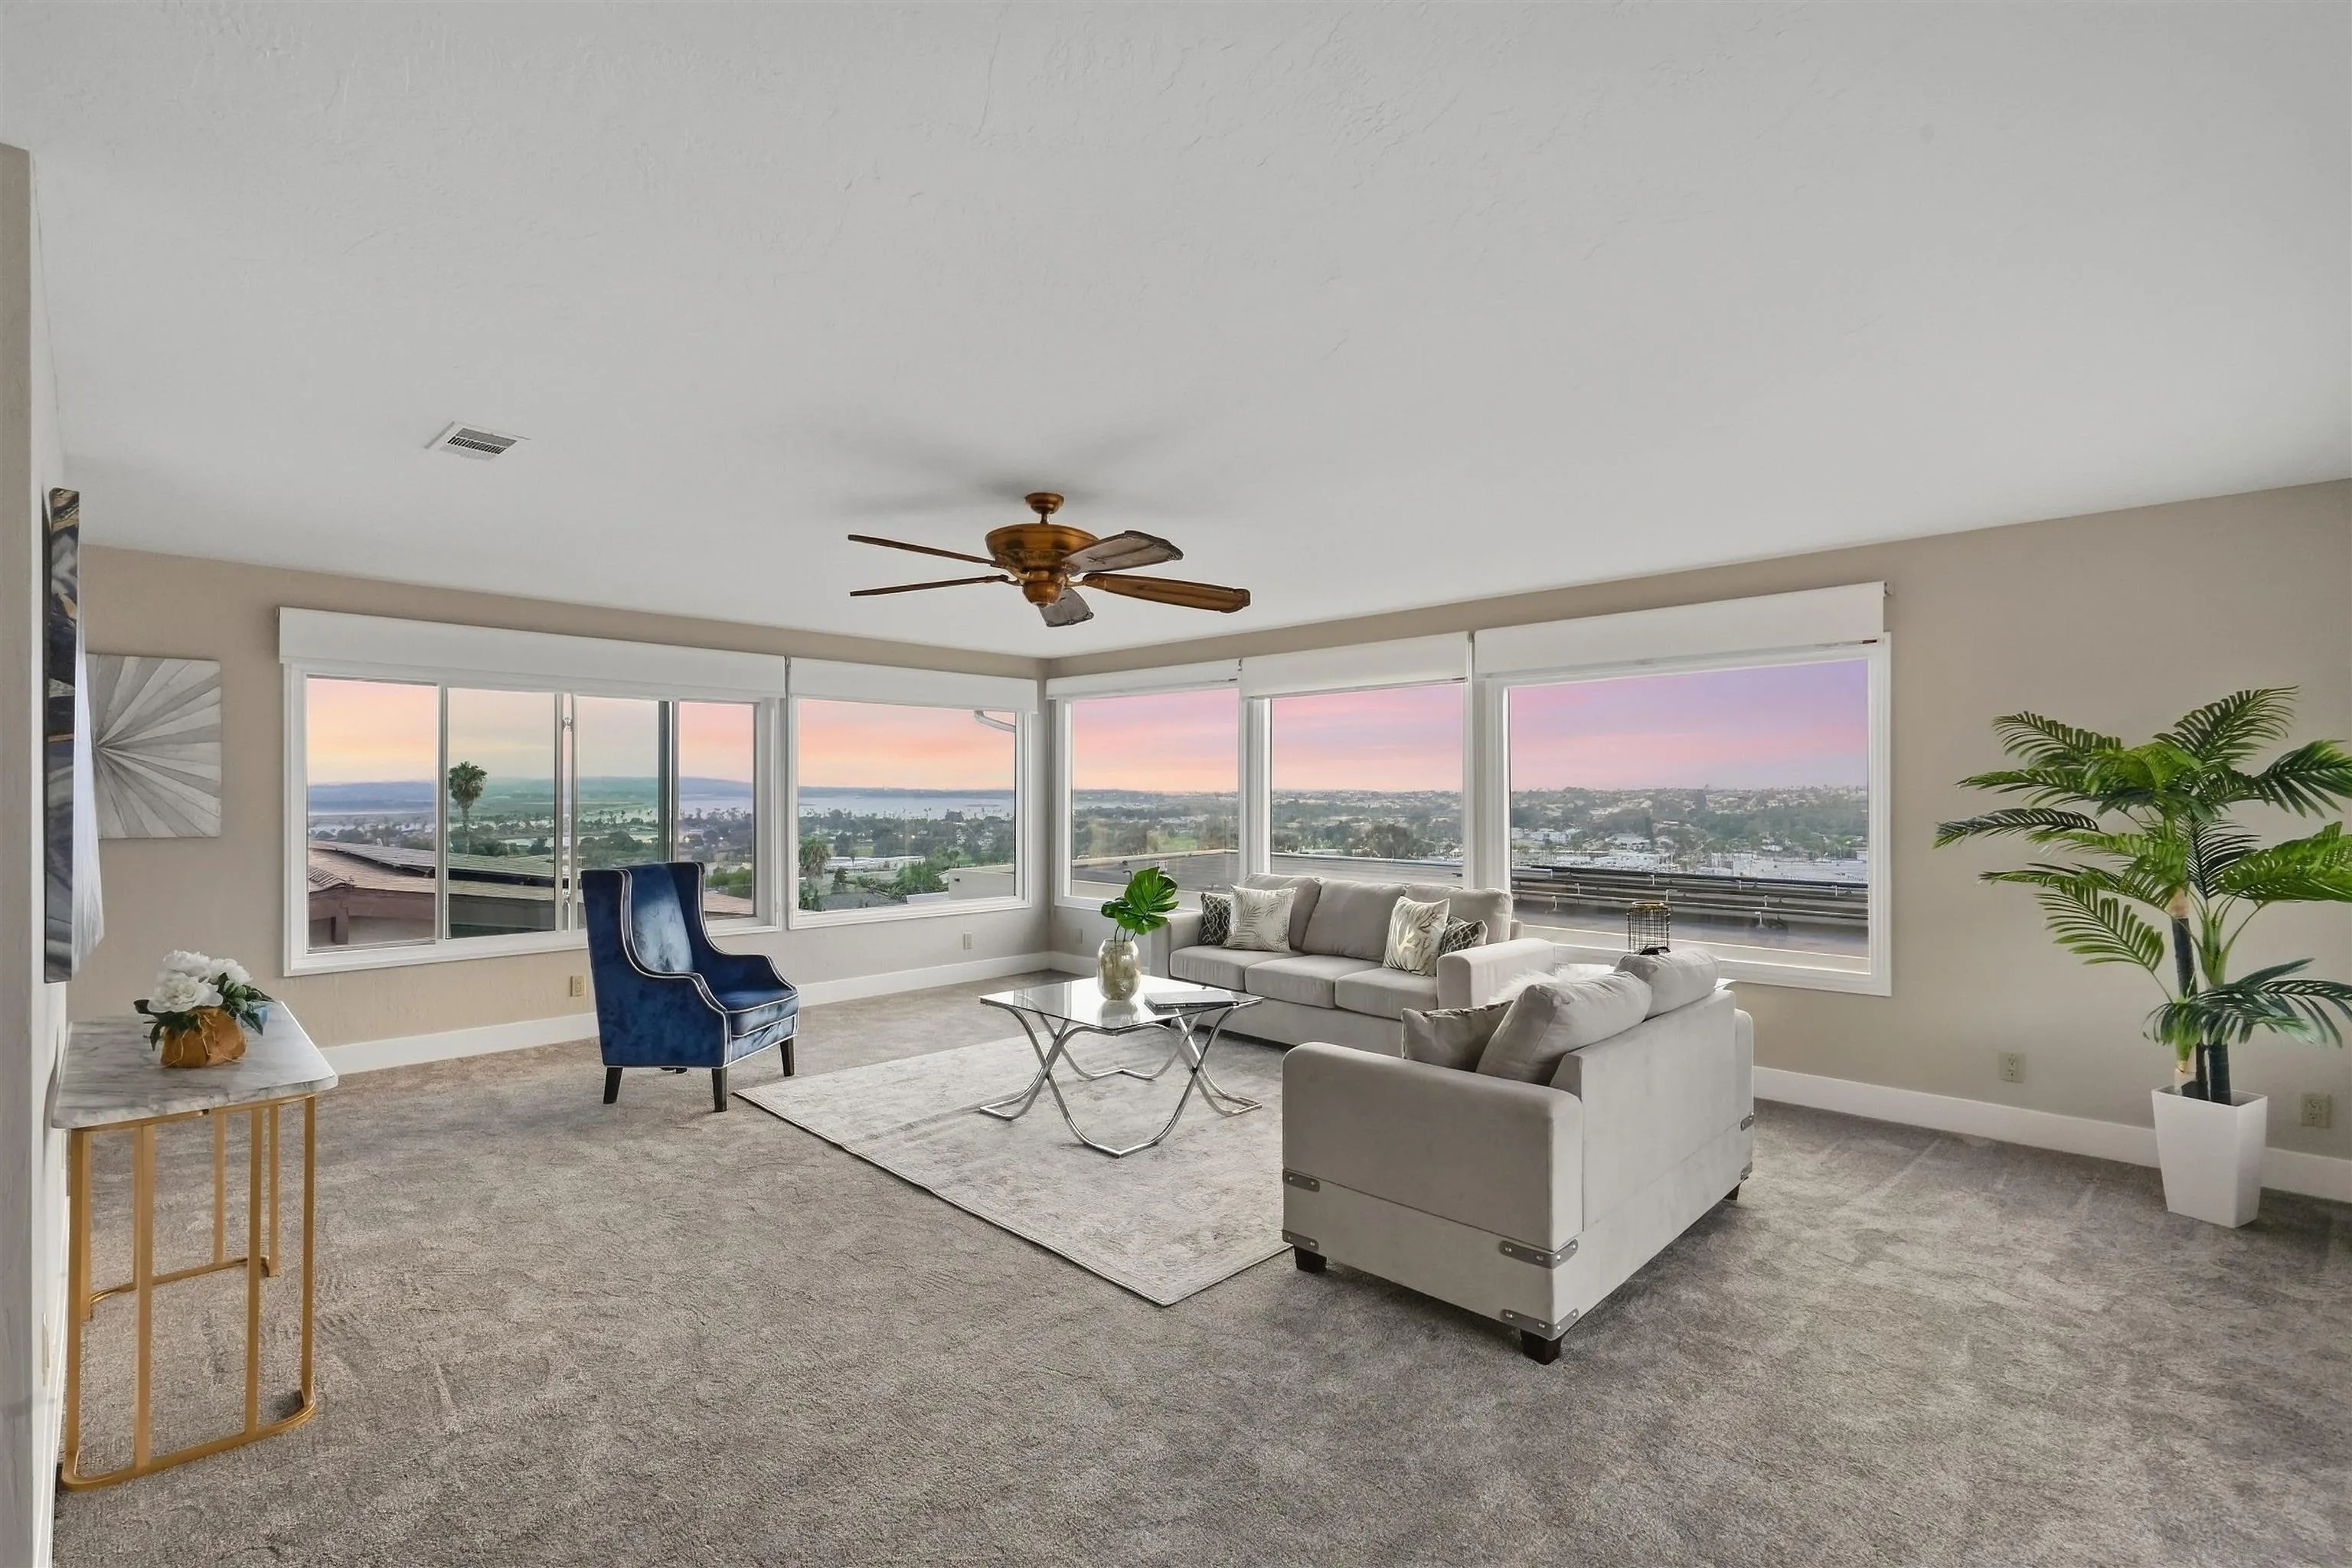
Beds Sweeping view from Mission Bay to Mount Soledad captures the Pacific Ocean, Fiesta Island, Sea World Fireworks, Pacific Beach and Point Loma! Corner lot! This coastal gem boasts a large kitchen, formal dining room, living room, fireplace and an expansive view deck! The entry level is 1,516 of living square feet includes three bedrooms, kitchen, dining and living rooms! Plus an additional 516 of unfinished square feet on lower level! This space is perfectly suited for a JADU or expand the existing house! Home includes dual pane vinyl windows and new carpeting throughout! Existing 2 car garage has an attached 16' x 23' enclosed storage space with a roll-up door! Home is ideally situated near schools, restaurants, freeways and the beach communities!
Oceanside, CA 92056
2475
sqft3
Baths3
Beds Rarely available in the highly desirable Henie Hills neighborhood, this single-story home presents an exceptional opportunity to create something truly special. Set on the community’s beautiful, tree-lined streets, the home offers three bedrooms, two-and-a-half bathrooms, and a spacious, functional 2,475 sq ft floor plan with strong potential throughout. While it's ready for updating, it offers the perfect canvas for a buyer to add their own style, finishes, and personal touches. Enjoy peaceful neighborhood surroundings, convenient proximity to Oceanside’s beaches, and the added benefit of a remarkably low HOA. Homes in Henie Hills are seldom offered for sale—don’t miss this unique opportunity to transform a well-located property into your dream home.
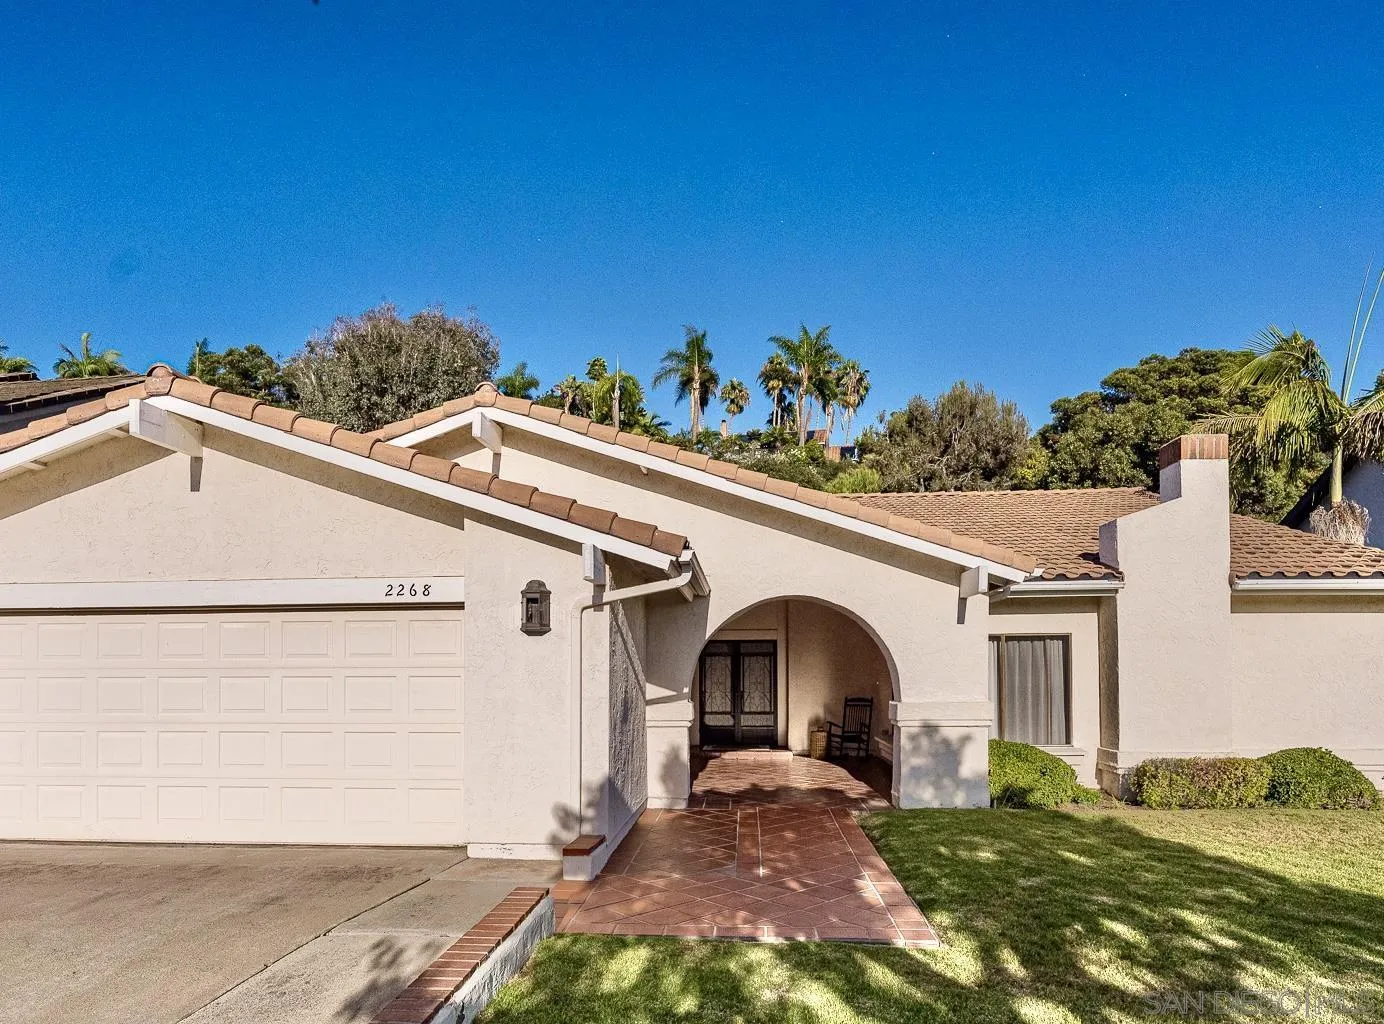
Coronado, CA 92118
5415
sqft6
Baths4
Beds Offered for the first time in decades, 519 1st Street is a legacy waterfront estate defined by extraordinary craftsmanship, substantial scale and an irreplaceable setting on the bay. Set on an impressive 12,560 SF lot, this custom home offers 4 bedrooms, 5.5 baths and approximately 5,415 SF of living space, with expansive water and city views and thoughtful details throughout. The property is distinguished by its substantial, irreplaceable bulkhead and seawall—an increasingly difficult waterfront asset to replicate—along with a private pool and spa and generous outdoor spaces for entertaining and enjoying the bayfront setting. Completely renovated and expanded in 2001, the residence was created with an exceptional level of care, from its overall scale and layout to the materials and finishes selected throughout. Inside, timeless architectural details and carefully selected finishes include intricate mosaic flooring, custom millwork and a beautifully appointed kitchen centered around a La Cornue range. Graciously scaled living spaces and abundant natural light showcase the quality and craftsmanship found throughout the home. Held for generations, 519 1st Street brings together waterfront frontage, significant lot size, architectural character and exceptional craftsmanship—an extraordinary chance to own one of Coronado’s iconic waterfront properties.

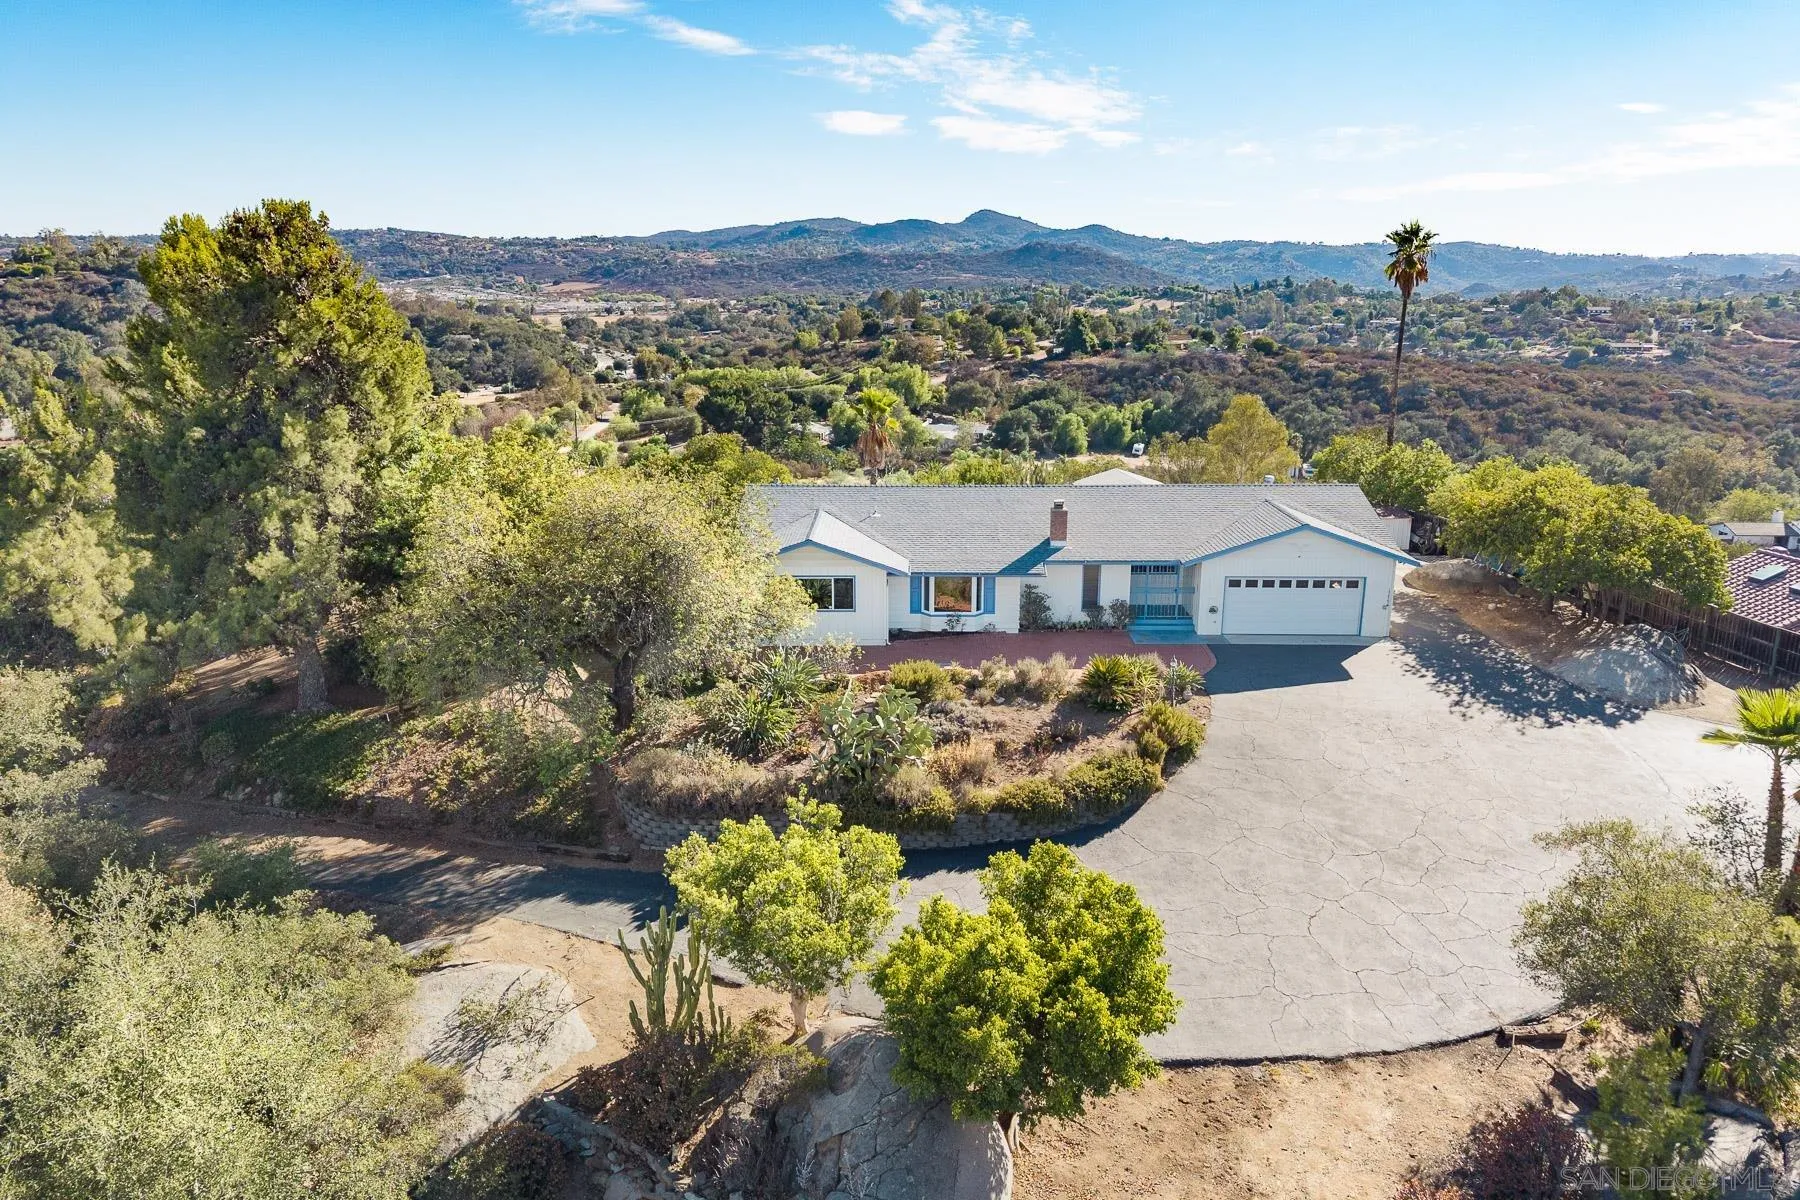
Valley Center, CA 92082
1742
sqft3
Baths3
Beds This 3 bedroom, 1742 sqft home is located in the Heart of Valley Center. Perched high on a private 3.6-acre hilltop corner lot, this modest home offers cozy, comfortable living paired with breathtaking panoramic 300-degree vistas—all just steps from every local amenity. Dramatic natural boulders frame the grounds and crown the hilltop, blending rugged landscape with lush mature shade trees and producing fruit trees. Inside, the home features 3 bedrooms plus an extra room flooded with natural lighting, a modernized granite-appointed kitchen, and a living room centered around a pellet stove on a classic brick hearth. Solar system lease to keep electric bills low.
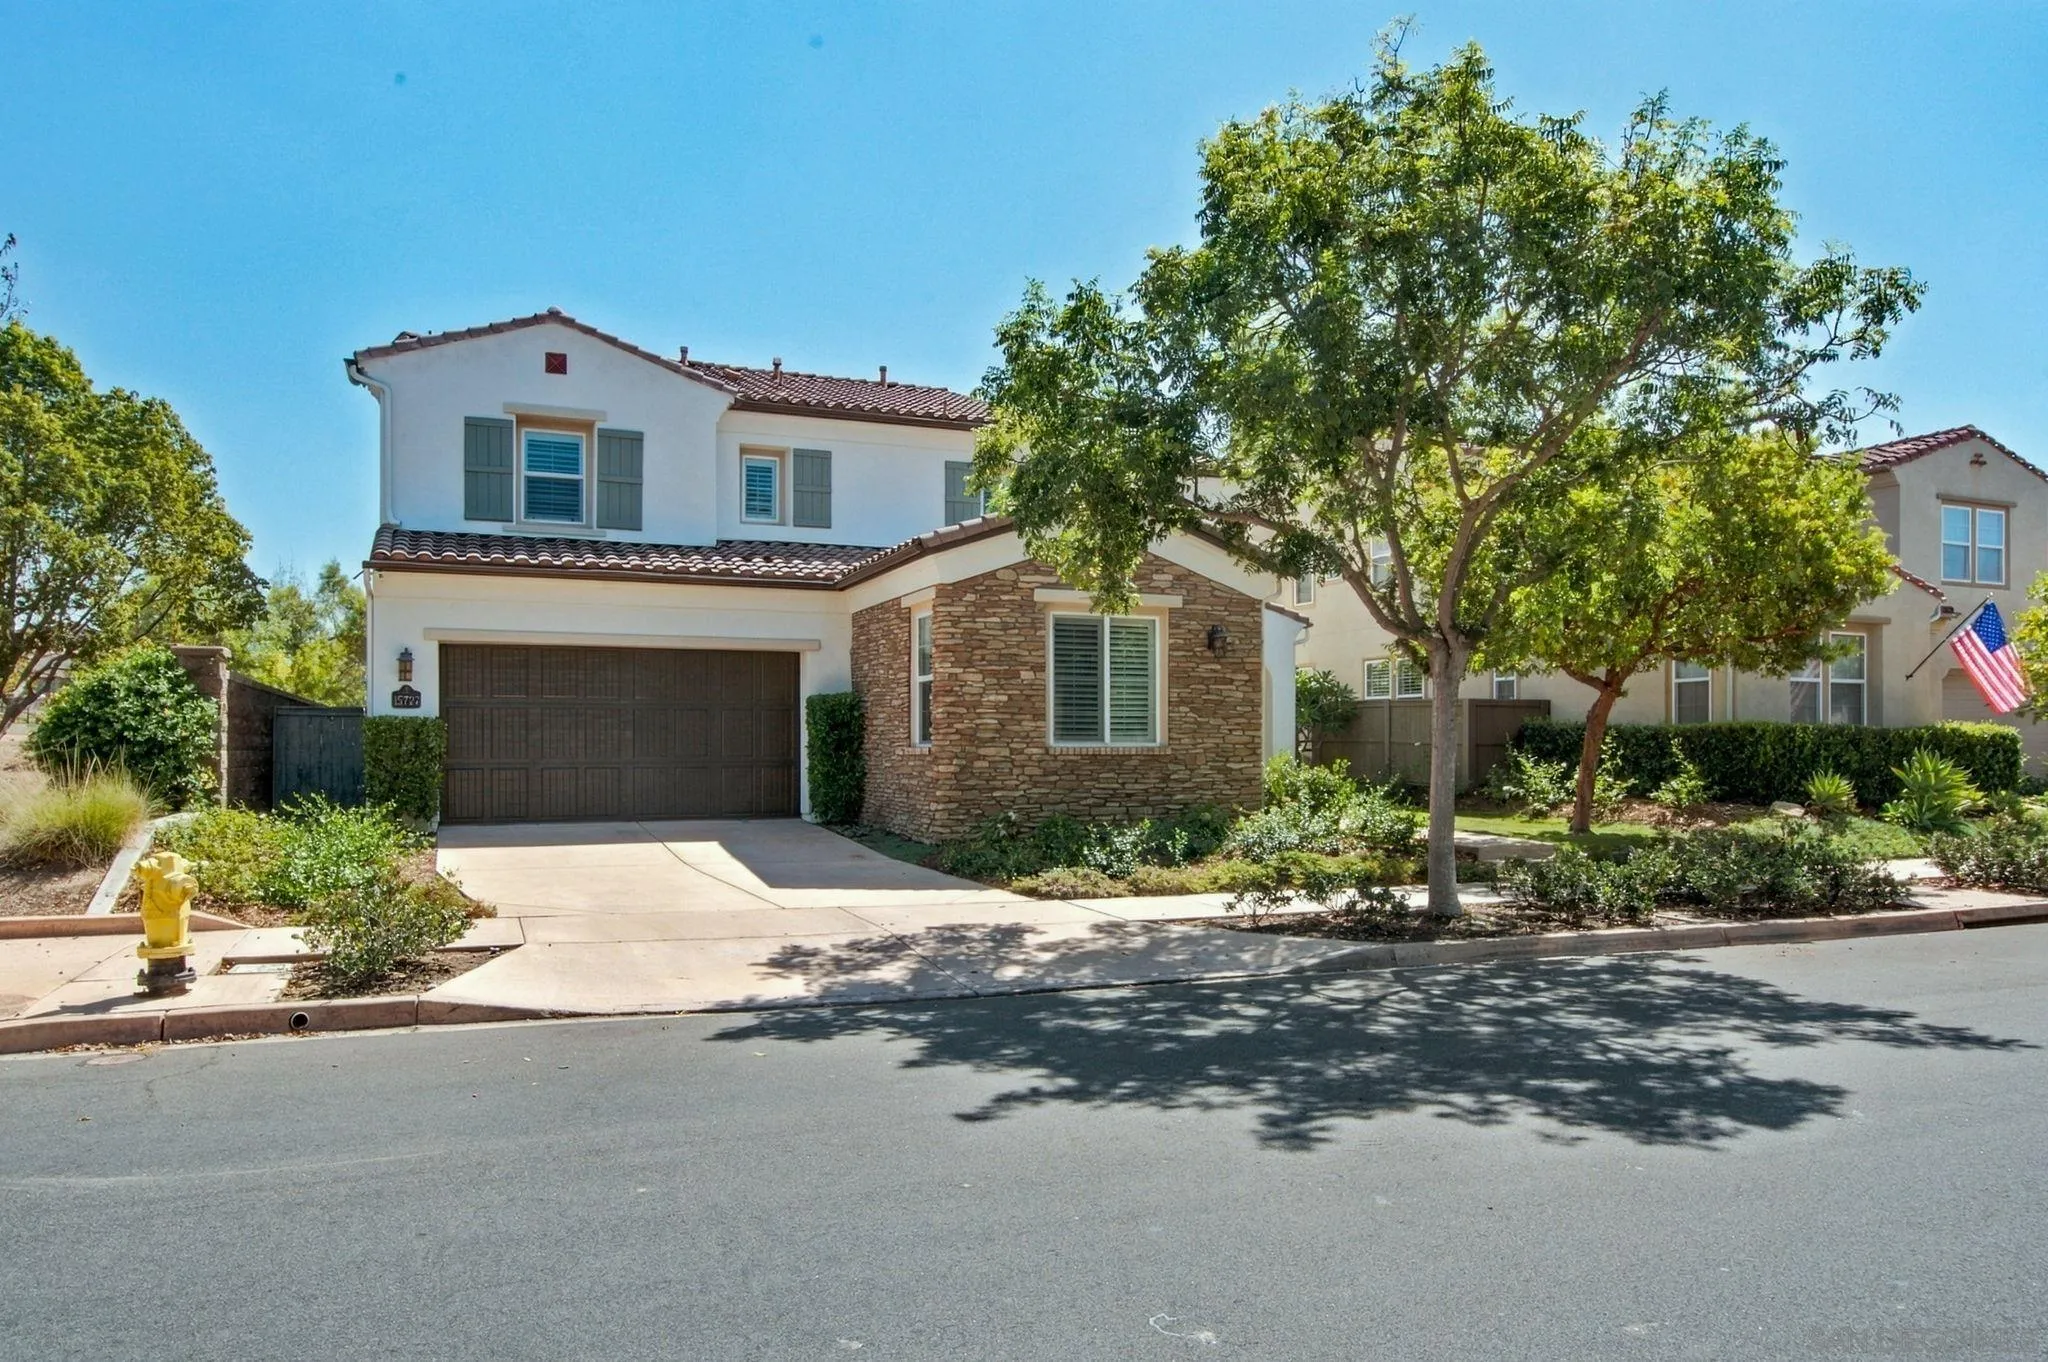
San Diego, CA 92127
3461
sqft3
Baths4
Beds Welcome to your new home. Newly painted inside and out on a premium lot backing an open canyon and a trail head with no home on one side. Recent upgrades include new engineered hard wood flooring, plantation shutters, new microwave, cook top, dishwasher, the kitchen boast a large center island and large walk-in pantry. The main bedroom has a large walk-in closet with closet organizers as well as the secondary bedrooms. The 3-car tandem garage has a new direct gas water heater over the new tankless water heater. In the garage you will also find a whole house "water Boy" system and a Telsa vehicle charger. This community has 11 pools, several Jacuzzi's and multiple parks. This home is walkable to Del Sur Elementary.
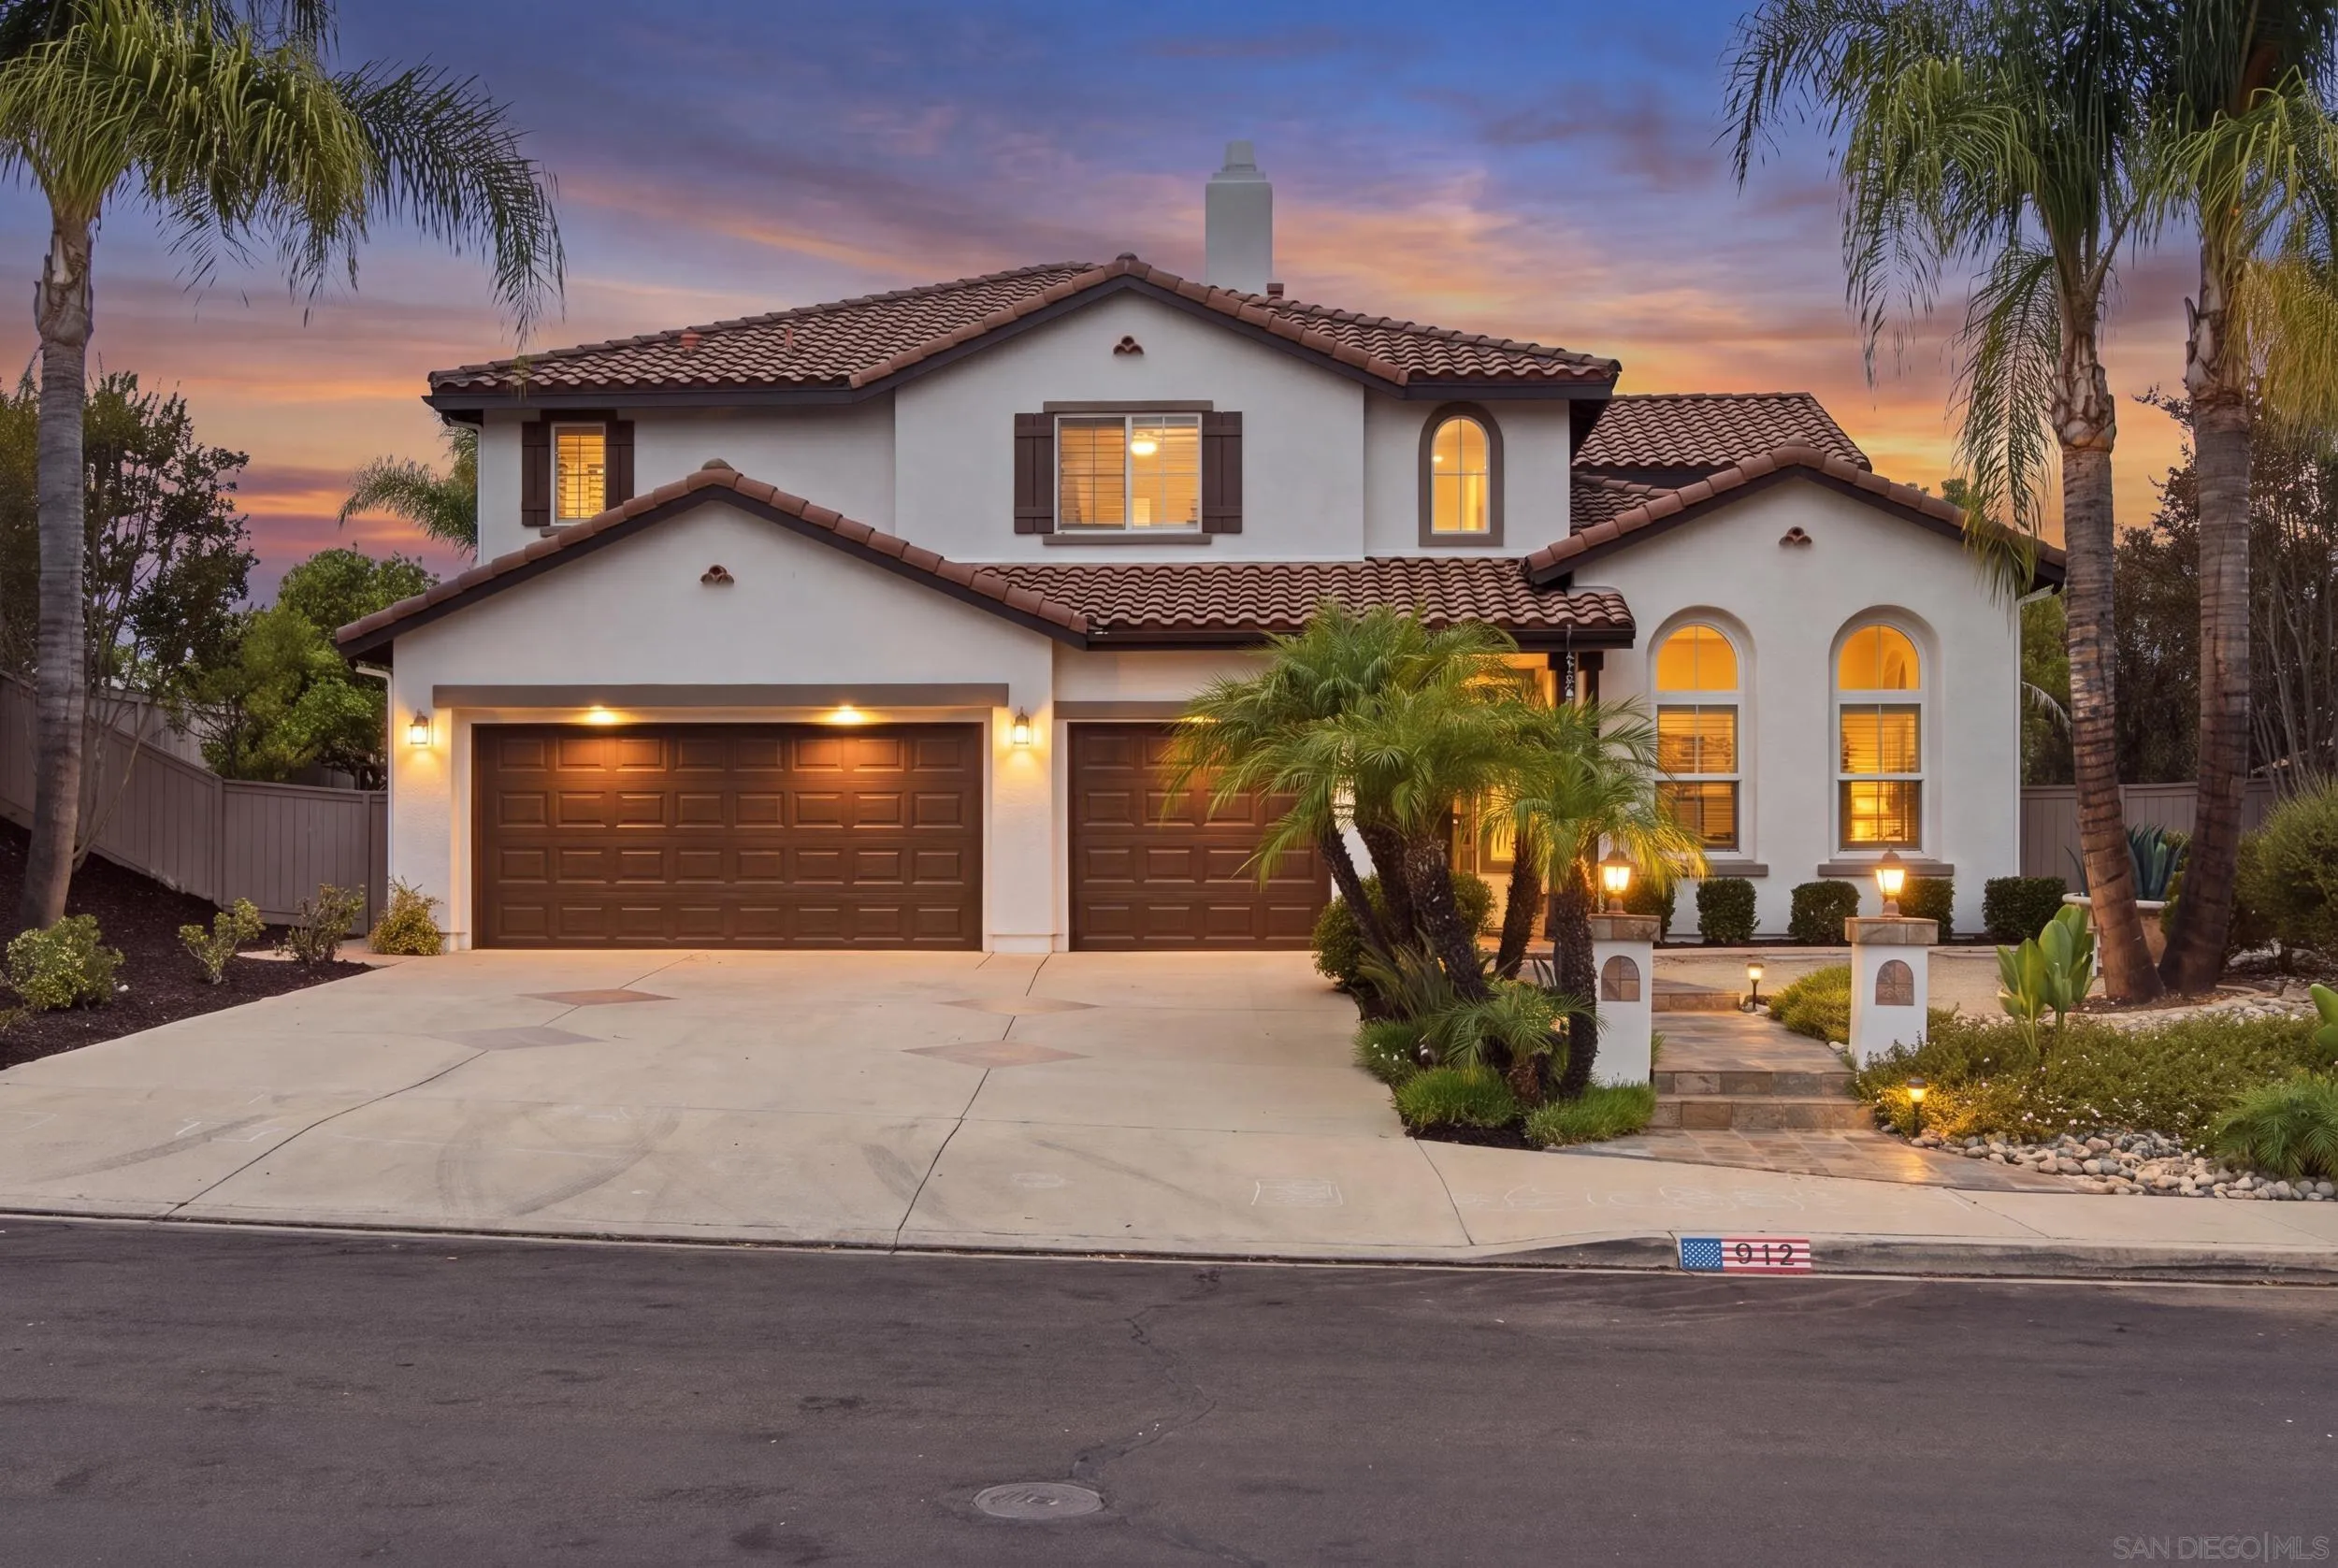
San Marcos, CA 92069
3043
sqft3
Baths4
Beds Downstairs bedroom and full bath, large backyard, beautiful view from the primary suite balcony, 3 Car Garage, and top rated schools! Nestled in the highly desirable Olive Hills Estates, this exceptional home offers the perfect blend of comfort, style, and location. Situated in a quiet neighborhood, the thoughtfully designed open floor plan features soaring high ceilings and abundant natural light, creating a warm and inviting atmosphere throughout. The kitchen offers ample space for cooking, gathering, and entertaining. A convenient entry-level guest bedroom provides flexibility for visitors, multigenerational living, or a home office. Oversized lot designed for entertaining, complete with a koi pond and plenty of space to relax or host family and friends. Take in the amazing panoramic views and enjoy breathtaking sunsets from your own backyard. Close to top-rated schools, shopping, dining, parks, and everyday conveniences, this remarkable home offers the best of both peaceful living and easy accessibility. Don't miss the opportunity to make this stunning home yours.
Page 0 of 0

