


San Marcos, CA 92078
$699,999
1419
sqft3
Baths3
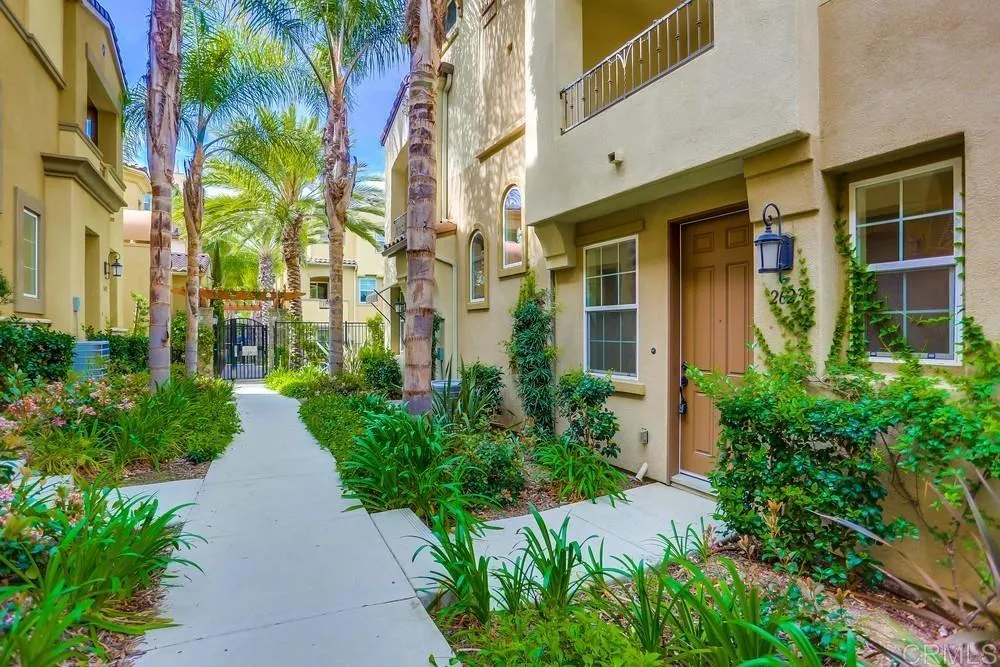
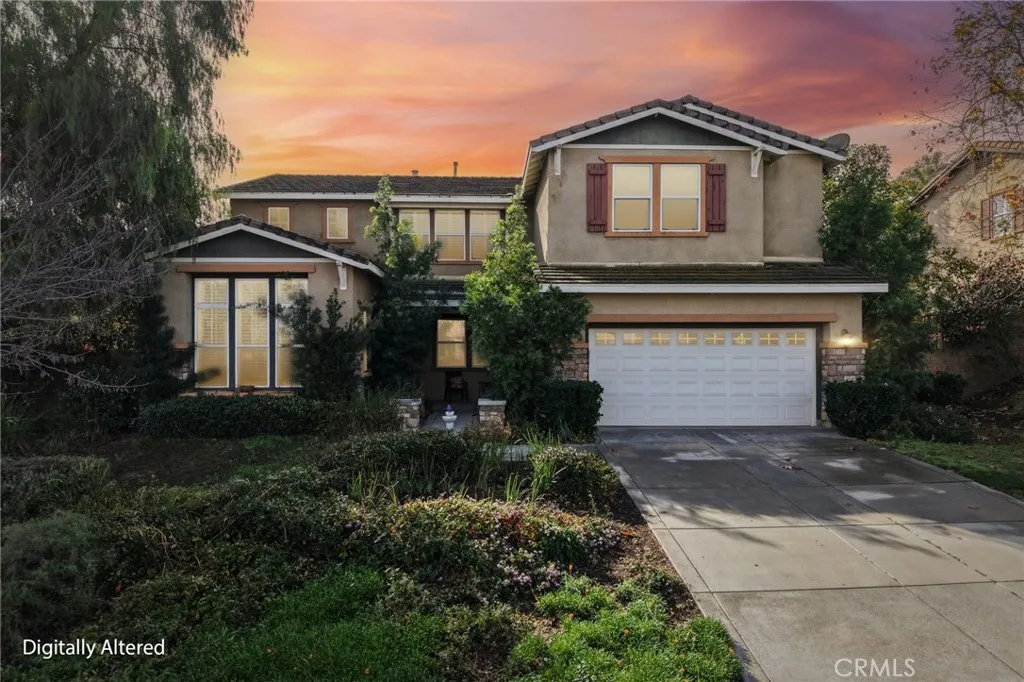
Beds Exceptional Value. Competitively Priced for the San Marcos Market! Welcome to this turnkey, beautifully maintained 3-bedroom, 2.5-bath home in San Marcos, built in 2011 and offering a fresh, like-new feel throughout. Combining thoughtful design, modern conveniences, and desirable community amenities, this move-in-ready home presents an exceptional opportunity for buyers seeking value in North County. The welcoming entry opens to a versatile den/flex space, ideal for a home office, study, or additional living area. The main level features beautiful wood flooring and an open-concept floor plan designed for both everyday living and entertaining. The gourmet kitchen is the heart of the home, featuring a large center island, matching stainless-steel appliances, and direct access to a private patio, creating an effortless indoor-outdoor setting for morning coffee, al fresco dining, or entertaining friends and family. Upstairs, you'll find three comfortable bedrooms, along with the convenience of laundry located on the bedroom level. Additional highlights include central air conditioning, a newer tankless water heater, a two-car garage, additional parking and much more. Beyond the home, enjoy the community's amenities, including an incredible resort-style pool, along with a BBQ area and playground. Great location with easy access to shopping, dining, parks, and green spaces, plus the beach just approximately 15 minutes away.
Ladera Ranch, CA 92694
1932
sqft3
Baths4
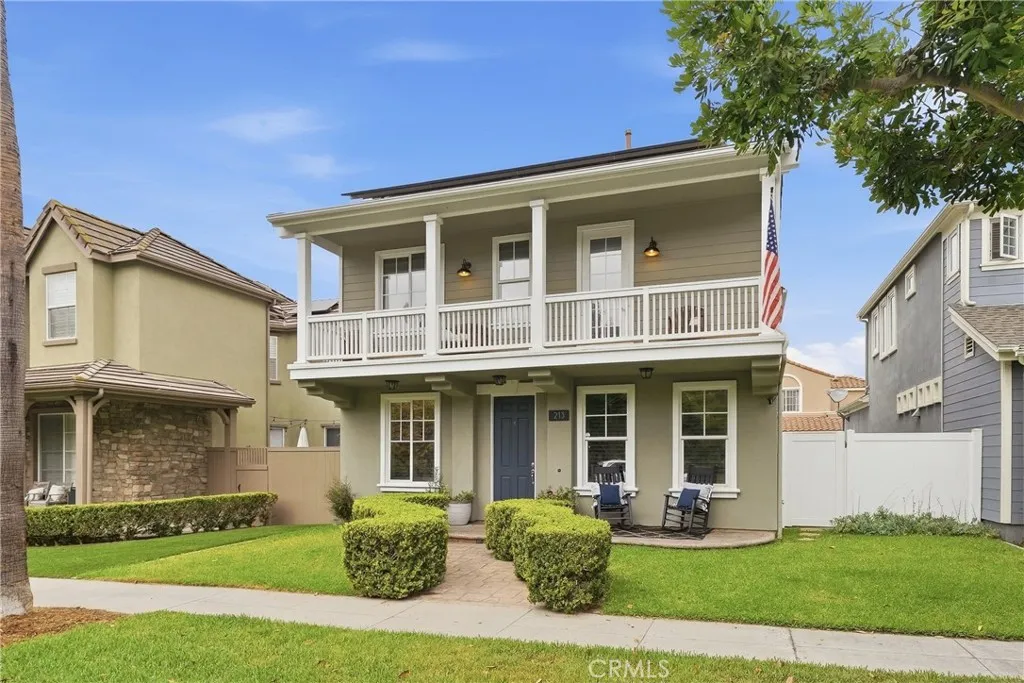
Beds Welcome to quintessential Ladera Ranch living on one of the communitys most picturesque single-loaded, palm-tree-lined streets, ideally situated directly across from a charming pocket park. Beautifully updated and thoughtfully maintained, this detached home offers an exceptional combination of location, flexible living spaces, extensive upgrades, and effortless indoor-outdoor California living.The versatile floor plan features 3 spacious bedrooms upstairs plus one down which could be used as a 4th bedroom/home office or play room, offering the perfect space for guests.The entire interior has just been freshly painted in September 2026, creating a bright and fresh backdrop for the homes many designer details and upgrades.At the heart of the home is the light-filled kitchen featuring white cabinetry, Silestone countertops, a large center island, custom subway tile backsplash, stainless steel appliances, and a sunny breakfast nook overlooking the backyard. The kitchen flows seamlessly into the spacious great room with a beautiful fireplace. Upstairs, a generous open landing with an office nook provides another flexible space for work, homework, or lounging, while the conveniently located upstairs laundry room with large utility sink adds everyday functionality.The spacious primary suite is a wonderful retreat, complete with a large walk-in closet and a fully renovated primary bathroom. Beautifully redesigned with a modern, chic aesthetic, the bright and airy bathroom offers a fresh, luxurious feel and a relaxing space to begin and end the day.The secondary bedrooms are equally
Woodland Hills, CA 91364
3611
sqft6
Baths5
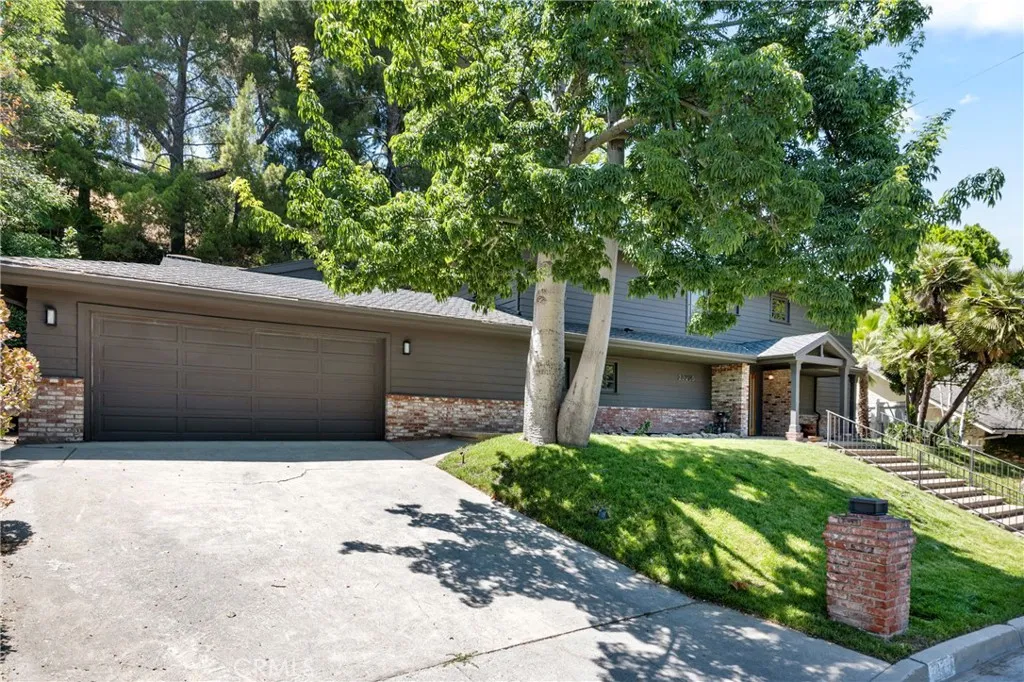
Beds Welcome to an exceptional South of the Boulevard residence where timeless elegance, modern sophistication, and thoughtful design come together in one of Woodland Hills most desirable neighborhoods. A grand entry welcomes you into impressive formal living and dining spaces, setting the tone for the scale and quality found throughout the home. At the heart of the residence is a stunning chefs kitchen featuring custom cabinetry, premium appliances, and a dramatic porcelain waterfall island. The kitchen flows seamlessly into the spacious family room, creating an inviting setting for both everyday living and entertaining. A fireplace, built-in wet bar, and French doors opening to the private backyard further enhance the indoor-outdoor connection. The main level offers exceptional flexibility with a private guest suite and en suite bathroom, dedicated home office, two designer powder rooms, and a spacious laundry room. Thoughtfully designed for modern living, the floor plan provides comfortable spaces for guests, work, and everyday life. Upstairs, the luxurious primary suite offers a peaceful private retreat with its own fireplace, private balcony, generous walk-in closet, and beautifully appointed spa-inspired bathroom. Three additional bedrooms and two updated bathrooms provide generous accommodations for family and guests. Throughout the residence, high-end finishes, custom details, and a well-designed floor plan create an elevated yet inviting atmosphere. Outside, the private backyard provides a wonderful setting for outdoor dining, entertaining, or relaxing in the Southern C
Burbank, CA 91506
1388
sqft2
Baths2
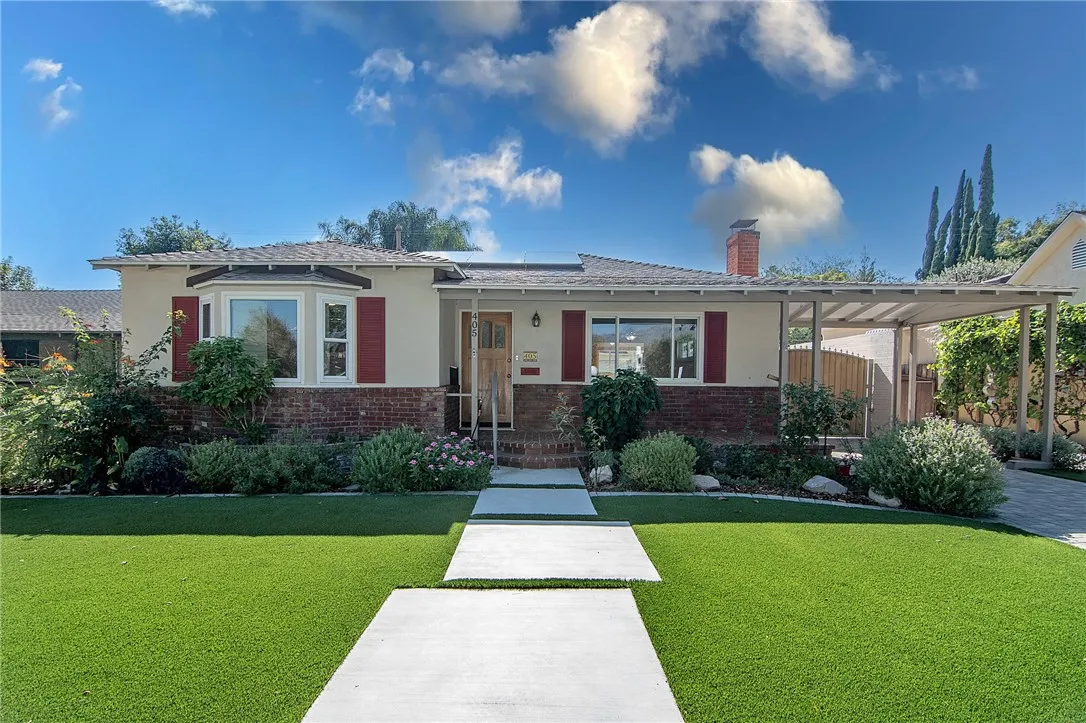
Beds Situated on a beautiful tree-lined street in Burbank's highly desirable Magnolia Park neighborhood, this classic 1947 traditional home offers a wonderful story of character, comfort, and everyday function. From the moment you arrive, lush curb appeal welcomes you with a drought-tolerant evergreen synthetic lawn in front and an inviting front entry. Inside, warmth meets lasting quality with rich Hickory and Oak flooring flowing effortlessly through the living areas and into the kitchen, which features sleek quartz countertops. The heart of the home expands into a spacious family room, highlighted by vaulted wood-beamed ceilings and sliding glass doors that open directly to a covered paver patio for seamless indoor-outdoor living. The primary bathroom has been thoughtfully updated with quartz countertops, a bright skylight, dual vanity, and a custom step-in shower with a sleek glass enclosure. Both sunlit bedrooms provide peaceful spaces, complete with classic hardwood floors and custom plantation shutters. Designed for modern comfort and efficiency, the home is equipped with central HVAC and a house solar panel system. Step into your private backyard oasis, complete with full paver grounds, a sparkling saltwater pool, an above-ground spa, and a dedicated pool solar heating system designed for year-round outdoor enjoyment. Beyond the secure electric driveway gate sits an expansive 20x30 detached garage, offering incredible flexibility for vehicles, extensive storage, or an ideal creative workshop space. Perfectly positioned just blocks from the popular Chandler Bikeway, top e
La Verne, CA 91750
2043
sqft3
Baths3
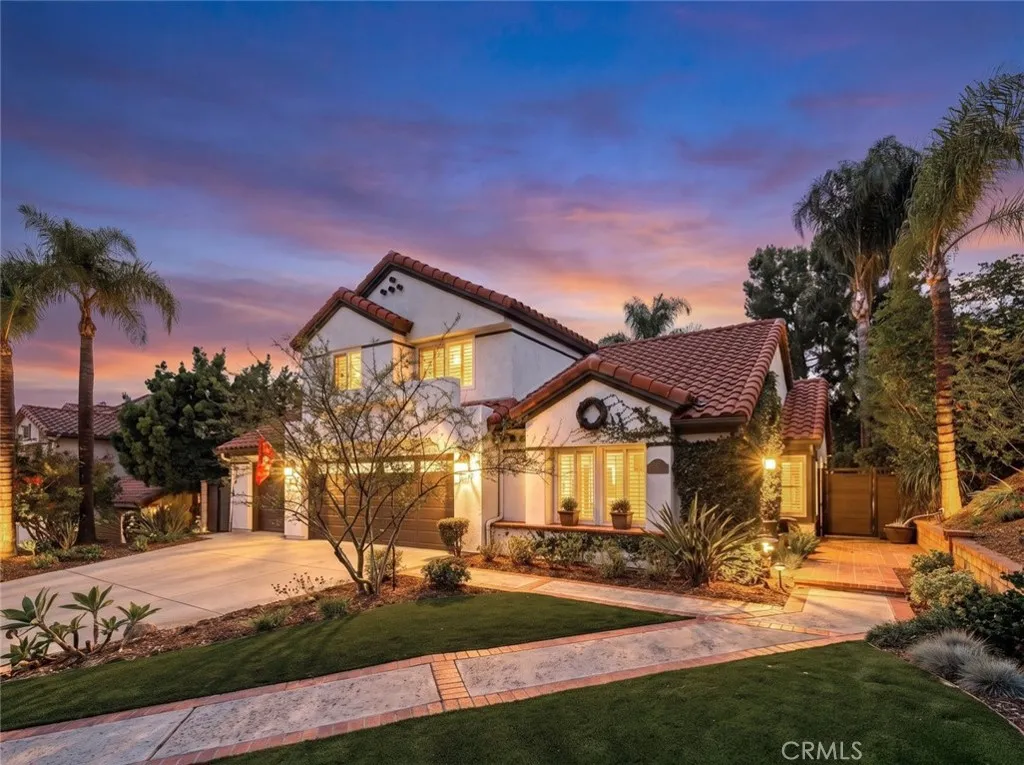
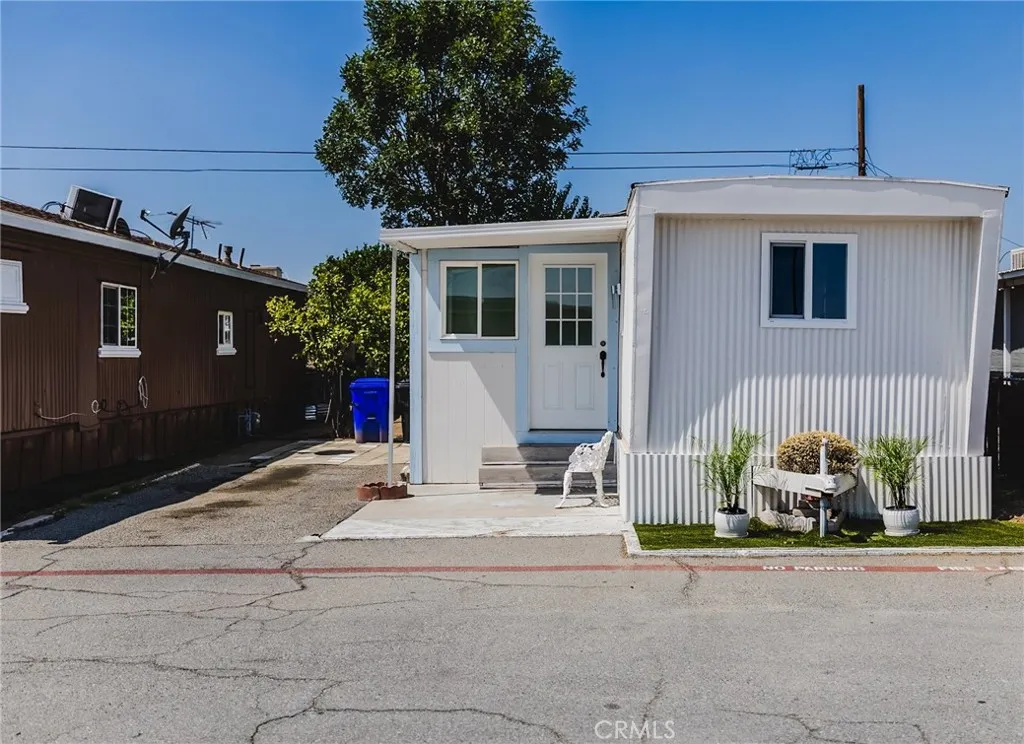
Beds Welcome to 2275 Eagle Drive, an impeccably maintained two story single family home located within a desirable gated community in La Verne. Offering approximately 2,043 square feet of living space, this inviting home features 3 bedrooms, a dedicated office, and 3 bathrooms. Originally designed as a 4 bedroom, 3 bath home, the fourth bedroom was converted to create a more open and flexible space and could be converted back to a fourth bedroom if desired. From the moment you arrive, the home makes a wonderful first impression with attractive Spanish inspired architecture, a clay tile roof, mature landscaping, and a beautifully maintained front yard. Inside, the spacious floor plan offers comfortable living and entertaining areas filled with natural light. The remodeled kitchen provides a fresh and updated feel and is well suited for both everyday living and entertaining. The versatile floor plan offers plenty of flexibility for a home office, guest space, or future fourth bedroom. Outside, a private, beautifully landscaped backyard featuring a lovely pool and spa, turf for easy upkeep, and lovely views... the perfect setting for relaxing, entertaining, or enjoying Southern California's indoor-outdoor lifestyle. Additional highlights include a smart-home stack for modern convenience, an attached finished 3-car garage with a Tesla charger plus a separate 220-volt outlet, and generous driveway parking. Ideally located near shopping, dining, top-rated 10/10 schools, parks, and major transportation routes, this La Verne home combines pride of ownership, flexibility, convenience, an
Azusa, CA 91702
1770
sqft3
Baths4
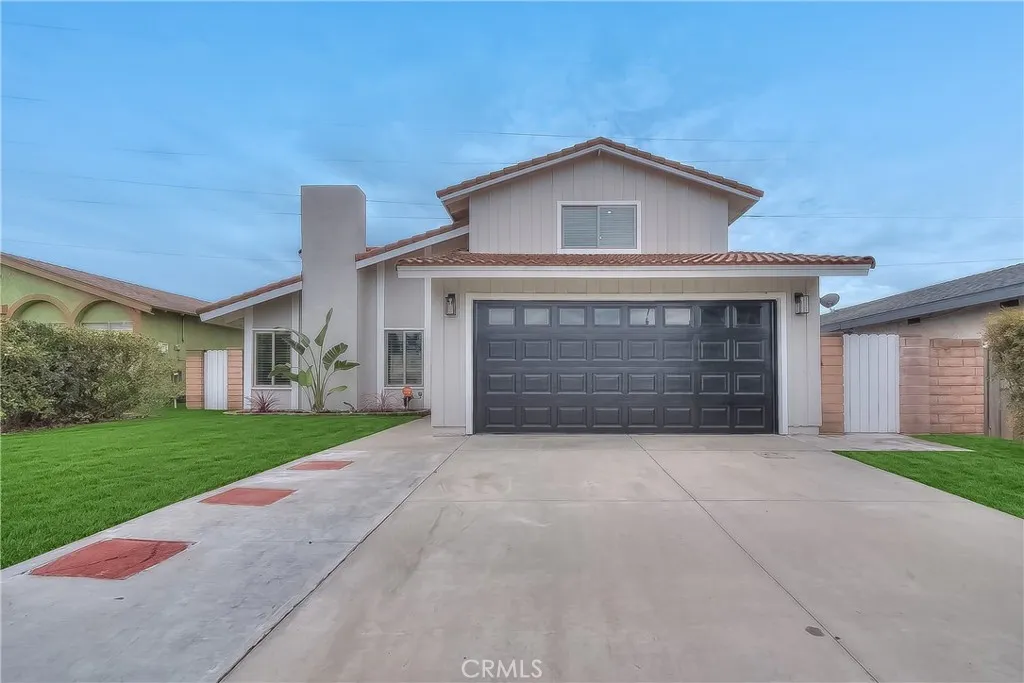
Beds Turnkey Azusa Pool Home Beautifully Remodeled & Move-In Ready! Welcome home to this beautifully remodeled 4-bedroom, 3-bathroom, 2-story pool home in Azusa, with curb appeal that draws you in from the street. Inside, a bright foyer with vaulted ceilings and new lighting sets the tone. The living room offers a cozy fireplace, recessed lighting, and new laminate wood flooring that runs throughout the home upstairs and down. The adjoining dining room is equally light and inviting. The kitchen is the heart of the home, featuring custom cabinetry, Calacatta Gold quartz counters, and a full suite of KitchenAid appliances. Just off the kitchen, the family room opens through a sliding glass door to your private backyard perfect for everyday living or entertaining. A convenient powder room sits nearby. Upstairs you'll find all four bedrooms, including a spacious primary suite, plus two beautifully updated bathrooms with new Kohler and TOTO fixtures, quartz counters, and Bluetooth exhaust fans. Every door in the home has been replaced down to the hardware, and waterproof laminate flooring carries through no carpet anywhere. Out back, a freshly replastered pool with new tile awaits the perfect spot for lazy weekends and warm summer nights. And with permits already in hand for a brand-new HVAC system and ductwork, the big-ticket items are already taken care of. This one's truly turnkey all that's left to do is move in and enjoy. Don't miss it! Did I forget to mention this home comes with SOLAR thats paid off.
Los Angeles, CA 90013
670
sqft1
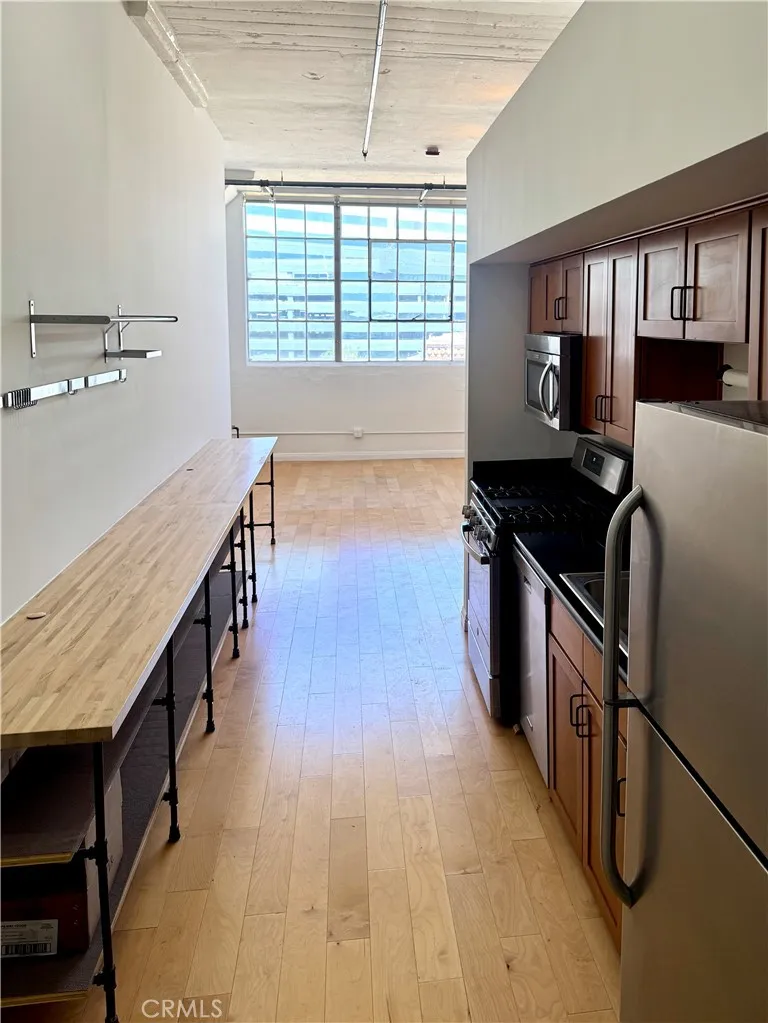
Baths Experience the best of Downtown Los Angeles loft living in this beautiful residence at Little Tokyo Lofts. Housed within the historic Westinghouse Electric building and thoughtfully converted to condominiums in 2006, this unique home blends industrial character with modern comfort. Soaring 12-FOOT CEILINGS and expansive wall-to-wall casement windows fill the space with NATURAL LIGHTING while offering impressive northern views of Downtown Los Angeles and the San Gabriel Mountains. The OPEN LIVING area features beautiful HARDWOOD FLOORING and GRANITE finishes in the bathroom and kitchen. The home is equipped with a SMART THERMOSTAT, IN-UNIT WASHER and DRYER, and KITCHEN APPLIANCES. One dedicated parking space with EV CHARGER and plenty of GUEST PARKING available. Residents enjoy the convenience and peace of mind of a GATED COMMUNITY, 24-HOUR SECURITY, and a SECURED PARKING structure for both residents and visitors. Little Tokyo Lofts offers exceptional AMENITIES, including a heated garden POOL and SPA, outdoor gas BBQ AREA, courtyard LOUNGE, fitness center, dog run, and concierge services with secure package receiving. The PET-FRIENDLY community is designed for both comfort and convenience, with HOA dues covering WATER, GAS, SEWER, and TRASH. Ideally positioned near Little Tokyo, Gallery Row, the Arts District, Toy District, Fashion District, and Civic Center, with an abundance of restaurants, bars, entertainment, and shopping nearby. Public transportation is also within easy reach, making it convenient to explore all that Downtown Los Angeles has to offer.
Riverside, CA 92508
3615
sqft4
Baths5
Beds Tucked into Mission Ranch in Orangecrest, one of Riverside's most established master-planned neighborhoods, 18625 Krameria delivers the space and layout that larger households are looking for and rarely find. The home sits on a quarter-acre lot with mature landscaping front and back. Inside, a generously sized floor plan is served by two staircases, making the upstairs easy to reach from either end of the house. A full bedroom and bathroom on the ground level offer flexibility for guests, multigenerational living, or a private home office. Upstairs, a spacious loft gives you a second living area without giving up bedrooms. The kitchen is the center of the house, oversized, anchored by a center island, open to the living room and adjacent to the backyard, so gatherings flow from one space to the next. The primary bedroom is a true retreat: a fireplace, a separate sitting area, a dual-vanity bathroom, and a large walk-in closet. Out back, a large Aluma-wood patio cover extends the living space outdoors and holds up to Inland Empire summers. Three-car garage rounds it out. Location is the headline! The home sits less than a mile in every direction from the city's top-ranked schools: Mark Twain Elementary, Frank Augustus Miller Middle School, and Martin Luther King Jr. High School. This home is a real gem, act fast!
Page 0 of 0

