


Yucaipa, CA 92399
$699,000
2693
sqft3
Baths5
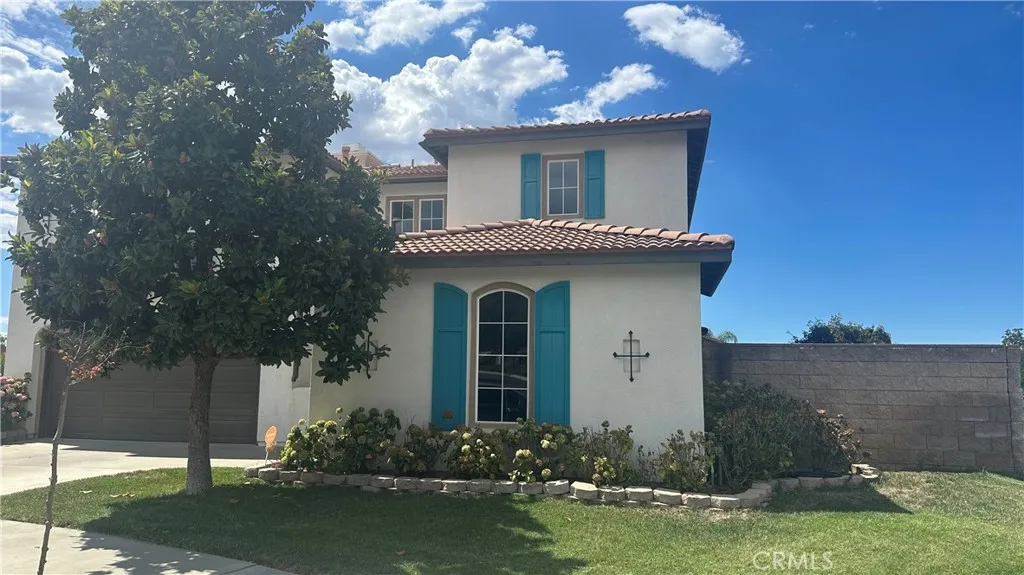
Beds Welcome to 11789 Kenworth Ct, Yucaipa! Discover this beautifully appointed and spacious 5-bedroom, 3-bathroom home offering approximately 2,693 square feet of living space, ideally situated in a desirable Yucaipa neighborhood. From the moment you arrive, the inviting curb appeal and well-maintained landscaping create a warm and welcoming impression. Step inside to a bright, open-concept floor plan designed for comfortable everyday living and effortless entertaining. The recently updated kitchen features crisp white cabinetry, generous counter space, and a large center island, opening seamlessly to the expansive living and family areas. Abundant windows bring in natural light and showcase the surrounding mountain views. The home offers five spacious bedrooms, providing flexibility for a growing family, guests, a home office, or a private retreat. The primary bedroom is thoughtfully positioned to provide comfort and privacy, while the additional bedrooms offer ample space for a variety of lifestyle needs. One of the propertys standout features is its private backyard oasis, complete with a sparkling swimming pool and spa. Enjoy summer gatherings, relaxing evenings, and outdoor entertaining in your own private retreat. An outdoor and BBQ station further enhance the homes entertaining potential. Located on a desirable cul-de-sac, this exceptional residence combines space, comfort, functionality, mountain views, and resort-style outdoor living. With its updated kitchen, open floor plan, spacious family room, private pool and spa, and impressive outdoor amenities, this is a home
Lake Elsinore, CA 92530
1739
sqft2
Baths4
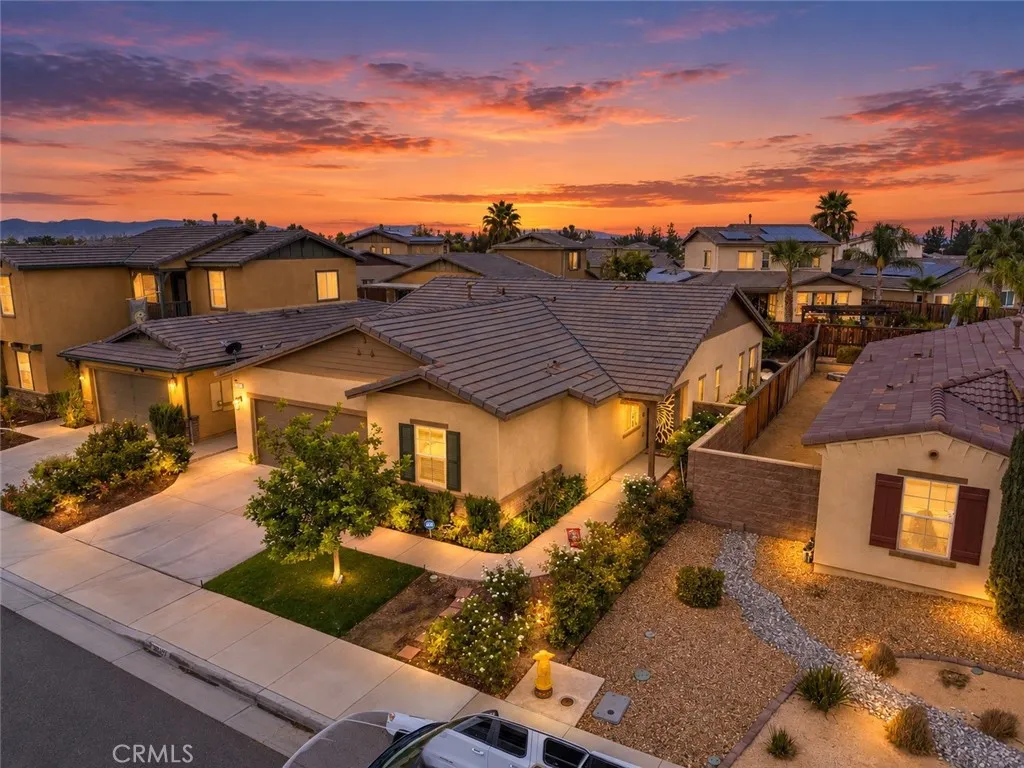
Beds Beautifully maintained single-story home located in the highly desirable Summerly community of Lake Elsinore. This 4-bedroom, 2-bathroom home offers 1,739 square feet of thoughtfully designed living space, featuring an open-concept floor plan, high ceilings, and a spacious great room ideal for both everyday living and entertaining. The chefs kitchen features granite countertops, stainless steel appliances, a large center island with seating, and a walk-in pantry. The spacious primary suite offers a relaxing retreat with dual sinks, a soaking tub, separate shower, and walk-in closet. Enjoy California outdoor living with a covered California Room and beautifully landscaped backyard complete with fruit trees and plenty of space for entertaining or relaxing. Residents of the Summerly community enjoy resort-style amenities including a pool, clubhouse, parks, and sport courts. Conveniently located near Storm Stadium, shopping, dining, entertainment, and freeway access, this home combines comfort, style, and convenience in an exceptional location.
Fresno, CA 93704
1300
sqft2
Baths3
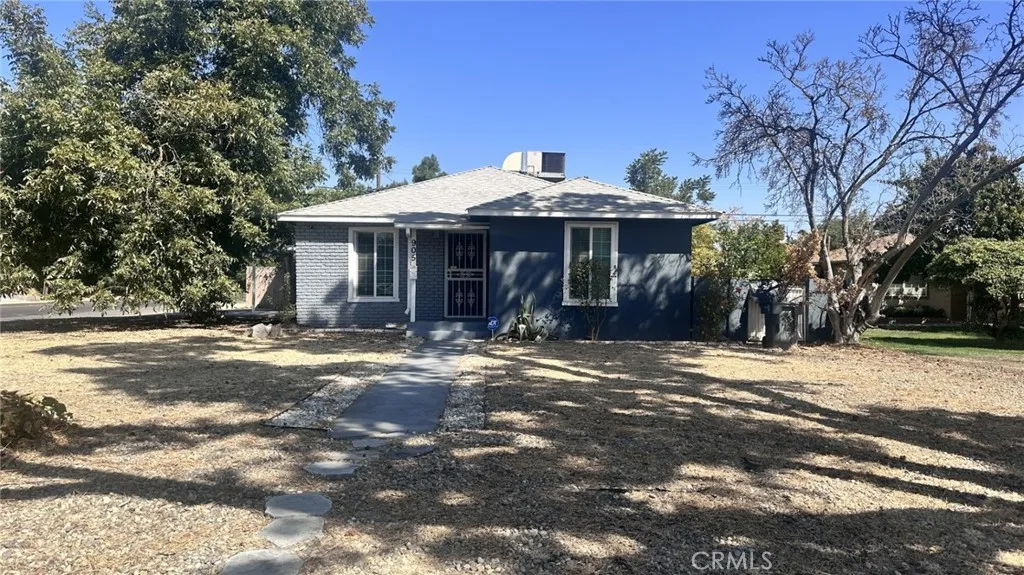
Beds Charming 3-bedroom home in established neighborhood. built in 1950 and nestled in a well-established neighborhood near the Fig Garden shopping center. This home offers classic character and comfortable living, The backyard offers two storage units, providing plenty of additional space for tools, equipment, obbies, or extra storage. For those looking to expand or add value, the property offers potential for an ADU, Subject to City approval and applicable requirements. with a convenient location close to everything you need. Enjoy easy access to Highway 99, shopping, restaurants, services, and everyday amenities making commuting and errands a breeze.
Los Angeles, CA 90017
730
sqft1
Baths1
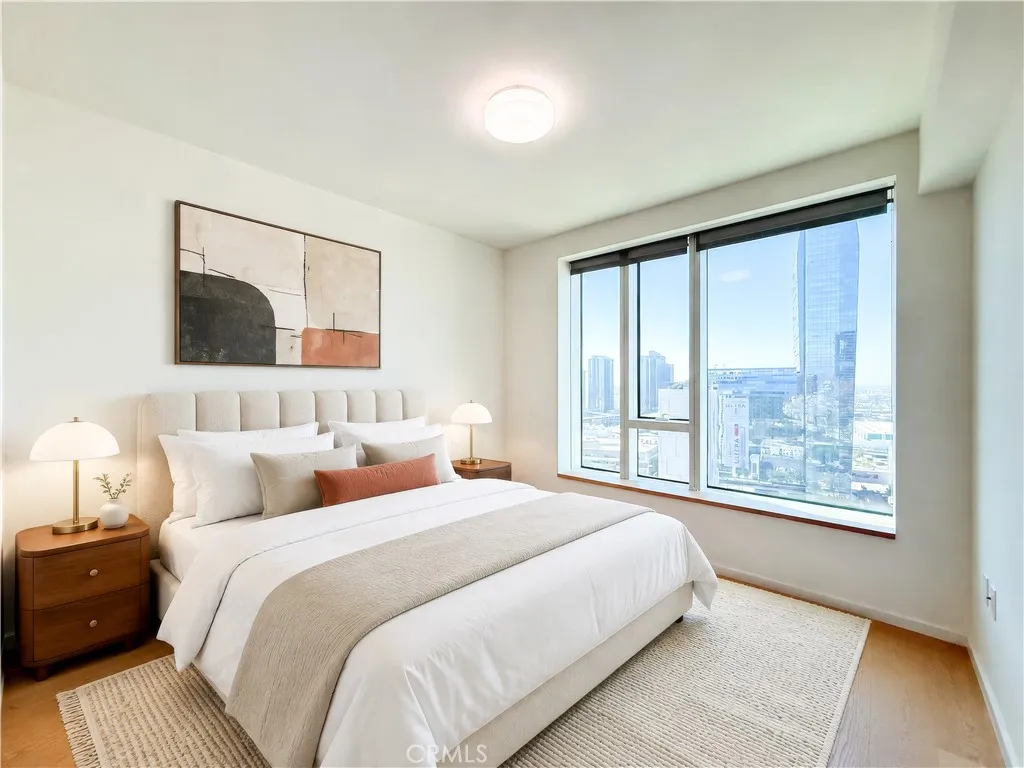
Beds Perched high above the city on the 25th floor of Metropolis Tower I, Residence 2502 offers a sophisticated DTLA lifestyle defined by elevation, expansive views, and effortless luxury. With approximately 730 sq. ft. of beautifully designed living space, this turn-key 1-bedroom, 1-bath residence captures the energy of Los Angeles from an elevated vantage point, where the city unfolds beyond your windows. The open-concept interior creates a seamless sense of space, complemented by in-unit laundry, one assigned covered parking space, and a deeded private storage room. Designed for both everyday living and entertaining, the residence offers a refined urban retreat in the heart of Downtown. The true distinction is its 25th-floor setting and commanding outlook. Far removed from the activity of the streets below, the residence delivers a heightened sense of privacy and perspective, with sweeping city views that transform throughout the dayfrom luminous mornings to glowing sunsets and the sparkling Los Angeles skyline after dark. Metropolis Tower I elevates the experience further with approximately 40,000 sq. ft. of hotel-inspired amenities, including a resort-style pool with cabanas, state-of-the-art fitness center, spa and steam rooms, sky park, dog park, private screening room, business center, resident lounges, concierge service, 24-hour security, and guest parking. Residents also enjoy Hotel Indigo resident benefits. Ideally positioned near Crypto.com Arena, L.A. LIVE, South Park, the Financial District, premier dining, shopping, and entertainment, Residence 2502 places the bes
San Luis Obispo, CA 93401
2094
sqft3
Baths3
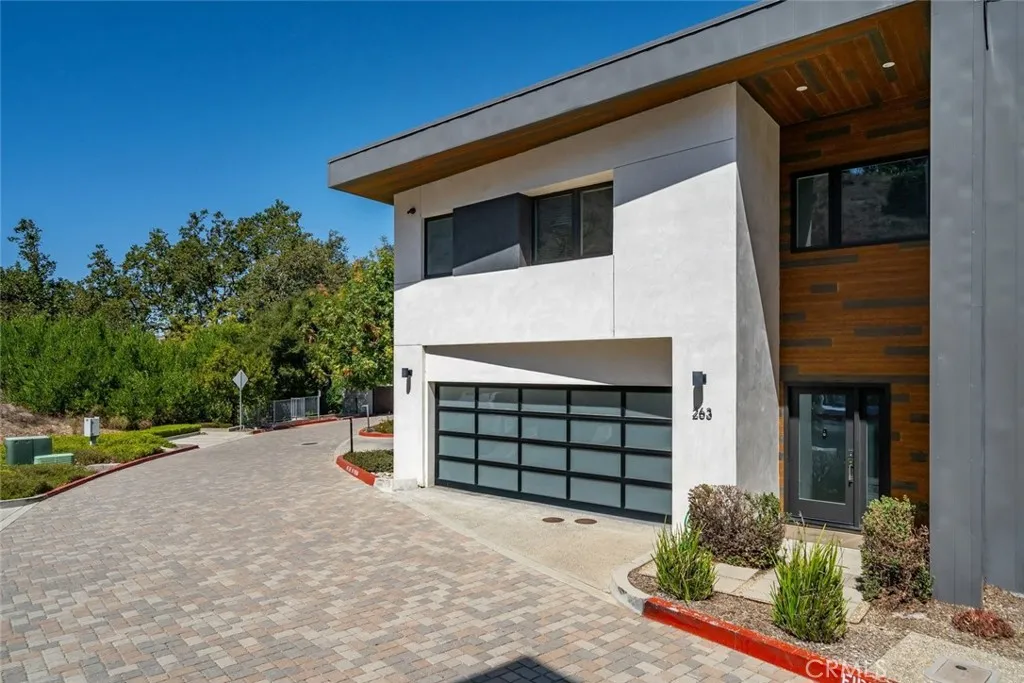
Beds Welcome to The Residences at Terraza - A boutique collection of modern-luxury homes nestled at the base of the South Hills open space of San Luis Obispo - known for its views, privacy, and convenient access to town. 263 Bridge Street is a contemporary new construction home (built in 2019) with an expansive private rooftop deck. The home is one of the few corner lots with no neighbors to its left or directly in front of it - maximizing privacy. Located only minutes to Downtown SLO, the Terraza neighborhood caters to those seeking an urban lifestyle with the views of rural living. The home is expertly designed by acclaimed architect George Garcia of GA+D and custom built by luxury builder Tricamo Construction. This 2,094 Sq. Ft. home includes 3 bedrooms and 2.5 bathrooms plus a balcony, private rooftop deck, and an oversized garage with epoxy flooring. Premium amenities include: Contemporary architecture with smooth finish stucco all around, exterior wood cladding, metal exterior accents, open concept kitchen and living area with large island and pendant light fixtures, walk in butlers pantry with countertops and power outlets, stainless steel gourmet appliances, oversized glass sliding door in living room with reflective exterior window tinting, floor to ceiling tiled gas fireplace, exterior storage closet, metal shade structure and planter boxes on rooftop terrace, metal spiral staircase to rooftop terrace, generously sized primary suite with bonus sitting area, dual vanities and oversized shower and walk in closet in primary bathroom, two large guest rooms each with their
Highland, CA 92346
1139
sqft2
Baths2
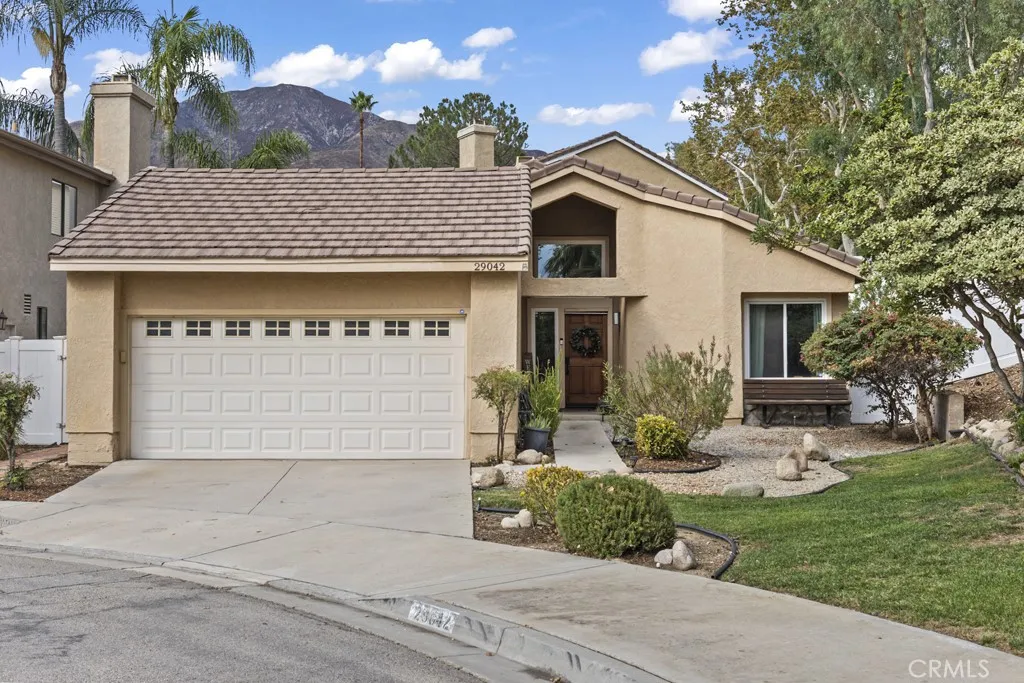
Beds Welcome to this charming 2-bedroom, 2-bathroom single-story home nestled on a quiet cul-de-sac in the desirable East Highland Ranch community. Step inside to a spacious living room featuring vaulted ceilings and an abundance of windows that fill the home with natural light. The kitchen flows seamlessly into the breakfast nook and dining area, creating a comfortable space for everyday living and entertaining. Both bedrooms are generously sized and offer good-sized closets, while the primary bedroom features a private bathroom and French doors that open directly to the backyard. Step outside and enjoy the California lifestyle from your private patio, complete with a firepitperfect for relaxing or gathering with friends and family on cool evenings. Located in an established Highland community within the Redlands Unified School District, residents of East Highland Ranch enjoy access to an impressive array of amenities, including two pools, a private lake, scenic walking trails, tennis and pickleball courts, basketball courts, sports fields, playgrounds, a clubhouse, and HOA patrol services. A wonderful opportunity to enjoy comfortable single-story living with resort-style community amenities in a highly desirable Highland location.
Brea, CA 92821
1777
sqft4
Baths3
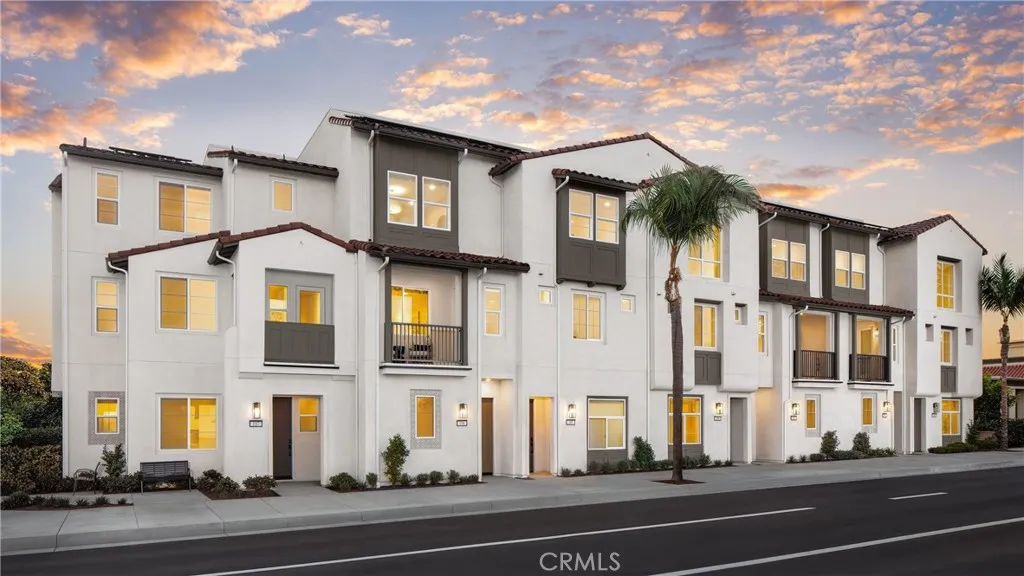
Beds Nestled in the heart of downtown Brea, this Plan 4X townhome at Andaluz offers 3 bedrooms, 3.5 baths, and approximately 1,777 sq. ft. of living space, plus a 2-car garage and a private courtyard. Designed with accessibility in mind, this home offers a comfortable, functional layout built for ease of living, including a first-floor bedroom, a first-floor workspace, and an upgraded shower in the first-floor bathroom. The open kitchen and living area feature upgraded shaker-style cabinetry in Sand, upgraded quartz countertops, and an upgraded tile backsplash, complemented by 9-foot ceilings and upgraded flooring throughout. Enhanced lighting, upgraded cabinet hardware, and soft-close doors and drawers add thoughtful touches, while upper cabinetry at the laundry and stairs offers a bit of added storage. Open stair rails bring a light, airy feel to the staircase. The spacious primary suite offers a private bath with dual sinks, and a covered deck off the kitchen and dining space provides a nice spot to relax or entertain. This all-electric home is solar-ready, with panels available to purchase or lease, and includes smart home features such as a video doorbell, smart locks, and a Wi-Fi thermostat.
Hemet, CA 92544
1347
sqft2
Baths3
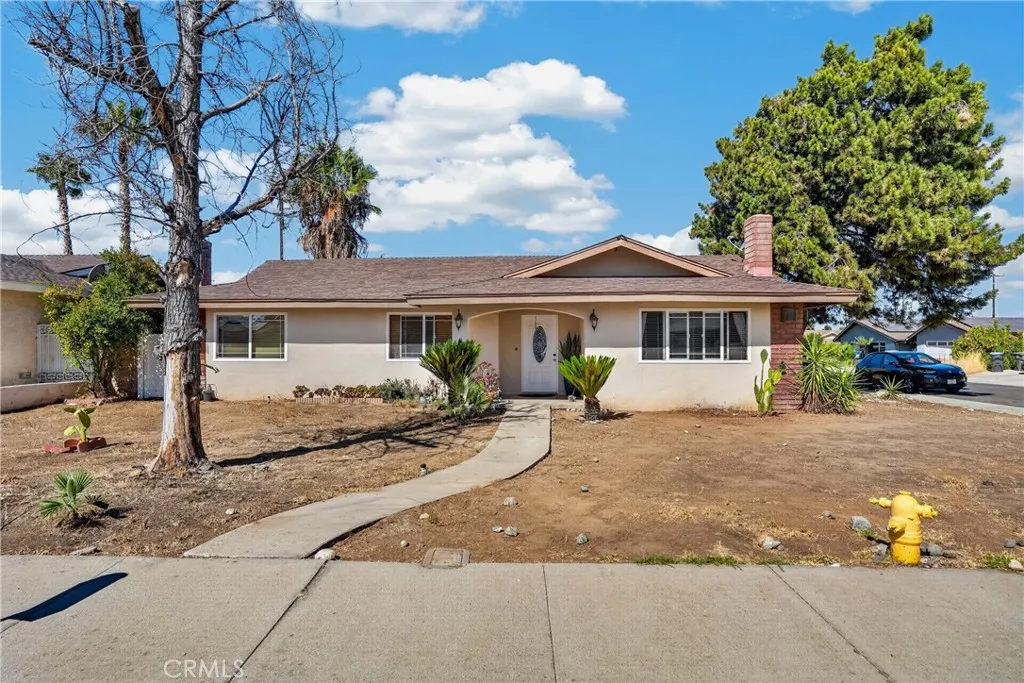
Beds Welcome to 27307 Cloudrest Way, a charming Hemet home offering comfortable living with plenty of flexibility. This 3-bedroom, 2-bathroom property features a spacious layout with inviting living areas and a versatile converted garage that provides additional bonus space for a home office, playroom, media room, gym, or other needs. The well-sized bedrooms offer room for family and guests, while the two bathrooms provide everyday convenience. Located in an established Hemet neighborhood, this home offers a great opportunity for buyers looking for space, functionality, and value. Come see the possibilities and make 27307 Cloudrest Way your next home!
Calabasas, CA 91302
1850
sqft2
Baths4
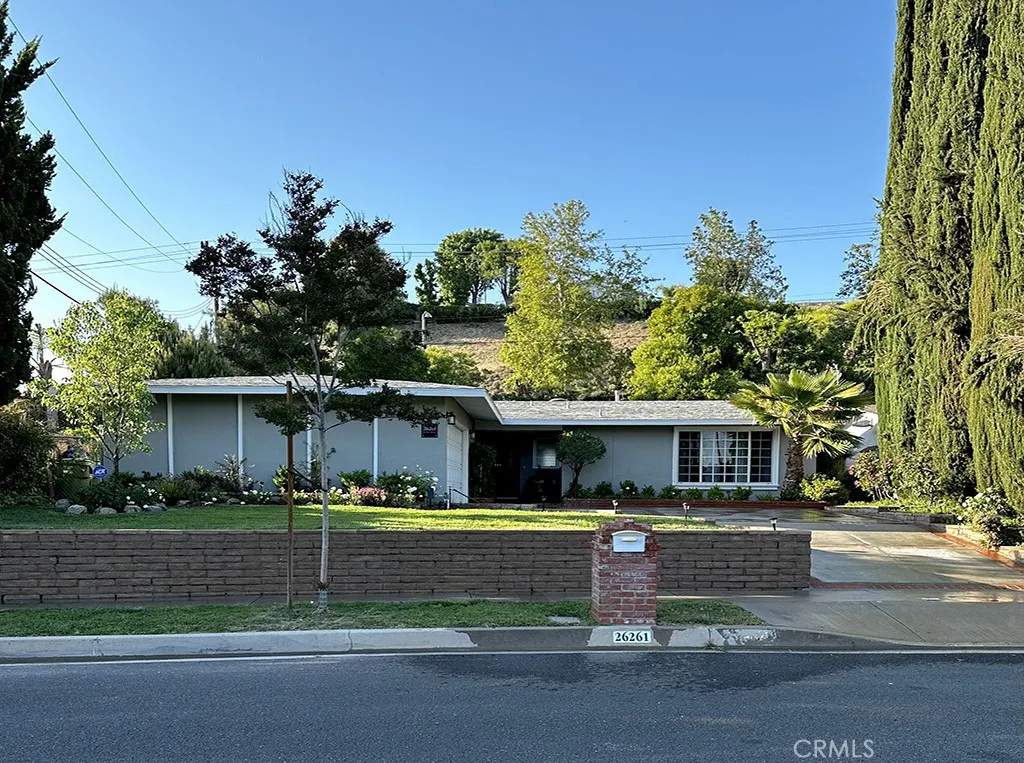
Beds Newly reduced price! Seller has identified a replacement property and is ready to make their next move. Seller's purchase is not contingent on this sale. Seller welcomes all offers! Private weekday showings are now available with advance notice. Featuring a brand-new 2026 roof with upgraded double underlayment, built to today's California standards, this exceptional Calabasas home offers an outstanding combination of quality, style, and location. Major improvements include updated plumbing, a new water heater, freshly painted interior and exterior, and beautifully remodeled kitchen and bathrooms. Natural light fills the open, inviting floor plan designed for comfortable everyday living and entertaining. The kitchen features quartz countertops, crisp white cabinetry, stainless steel appliances, a new refrigerator, and a farmhouse sink overlooking the lush backyard. The spacious living room centers around a cozy fireplace and opens through French doors to a private backyard retreat with a sparkling poolcreating the indoor-outdoor lifestyle Southern California is known for. Situated on an expansive approximately .24-acre lot (10,405 sq. ft.), the property offers exceptional privacy and generous outdoor living space. The spacious primary suite provides a peaceful retreat with tranquil views and a beautifully remodeled bathroom, while the secondary bedrooms offer flexibility for family, guests, or a home office. Located within the highly acclaimed Las Virgenes Unified School District, the home is just minutes from The Commons at Calabasas and Brandon's Village Park, with Malibu'
Page 0 of 0

