


Cerritos, CA 90703
$989,900
1491
sqft2
Baths4
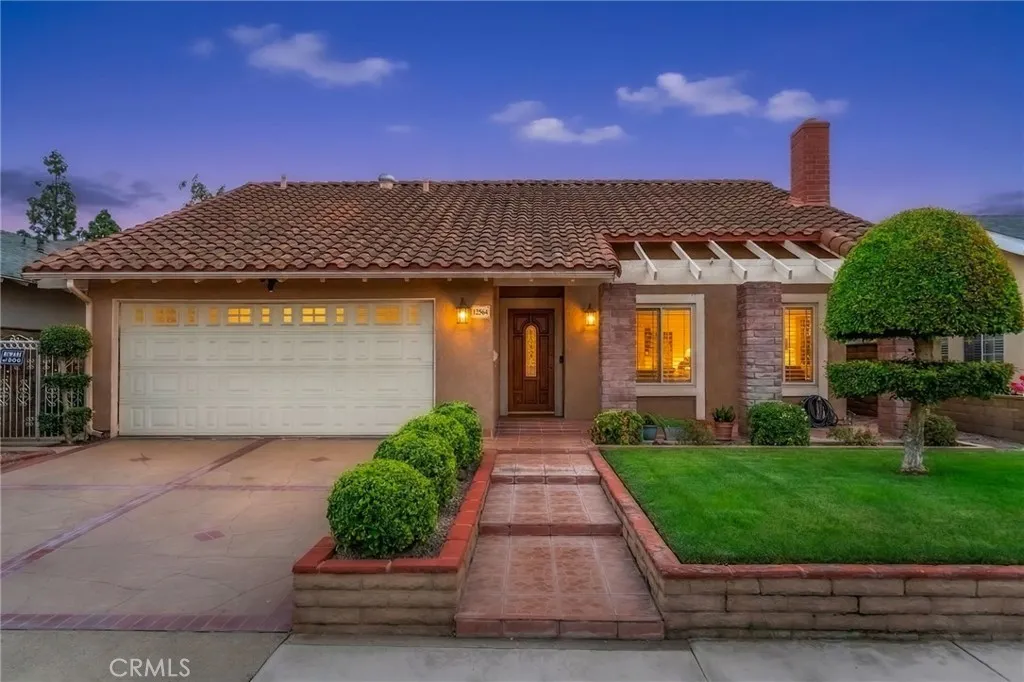
Beds 4 bedrooms 2 bathrooms A stunning single-family pool home in the heart of Cerritos. Check Supplement Solar information. This residence offers 1,491 sqft of living area on a spacious 5,097 sqft lot built 1970, well maintained. Enjoy the vaulted ceilings, a cozy gas fireplace in the open-concept living/dining area. The kitchen offers direct access to the exterior for entertaining, alfresco & enjoying the crystal clear swimming pool. Laundry is conveniently located in the garage with direct access form the house. Quiet location in the acclaimed ABC Unified School District, home to Gretchen Whitney High School ranked #1 in California and at the top nationally. Walk to Don Knabe Community Regional Park's lakes, trails, sports fields, and playgrounds. Easy access to 91/605 freeways, Cerritos Mall, Cerritos Town Center dining & shopping. *Schedule your viewing today before it's gone!
Chino Hills, CA 91709
1443
sqft3
Baths3
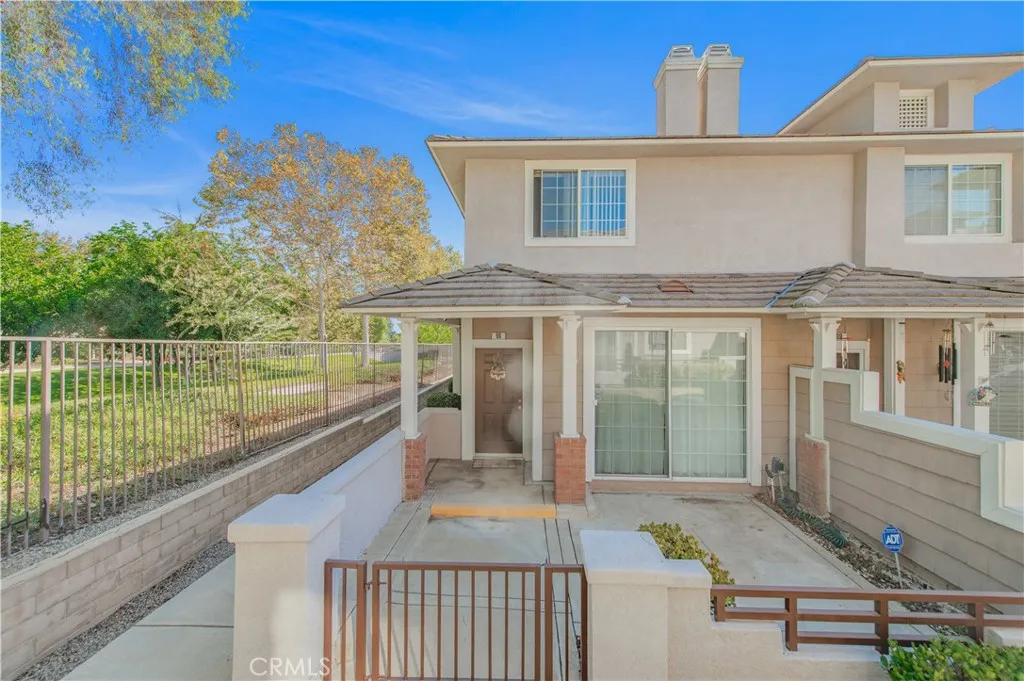
Beds Located in the gated Hampton Manor community of Chino Hills, this desirable end-unit townhome offers 3 bedrooms, 2.5 bathrooms, approximately 1,443 square feet of bright living space, and added privacy with only one shared wall. Its premium location next to a peaceful park and walking path brings abundant natural light and relaxing greenbelt views through the windows. A charming private front courtyard welcomes you into the bright and inviting living room, complete with a cozy fireplace and large windows overlooking the surrounding greenery. The open dining area connects seamlessly to the kitchen, creating a comfortable layout for everyday living and entertaining. The functional kitchen features generous cabinetry, a breakfast bar, and an adjacent indoor laundry area. A conveniently located powder room completes the main level. Upstairs offers three well-proportioned bedrooms and two full bathrooms. The spacious primary bedroom features ample closet space and a private bathroom. The additional bedrooms are filled with natural light, while all bathrooms have been tastefully updated with warm and inviting finishes. Additional highlights include direct access to an attached two-car garage with extra storage space. Residents of Hampton Manor also enjoy access to the community pool. Combining an ideal end-unit location, park and walking-path views, a private front courtyard, updated bathrooms, and a functional floor plan, this home offers comfort, privacy, and convenience in a desirable Chino Hills gated community.
29 Palms, CA 92277
1220
sqft1
Baths3
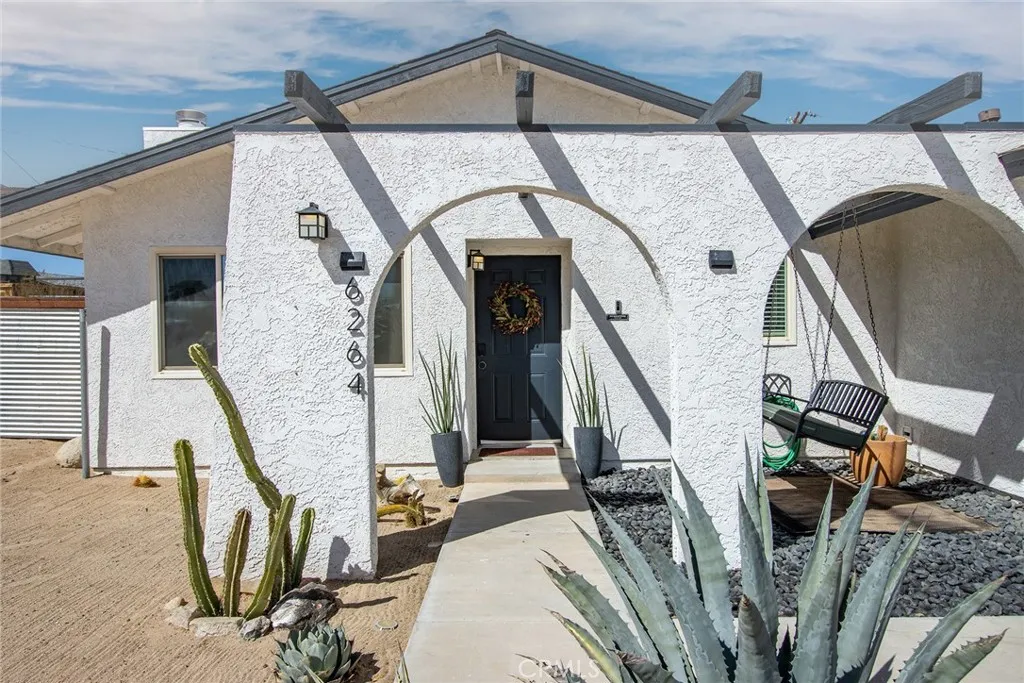
Beds Welcome to 6264 Abronia, a thoughtfully updated Twentynine Palms home with modern finishes, inviting living spaces, and plenty of personality. The open living area features a fireplace and flows into a beautifully updated kitchen with shaker cabinetry, quartz countertops, stainless steel appliances, a statement backsplash, and an oversized island with generous seating and storage. Throughout the home, updated flooring, recessed lighting, accent walls, and custom details add warmth and character. The layout offers comfortable bedrooms, a stylish bathroom with dual vanities, and additional flexible space that works well as an office, sitting area, or creative space. Outside, the fully enclosed backyard is set up for desert living with a covered patio, multiple gathering and lounge areas, a fire pit, hammock space, and plenty of room to enjoy the sunshine and wide open skies. Desert landscaping, mature agaves, mountain views, and an attached two car garage complete the property. Conveniently located near Joshua Tree National Park, downtown Twentynine Palms, and MCAGCC, this move in ready home offers a great combination of style, functionality, and desert living.
Apple Valley, CA 92308
1758
sqft2
Baths3
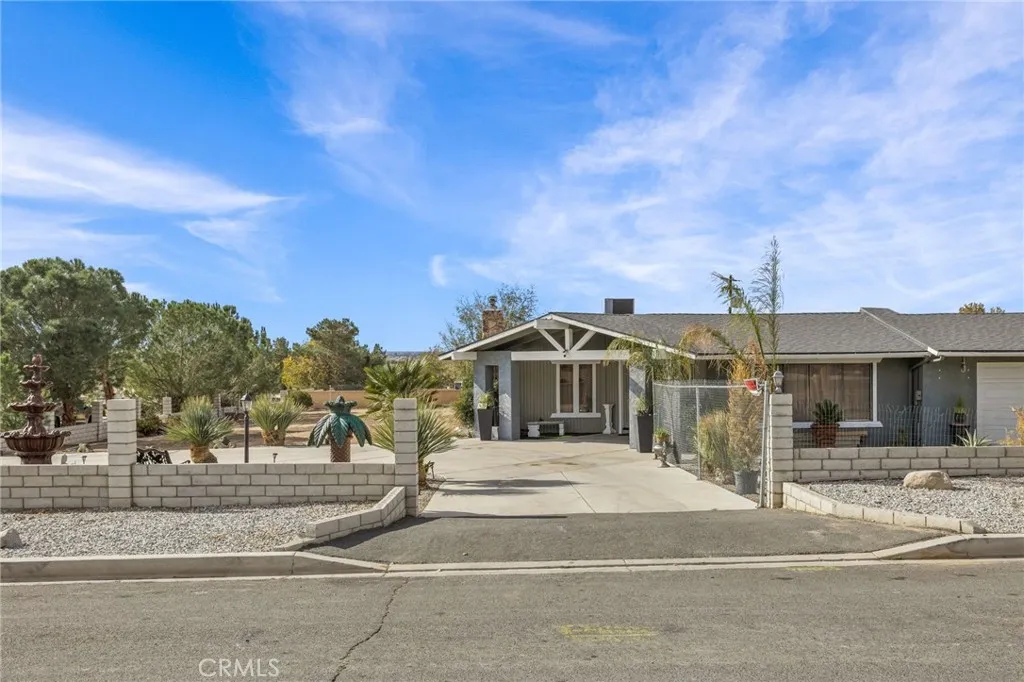
Beds Sellerr's very motivated. This is a remodeled home all one story, 3 bedrooms 2 bathrooms with almost an acre of land with an oversized swimming pool with a gazebo and a very nice patio. Located in a private street of Apple Valley. The remodeled kitchen is beautiful with a breakfast bar and a formal dining room. The family room has a large fireplace for cozy evenings with the family. With a 2-car attached garage that can be converted into an ADU, and the lot is so spacious that you can add a Junior ADU. Plenty of room for all your toys. Centrally located close to Fwy, shopping, schools, churches and public transportation.
Monterey Park, CA 91754
1098
sqft1
Baths2
Beds Beautiful home nestled in a desirable Monterey Park neighborhood, offering a functional and inviting floor plan with 2 bedrooms, 1 bathroom, plus a spacious permitted den that is being used as a third bedroom. The home features hardwood flooring, a charming front porch, and an updated kitchen. Step outside onto the deck overlooking a generously sized backyard with multiple mature fruit trees, perfect for relaxing, entertaining, or gardening. A detached 18x20 2-car garage and long driveway provide ample parking and offer exciting potential for a future ADU.
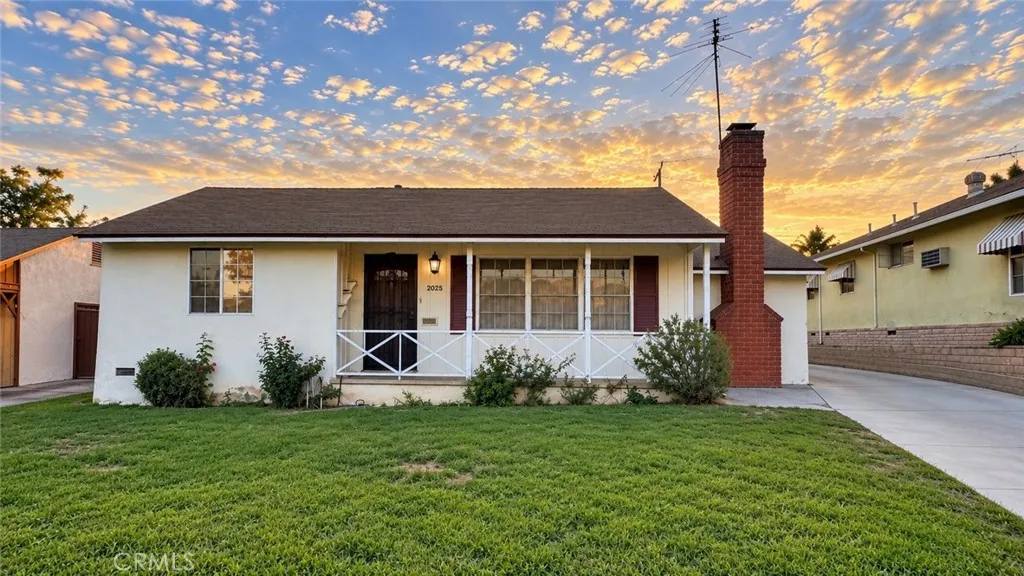
Encinitas, CA 92024
2664
sqft6
Baths5
Beds This is the Final Opportunity to call The Cove at Encinitas home. Ideally positioned on a coveted park-side home site, this exceptional Kai residence offers a rare combination of coastal luxury, privacy, and effortless access to the beach with peekaboo views of the lagoon adding an extra touch of coastal charm. Located less than a mile from the ocean, The Cove is an exclusive, all-electric luxury community in Encinitas, one of San Diego Countys most sought-after coastal destinations. Home is complete with an estimated Fall 2026 move-in, our Kai floor plan offers 2,664 square feet of beautifully designed living space with 5 bedrooms and 5.5 baths. A dramatic 20-foot foyer with floating stairs and glass railing welcomes you into the home, opening to a spacious great room designed for both everyday living and effortless entertaining. A 90-degree multi-panel stacking door system creates a seamless connection to the covered outdoor living area, while a sleek linear fireplace adds warmth and sophistication. The gourmet kitchen is beautifully appointed with premium Wolf appliances, including an induction range, wall oven, microwave, and Cove dishwasher. A private first-floor bedroom suite with en-suite bath provides exceptional flexibility for guests or multi-generational living. Upstairs, the luxurious primary suite offers a peaceful retreat with 9-foot ceilings, a spa-inspired bath featuring a walk-in shower and dual vanities, and a generous walk-in closet. Three additional bedrooms, each with its own en-suite bath, provide comfort and privacy for family and guests. Designed fo
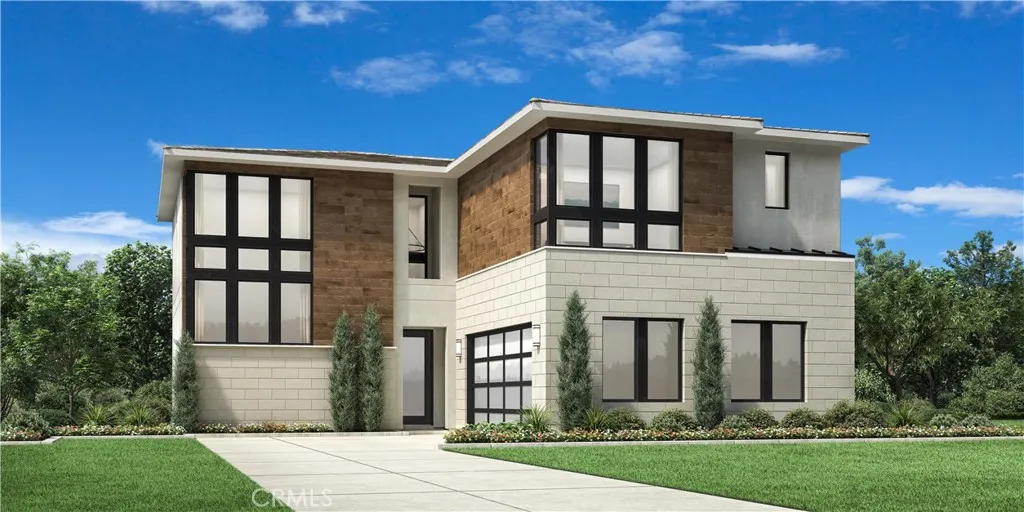
Lake Forest, CA 92610
692
sqft1
Baths1
Beds Welcome to this beautifully remodeled one-bedroom corner unit in the desirable gated Tuscany community of Foothill Ranch. Light and bright with high ceilings and luxury vinyl plank flooring throughout, this inviting home offers a fresh, modern feel. The remodeled kitchen features white wood cabinetry and creamy white quartz countertops, creating a clean, contemporary space that flows easily into the living area. The spacious bedroom features a large walk-in closet, while the refreshed bathroom offers a dual-sink vanity with quartz countertops. Step outside to your private balcony, which also includes a conveniently located washer and dryer and a separate storage closet. Additional features include a one-car carport, permit parking, and access to a community EV charging station. Tuscany residents enjoy an impressive array of amenities, including a clubhouse and recreation room, tennis court, putting green, pool and spa, and fitness center. Residents also enjoy Foothill Ranch community amenities, including an Olympic-sized pool, BBQ areas, sports courts, and nearby hiking and biking trails. Conveniently located just minutes from shopping, dining, entertainment, and outdoor recreation, with easy access to freeways and the 241 Toll Road. Zoned for highly rated schools! This move-in-ready home offers the perfect combination of style, comfort, and the Foothill Ranch lifestyle.
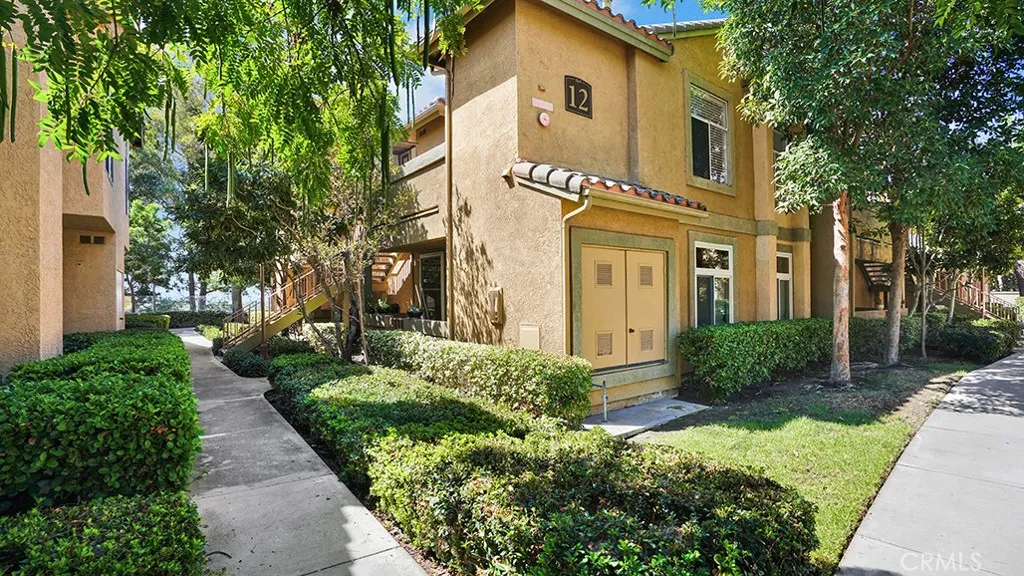
Paso Robles, CA 93446
493
sqft1
Baths1
Beds Opportunity is knocking at beautiful Lake Nacimiento! Great easy-access ground level condo with its very own personal boat dock INCLUDED! This is your chance to own the ideal lake home, have a prime spot to park your boat, enjoy all of the amenities of Heritage Ranch as well as Holiday House, AND for the investors out there, the tenant would like to stay so you could have all of these great things AND make rental income! Updated interior (kitchen, bath, flooring, paint, etc). Designated covered parking spot. Lots of neighborhood amenities including pools, pickleball, tennis, walking trails, equestrian facilities, camping, dog park, etc, etc, etc, and of course...THE LAKE! Close to school, shopping and a really great restaurant! Truly an incredible chance to live the good life at the lake!
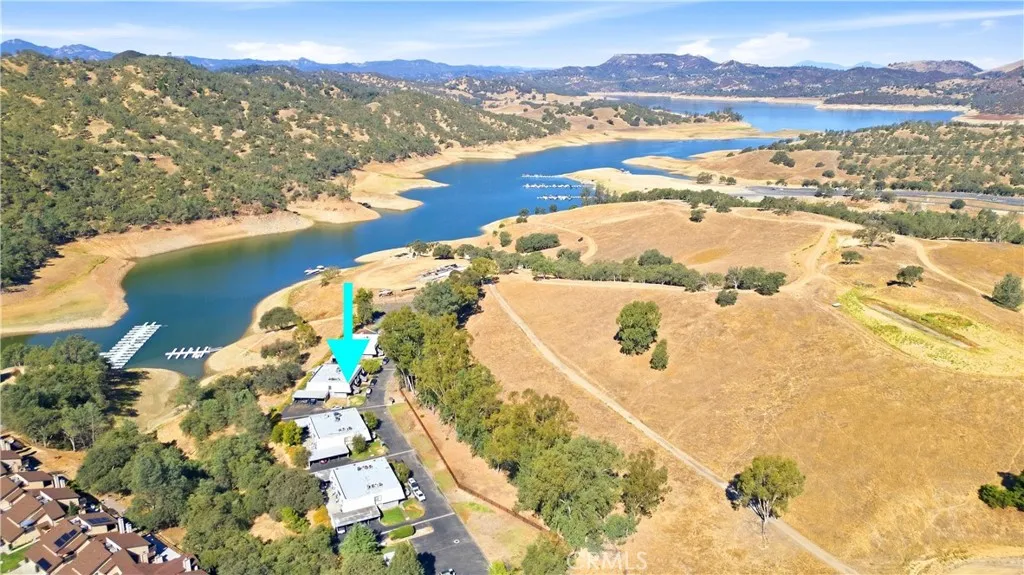
Placentia, CA 92870
2350
sqft3
Baths4
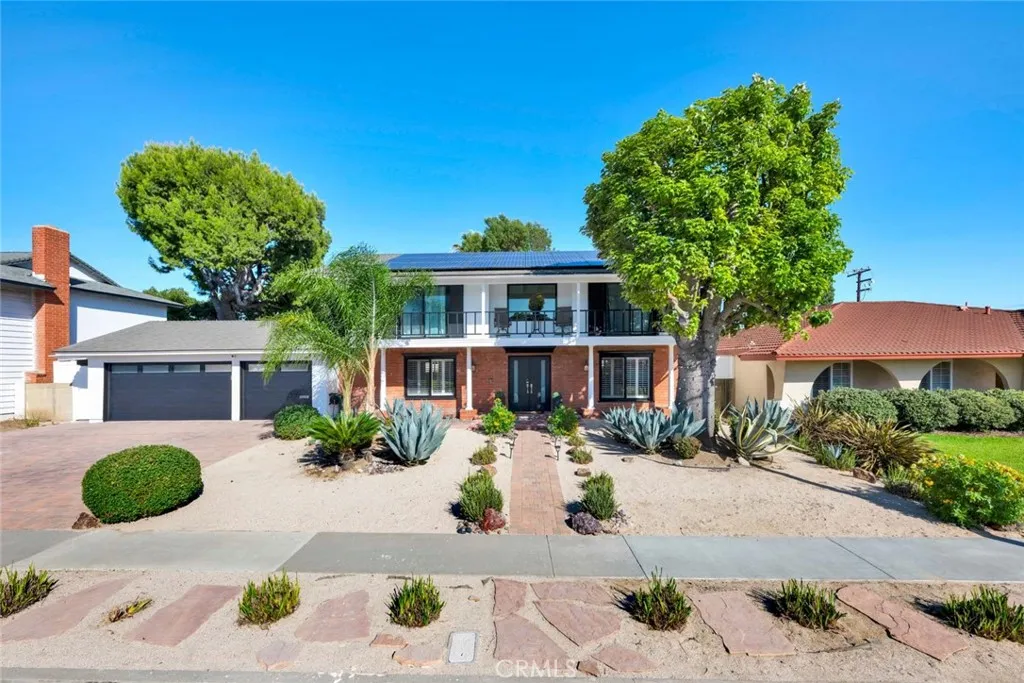
Beds Welcome to 1324 Limerick Drive, a Sought-After Home Nestled on an Oversized Interior Lot in the Heart of Placentia. This Turn-Key Home Showcases Four Bedrooms, Two and a Half Bathrooms, Downstairs Office/Bonus Room, and 100% Owned Solar. Thoughtful Upgrades Include Hardwood Floors, New Interior/Exterior Paint, New Duct Work, and an Entertainers Dream Backyard. As You Enter the Home, the Living Room Showcases a Stone Fireplace, Crown Molding, Built-In Speakers, and Plantation Shutters. The Remodeled Kitchen Features Ample Counter and Cabinet Space, Quartz Counters, Soft-Close Cabinetry with Pull-Out Drawers, Stainless Steel Appliances, Walk-In Pantry, Peninsula with Seating, Tray Ceiling, Breakfast Nook, and Opens Directly to the Dining Room with Backyard Access. The Primary Suite Features a Private Balcony and Fully Remodeled Bathroom with Dual Vanities and Frameless Glass Walk-In Shower. The Backyard is Complete with a Pool, Spa, Built-In BBQ, Covered Patio, Ceiling Fan, Recessed Lighting, Turf, Shed, Usable Side Yard, Fire Pit, and Multiple Seating Areas, Creating an Ideal Setting for Relaxing and Entertaining. Additional Features Include a Pull-Through Three Car Garage. No HOA and No Mello-Roos! Conveniently Located Just Minutes from Alta Vista Country Club, Multiple Parks, Placentia Town Center, Old Town Placentia, Cal State Fullerton, and Highly Ranked Placentia Schools. Easy Access to 57/91 Freeways. 1324 Limerick Drive is a Must See!
Page 0 of 0

