


Torrance, CA 90504
$58,000
516
sqft1
Baths2
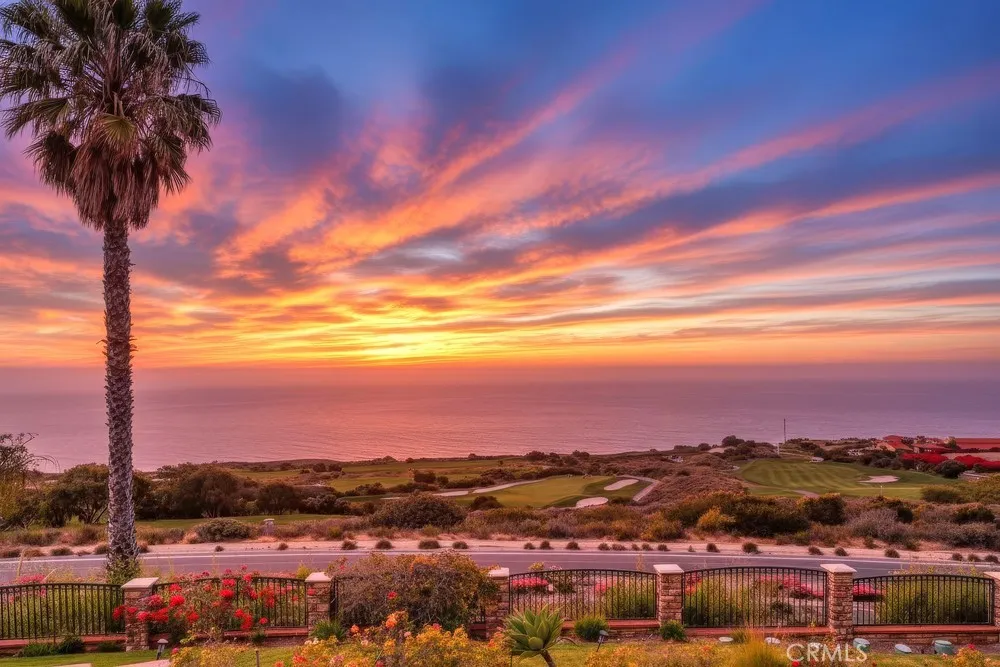
Beds Welcome to 1900 W Artesia #57. This is a rare opportunity to own your own home in an award winning, highly desirable Torrance School District! Home offered at an affordable price nearby gorgeous Southern California beaches in a quiet Torrance neighborhood! This charming, modern and minimalistic home boasts one bedroom, one den (that can be used as a sleeping area or office) and one bathroom. Approximately 700 square feet of living space efficiently utilized, provides unique indoor and outdoor spaces, making it the perfect place to call home! Enjoy the best ocean breezes and beautiful unobstructed views of sunrises through the master bedrooms double French doors or watch the sunset through the front kitchen window! Kitchen features laminate flooring, extra cabinet and storage space, stove with hooded vent, refrigerator, freezer, and industrial strength extra-large stainless-steel countertop and sink. Kitchen floor lined in stainless steel with raised edges to prevent water damage. The kitchen has a large window that overlooks the front patio and modern outdoor landscape! Open concept floor plan can be found from kitchen through living room which allows for easy flow between the living room, dining area, and kitchen, creating a welcoming atmosphere! The living room features built-in shelving and desks, laminate flooring, custom blinds, and a large window that enhances the main living area with natural light, creating a warm, cozy environment. The bedrooms have large windows that overlook a beautiful private backyard surrounded by a white painted fence for security! The mornin
Chula Vista, CA 91911
1143
sqft3
Baths2
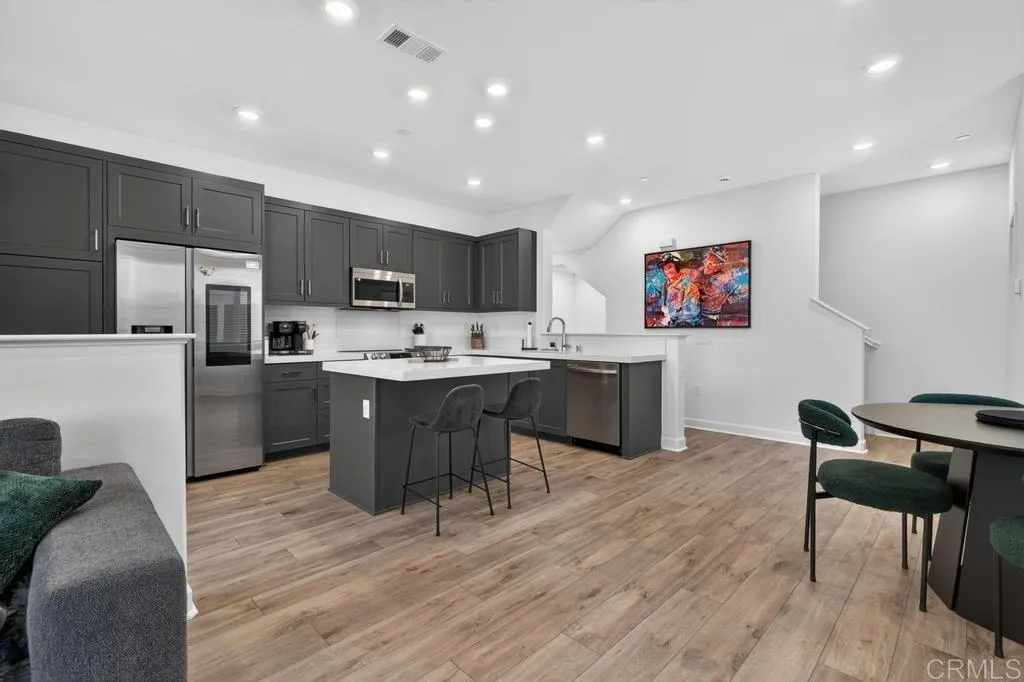
Beds Considering a new build but don't want to wait for it to be built? 824 Makani St Unit 1 is your next best option. This 1143 sq ft townhome located in the Prism development of the Sunbow community was completed in mid 2024. With high ceilings and meticulously curated layout, this home lives and feels much larger. The entry level features a 2 car garage with ample storage and this is where you will notice the Solar battery and electric car charging station. Moving up to the main level of the home you will find an open concept joining the large kitchen, dining and living rooms with access to a private use balcony overlooking the common areas with a view. The top floor is composed of the bedrooms and separate bathrooms. The primary suite comes complete with a walk-in closet and ensuite bathroom also with a view. Although attached, your privacy as well as your peace and quiet are not sacrificed. If this newer turnkey home wasn't enough, the new growing community has a dog park, pool/spa area, recreation courts, and even its own gym. Commuters will enjoy the quick access to the freeway. Come see this unique opportunity today before it's too late!
Carlsbad, CA 92008
2070
sqft4
Baths4
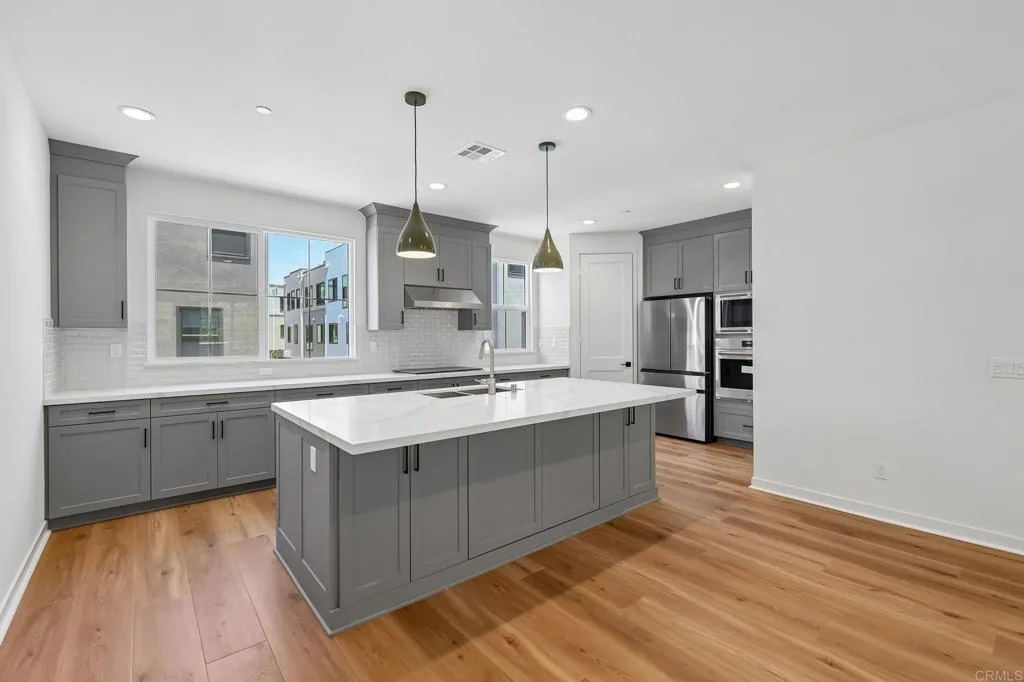
Beds Modern Coastal Living Live the ultimate Carlsbad lifestyle in this beautifully upgraded 4-bedroom, 3.5-bathroom home offering 2,070 sq ft of light-filled, open-concept living in a prime location. The gourmet kitchen features Wolf appliances, quartz countertops, and shaker-style soft-close cabinetry, blending luxury and function. A spacious layout includes a private downstairs bedroom with en-suite bath, ideal for guests or multi-gen living. Additional upgrades include owned solar and a 2-car garage with EV charger. Enjoy incredible access to the outdoors walk to Agua Hedionda Lagoon for paddleboarding, kayaking, or swimming, and hop on your e-bike to catch waves at Tamarack Beach, just minutes away. The community offers resort-style amenities including a pool, hot tub, dog park, and playground, and youre surrounded by top-rated Carlsbad schools, coastal trails, shopping, dining, and more. Luxury finishes, unbeatable location, and a true coastal lifestyle Welcome home to 4949 Thistle Way.
Big Bear Lake, CA 92315
1508
sqft3
Baths5
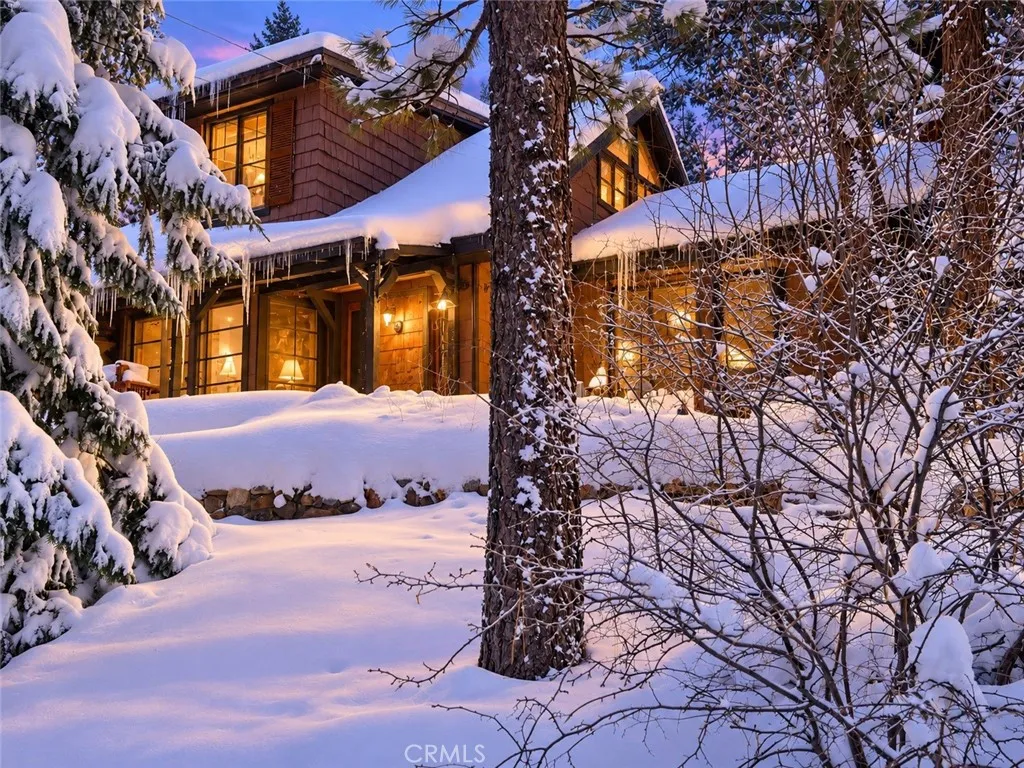
Beds SKIERS AND SNOWBOARDERSLOCATION, LOCATION, LOCATION! Welcome to this one-of-a-kind LOWER MOONRIDGE property on a DOUBLE LOT approximately 1/4 mile from the slopes and RIGHT BETWEEN SNOW SUMMIT AND BEAR MOUNTAIN, offering DIRECT SKI-RUN VIEWS! This distinctive 5-bedroom, 2.5-bath Craftsman/Victorian custom redwood-built home offers mountain scenery and outdoor living spaces. A NEWLY SANDED AND STAINED 45-FOOT REDWOOD DECK overlooks your private forest and secluded tree-lined walkway, while the HUGE REAR TREX DECK captures Snow Summit and Bear Mountain ski-run views. At night, enjoy Snow Summit lights and the New Years Eve torch parade from both decks. The newly remodeled home features BRAND-NEW SHAW CARPET, NEW INTERIOR AND EXTERIOR PAINT, NEW APPLIANCES, including a new hot water heater, NEW ELECTROLUX WASHER AND DRYER, refrigerator and range, plus a NEWLY REMODELED BATHROOM. Additional features include a 1-CAR GARAGE plus a STUDIO APARTMENT AND LOFT WITH PRIVATE ENTRANCE. The property also includes PREVIOUSLY APPROVED PLANS FOR A 2-CAR GARAGE AND APARTMENT with SWEEPING SNOW SUMMIT SKI-RUN VIEWS. Buyer to verify current status of prior approvals, permits, plans, feasibility and specifications with appropriate agencies. Conveniently located near the zoo, golf course, Big Bear Lake, Rathbun Stream walking trail and bicycle paths, with pharmacies, grocery stores and restaurants within walking distance. The EXTRA-LONG DRIVEWAY provides RV PARKING plus room for approximately six additional vehicles and may allow expansion in width, subject to buyer verification and applicable r
Oceanside, CA 92057
1186
sqft2
Baths2
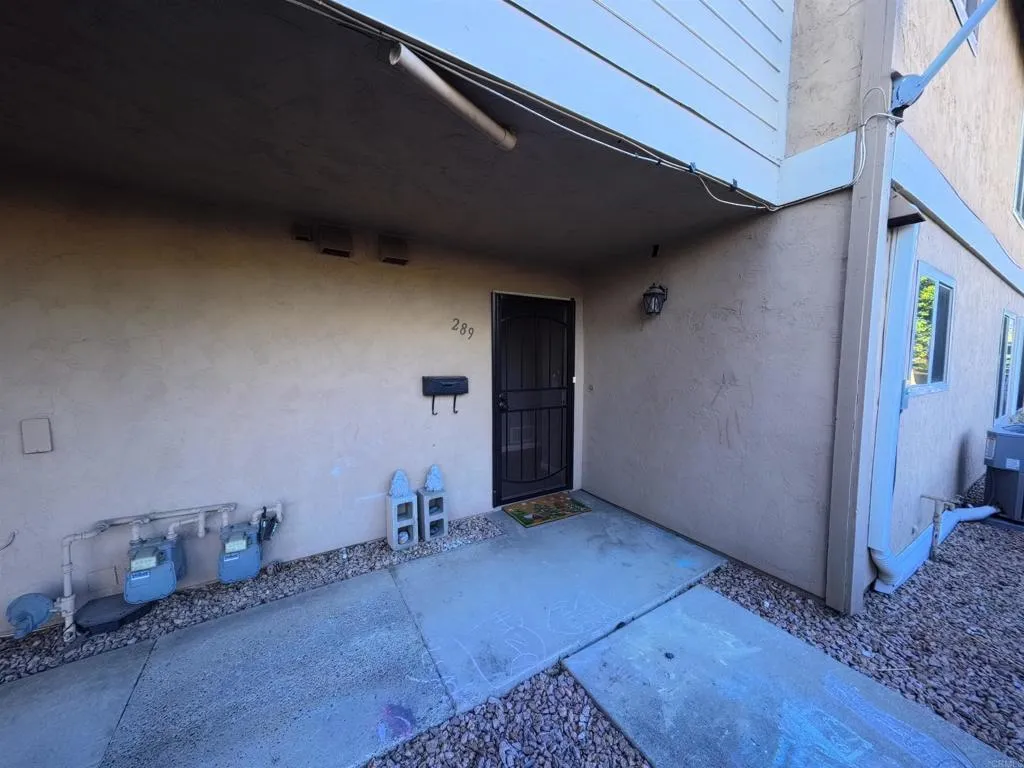
Beds Check this one out!! Upgrades through-out this unit, stainless steel appliances and upgraded kitchen, floor and bathrooms! The kitchen is open, only Unit of its kind with A/C! HVAC System. Private balcony and a 2 Car detached garage few steps away, The bathrooms are beautiful! This location feels like you are out in the country, even though you're minutes away from everything. Very attractive nearby new community lifted up the environment well. Boasting breathtaking westerly views over the San Luis Rey Valley, this rare 2-bedroom, 2-bathroom Condo offers a blend of comfort, style, and convenience, making it the perfect starter home or coastal retreat.
Rolling Hills, CA 90274
5530
sqft4
Baths4
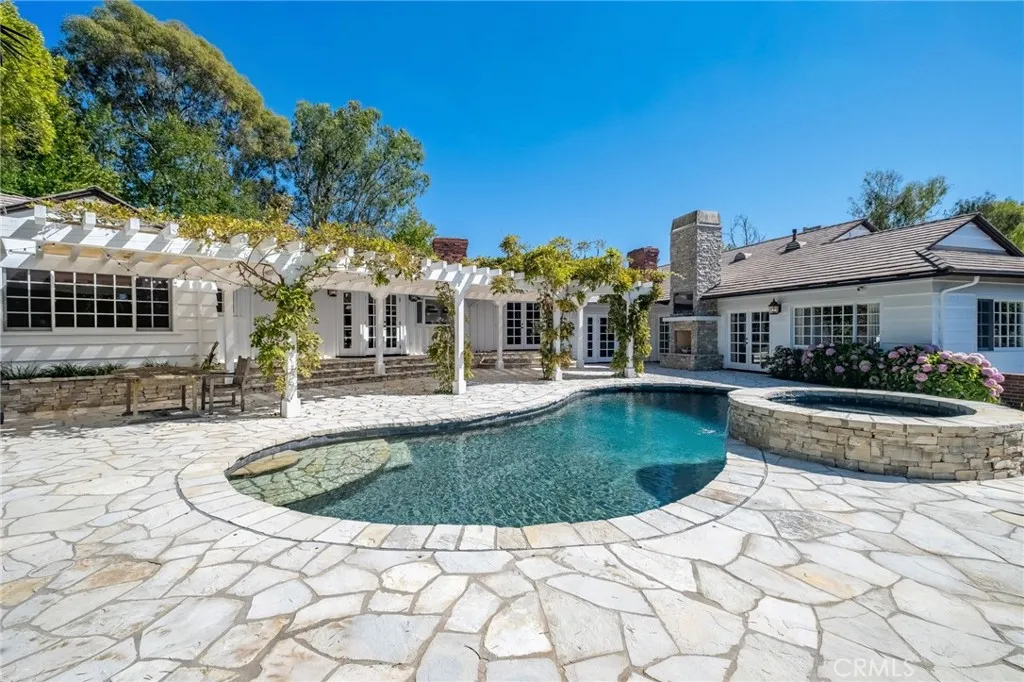
Beds A beautifully appointed ranch-styled home nestled amid a lush, landscaped setting in the heart of Rolling Hills. Surrounded by manicured grounds, mature trees and winding pathways through the vineyard you get a great sense of tranquility and rustic charm. The elegantly designed home creates a great sense of comfort and features beautiful pastoral and ocean views. The floor plan design provides a living room centered around an open hearth stone fireplace, a large family room with a wet bar accented with high soaring ceilings, a lower level area that is ideal for a media room, game room and entertainment. The updated kitchen is designed for the creative chef with a wolf range and stainless steel appliances. The 4 bedrooms and office are highlighted with a luxurious primary suite with a resort styled bathroom and walk-in closet. The balance of the bedrooms have a jack and jill set up and an ensuite guest bedroom. The exterior grounds create a special outdoor environment with a PV stone patio with pool and spa overlooking the views and a built in outdoor kitchen and parklike yard area. The original barn structure could be a workshop, gardening shed or studio. Located within a private gated community, the home offers a serene setting with coastal breezes and quiet outdoor spaces.
Calabasas, CA 91302
1006
sqft2
Baths2
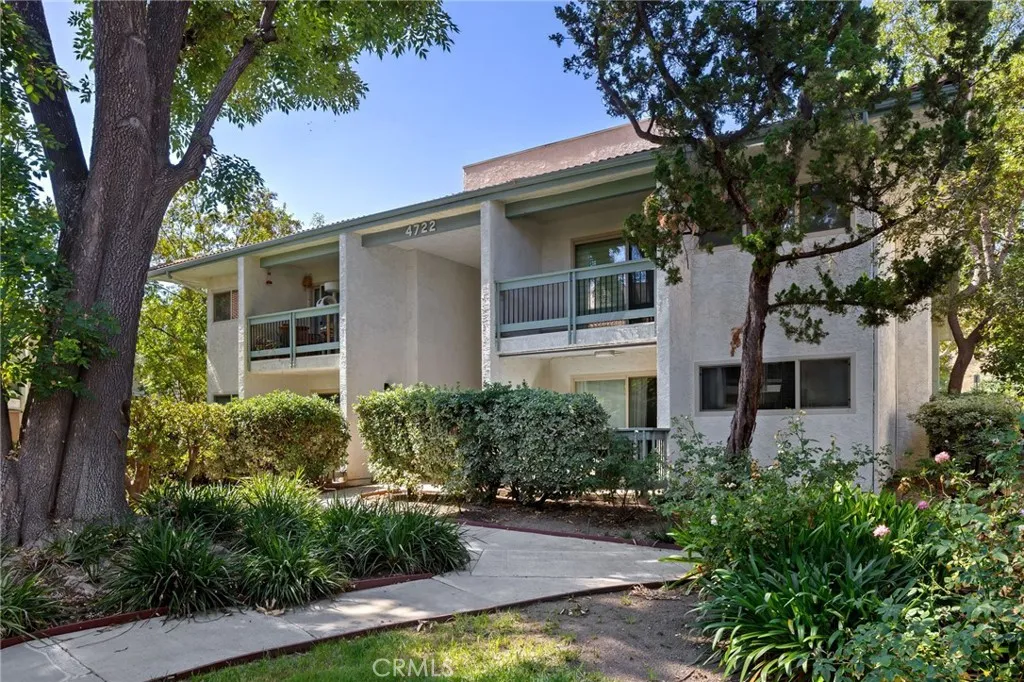
Beds Beautiful first-floor, two-bedroom, two-bath condo in the heart of Calabasas, conveniently located across from The Commons. This inviting unit features an open layout with updated kitchen and baths, freshly painted walls, and wood-like flooring throughout. The spacious living and dining areas open to a large private patio, perfect for relaxing or outdoor dining. The updated eat-in kitchen features new cabinetry, granite countertops, a stainless steel range, Refrigerator and dishwasher. The primary bedroom includes a large walk-in closet and en-suite bathroom. Both bathrooms have been updated with new vanities, mirrors with ambient lighting and marble-like counters. The unit comes with two assigned covered parking spaces and a private storage cabinet. The beautifully maintained community offers a pool, spa, clubhouse, recreation center, laundry facilities, security patrol, and on-site management. HOA dues include water, trash, and earthquake insurance, and residents also enjoy access to the private Calabasas Lake. Ideally located near The Commons at Calabasas with its many restaurants and shops, as well as the Calabasas Library and Saturday Farmers Market. Convenient freeway access and beaches approximately 20 minutes away add to the appeal. Located within the highly regarded Las Virgenes Unified School District.
Littlerock, CA 93543
1050
sqft2
Baths3
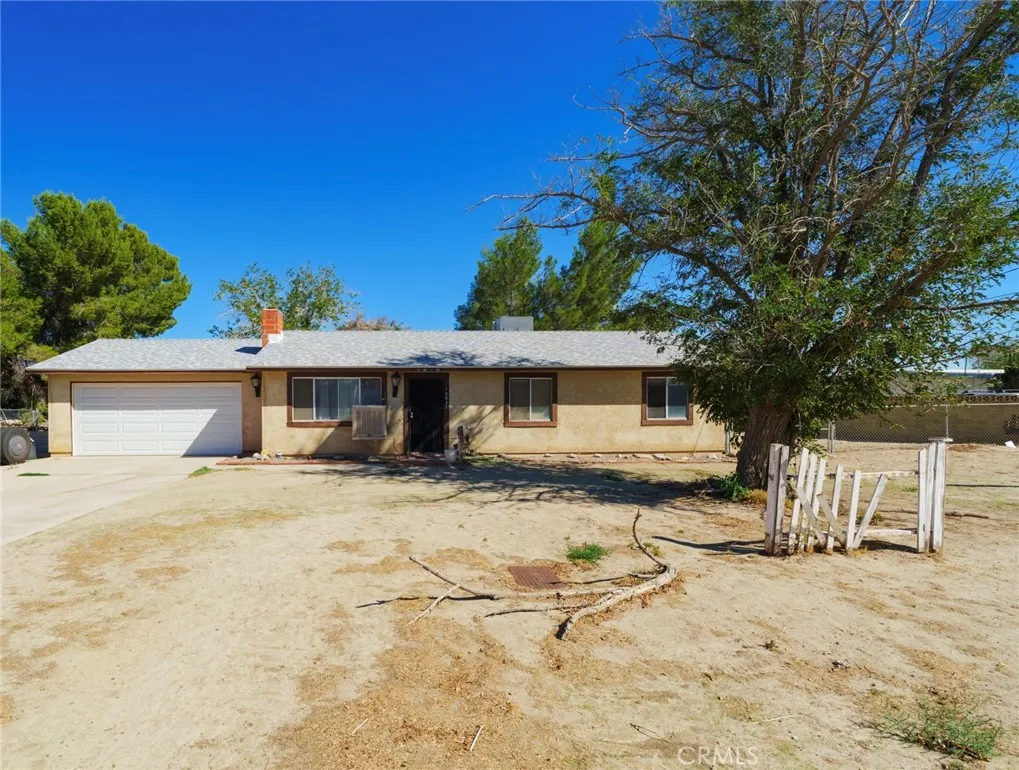
Beds Welcome to 10821 E. Avenue R14! Situated on an expansive 39,362 square foot lot, this single-story 3 bedroom, 2 bath home offers 1,050 square feet of living space and an exciting opportunity to create a home tailored to your vision and lifestyle. With a comfortable floor plan and plenty of potential, buyers can update and enhance the property over time, selecting finishes and improvements that reflect their personal style. The oversized lot truly sets this property apart, offering abundant space for a variety of possibilities, from gardening and outdoor entertaining to recreational areas, workshops, additional storage, an ADU, and other future enhancements. Whether youre looking for room to spread out, a property to personalize, or an opportunity to build value over time, this property offers a rare combination of space and potential. Located in Littlerock, a quiet Antelope Valley community, the property provides convenient access to Highway 138 and Pearblossom Highway, with connections to Palmdale, Lancaster, and the greater High Desert.
El Cajon, CA 92019
3462
sqft4
Baths5
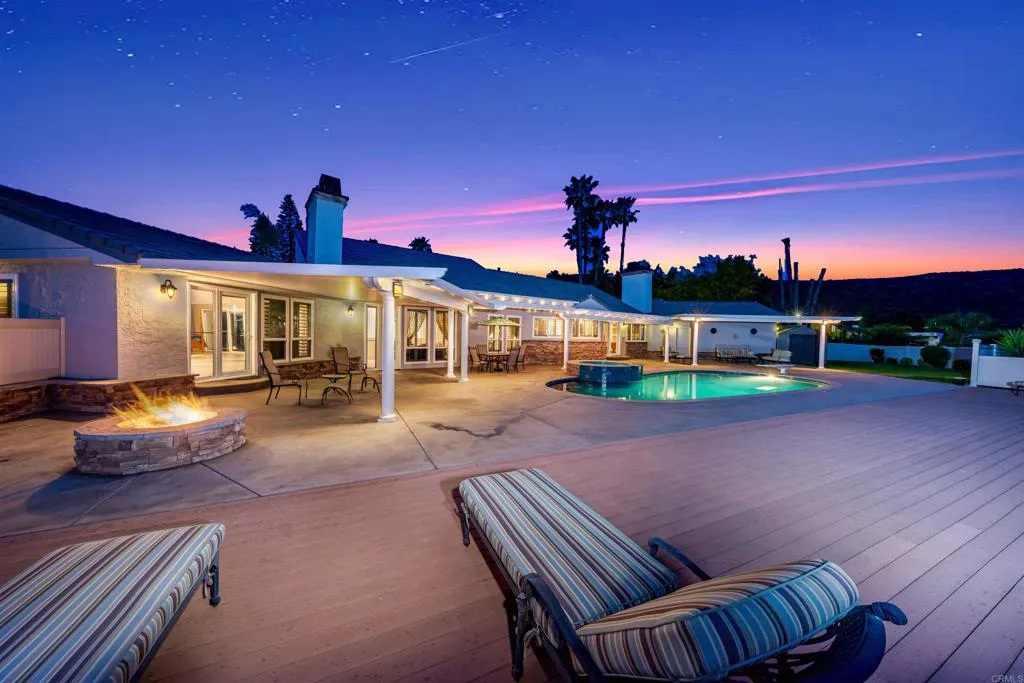
Beds Motivated Seller! Rarely does a home with this combination of privacy, space, views, and amenities become available in the highly sought-after Par Four area of Rancho San Diego. Tucked away at the end of a quiet cul-de-sac and surrounded by beautiful multi-million-dollar estates, this exceptional single-level residence is set on a private lot with a long driveway and plenty of room to enjoy the best of Southern California living. Step inside to soaring ceilings, spacious living and dining rooms, abundant natural light, and a welcoming fireplace. The well-designed floorplan flows effortlessly into the beautifully appointed kitchen, featuring granite countertops and premium KitchenAid appliances, which opens to the inviting family room with vaulted ceilings and a second fireplace. The spacious primary suite offers a peaceful retreat with its own fireplace, large walk-in closet, and ensuite bath with a separate soaking tub and walk-in shower. Additional features include generously sized bedrooms, recessed lighting, newer dual-pane windows, plantation shutters, and an intercom system. The backyard is where this home truly shines. Designed for entertaining and enjoying the outdoors, the resort-style setting features a sparkling pool and spa, expansive grassy area perfect for soccer, play, or gatherings, multiple shaded seating areas, a firepit, mature fruit trees, lush landscaping, and a large deck overlooking breathtaking panoramic views. For those needing extra space for vehicles, recreational toys, or hobbies, the property offers a 3-car garage, massive 24' x 36' carport, and
Page 0 of 0

