


San Diego, CA 92128
$669,000
1230
sqft2
Baths2
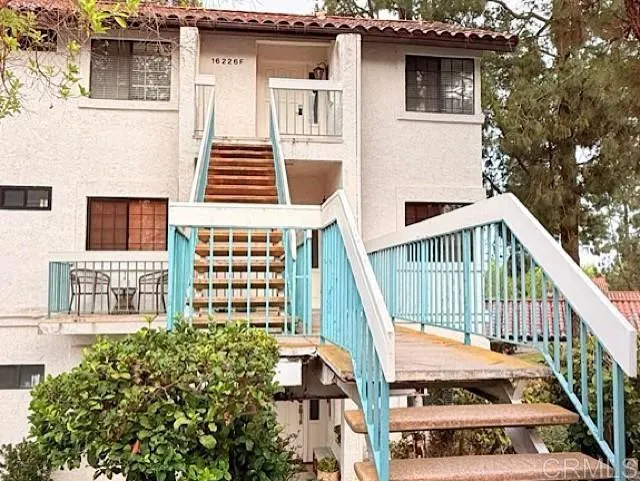
Beds Spacious 2-bedroom, 2-bath Rancho Bernardo condo offering 1,230 sq. ft., vaulted ceilings, a private balcony and a 2-car garage. Located in the desirable Bernardo Heights community and served by Poway Unified School District, this bright upper-level home offers an open floor plan with abundant natural light. Welcome to this spacious and inviting upper-level condo in the highly desirable Rancho Bernardo area! Offering a bright and open floor plan, this home features vaulted ceilings, abundant natural light, recessed lighting, and beautiful wood flooring throughout the main living areas. The spacious living room is centered around a cozy fireplace and flows seamlessly into the dining area, creating a comfortable space for everyday living and entertaining. Large windows bring in plenty of natural light, while the private balcony offers a peaceful place to relax and enjoy views of mature trees and the surrounding community. The primary suite is generously sized and features a large walk-in closet with built-in shelving and plenty of storage. The en-suite bathroom offers dual sinks, a spacious vanity. Additional highlights include comfortable secondary bedroom space, ample storage throughout, indoor laundry, central heating and air conditioning, and a detached garage. The open layout and high ceilings give the home a spacious and airy feel. Enjoy the beautifully established community setting surrounded by mature landscaping and convenient community amenities. Ideally located near shopping, dining, parks, schools and major freeways, providing easy access to everything Rancho Bern
Redlands, CA 92374
1200
sqft1
Baths3
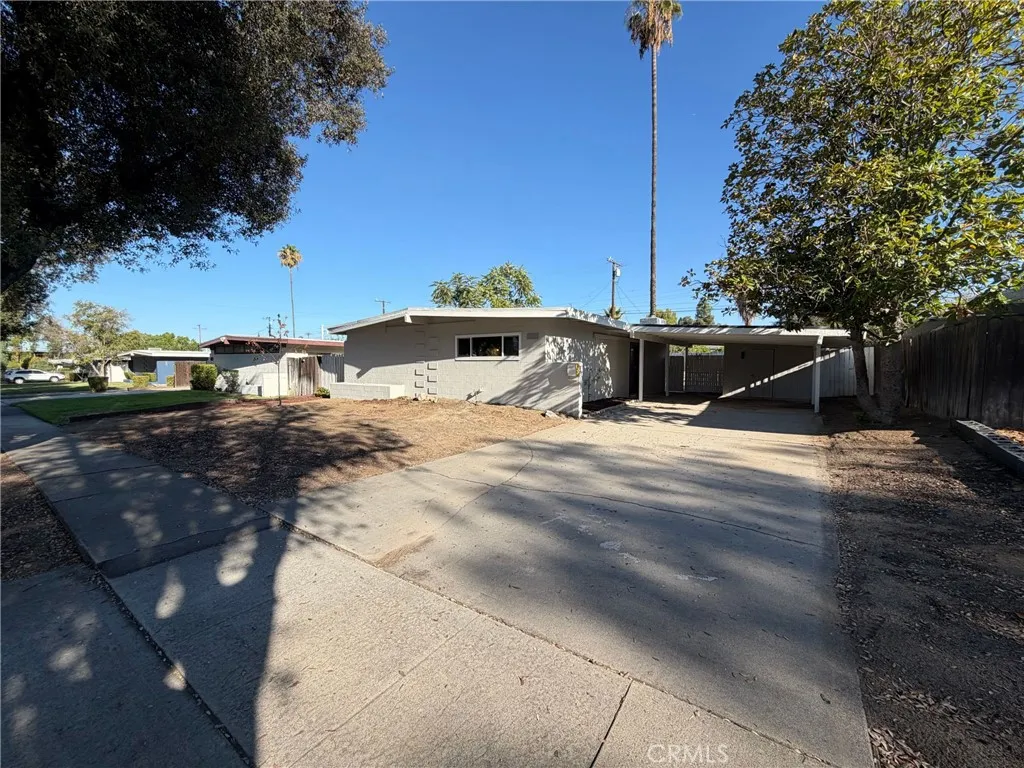
Beds 1311 Campus Ave is a 1-story Redlands home with 3 bedrooms, 1 bathroom, 1,200 square feet, and a 1954 build year on an approximately 8,448-square-foot lot. The kitchen features white cabinetry, counter space, a range, and an open connection to the living area. The living area includes exposed ceiling beams, large windows, and glass doors. Bedrooms offer windows, closet storage, and ceiling details, while the bathroom has a vanity and shower. Outdoor spaces include a yard, mature trees, and a paved front drive. A two-car carport provides covered parking. The single-level layout includes defined living and sleeping spaces. Included 100-Day Home Warranty with buyer activation
Chino, CA 91708
2777
sqft4
Baths4
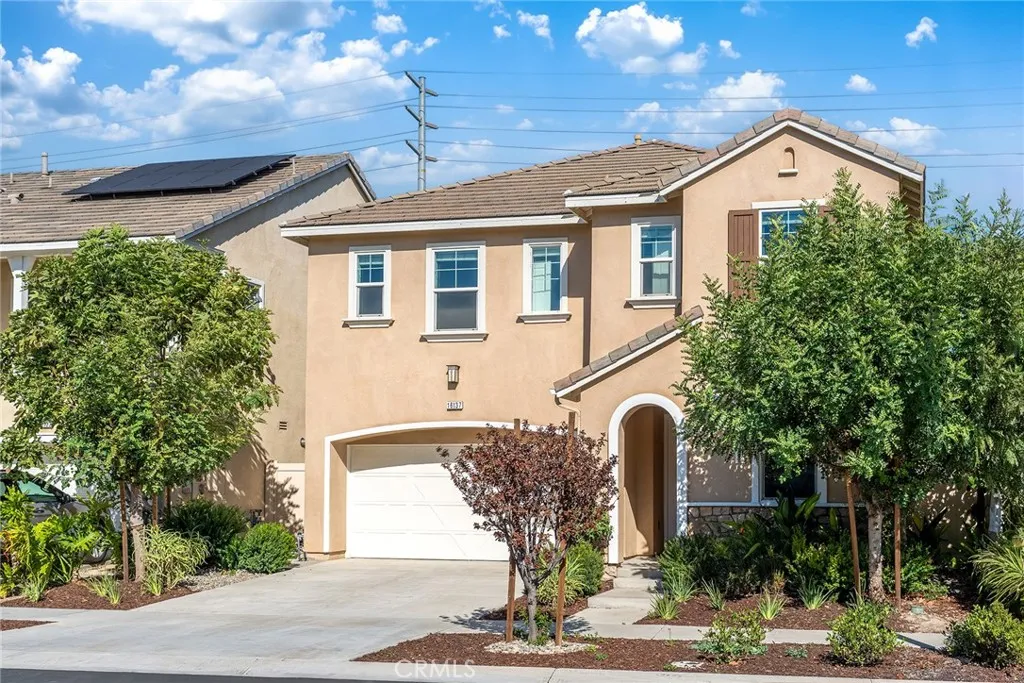
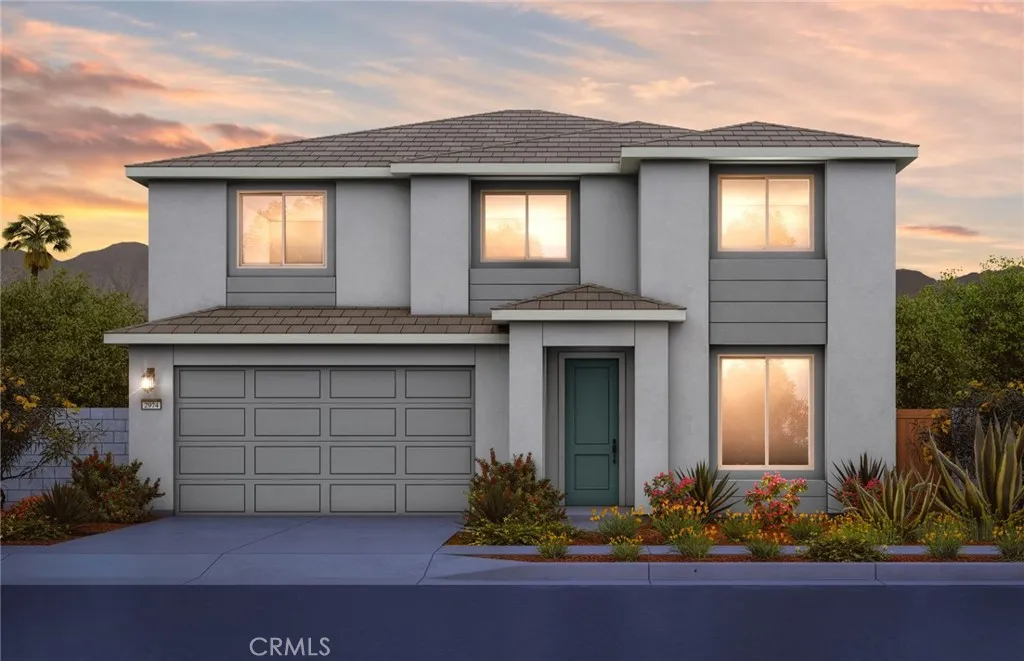
Beds Fully Remodeled. Located in the highly desirable Master Plan Development of Preserve, this beautiful new energy efficient home is available now, featuring 4 Bedrooms, 4 Baths with Great Room, separate Dining Room, Large Kitchen Island with White Cabinets throughout, Granite Counter Tops, Backslash, and Stainless Steel Appliances, Loft and second story Laundry Room. Upgraded Wood floor, carpet and Pad throughout. Come with smart home features, simple security system. One Bedroom and bath downstairs, Three Bedrooms on the second story. Master Bath features separate Tub and Shower with enclosure. Chino Hills high school district.
San Jacinto, CA 92583
1075
sqft2
Baths2
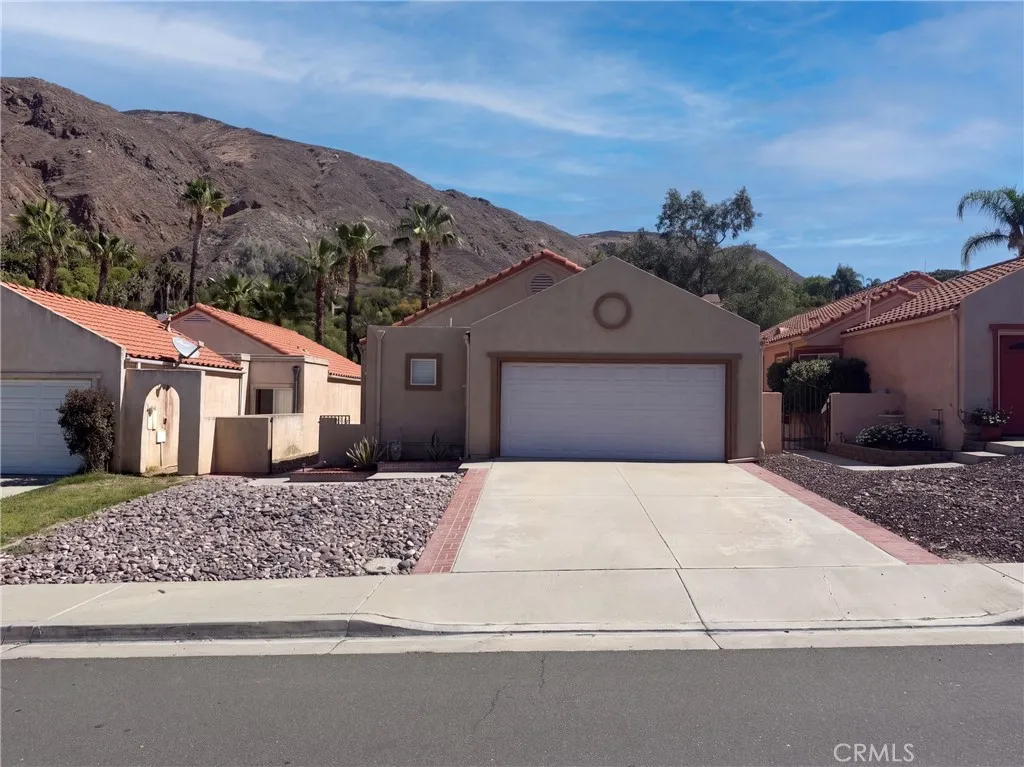
Beds 961 Verona Ave in San Jacinto is a single-story home built in 1989 with two bedrooms, two bathrooms, and approximately 1,191 square feet of living space. The living room features a fireplace, built-in shelving, and sliding doors to the rear patio. An adjoining dining area connects to the kitchen, where a peninsula, cabinet storage, and a window above the sink support the layout. The primary bedroom includes a walk-in closet and an attached bathroom. A second bedroom and bathroom provide additional space. Outside, a broad patio and raised planting area extend across the rear yard, while a two-car garage completes the home. Included 100-Day Home Warranty with buyer activation
Los Angeles, CA 90016
1267
sqft2
Baths3
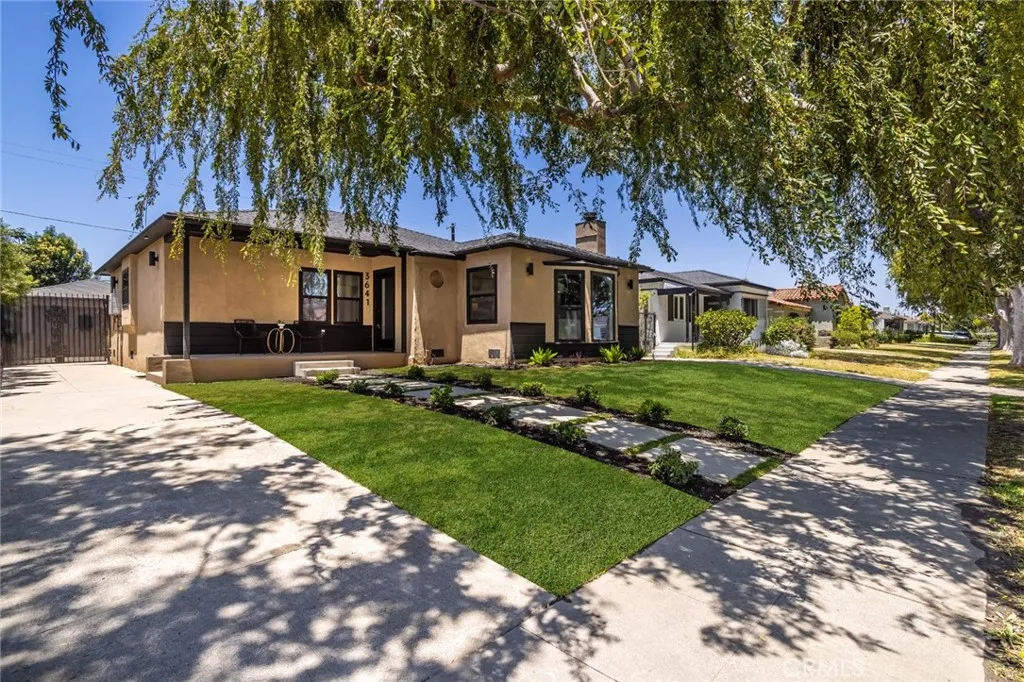
Beds Welcome to 3641 Virginia Road, Los Angeles, CA 90016 a beautifully renovated turnkey home where modern design meets quality craftsmanship. Situated on a generous 6,242-square-foot lot, this stunning 3-bedroom, 2-bathroom residence offers approximately 1,267 square feet of thoughtfully redesigned living space. From the moment you arrive, you'll appreciate the extensive upgrades and attention to detail throughout. The heart of the home is the fully remodeled chef's kitchen, featuring elegant cabinetry, premium quartz countertops, a spacious Peninsula sitting area, and an open-concept layout ideal for entertaining and everyday living. New stainless steel appliances, including a stove, dishwasher, and Microwave complete the space. The thoughtfully designed floor plan offers excellent privacy, with bedrooms positionedperfectly to beseparate from the living areas. The primary suite maximizes closet space and features a beautifully remodeled en-suite bathroom. Both bathrooms showcase designer porcelain tile, modern vanities, updated fixtures, contemporary lighting, and stylish finishes. Throughout the home, you'll find beautiful European oak flooring, engineered wood accents, fresh designer paint, upgraded lighting, and refined finishes that create a warm and sophisticated atmosphere. Major system upgrades include all-new plumbing, new electrical wiring, a new electricalpanel, new HVAC System, new roof, and new dual-pane windows, providing peace of mind for years to come. The exterior has been equally enhanced with fresh landscaping, automatic sprinkler systems in both the front
Sunland, CA 91040
1508
sqft2
Baths3
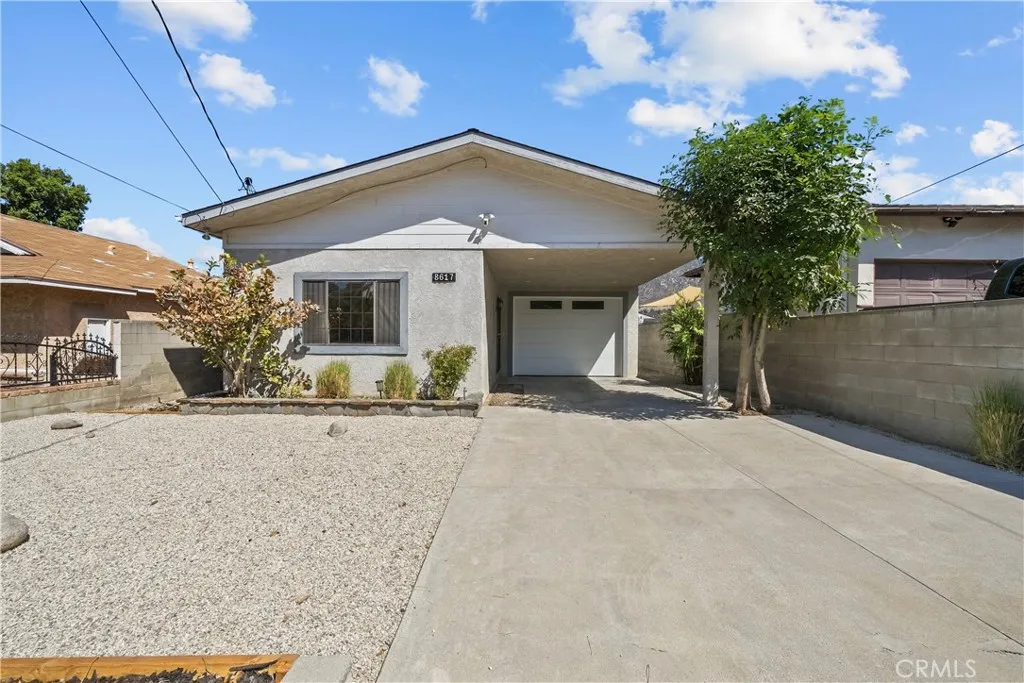
Beds Mid Century Ranch Home! 3 Bed, 2 Bath Charming home offers Vaulted Ceilings throughout the Living Room, Kitchen/Dining and Master Bedroom! 1,508 SqFt w/ great floor plan+wide hallway branching off to the bedrooms. Natural Hardwood flooring in Living Room with a lovely stone fireplace. Spacious Kitchen w/Granite Counters w/ separate dining area. Recent Upgrades include Custom Garage Door (2026), New Roof (2023) and Water Heater (2021). Central HV/AC. Large attached 1 Car Garage + Covered Carport. Garage is spacious approx.(13 x 25) w/ tons of attic storage, washer/dryer and 220 Electrical. Earthquake retrofitted and Insulated walls in house, carport and garage per previous seller. This turnkey home is ready to be yours just before the holidays!
Arcadia, CA 91007
3584
sqft6
Baths5
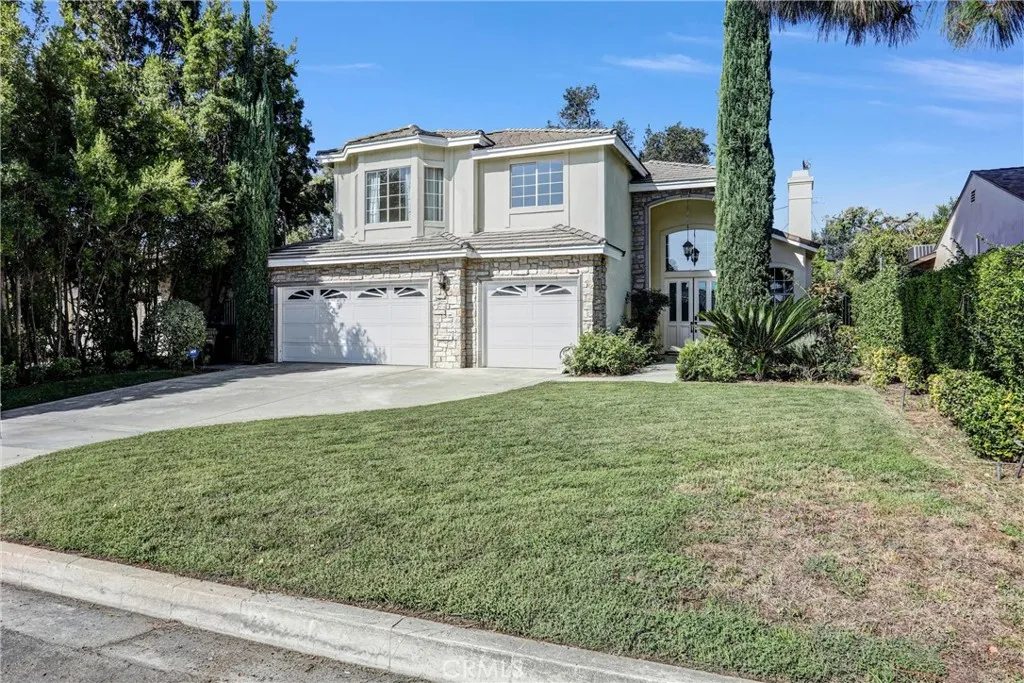
Beds Discover a spacious and thoughtfully updated home in the desirable Arcadia Gardens neighborhood. This two-story residence offers approximately 3,584 square feet with five bedrooms, six bathrooms, and a flexible private office/library with its own bathroom. The light-filled interior features high ceilings, large windows, an open layout, and comfortable living areas designed for both daily life and entertaining. The remodeled kitchen provides a center island, ample cabinetry, and a seamless connection to the family room. A private first-floor primary suite overlooks the backyard and includes a generously sized bathroom with separate tub and shower areas. Additional upgrades include refreshed bathrooms, new flooring, interior paint, updated lighting, and professional landscaping. Completing the property are a three-car garage, inviting outdoor spaces, and mountain views. Located within the Arcadia Unified School District, with convenient access to The Shops at Santa Anita, Santa Anita Park, the Arboretum, restaurants, shopping, and major freeways. Move-in ready and ideally situated for comfortable Arcadia living.
Murrieta, CA 92563
1262
sqft2
Baths3
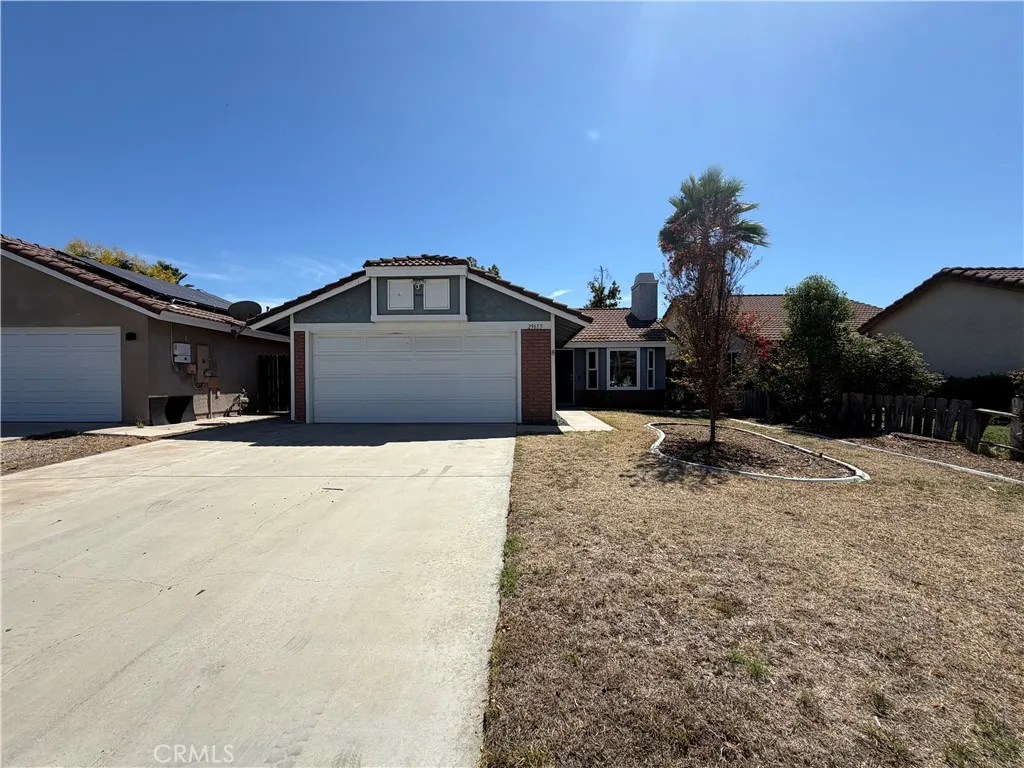
Beds 29655 Eagle Crest Ave is a one-story Murrieta home built in 1988 with 1,262 square feet. The kitchen features granite countertops and stainless steel appliances, creating a well-equipped space for cooking and entertaining. A fireplace anchors the main living area, adding warmth and ambiance to the central gathering space. A patio extends the living space outdoors, flowing to a fully fenced backyard that creates ample room for relaxation and entertaining. An attached garage completes this well-maintained residence with practical amenities and comfortable living spaces throughout every room. Included 100-Day Home Warranty with buyer activation
Page 0 of 0

