


Chino Hills, CA 91709
$1,809,882
4154
sqft5
Baths5
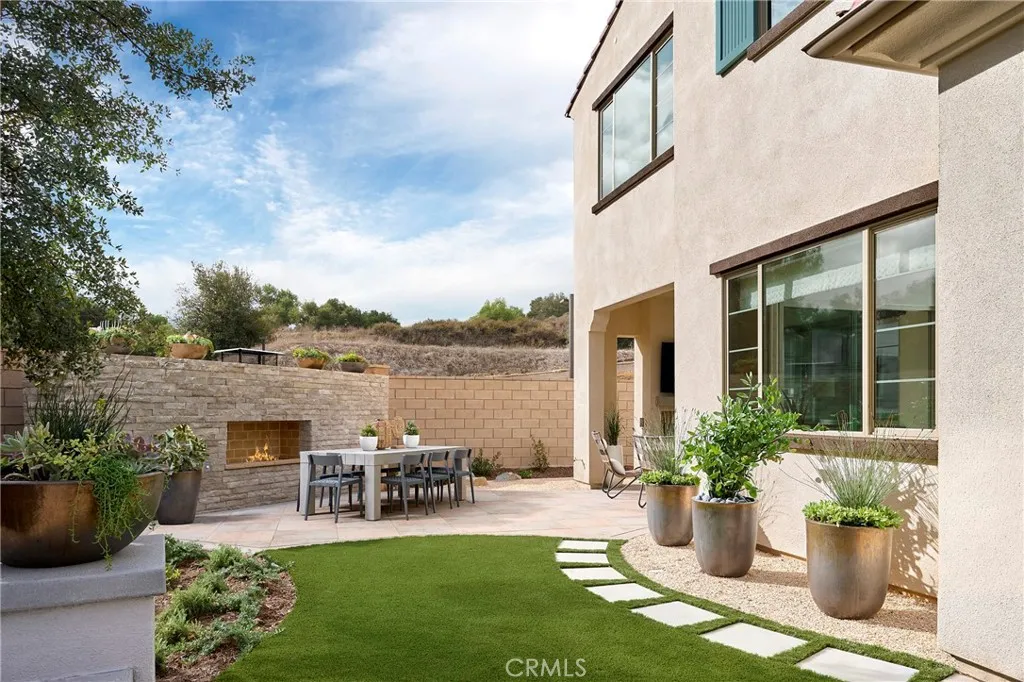
Beds Discover Serenity Grove, an exclusive enclave of 50 architecturally stunning single-family homes in Chino Hills coveted Carbon Canyon neighborhood. Plan 3 at Serenity Grove is where luxury and flexibility come together in a thoughtfully designed two-story layout. With expansive open spaces, elegant details, and a seamless flow between indoor and outdoor living, this home is crafted for those who appreciate both grand entertaining and everyday comfort. From the dramatic entryway to the beautifully integrated California Room, every element is designed to elevate your lifestyle. Set against a backdrop of natural beauty, Serenity Grove is bordered by a peaceful stream, centuries-old oak trees, and protected woodlandcreating a private, resort-like atmosphere. **Some images may contain virtual renderings for illustrative purposes only. **Interior and backyard photos shown are of the model home for this floor plan. Actual finishes, features, and landscaping may vary.
Rancho Mission Viejo, CA 92694
3129
sqft5
Baths4
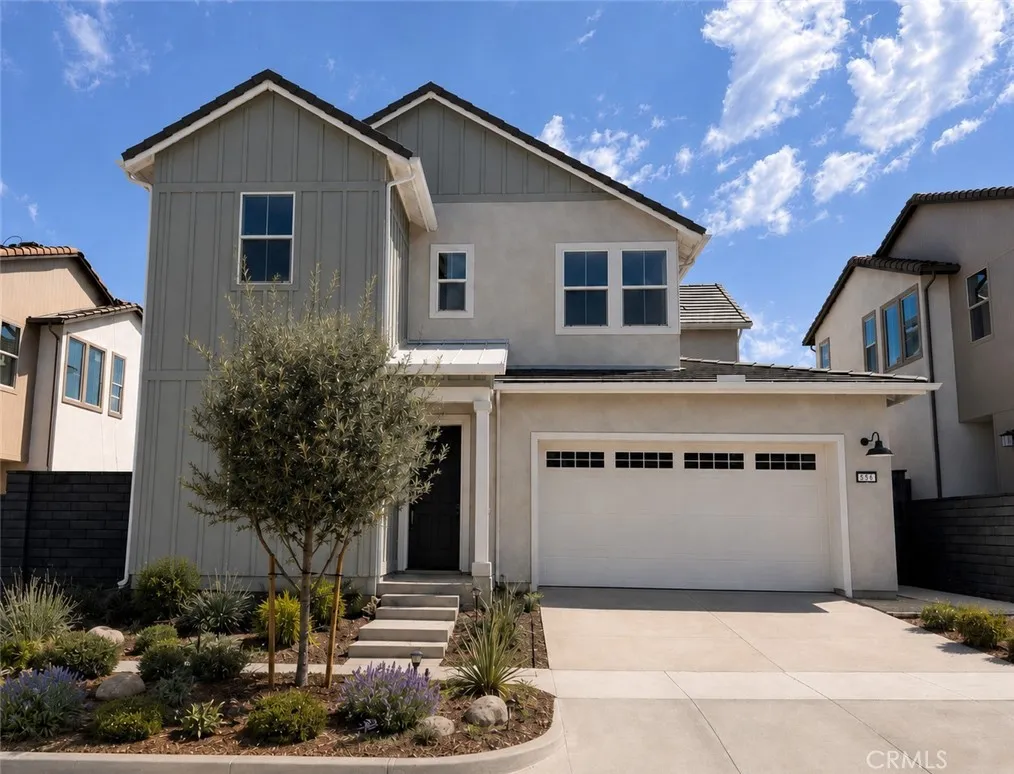
Beds **Special, limited-time financing available with seller's affiliate lender. See Trumark Homes website for more details. Elevate your lifestyle in Rancho Mission Viejo's premier detached home community, Lotus. This beautifully upgraded Lotus Plan 3the largest floor plan in the collectionoffers approximately 3,129 square feet of thoughtfully designed living space with 4 bedrooms, 4.5 bathrooms, a spacious loft, and a 2-car garage. Designed for both everyday living and entertaining, the open-concept layout features a stunning great room, dining area, and a chef-inspired kitchen with a large walk-in pantry. A highly desirable downstairs en-suite bedroom with a private bath and walk-in closet provides the perfect space for guests or multi-generational living. Additional highlights include soaring 10-foot ceilings, an outdoor gas fireplace in the covered California Room, and scenic views of the rolling hills. Upstairs, the luxurious primary suite and generously sized secondary bedroomsmost with walk-in closetsoffer comfort and flexibility. Move-in ready for buyers seeking a quick 30-day close. **Some images may contain virtual renderings for illustrative purposes only & interior photos shown are of the model home for this floor plan. Actual finishes and features may vary .** **Buyer may qualify for special incentives when using the Builders Affiliate Lender.**
Chino Hills, CA 91709
3906
sqft5
Baths5
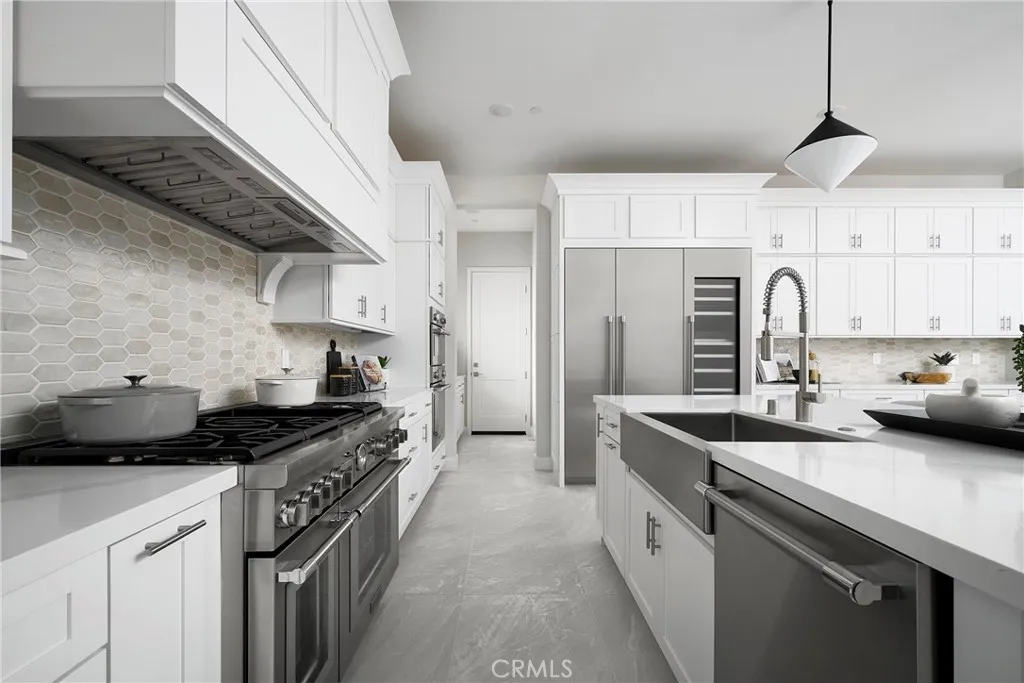
Beds Discover Serenity Grove, an exclusive enclave of 50 architecturally stunning single-family homes in Chino Hills coveted Carbon Canyon neighborhood. This thoughtfully planned community is bordered by a peaceful stream, centuries-old oak trees, and protected woodlandcreating a private, resort-like atmosphere. This Plan 2 residence elevates luxury living with 3,906 sq. ft., 4.5 bathrooms, and soaring 10-foot ceilings on the first floor that enhance its open, airy design. The home features a beautifully integrated California Room, a cozy fireplace, and a seamless indooroutdoor flow ideal for both grand entertaining and everyday comfort. The gourmet kitchen is equipped with premium Kitchenaid appliances, offering both style and performance. Situated on a 7,227 sq. ft. lot, the property provides generous outdoor space, including additional parking in the driveway, completing a home that is as functional as it is refined. **Special, limited-time financing available with seller's affiliate lender. See Trumark Homes website for more details. **Photos are Model Home Photos Same Floor Plan, Finishes May Vary.
Newport Beach, CA 92660
3804
sqft4
Baths4
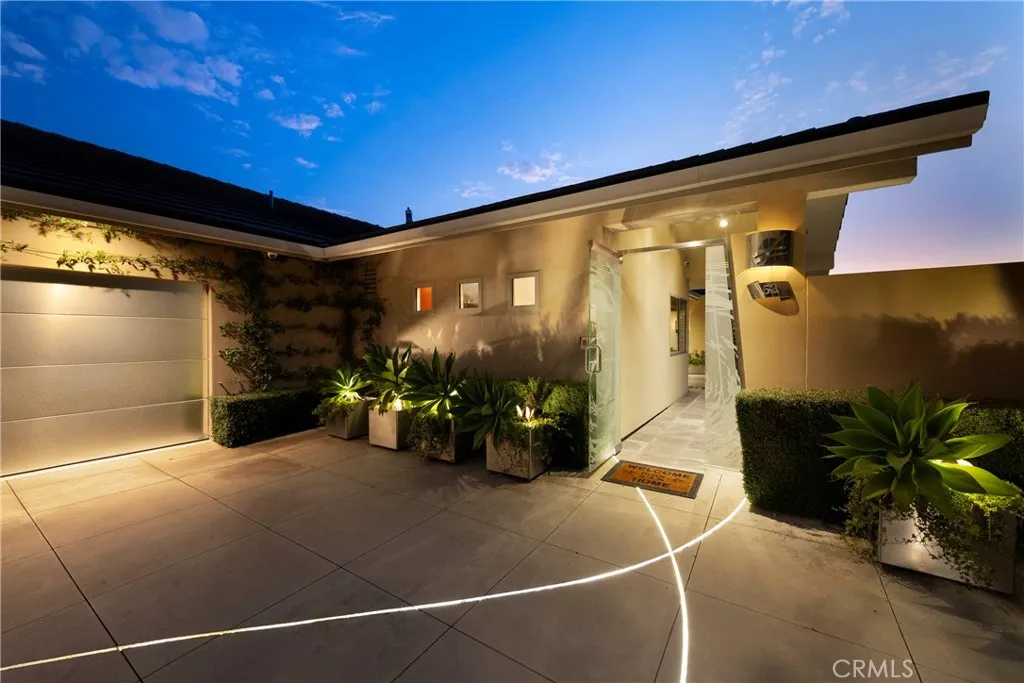
Beds Luxury At Its Best! Residences of this caliber are rarely available. Perched on a premium corner lot within the 24hr guard-gated community, this exceptional, fully renovated residence offering sophisticated design, privacy & spectacular panoramic views. Thoughtfully designed for luxurious living & entertaining, this home features 3BR, 3.5BA, an office, a game room & the desirable main-level primary suite. The modern-influenced architecture creates a seamless connection between the beautifully appointed interiors & the outdoor spaces. A distinctive designer etched-glass entry gate, created by renowned artist Nolan Everitt, welcomes you into a private courtyard featuring a cascading waterfall, built-in BBQ grill and spectacular view. The stunning designer glass entry door opens to the foyer looking out the tranquil sun room/atrium with a retractable skylight and gently flowing water feature, creating an immediate sense of serenity. Beyond, the striking foyer opens to a spacious living & dining room framed by expansive picturesque windows showcasing approximately 200-degree views encompassing the Ocean, Catalina Island, Palos Verdes, city lights and mountains. The main level is designed equally for everyday living and entertaining. The formal living room with a fireplace opens to a stainless-steel and glass view deck, creating an exceptional setting for entertaining against a breathtaking coastal backdrop. The gourmet kitchen features custom cabinetry, an oversized center island and top-of-the-line appliances. Privately positioned, the main-level primary suite offers a walk-in
Encino, CA 91436
2390
sqft2
Baths4
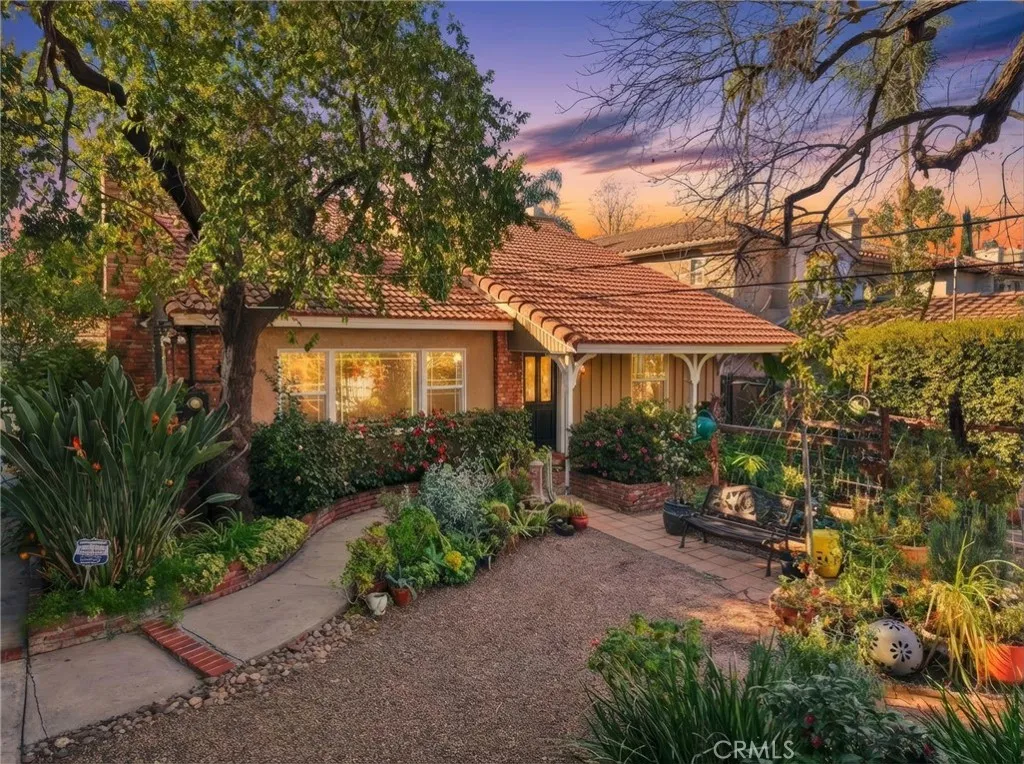
Beds Set on a quiet, tree-lined street in the heart of Encinos coveted Hesby Oaks neighborhood, this thoughtfully upgraded two-story home delivers the kind of space, warmth, and character thats getting harder to find, especially in a location this good. With 2,390 sq ft of well-planned living space, 4 bedrooms, and 2 full bathrooms, the layout strikes a balance between everyday comfort and effortless entertaining. Inside, natural light takes center stage, pouring through Pella double-pane E-glass windows and highlighting oak hardwood floors, solid redwood interior doors, plantation shutters, and refined designer touches throughout. The living room sets the tone with a fireplace, beamed ceilings, and a large picture window that feels equal parts inviting and timeless. The kitchen is a true standout, clearly designed for someone who actually likes to cook. Fully renovated, it features Galapagos quartzite countertops with a waterfall peninsula, a Viking gas range, Italian porcelain farmhouse sink, stainless steel appliances, and custom soft-close cabinetry. It opens seamlessly to the den/family room with a wet bar, because good design should also be practical. A first-floor bedroom with a beautifully renovated spa-style bath adds flexibility for guests, a home office, or multi-generational living. Upstairs, the primary suite feels like a proper retreat with vaulted beamed ceilings, a sitting area, and abundant natural light. Two additional bedrooms offer generous storage and comfort, while both bathrooms have been fully remodeled with luxury Greek marble, rainfall showers, Kohler f
Long Beach, CA 90814
693
sqft1
Baths1
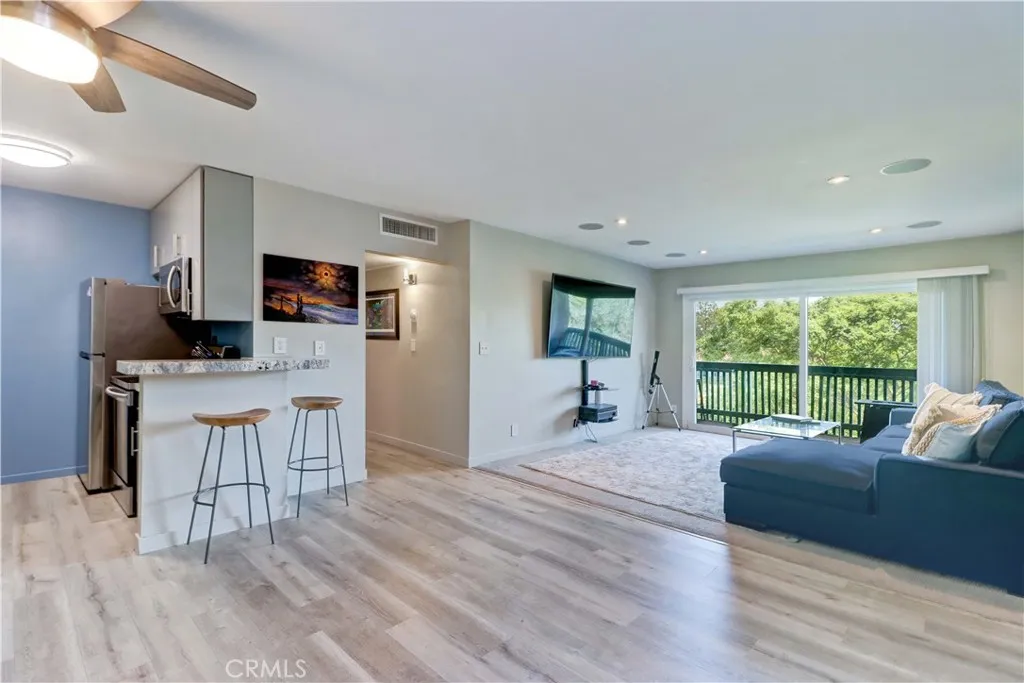
Beds Beautiful TURN-KEY, OPEN FLOOR PLAN condo in the highly desirable, gated, resort-style community of Stoney Brook Villas. This pristine 1 bedroom home features extensive HIGH-END UPGRADES, including recessed lighting, a fully installed SURROUND SOUND SYSTEM, and gorgeous WOOD LAMINATE FLOORING with under-laid cork for optimal soundproofing. Energy efficiency meets tranquillity with new TRIPLE-PANE WINDOWS and sliding doors. The tastefully remodeled kitchen boasts modern cabinetry, sleek GRANITE COUNTERTOPS, and newer appliances that will stay with the home. The spacious bedroom offers a massive closet with custom cedarwood built-ins and direct deck access. Unwind in the modern bathroom complete with a floating vanity, glass sink countertop, and a luxurious stone and tile "easy mop" shower with bench. This condo INCLUDES 2 ASSIGNED PARKING SPACES (1 subterranean, wide enough for a large vehicle) with private storage. Enjoy seamless INDOOR-OUTDOOR LIVING with a private deck accessible from both the living room and bedroom. The HOA provides in-building community laundry facilities. This gated community has beautifully maintained grounds including mature trees, Koi ponds, and many outdoor spaces to enjoy. There are multiple pools, saunas, spas, basketball and tennis courts, and even a ping pong table. The clubhouse has a kitchen and game room with many seating areas, a pool table, and TV room. This community is close to Belmont Shore, Marine Stadium, the BEACH, Marina Vista Park, CA State University Long Beach, shopping, dining and entertainment, PCH, and has convenient access t
Palmdale, CA 93551
2114
sqft2
Baths3
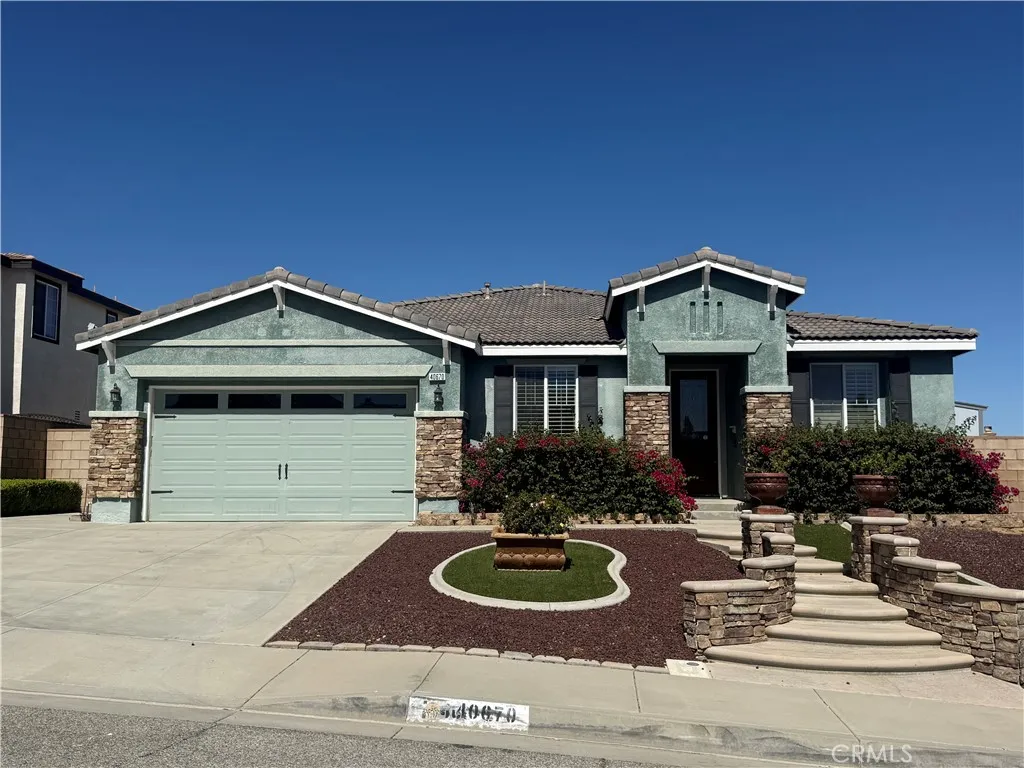
Beds THIS IS IT!! Westside Single Story! 3 + 2. 2114 SF. Built in 2006. Tile Roof. Stucco Exterior. Wood Trim. C Elevation with Rock Accents! 2-Car Garage. Roll-up Doors with Windows. Xeriscape Front Yard with Foot Walls, Pilasters, Curb Crafters and Lava Rock. Front Planter. Exterior Lighting. Covered Front Porch. Upgraded Front Door. 10-Foot Ceilings! Bullnose Drywall. 3-Inch Wood Shutters. LR/DA Combo. Laminate Wood Flooring.Fresh Interior Paint. Decora Paddles and Leviton Outlets. Island Kitchen with Quartz Counters and Backsplash. White Cabinets with Nickel Pulls. Stainless Appliances.Self-Cleaning Convection Oven and Countertop Gas Range. Overhead Lighting. Refrigerator Included. Walk-in Pantry. Breakfast Area. Family Room with Big Screen TV Cutout! Brick Fireplace with Wood Mantel and Raised Brick Hearth! Tall French Doors with Sidelights! Digital Thermostat. Central Air/Heat. Ceiling Fans. 6-Panel Doors. Hardwired Alarm System. Full Hall Bath with Double Sinks and Diamond Tile Floor. Linen Closet. Primary Bedroom has Walk-in Closet. Primary Bath has Jetted Tub and Separate Shower. Double Sinks. More Diamond Tile Flooring. TVs Stay in BRs #2 and #3! Indoor Laundry Room with Gas/Elec Hook-ups. Washer and Dryer are Included! Finished Garage with Overhead Storage and Shelving Units. Easy-Maintenance Backyard with Stamped Concrete Patio and Large Wood Cover! Well-Lit with Fountain. 3 Storage Sheds. Block Walls. PLUS A BONUS: Large Separate Rear Walled Area with AstroTurf! - ADU? - or Private Play Area! Great Location - Close to Schools and Shopping! JWB Gives this One TWO Thu
Palmdale, CA 93551
2863
sqft4
Baths5
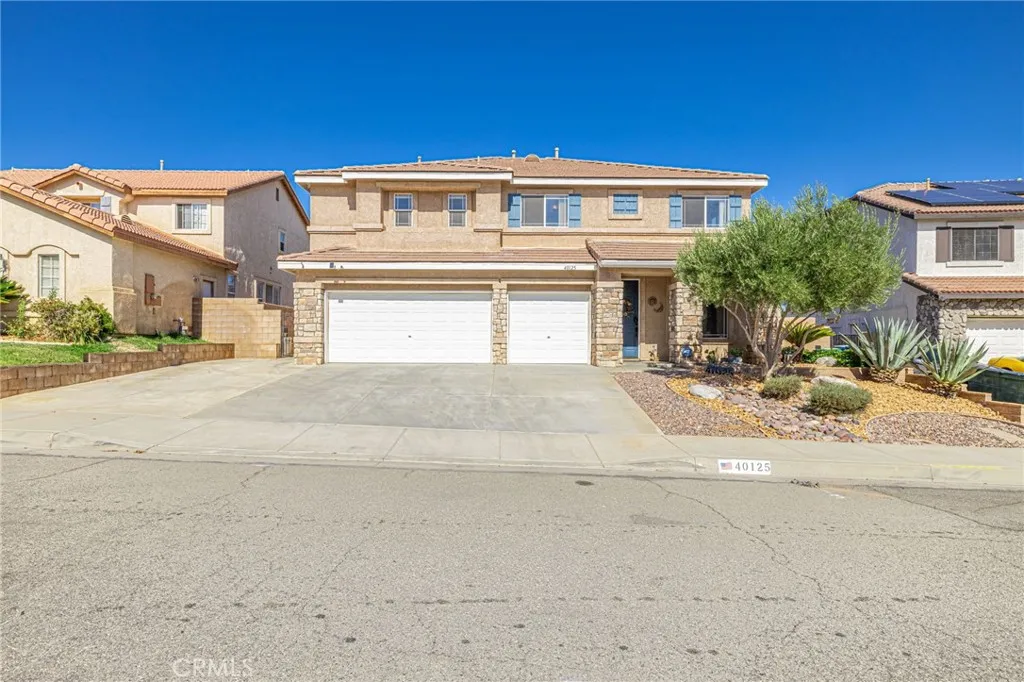
Beds HERE IT IS!!! Original Owners! - First Time on Market! Gorgeous Westside 2-Story in Prime Rancho Vista! 5 + 4. 2863 SF. Built in 2001. Tile Roof. 3-Car Garage with Roll-up Doors. Stucco Exterior. Wood Trim. C Elevation with Rock Accents! Front Xeriscape. Extended Driveway. Foot Walls on Both Sides. Covered Front Porch. 8-Foot Front Door. Tile Entry. LR/DA Combo. Bullnose Drywall. Vertical Blinds. 9-Foot Ceilings! Extensive Crown Moulding! Tasteful Decor and Lots of Desirable Upgrades! Island Kitchen has Corian Counters with Tile/Mosaic Backsplash! Oak Cabinets with Pulls. Recessed Lighting. Stainless Appliances INCL Frig! Upgraded Faucet. Pantry. Tile Flooring. Breakfast Area. Spacious Family Room! Large TV Cutout. Electric Fireplace with Custom Wood Mantle! Pleated Shades. 7 Ceiling Fans. 2-Zone Air/Heat! Indoor Laundry with Gas Hook-up. BR + Full Bath Down! Oak-Capped Staircase Walls. Large Loft Upstairs with Three Shelves. BR #2 has Beautiful Cased Windows. BR #3 and BR #4 Share a Jack n Jill Bathroom. More Recessed Lighting Upstairs. Double Doors Lead to a Generous Primary Suite - BR #5 - with a Big Walk-in Closet! Primary Bath has Double Sinks, Oval Tub with Upgraded Faucet, and Separate Shower. Hardwired Alarm with Assumable Monitoring. Ring Doorbell. Finished Garage with One GDO. Water Heater is Double-Strapped with PRV. Backyard has a Concrete Patio and Big Lawn Area - Perfect for Entertaining, BBQ, or Tossing the Ball Around! Auto Sprinklers, Fenced Dog Run, and Custom Drainage. All Surrounded by Raised Planters and Block Walls! Lot Size is 7000+ SF! Pride of Owner
Downey, CA 90241
1532
sqft2
Baths3
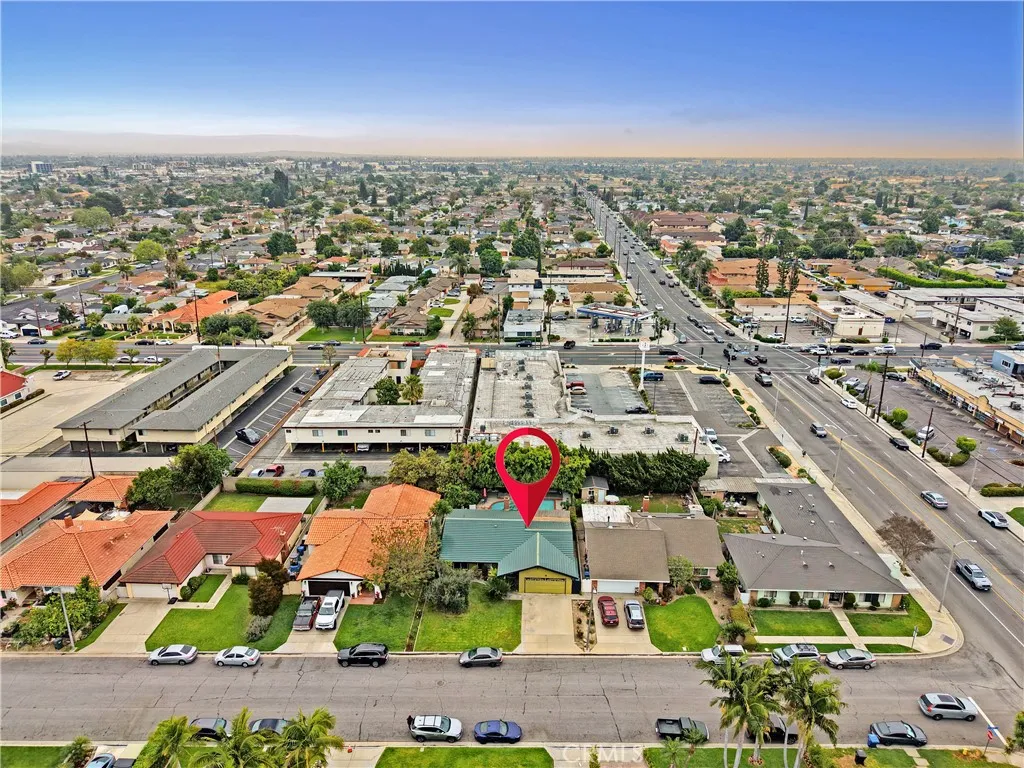
Beds Welcome to this updated 3-bedroom, 2-bath home located on a quiet cul-de-sac in Downey. The home features high ceilings, a fireplace, fresh interior paint, new recessed lighting, updated kitchen cabinets, granite countertops, central A/C and heating, and energy-efficient double-pane windows. The spacious primary suite includes its own private bathroom with a walk-in shower. Both bathrooms feature tile finishes. Step outside to your private backyard with an in-ground pool and spa, offering a great space to relax, enjoy summer days, or entertain family and friends. The attached 2-car garage provides washer and dryer hookups. Additional features include a whole-house water filtration system and a reverse osmosis (RO) drinking water system. The roof is approximately 13 years old. Conveniently located near Stauffer Middle School, Warren High School, Los Amigos Golf Course, shopping, dining, and major freeway access.
Page 0 of 0

