


Laguna Beach, CA 92651
$3,800,000
2438
sqft3
Baths4
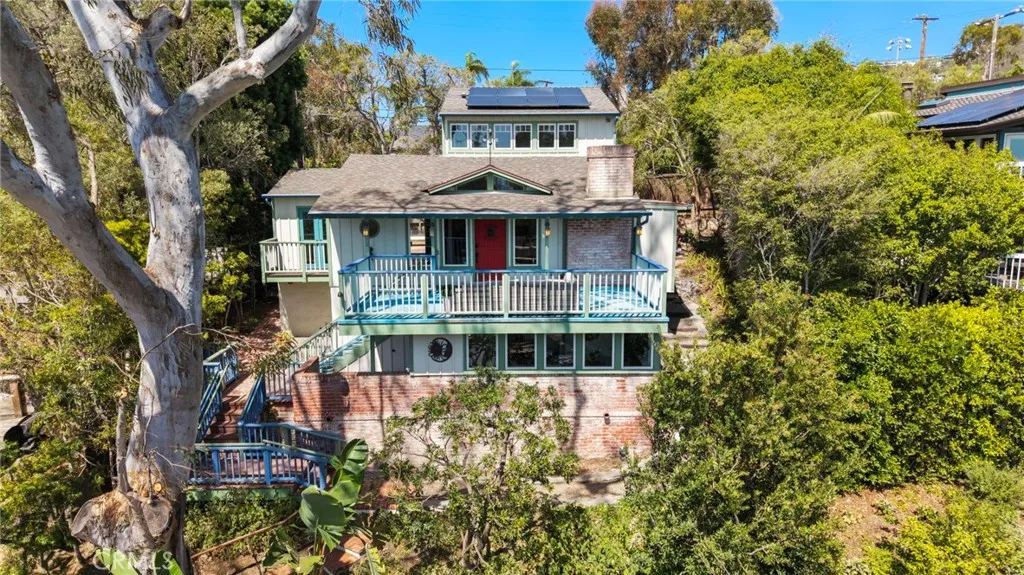
Beds Location Location Location! Set beneath a canopy of mature trees, this 4-bedroom, 3-bath Laguna Beach home offers 2,438 square feet of relaxed coastal living just minutes from the village, and the beaches. A spacious deck extends the living space outdoors ideal for morning coffee or entertaining a crowd while the backyard patio looks creates a second gathering spot sheltered by the property's established landscaping. Trees surround the grounds, delivering shade, privacy, and a sense of seclusion that's increasingly rare this close to town. The property has an artistic flair that remains us of the artistic roots of Laguna Beach. The home has four generous bedrooms and three full baths with a large open dining room, kitchen and living room. A 2-car garage adds parking and storage a genuine luxury in Laguna Beach. With galleries, restaurants, and Main Beach nearby, 490 Arroyo Chico pairs tranquility with everything the coast has to offer.
Tehachapi, CA 93561
1344
sqft2
Baths2
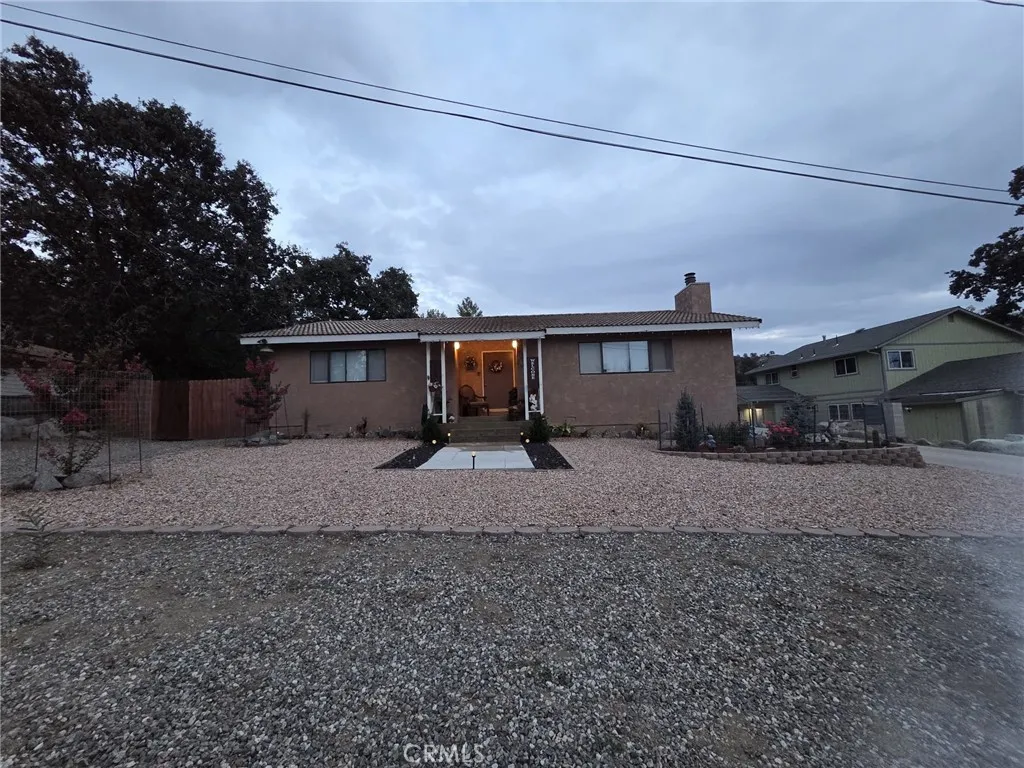
Beds Discover the peaceful charm of Stallion Springs with this inviting 2-bedroom, 1.5-bath home offering approximately 1,344 sq. ft. of living space. Set on a generous approximately 13,503 sq. ft. lot, this property offers a wonderful opportunity for a first time buyer, second home, weekend escape, or investment. Inside, you'll find a comfortable living room centered around a wood-burning fireplace, two spacious bedrooms, and a large indoor laundry area. The expansive lot provides plenty of space for an RV, outdoor activities, gardening, or simply enjoying the surrounding natural beauty. Located in the scenic Stallion Springs community, this home offers a relaxed lifestyle with the added appeal of abundant wildlife and a peaceful countryside atmosphere. Don't miss out and schedule your private showing today
San Diego, CA 92108
726
sqft1
Baths2
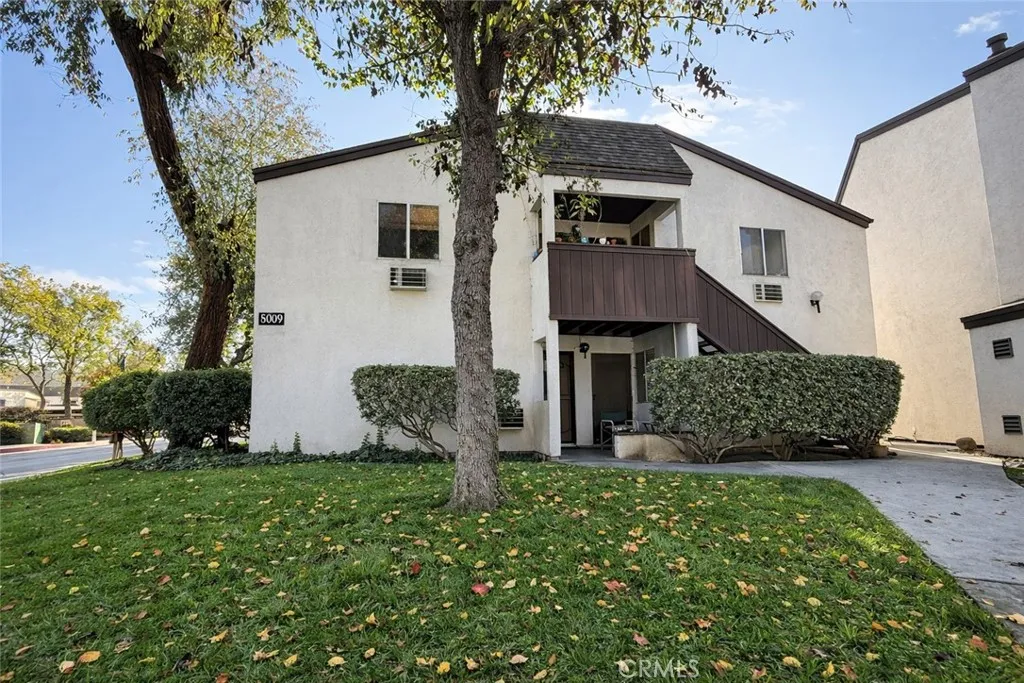
Beds Single-level, ground-floor condo in the heart of Mission Valleyan ideal opportunity for buyers seeking easy access, no stairs, and strong upside potential! Needs TLC and updating - Investors are welcomed! There is an additional room that would make for a great office or guest room, a good sized outdoor patio, and the unit comes in 1 assigned carport space! The community amenities include: pool, clubhouse, BBQ area, on-site laundry, and assigned covered parking. Centrally located just minutes from Fashion Valley, USD, the San Diego River Trail, dining, shopping, and major freewaysthis is Mission Valley living at an accessible price point. (Neighboring Unit Next Door, 8009 Caminito De Pizza Unit #A, is also listed for sale - MLS# CV26199390. Great Opportunity to own two side by side condos!)
Lake Elsinore, CA 92530
1386
sqft2
Baths3
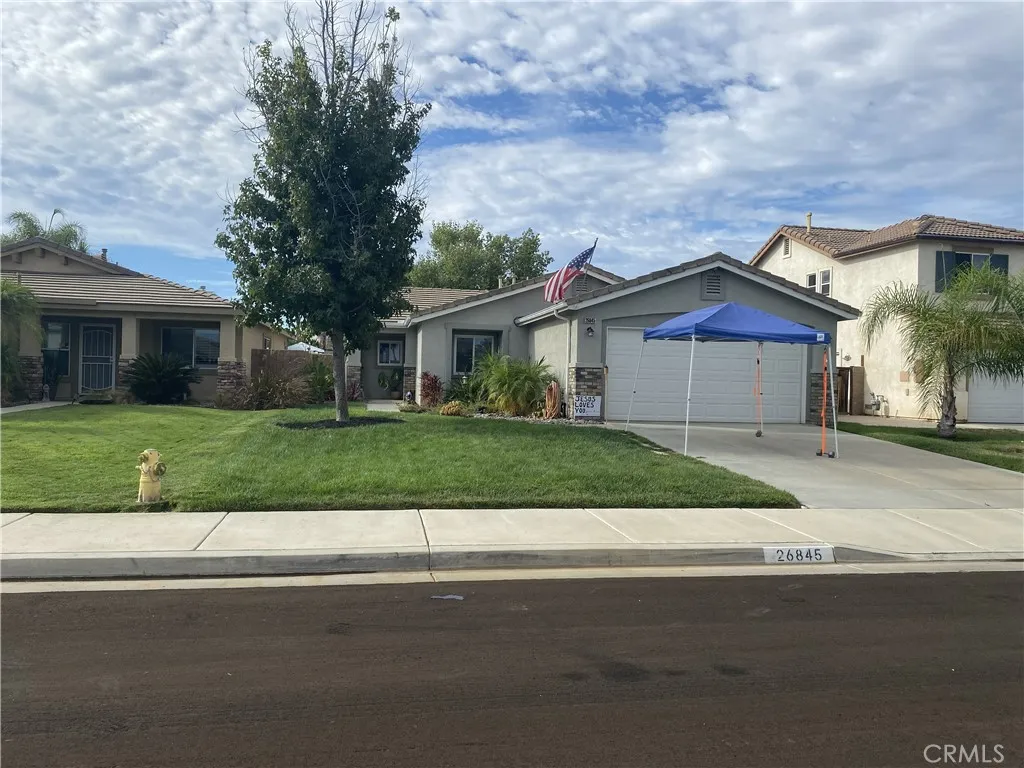
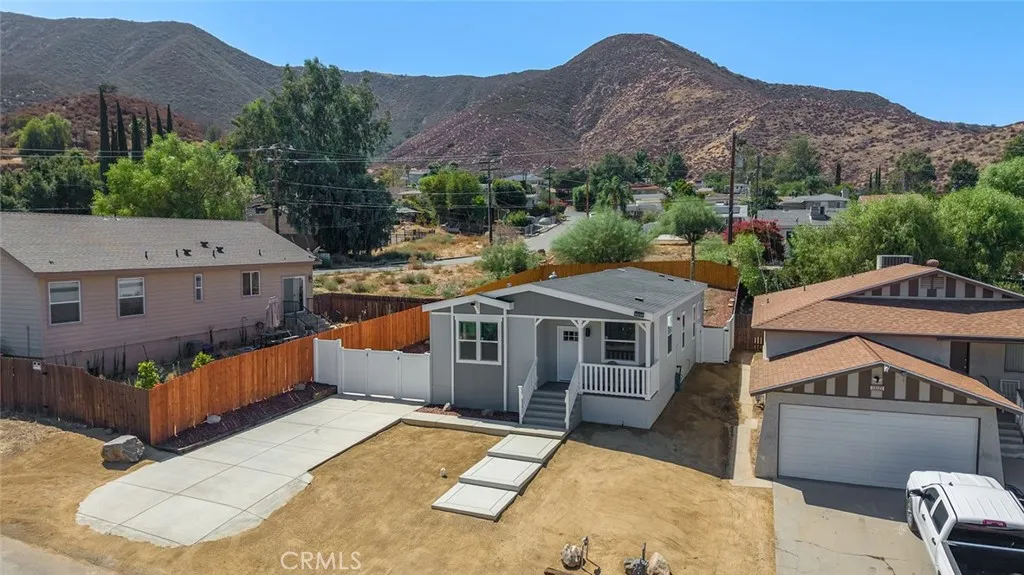
Beds Newly built Lake Elsinore home with beautiful lake and mountain views! This 3-bedroom, 2-bath manufactured home offers 1,318 sq ft of bright, move-in-ready living space on a 5,663 sq ft lot and sits on a permanent foundation with 433 certification. From the moment you arrive, the home offers great curb appeal with a fresh exterior, covered front porch, newly poured driveway, clean hardscape, and a welcoming elevated setting that captures views toward Lake Elsinore and the surrounding hills. Step inside to a light and open floor plan designed for comfortable everyday living. The interior features engineered flooring through the main living areas, carpeted bedroom areas, recessed lighting, neutral paint, and ceiling fans in all bedrooms. The open living room flows into the dining area and kitchen, creating a functional layout for relaxing, entertaining, and spending time with family. Large windows bring in natural light and help frame the homes view setting. The kitchen is the centerpiece of the home, featuring shaker-style thermofoil cabinets, quartz countertops, new stainless steel appliances, refrigerator included, a walk-in pantry, and a large island with an eating bar. The island provides extra prep space, casual seating, and a natural gathering place between the kitchen, dining, and living areas. Both bathrooms continue the clean, modern look with quartz-style counters, bright finishes, and a fresh new-home feel. The outdoor space offers several usable areas, including a covered front porch where you can enjoy morning coffee, evening sunsets, and views toward the lake.
Van Nuys, CA 91401
1600
sqft2
Baths3
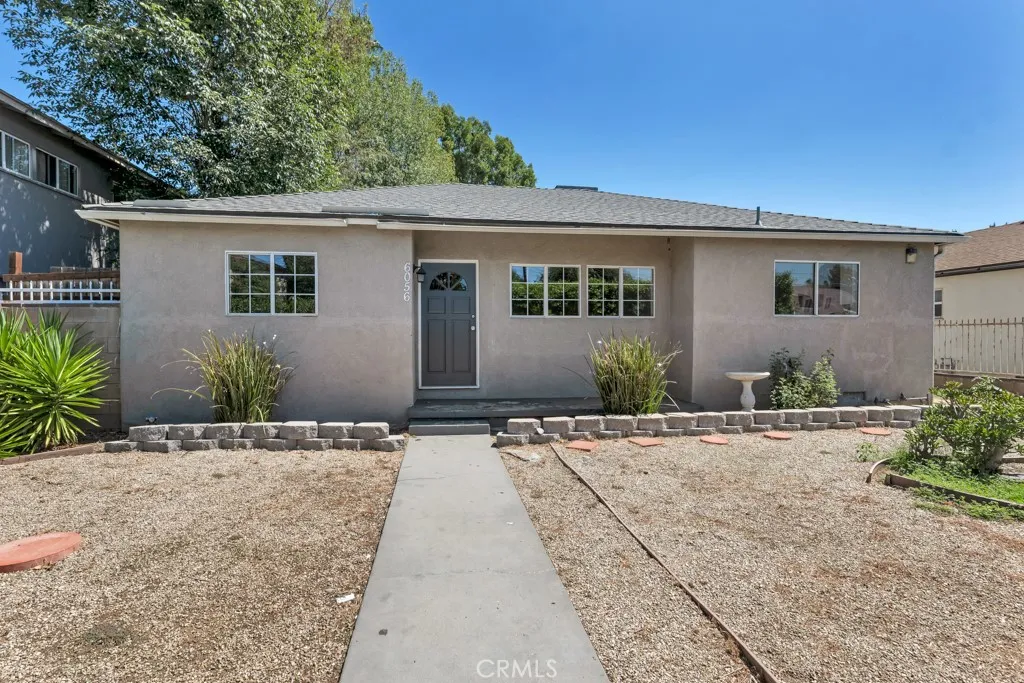
Beds Welcome to this charming and beautifully refreshed 1,600-square-foot single-story home, ideally situated in the highly desirable South Valley just moments from the vibrant restaurants, cafs, shopping, and conveniences of Sherman Oaks. Offering 3 generously sized bedrooms and a comfortable, well-designed floor plan, this inviting property combines everyday livability with an exceptional location and exciting possibilities for the future. Set behind a gated entry, the home welcomes you with a fresh interior featuring newly installed luxury vinyl flooring, recent interior paint, updated light fixtures, and recessed lighting throughout. The spacious living room is highlighted by a cozy fireplace and provides the perfect setting for relaxing or entertaining family and friends. At the heart of the home is an open kitchen featuring stainless steel gas appliances, generous workspace, and conveniently located indoor laundry room. The kitchen flows naturally into the surrounding living areas, creating an easy and functional connection between spaces. A large family room offers additional versatility and is ideal for entertaining, movie nights, a home office, or simply unwinding at the end of the day. The large full bathroom features a shower over tub, while the single-story layout adds to the home's comfort and ease of living. A detached two-car garage provides additional parking, storage, and versatility. Outside is where this property truly begins to reveal its potential. The expansive backyard offers a wonderful opportunity to create an entertainer's dream escape complete with a p
Thousand Oaks, CA 91362
1113
sqft2
Baths3
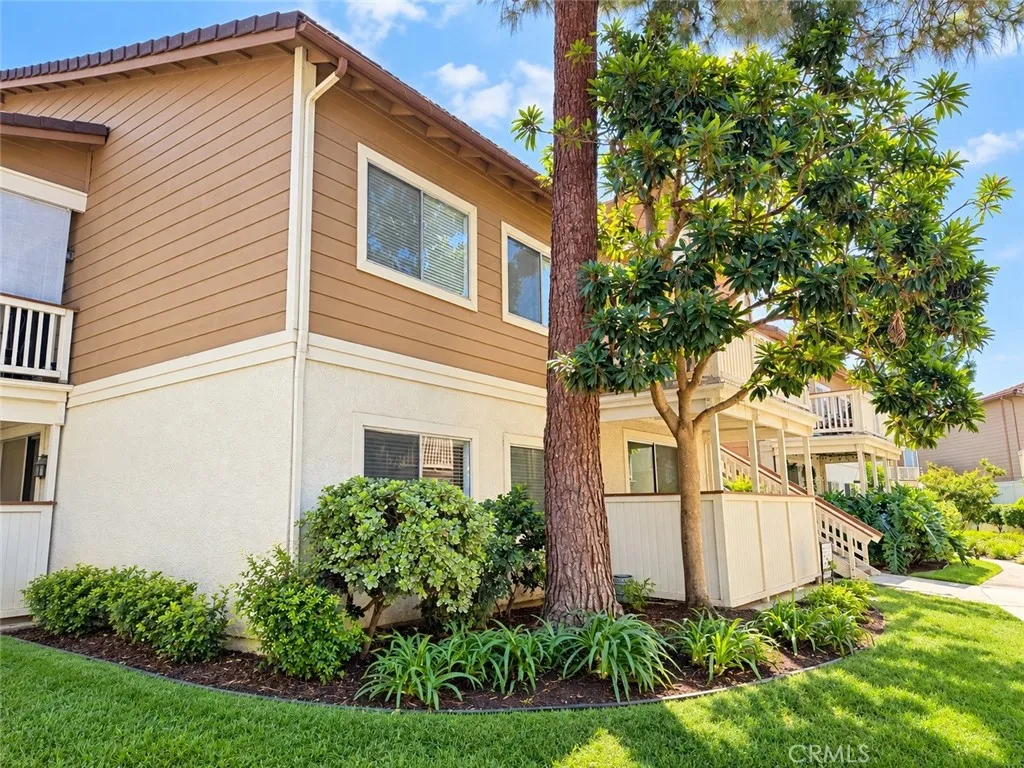
Beds A fresh opportunity in Thousand Oaks! Currently the lowest-priced 3-bedroom home in Thousand Oaks, this move-in-ready, first-floor condo offers an exceptional combination of space, updates, and value. Located in the established Camelot community, this single-story home features 3 bedrooms, 2 bathrooms, a newly remodeled kitchen, and a brand-new HVAC system. The beautifully remodeled kitchen is one of the highlights of the home, featuring quartz countertops, refreshed cabinetry, stainless steel appliances, a large pantry, and generous counter space. The bright and welcoming living area offers abundant natural light, tile flooring, recessed lighting, and a cozy wood-burning fireplace with a quartz surround and mantle. Fresh interior paint throughout gives the home a clean, move-in-ready feel. All three bedrooms are generously sized and feature ceiling fans, ample closet space, and mirrored closet doors. The primary bedroom also opens directly to one of the homes two private patio areas, creating a great extension of the living space. Additional features include indoor laundry with the washer and dryer included, a patio storage closet, and an assigned covered carport with an additional private storage closet. The community also offers ample additional uncovered parking, providing convenient options for additional vehicles and guests. Residents of Camelot enjoy a community pool and spa, clubhouse, landscaped greenbelts, walking paths, and well-maintained grounds. The HOA also includes water, trash, and sewer. Conveniently located near shopping, restaurants, parks, the Thousand
Littlerock, CA 93543
1050
sqft2
Baths3
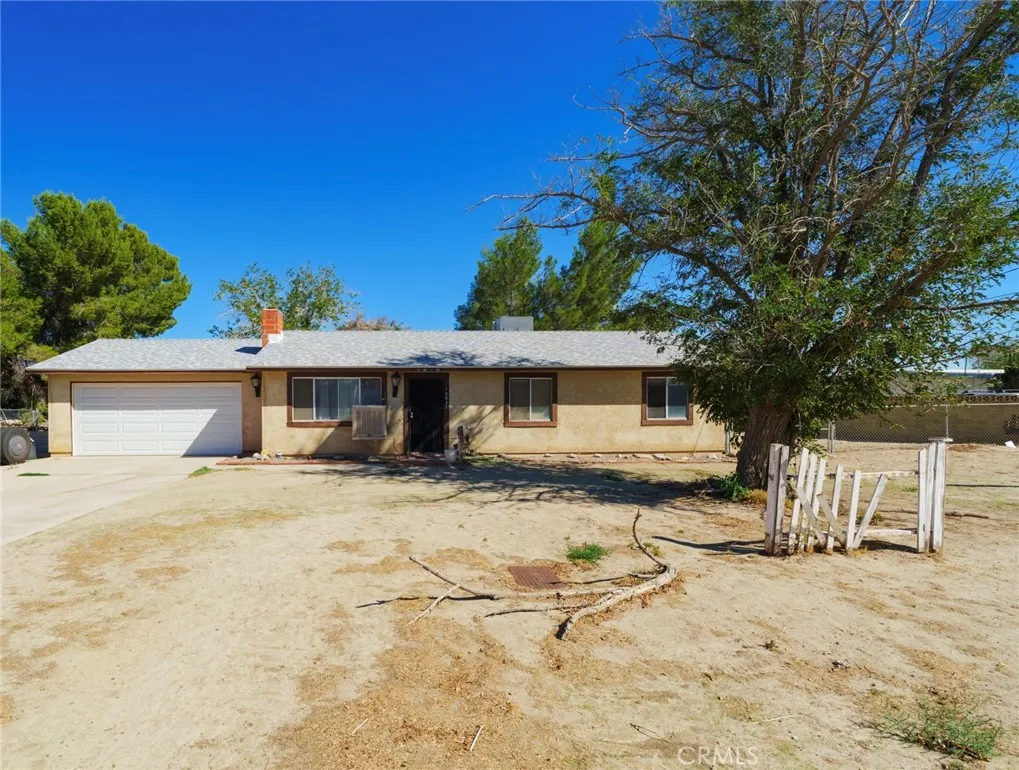
Beds Welcome to 10821 E. Avenue R14! Situated on an expansive 39,362 square foot lot, this single-story 3 bedroom, 2 bath home offers 1,050 square feet of living space and an exciting opportunity to create a home tailored to your vision and lifestyle. With a comfortable floor plan and plenty of potential, buyers can update and enhance the property over time, selecting finishes and improvements that reflect their personal style. The oversized lot truly sets this property apart, offering abundant space for a variety of possibilities, from gardening and outdoor entertaining to recreational areas, workshops, additional storage, an ADU, and other future enhancements. Whether youre looking for room to spread out, a property to personalize, or an opportunity to build value over time, this property offers a rare combination of space and potential. Located in Littlerock, a quiet Antelope Valley community, the property provides convenient access to Highway 138 and Pearblossom Highway, with connections to Palmdale, Lancaster, and the greater High Desert.
Page 0 of 0

