


Westlake Village, CA 91361
$2,899,999
3106
sqft3
Baths3
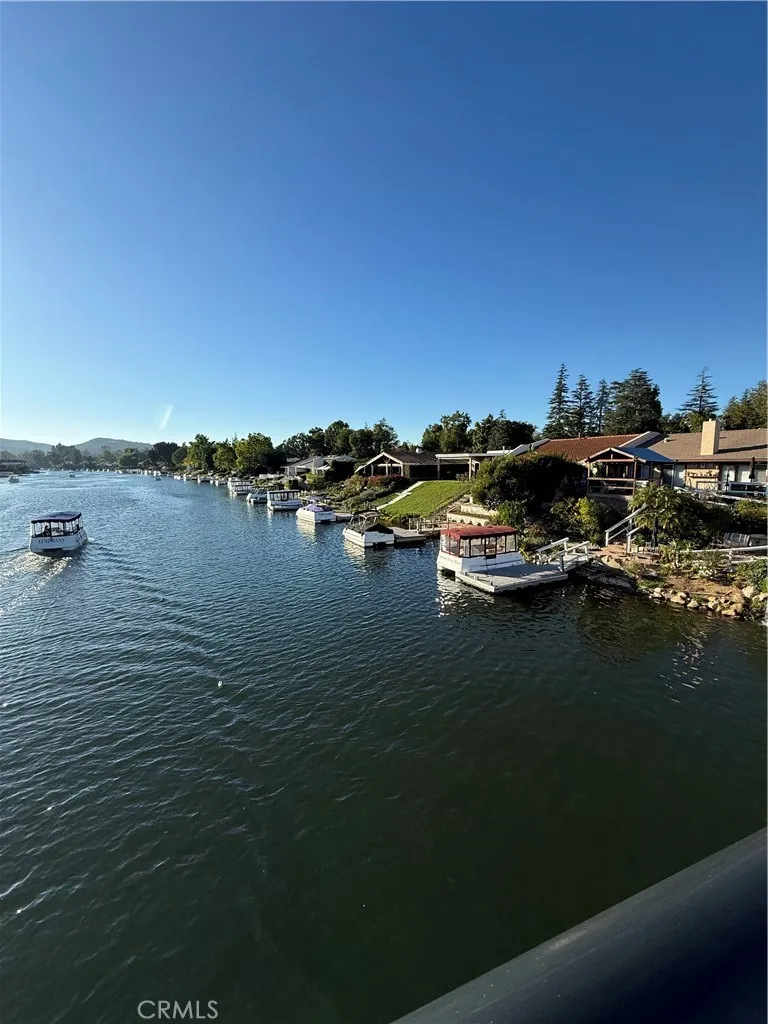
Beds Westlake Island is an exclusive gated community known as one of the most idyllic neighborhoods in Westlake Village. A collection of custom homes each uniquely charming with their own style and all located in a paradise with backyards that have their own private docks. The spiral staircase that leads below the house to a subterranean wine cellar is a distinctive feature that make this home a standout amongst the others. This wine cellar was designed for the avid wine collector or someone who enjoys entertaining their guests with a large collection of wines. The kitchen and bathrooms have been remodeled. There is a built in hot tub on the side of the house and a large wooden deck and balcony off the master bedroom with lake views. The family room has a fireplace and the living room has built in cabinets and the updated kitchen all have lake views. There is a downstairs den with custom cabinets that can be used as an office or guest bedroom. Downstairs has a guest bath with no shower or tub. The master bath has a separate soaking tub and large walk in shower. The master bedroom has cathedral ceilings.This home is located on a cut de sac. There is some deferred maintenance that the current owner is working on but may consider a credit depending on the accepted price. There are paved sidewalks with streetlights as well as sitting benches throughout this peaceful area that make it feel safe to walk any time day or night.
Los Angeles, CA 90066
763
sqft1
Baths2
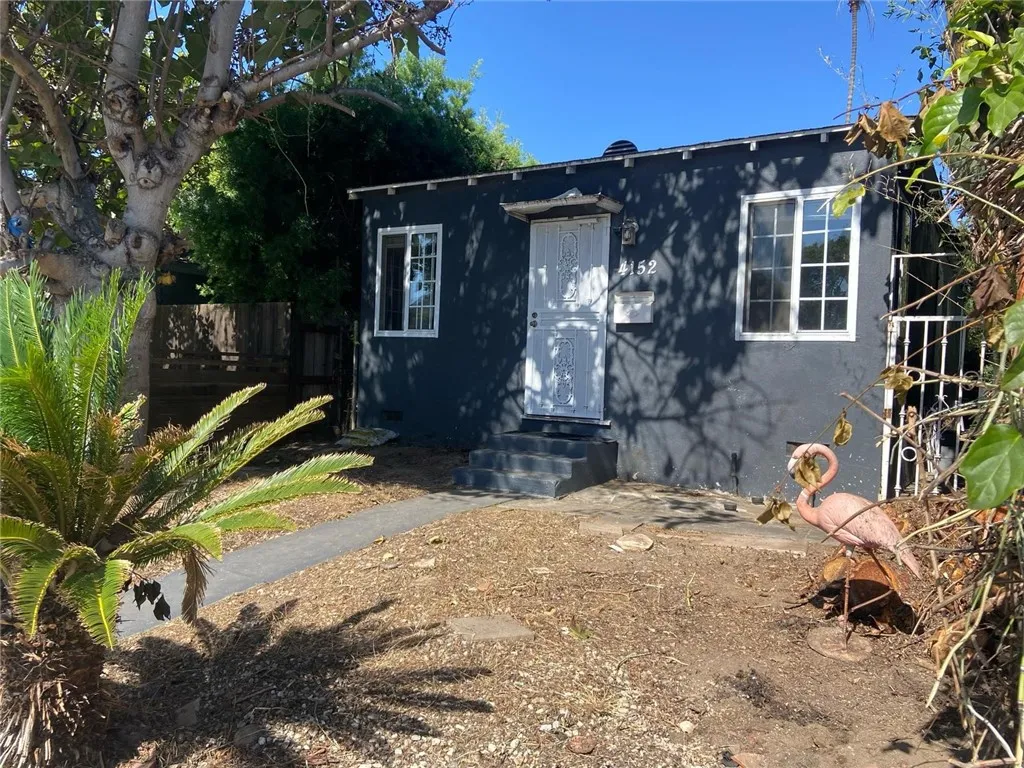
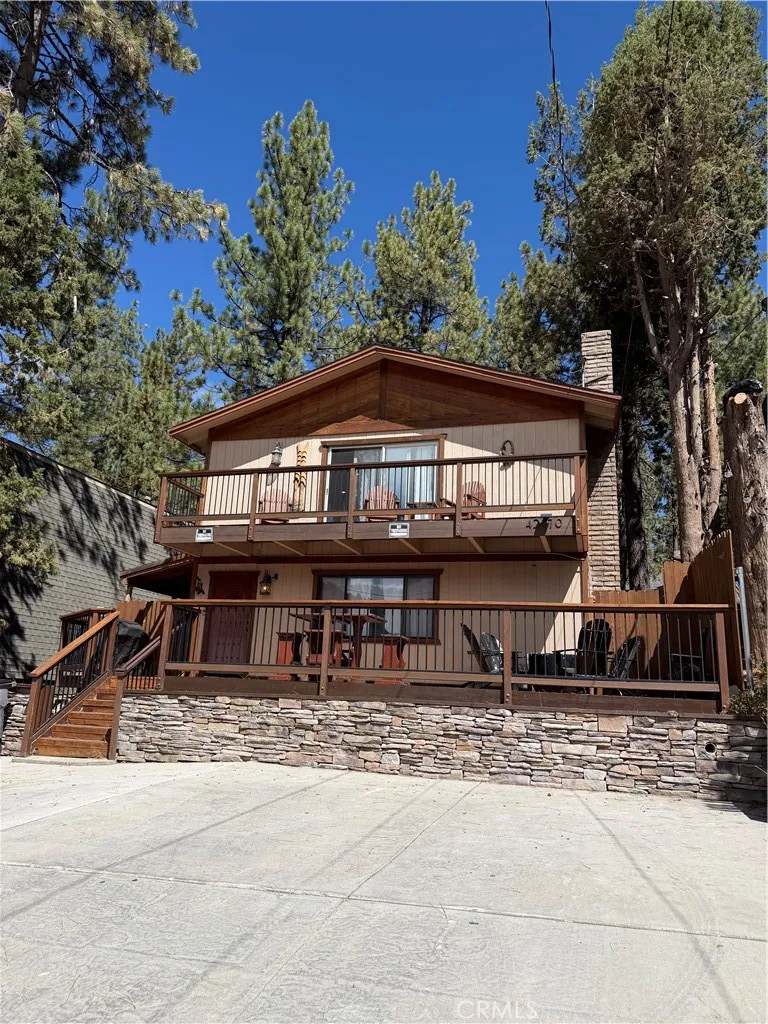
Beds Come discover this charming Westside gem and an exceptional opportunity in a highly desirable location! Completely cleared and refreshed, this adorable home now offers a clean, bright, and welcoming atmosphere. From the freshly painted front door to the inviting interior, the property is ready for its next owner to move in and make it their own. The rear garage has been converted into additional living space, offering flexibility for a home office, creative studio, guest retreat, recreation room, or other possibilities. The spacious rear area also presents exciting ADU potential. This is a wonderful opportunity to own a delightful home with character, versatility, and future possibilities. Come see this special property and imagine making it yours!
Los Angeles, CA 90008
1284
sqft1
Baths2
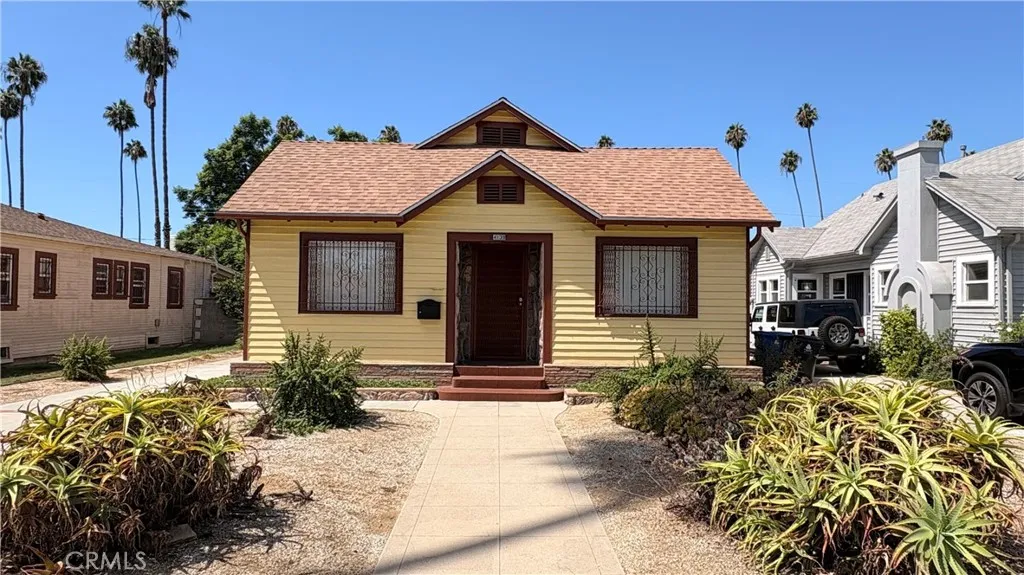
Beds Welcome home to this charming 2-bedroom, 1-bath property featuring a spacious open living and dining area perfect for relaxing or entertaining. The home sits on a beautifully manicured front and backyard, offering a peaceful outdoor retreat and plenty of space to enjoy California living. With its warm layout and well-kept grounds, this property is ready for a buyer to make it their own and add their personal touch. A wonderful opportunity for anyone seeking comfort, potential, and a welcoming place to call home.
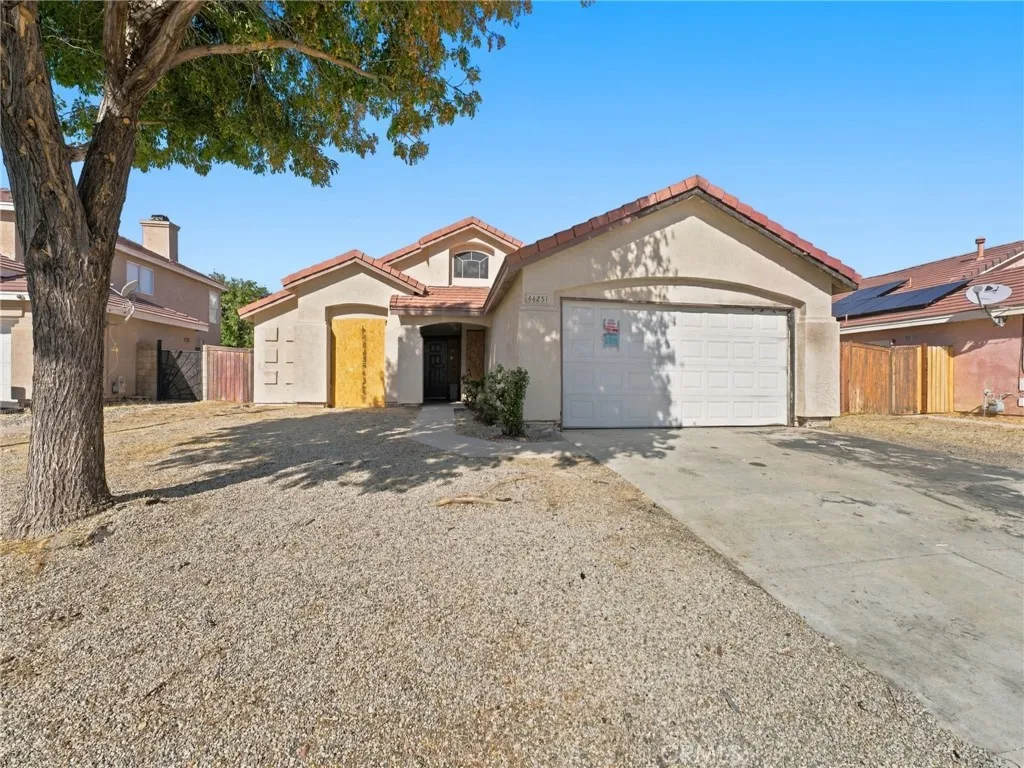
Lancaster, CA 93536
1588
sqft2
Baths4
Beds Equity Opportunity in Lancaster! Fix and Flip or Buy and Hold! Offering four bedrooms, two bathrooms, approximately 1,588 square feet of living space, and a 6,878-square-foot lot. Built in 1992, this single-story home offers a functional floor plan, vaulted ceilings, a spacious living area with fireplace, an open kitchen and dining area, and an attached two-car garage. The property is in fixer condition and presents an opportunity for an investor, contractor, or buyer looking for a renovation project. Several windows are currently boarded and will require repair or replacement, while the interior shows deferred maintenance and is ready for cosmetic updating throughout. With a generous lot, great floor plan, and substantial opportunity to improve both the interior and exterior, this property provides a strong canvas for renovation and value-add improvements. Property is being sold strictly as-is in its present condition. Seller will not make repairs. Buyer to perform their own inspections and due diligence regarding property condition, permits, systems, and potential improvements. Contact your Realtor to schedule a showing and make an offer today! Listing agent will Not represent any buyers, no exceptions.
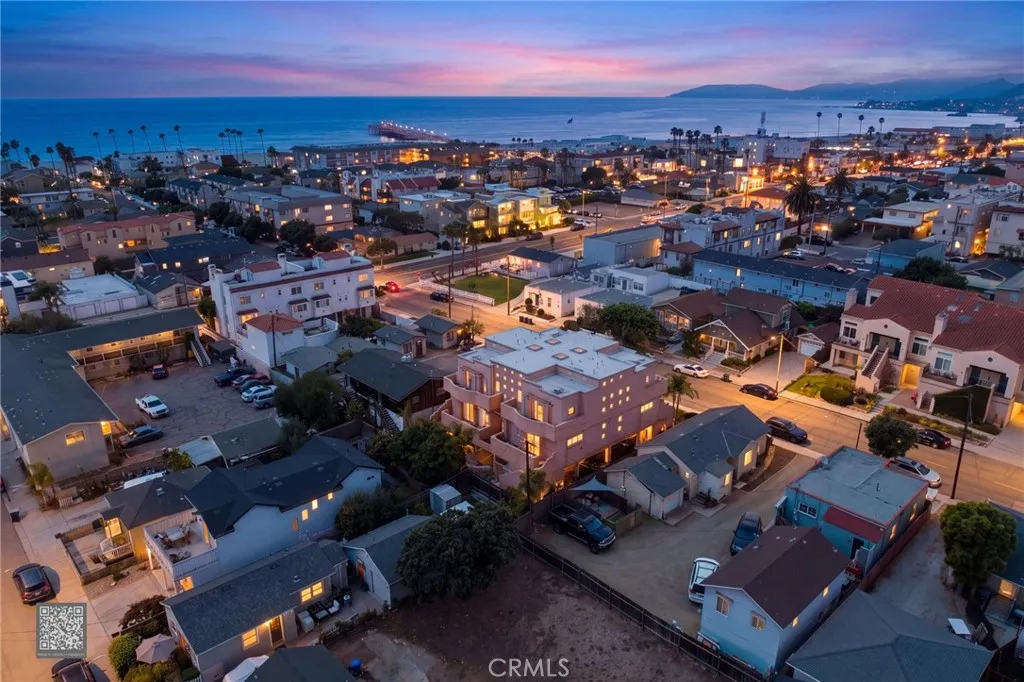
Pismo Beach, CA 93449
1168
sqft2
Baths2
Beds Coastal living in the heart of Downtown Pismo Beach! Enjoy stunning ocean views and an unbeatable location in this beautifully situated two-bedroom two-bathroom condo just 2 blocks from the beach! The inviting living room features a cozy fireplace and opens to a spacious balcony, perfect for grilling, entertaining, or simply relaxing while taking in the breathtaking ocean views. The well-appointed kitchen offers granite countertops and abundant cabinetry, while convenient indoor laundry adds to the ease of everyday living. Ocean views can be enjoyed from the balconies and select rooms from the home. Best of all, you're within easy walking distance of the beach, restaurants, shops and everything downtown Pismo Beach has to offer. Whether you're looking for a full-time coastal residence, weekend getaway or short-term rental investment, this condo puts the best of Pismo Beach right outside your door! Schedule your appointment today!
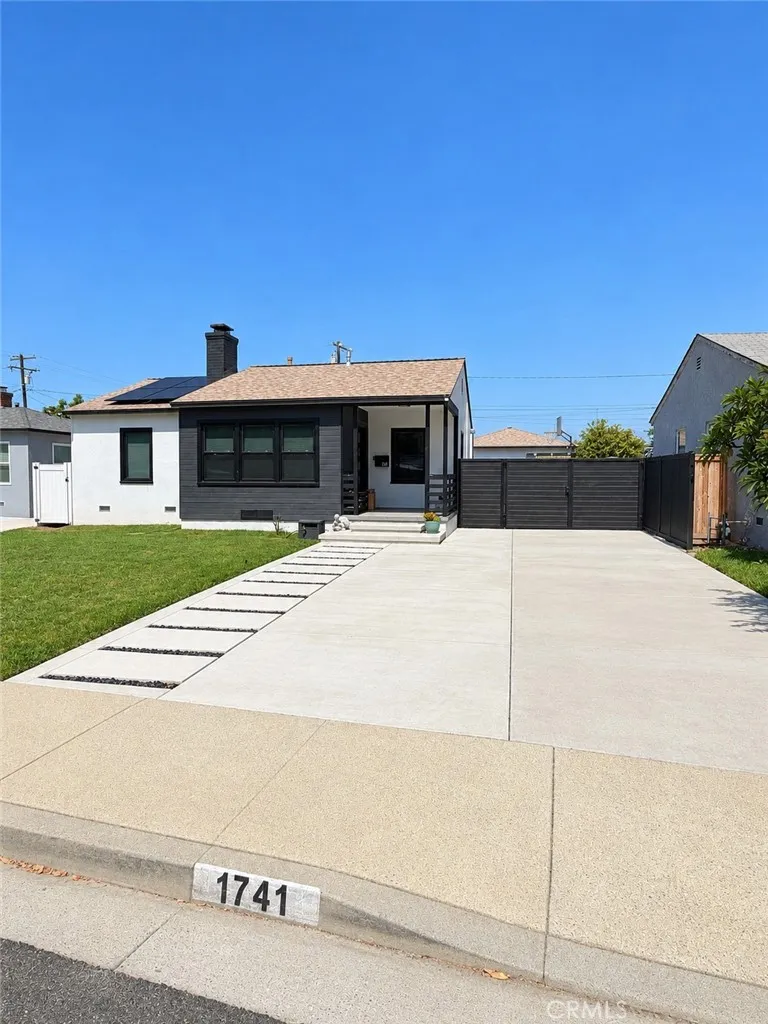
Pomona, CA 91766
1200
sqft2
Baths3
Beds **********Beautiful property, completely remodeled last year, with modern open-concept design, new water-resistant vinyl flooring, recessed lighting, dual-pane windows, central air, updated white shaker kitchen cabinets and quartz counter tops, both bathrooms were also beautifully updated with nice tile at floors and showers, new electric panel, new fencing, Rainbird automatic sprinklers in front and back yard; Property was recently painted and new concrete was installed to extend driveway, new water heater installed on January 2025. There is enough space at the back yard to build a swimming pool or add up to the property; also, a perfect candidate to convert the detached garage into an ADU on this desirable Westmont neighborhood*************
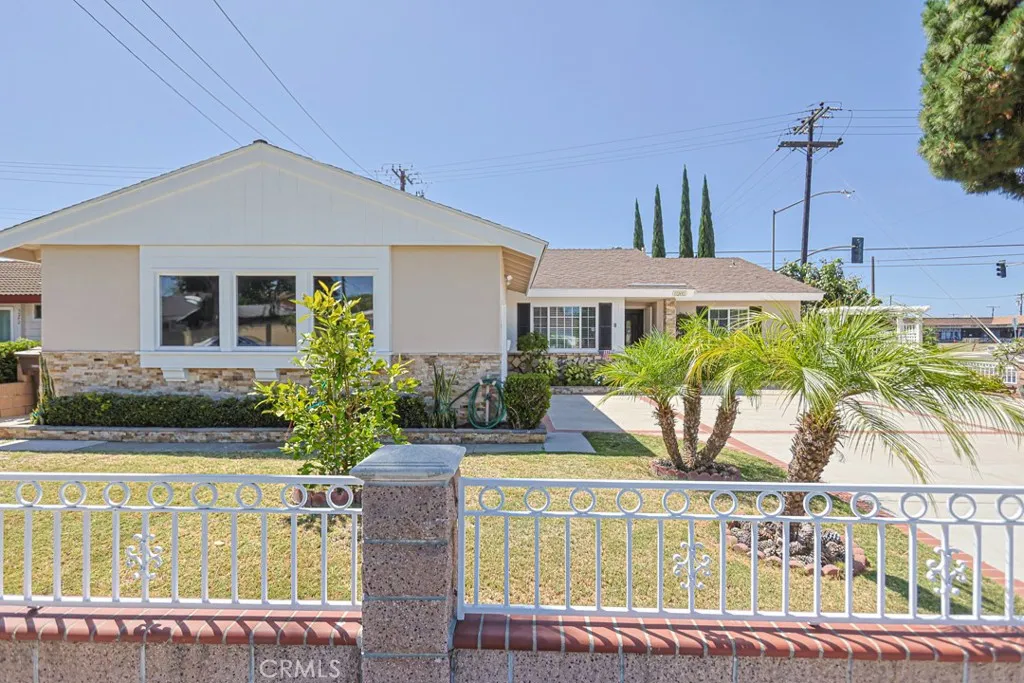
Garden Grove, CA 92845
1718
sqft2
Baths4
Beds * Welcome to your dream single-family home in prime location of West Garden Grove! This stunning 4-bed, 2-bath gem is packed with over 1,700 sqft of pure comfort. Inside, you will find fresh paint inside and out, gorgeous new laminate wood flooring, a convenient indoor laundry room and a magnificent kitchen. The massive living room features beautiful tiles, flowing seamlessly into a cozy family room! Step through the gorgeous French doors into your private, beautiful landscaped backyard oasis, surrounded by a variety of mature fruit trees. You can literally feel the crisp beach breeze in from Seal Beach, Huntington Beach, and Long Beach. Plus, you get an oversized 6,800 sq. ft. corner lot and a 2-car garage on a scenic tree-lined street. * Top-Rated Schools Unlocked: * Loyal Barker Elementary School (9/10) * Hilton Bell Intermediate School (10/10) * Pacifica School (10/10) * Unbeatable Location: You are seconds away from world-class shopping and dining. Commuting is a breeze with instant access to the 405, 22 and 605 freeways. Best of all! You are just a quick drive away from Disneyland!
Arcadia, CA 91007
3650
sqft5
Baths6
Beds BEAUTIFULLY UPDATED! Located within the highly sought-after Arcadia Unified School District, this exceptional residence welcomes you through elegant double doors into a grand foyer with soaring ceilings and a stunning marble entry. The inviting living room features recessed lighting, a cozy fireplace, and an open, comfortable layout. The formal dining room is ideal for entertaining, while the chef's kitchen showcases an eat-in island, separate dining area, GE appliances, a single oven with microwave above, trash compactor, tile flooring, plenty of cabinetry, and a dedicated water filtration system at the sink. The main level features three bedrooms, including a primary suite with a beautifully remodeled Jacuzzi bath. Upstairs, you will find three additional bedrooms, including a second primary suite. This upper retreat features another remodeled bath and a private balcony showcasing breathtaking mountain views. Additional highlights include an interior laundry room with washer and dryer included, built-in interior fire sprinkler system, built-in speakers, and a security system with a front-yard camera. The private backyard retreat features a deck, custom paver patio, artificial turf, and lush landscaping. Energy-efficient upgrades include a fully paid-off solar system, tankless water heater, and dual-zoned HVAC. A rare opportunity to enjoy refined living, thoughtful amenities, and beautiful mountain views in one of Arcadia's most desirable communities.
Page 0 of 0

