


Chico, CA 95928
$449,000
1373
sqft2
Baths3
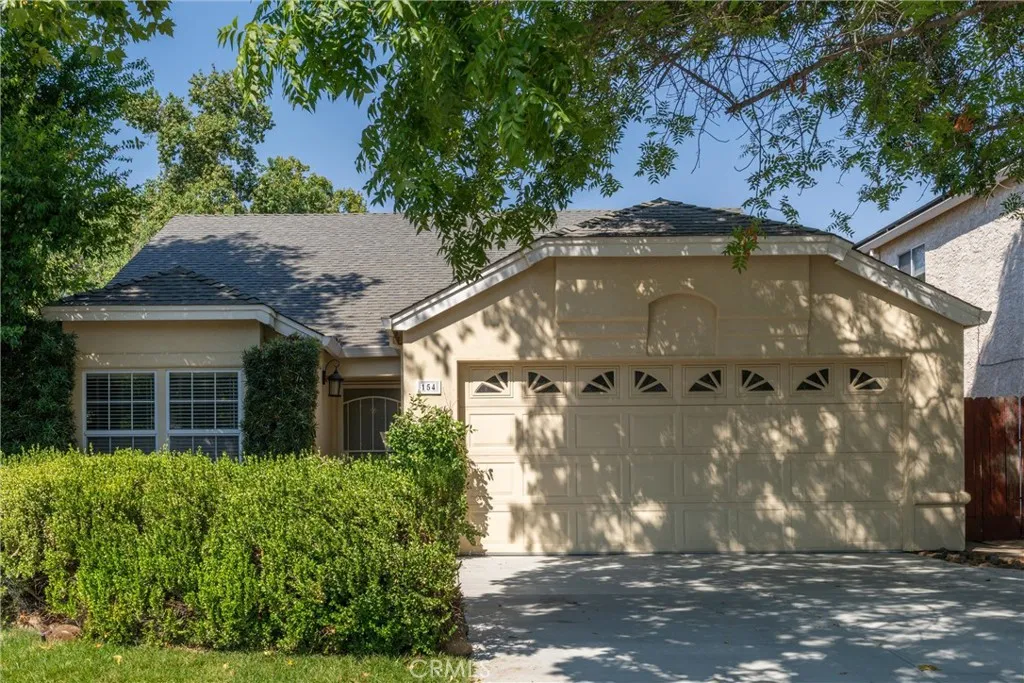
Beds Welcome home to this charming move-in-ready three-bedroom, two-bath home with 1373 square feet of comfortable living space. Upon entry, you are warmly greeted by a spacious family room with an inviting open floor plan that flows beautifully into the living and dining areas. The home features a two-car garage with a convenient laundry area and a garage door opener. The updated kitchen impresses with granite transformation countertops, a large barn sink, freshly painted cabinets with new knobs, a one-year-old microwave, and a brand new never-used oven. The living room and dining area offer a comfortable setting for everyday living and entertaining, with a cozy gas fireplace and new carpet in two bedrooms. The primary bedroom offers a relaxing retreat with a soaking tub and separate walk-in shower. The additional two bedrooms share a nicely appointed bath with a shower-tub combo. Outside, the freshly installed sod and decorative rock landscaping create attractive curb appeal. A nice-size side yard and spacious backyard provide plenty of room for relaxing, entertaining, and enjoying time with family and friends. The water heater is one year old, and the seller has paid for a one-year home warranty that is transferable to the buyer. Conveniently located near Merriam Park and within walking distance of Baroni Park, the Gonzalez Cancer Center, nearby dining, and with easy access to Highway 99, this home offers both comfort and convenience. It's truly ready for its next chapter.
Riverside, CA 92501
1503
sqft2
Baths3
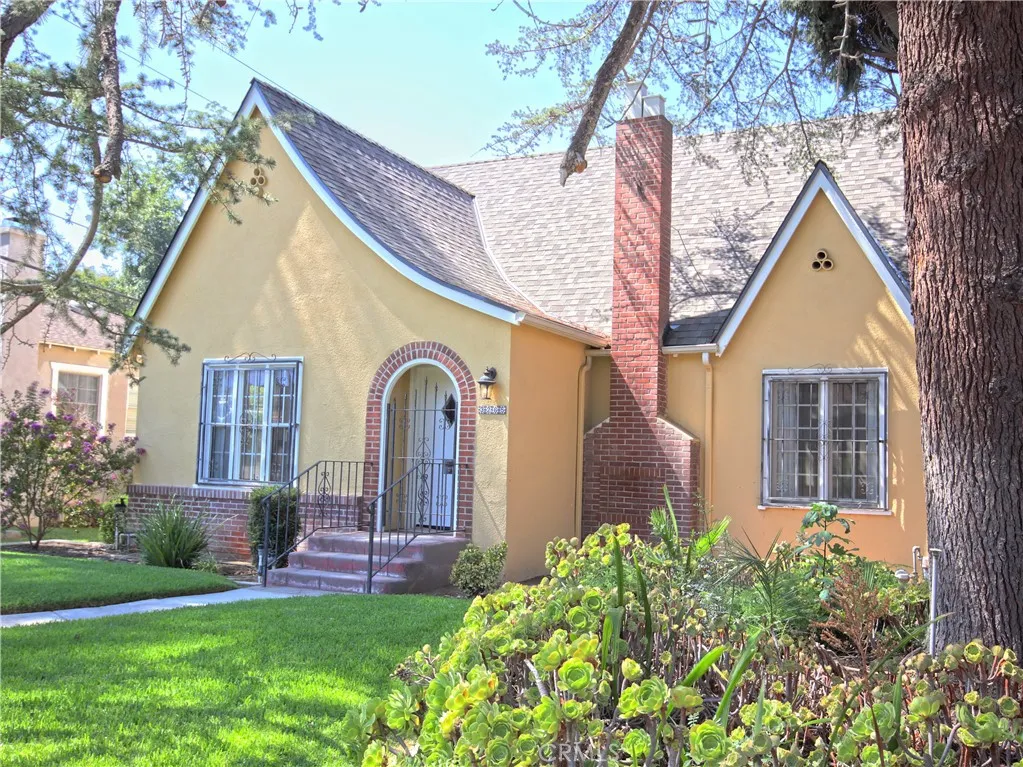
Beds This 1927 Tudor Revival is storybook perfect and ready for a new chapter! Gleaming original hardwood floors and barrel-vaulted ceilings greet you as you enter. A Claycraft tile fireplace captures the charm of another era with its scenic mission tiles. Blending these treasures of yesterday with the conveniences of today, this home features a remodeled kitchen with stainless steel appliances and a tile floor. The bathroom showcases a new tub/shower tiled in the vintage style. Other major systems updated include: a new roof installed in 2026, copper/PEX plumbing throughout and updated electrical wiring. The home features 3 bedrooms, 2 baths, an inside laundry and a den that overlooks the large and lush backyard. Two of the bedrooms are tandem, but a wall could be added to separate them. The 10,000 SF lot features large lawn and patio areas ideal for creating your dream outdoor living space. Located in the Indian Hill Tract, this home is one street away from some of Riversides most notable period homes and close to the historic Mission Inn. It is also close to parks, freeways and schools. You will love this home!
La Mesa, CA 91941
2166
sqft3
Baths4
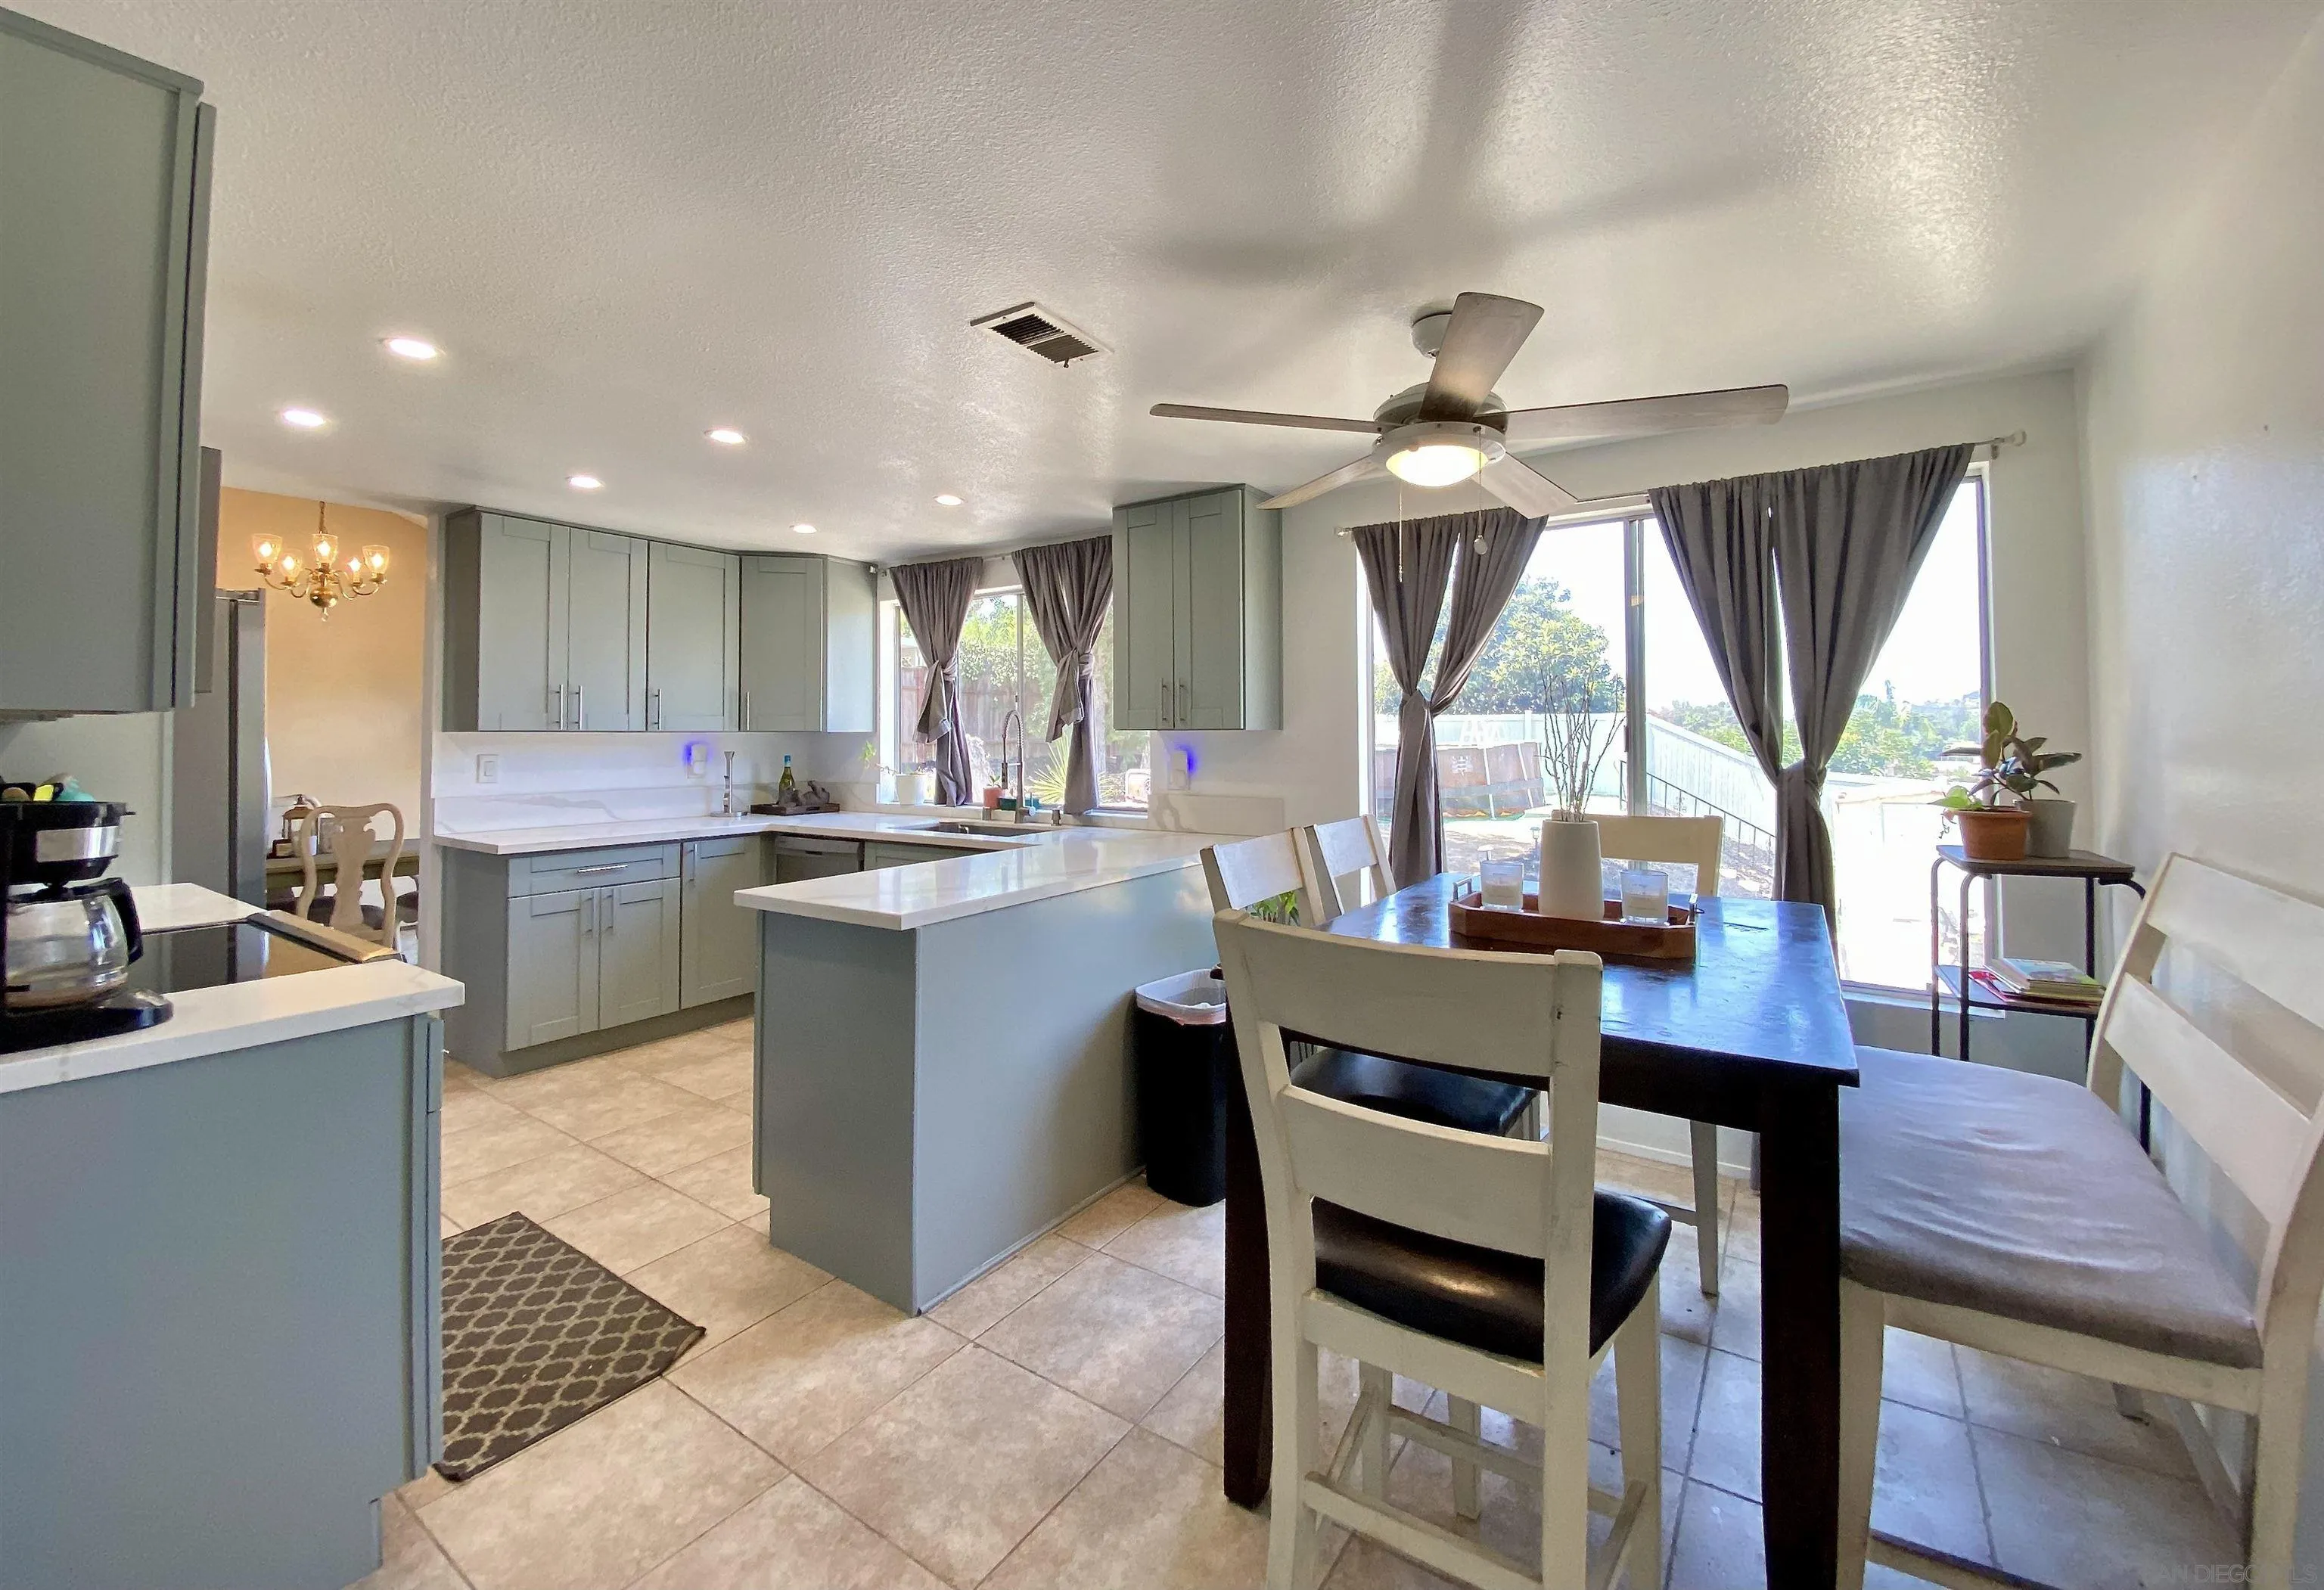
Beds Welcome to this spacious tri-level corner-lot home in the desirable La Mesa area, offering versatile living spaces ideal for a growing family, multigenerational household, or roommates. The main level features a welcoming living room, two dining areas, and a beautifully remodeled kitchen with sage green cabinetry and stainless steel appliances, including a space-saving microwave. The lower level offers a half bathroom and a generously sized flexible living area that can be used as an additional bedroom, entertainment space, home office, or second living room, providing endless possibilities to suit your lifestyle. Upstairs, the third level features all of the home's bedrooms along with two full bathrooms, providing a comfortable and private sleeping area. Step outside to enjoy the expansive backyard, complete with an above-ground swimming pool and plenty of space for outdoor entertaining, relaxation, and recreation. A side-yard garden adds an inviting touch for those who enjoy gardening or cultivating their own plants. With its spacious layout, flexible living areas, remodeled kitchen, and generous outdoor space, this home offers the perfect combination of comfort, functionality, and versatility.
La Jolla, CA 92037
2858
sqft4
Baths4
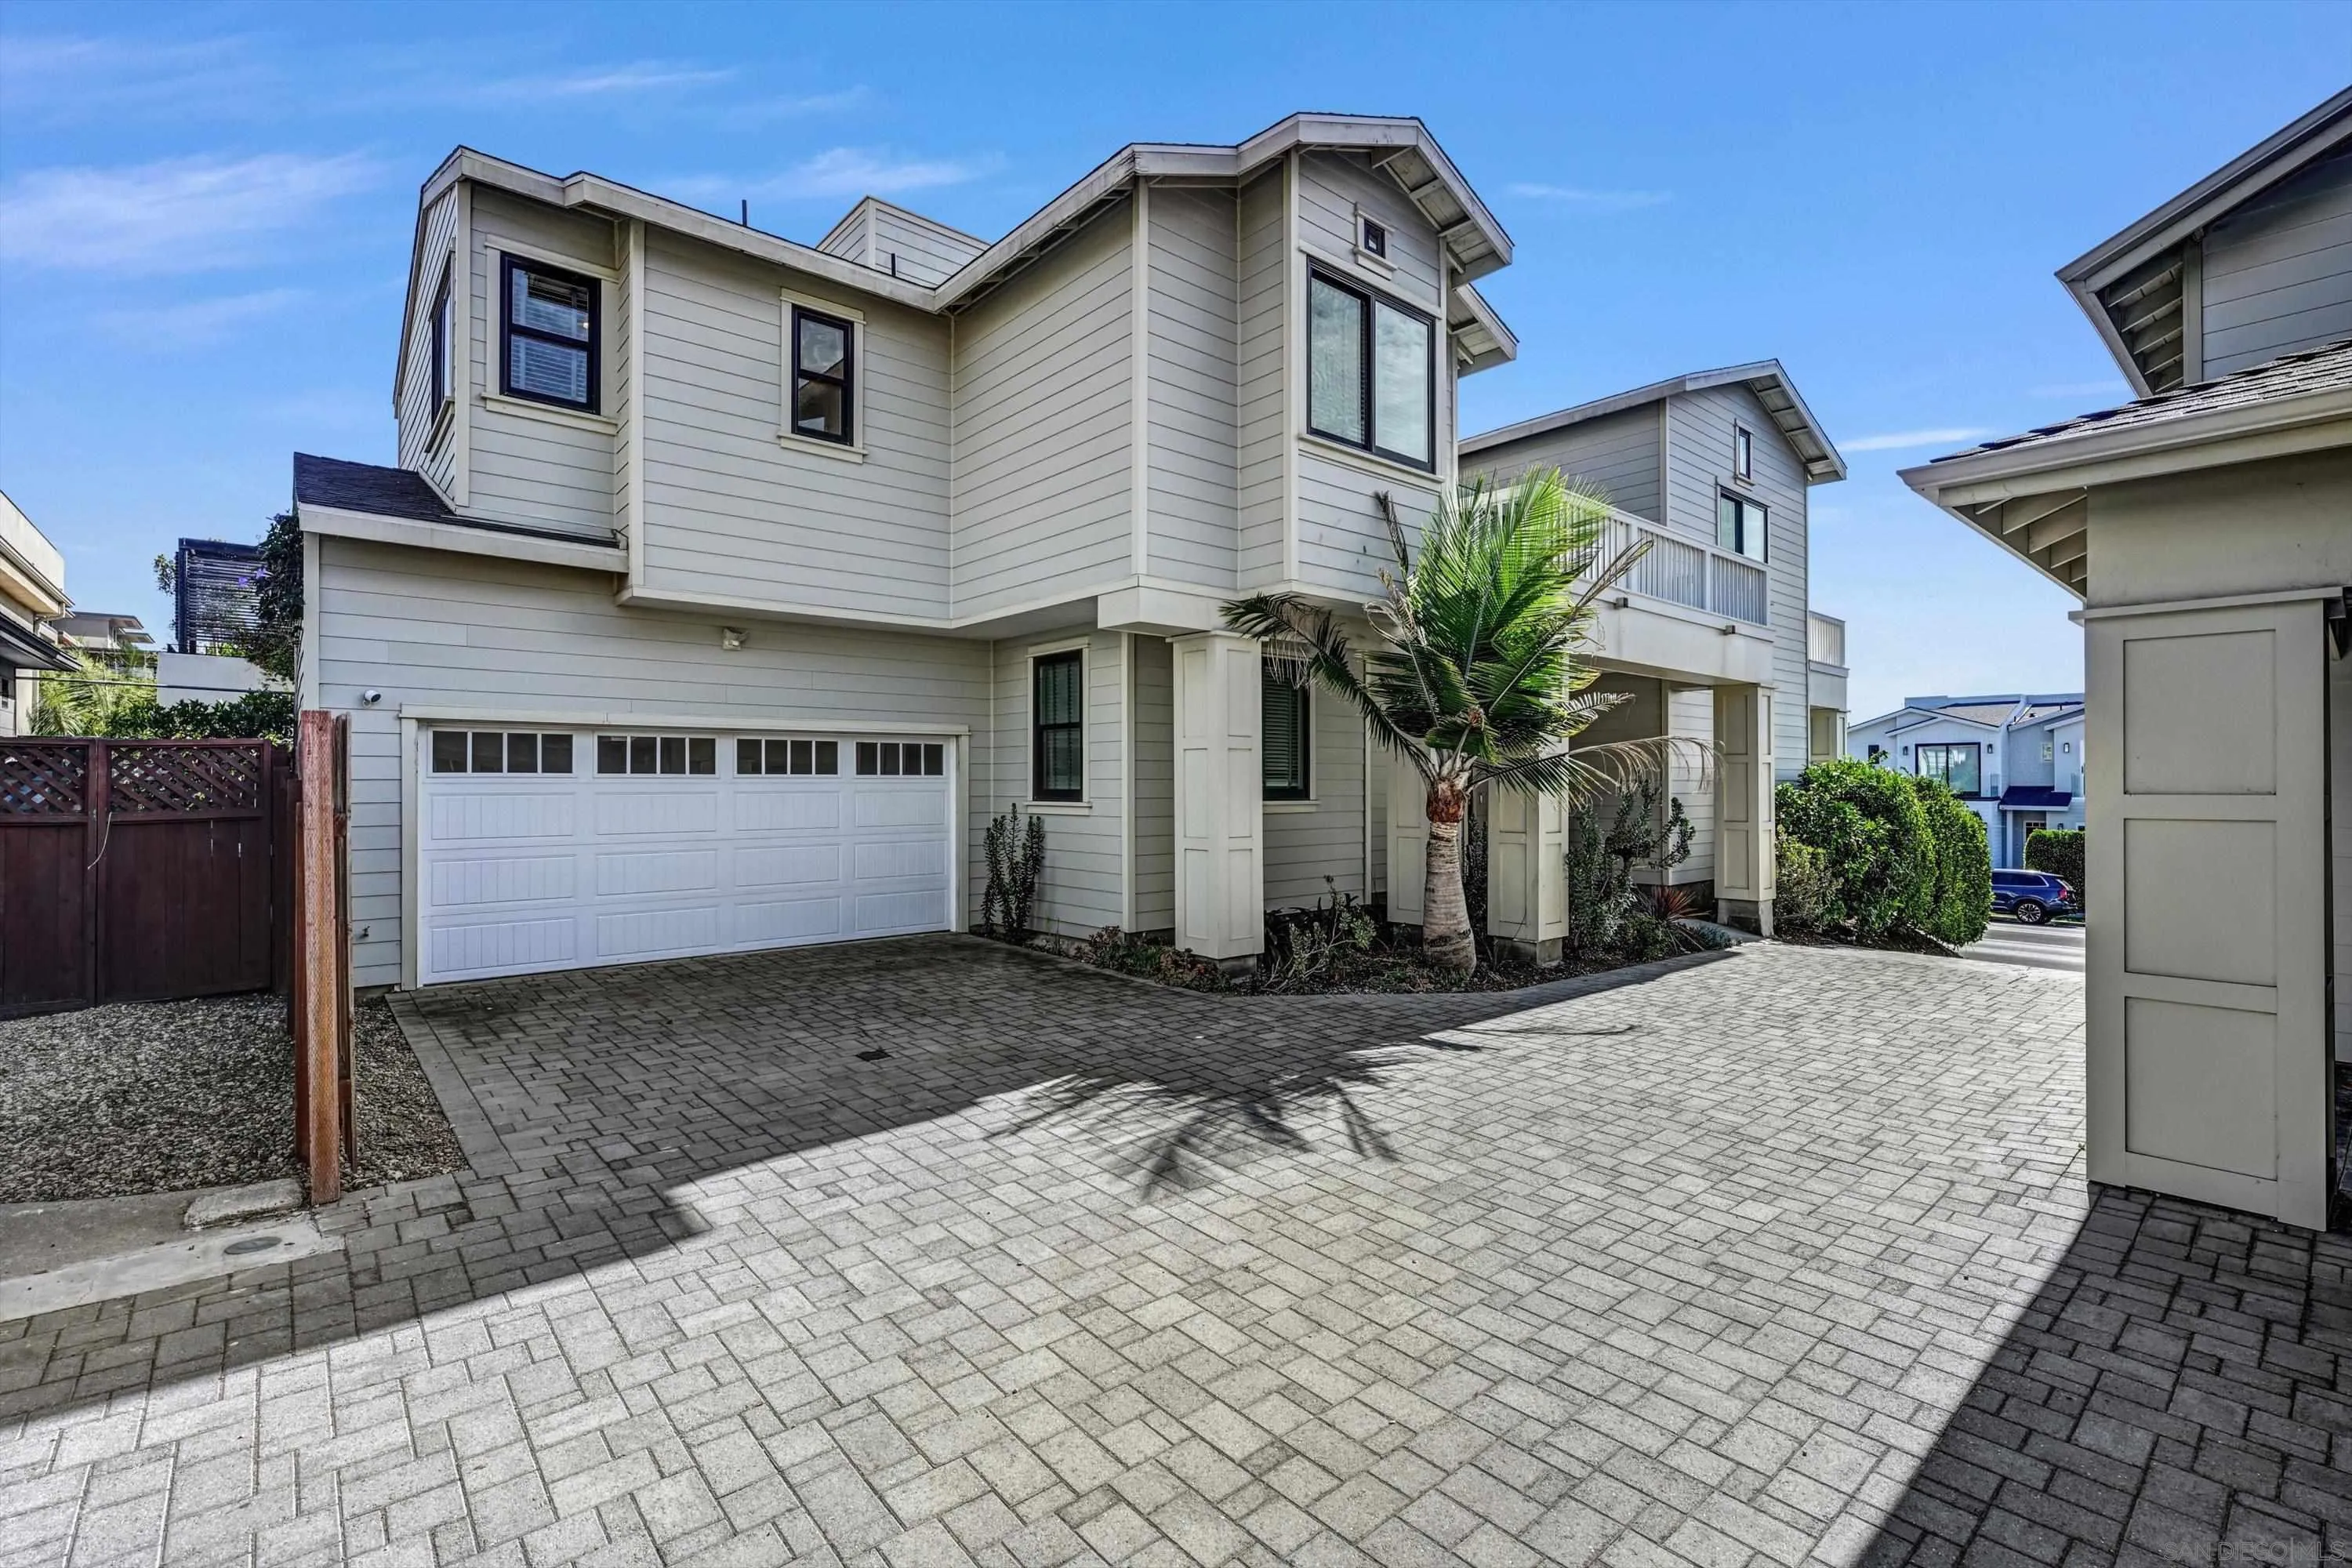
Beds Beautiful modern luxury design single family detached house with panoramic ocean views in the Heart of the Village, Open floor plan, all 4 decks have ocean or mountain VIEWS including the roof deck. Contemporary open concept floor plan with cathedral ceilings together with indoor/ outdoor true beach style living. Multi-folding doors on both decks. Designed byBill Metz, Architect of the Year 2016, of Primary Designs. Located in the center of village, walking distance to schools, shops, library, beaches.
El Cajon, CA 92019
1632
sqft2
Baths4
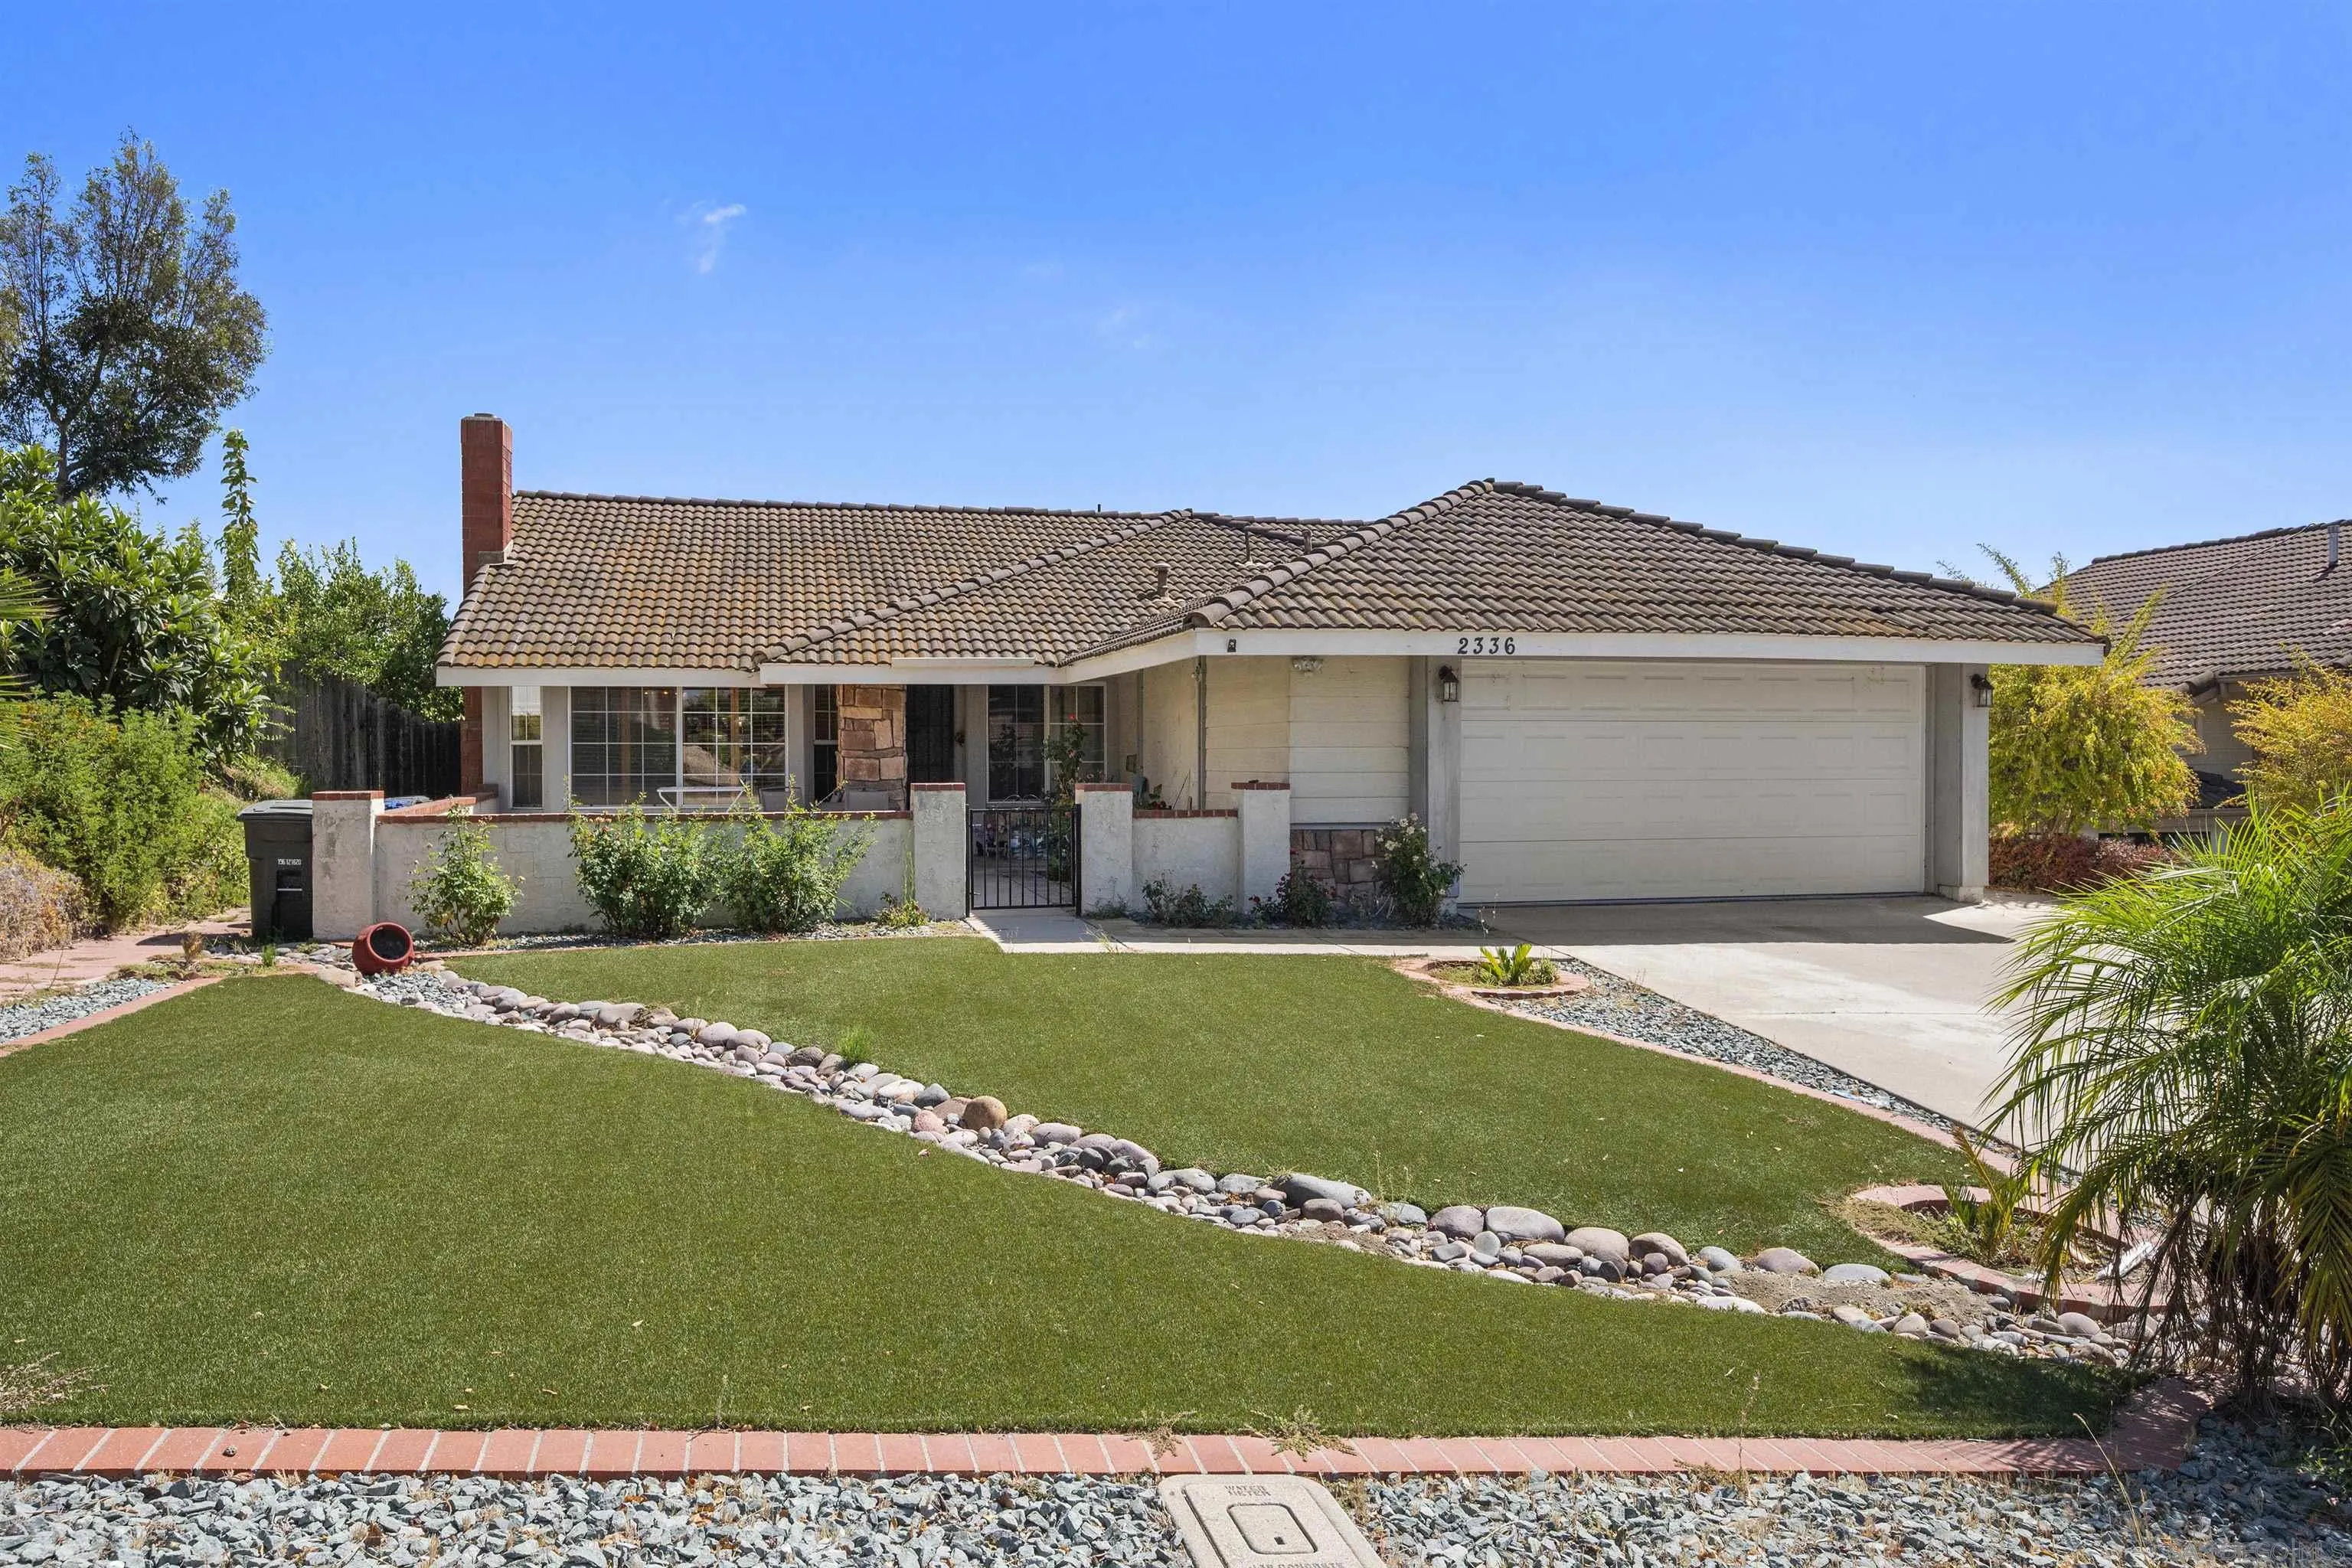
Beds A rare find in the beautiful Cottonwood community with spectacular views! This inviting home features low-maintenance landscaping with synthetic grass, decorative rock, automatic sprinkler systerm, a long driveway, two garages, and fruit trees extending into the side yard. Inside, you’ll find 4 bedrooms, 2 baths, vaulted ceilings, a cozy fireplace, wood shutters, central A/C unit and a formal dining area. Enjoy morning sunrises and cool breezes from the spacious backyard, complete with breathtaking views. Conveniently located just minutes from Jamacha Road, with easy access to shops, parks, and dining. No HOA, no Mello-Roos, and no extra fees!
El Cajon, CA 92020
2310
sqft3
Baths4
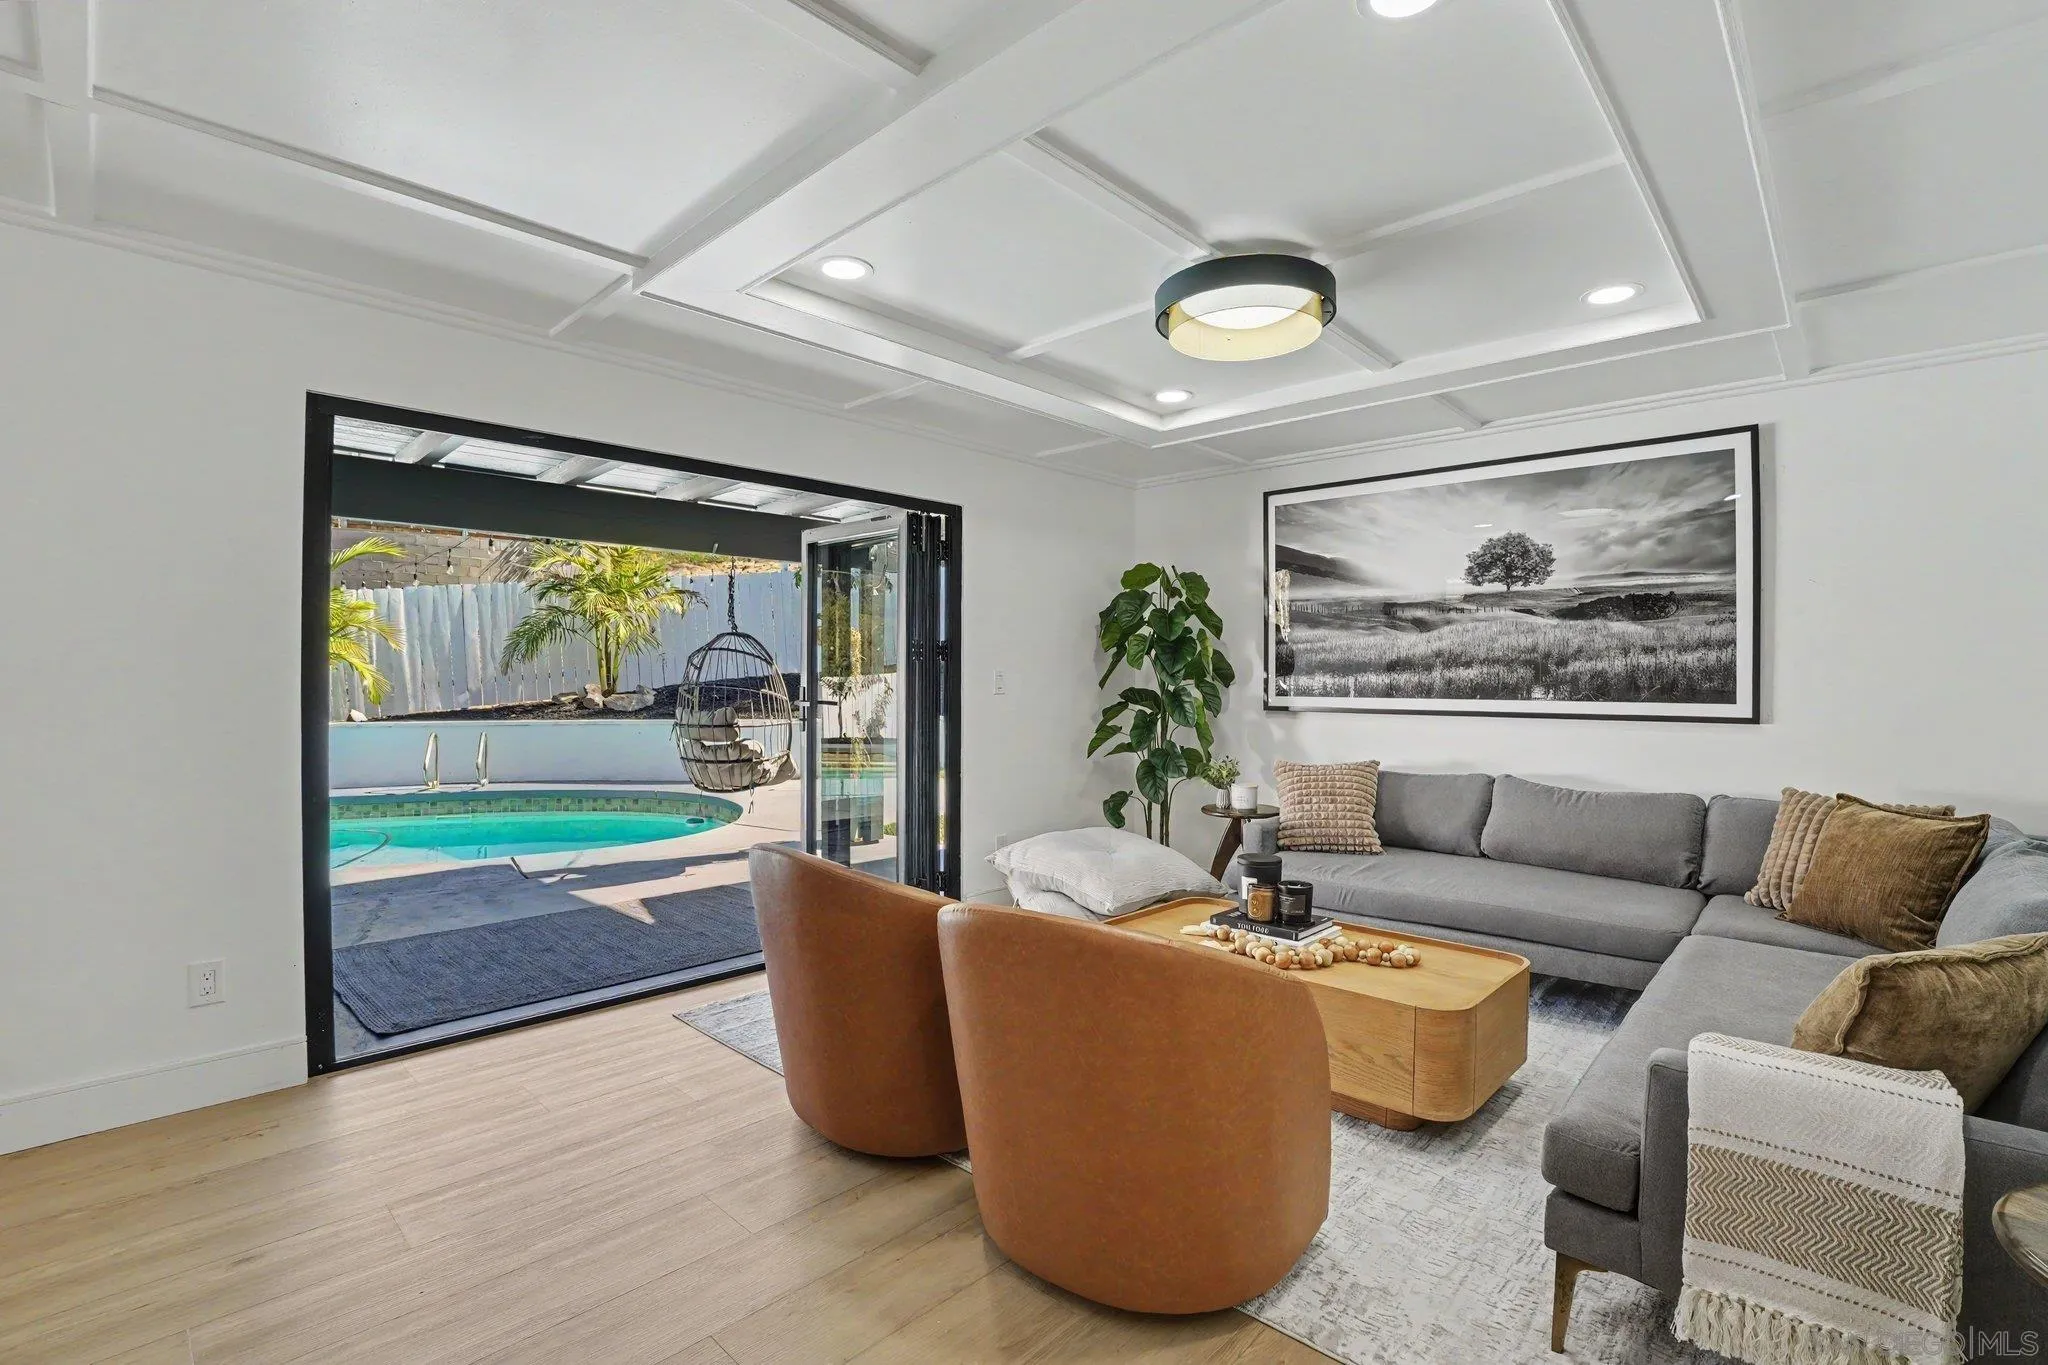
Beds Located on one of the most desirable streets in Mt. Helix, this turnkey single-story pool home was extensively renovated down to the studs in 2024. The thoughtfully redesigned interior features four bedrooms, three bathrooms, moOffive1dern finishes and comfortable living spaces created for everyday enjoyment and entertaining. Situated on nearly half an acre, the property offers a long private driveway with generous parking for multiple vehicles, an RV and a boat. The beautifully finished grounds include a sparkling pool, stamped concrete, new retaining walls, artificial turf and natural grass. Located within the highly sought-after Fuerte Elementary School boundary, this exceptional property combines privacy, usable outdoor space, extensive improvements and a premier Mt. Helix location.
San Marcos, CA 92078
1209
sqft3
Baths2
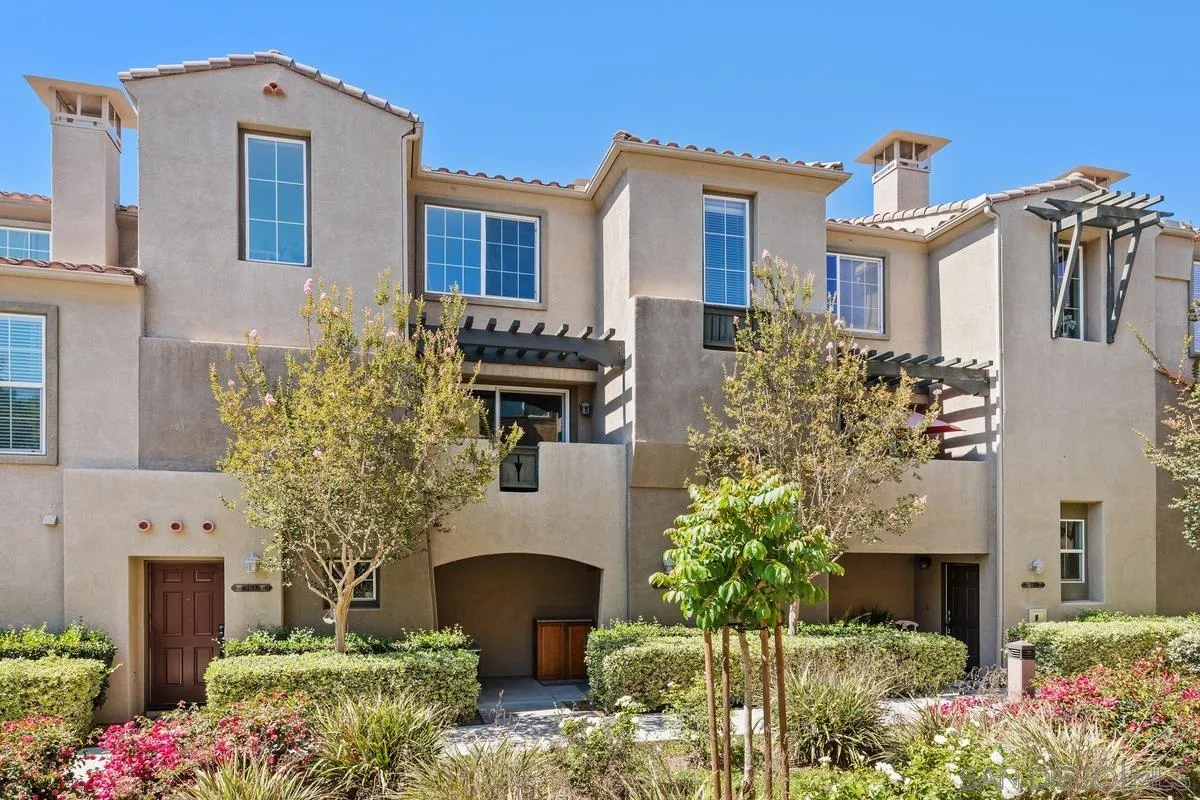
Beds Beautiful tri-level townhome in the desirable gated community of Corte Bella. The open-concept kitchen features granite countertops and a large island. Bright and inviting with wood laminate and tile flooring, a 2-car garage with epoxy floors, and a balcony with mountain views. Two spacious primary suites each offer a full bath. Enjoy a large grassy area out front, ideal for pets, plus resort-style amenities including a clubhouse, fitness center, pool, BBQs, and playground. Close to shopping, dining, CSUSM, and freeway access.
Escondido, CA 92026
1525
sqft2
Baths2
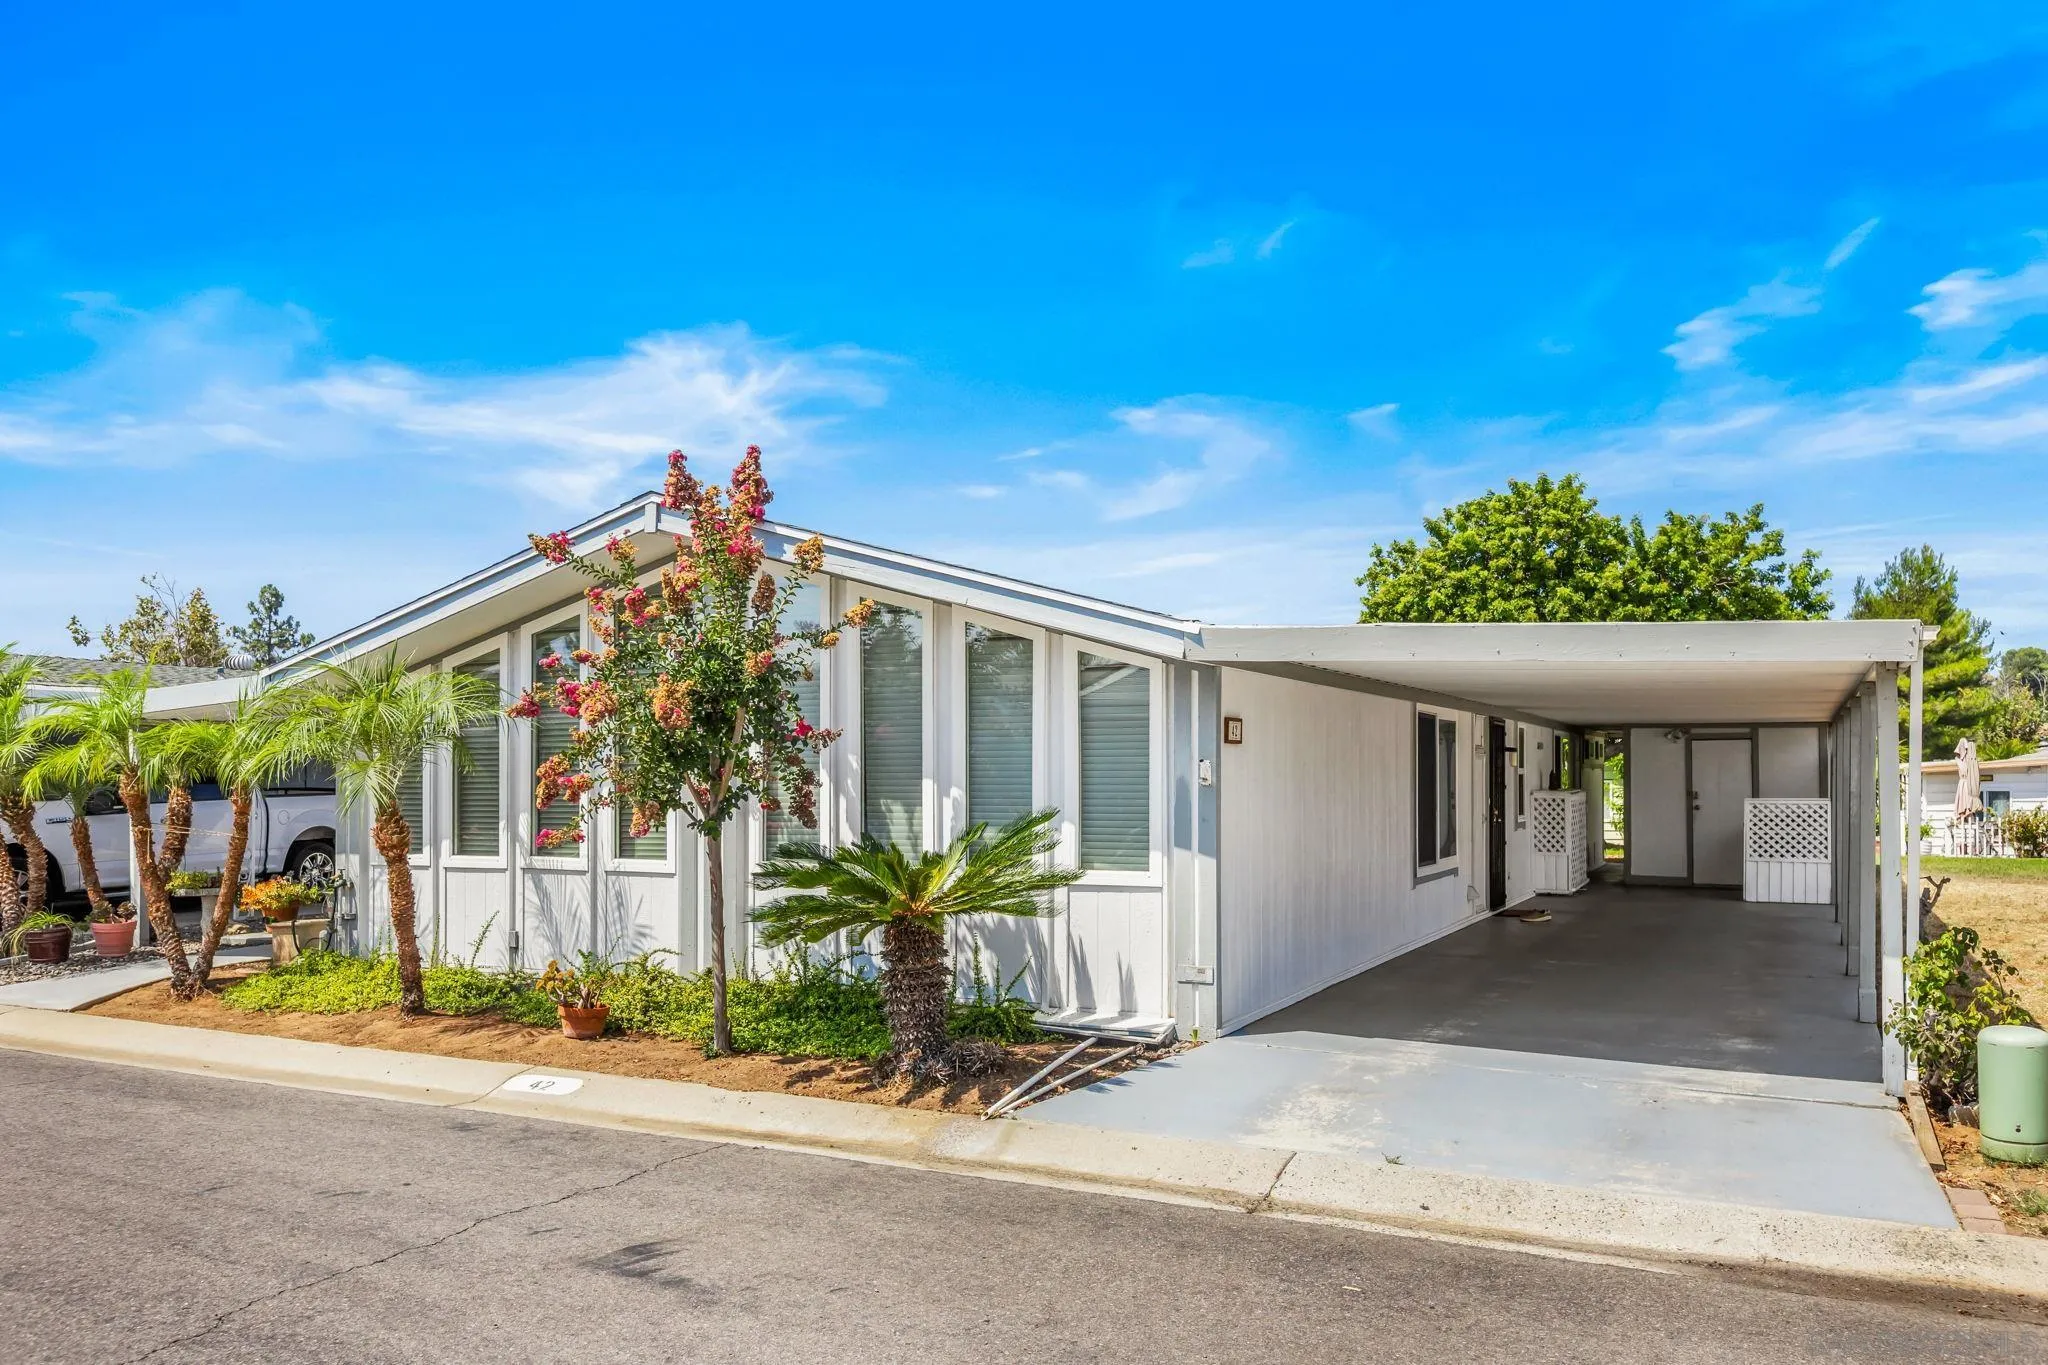
Beds Nestled peacefully on a prime interior lot in the Sundance 55+ neighborhood away from perimeter roads, this enchanting light-filled home offers an ideal blend of elegance, comfort, and exceptional value. Step inside to a sun-drenched living room with soaring vaulted ceilings, bathed in warm ambient light, featuring an exquisite built-in china cabinet that adds instant charm. Culinary enthusiasts will fall in love with the massive kitchen, boasting an abundance of cabinet and counter space along with a cozy breakfast bar perfect for morning coffee or entertaining guests. The expansive primary suite serves as your personal retreat, complete with a lavish en suite bath featuring dual vanities, a deep soaking tub for ultimate relaxation, and a separate walk-in shower. A versatile 180-square-foot bonus room easily adapts to your lifestyle—whether you envision a quiet home office, private gym, or secondary media room. Step outside to admire your private, blooming rose garden, or head to the oversized shed equipped with full power and lighting, ideal for a dedicated workshop or extra storage. A dedicated laundry room and a spacious carport with comfortable parking for two vehicles add everyday convenience. Complete with access to a sparkling community pool and the rare advantage of low space rent and utilities, this exceptional home provides a serene sanctuary you’ll love coming home to every single day. Space rent $1900/month.
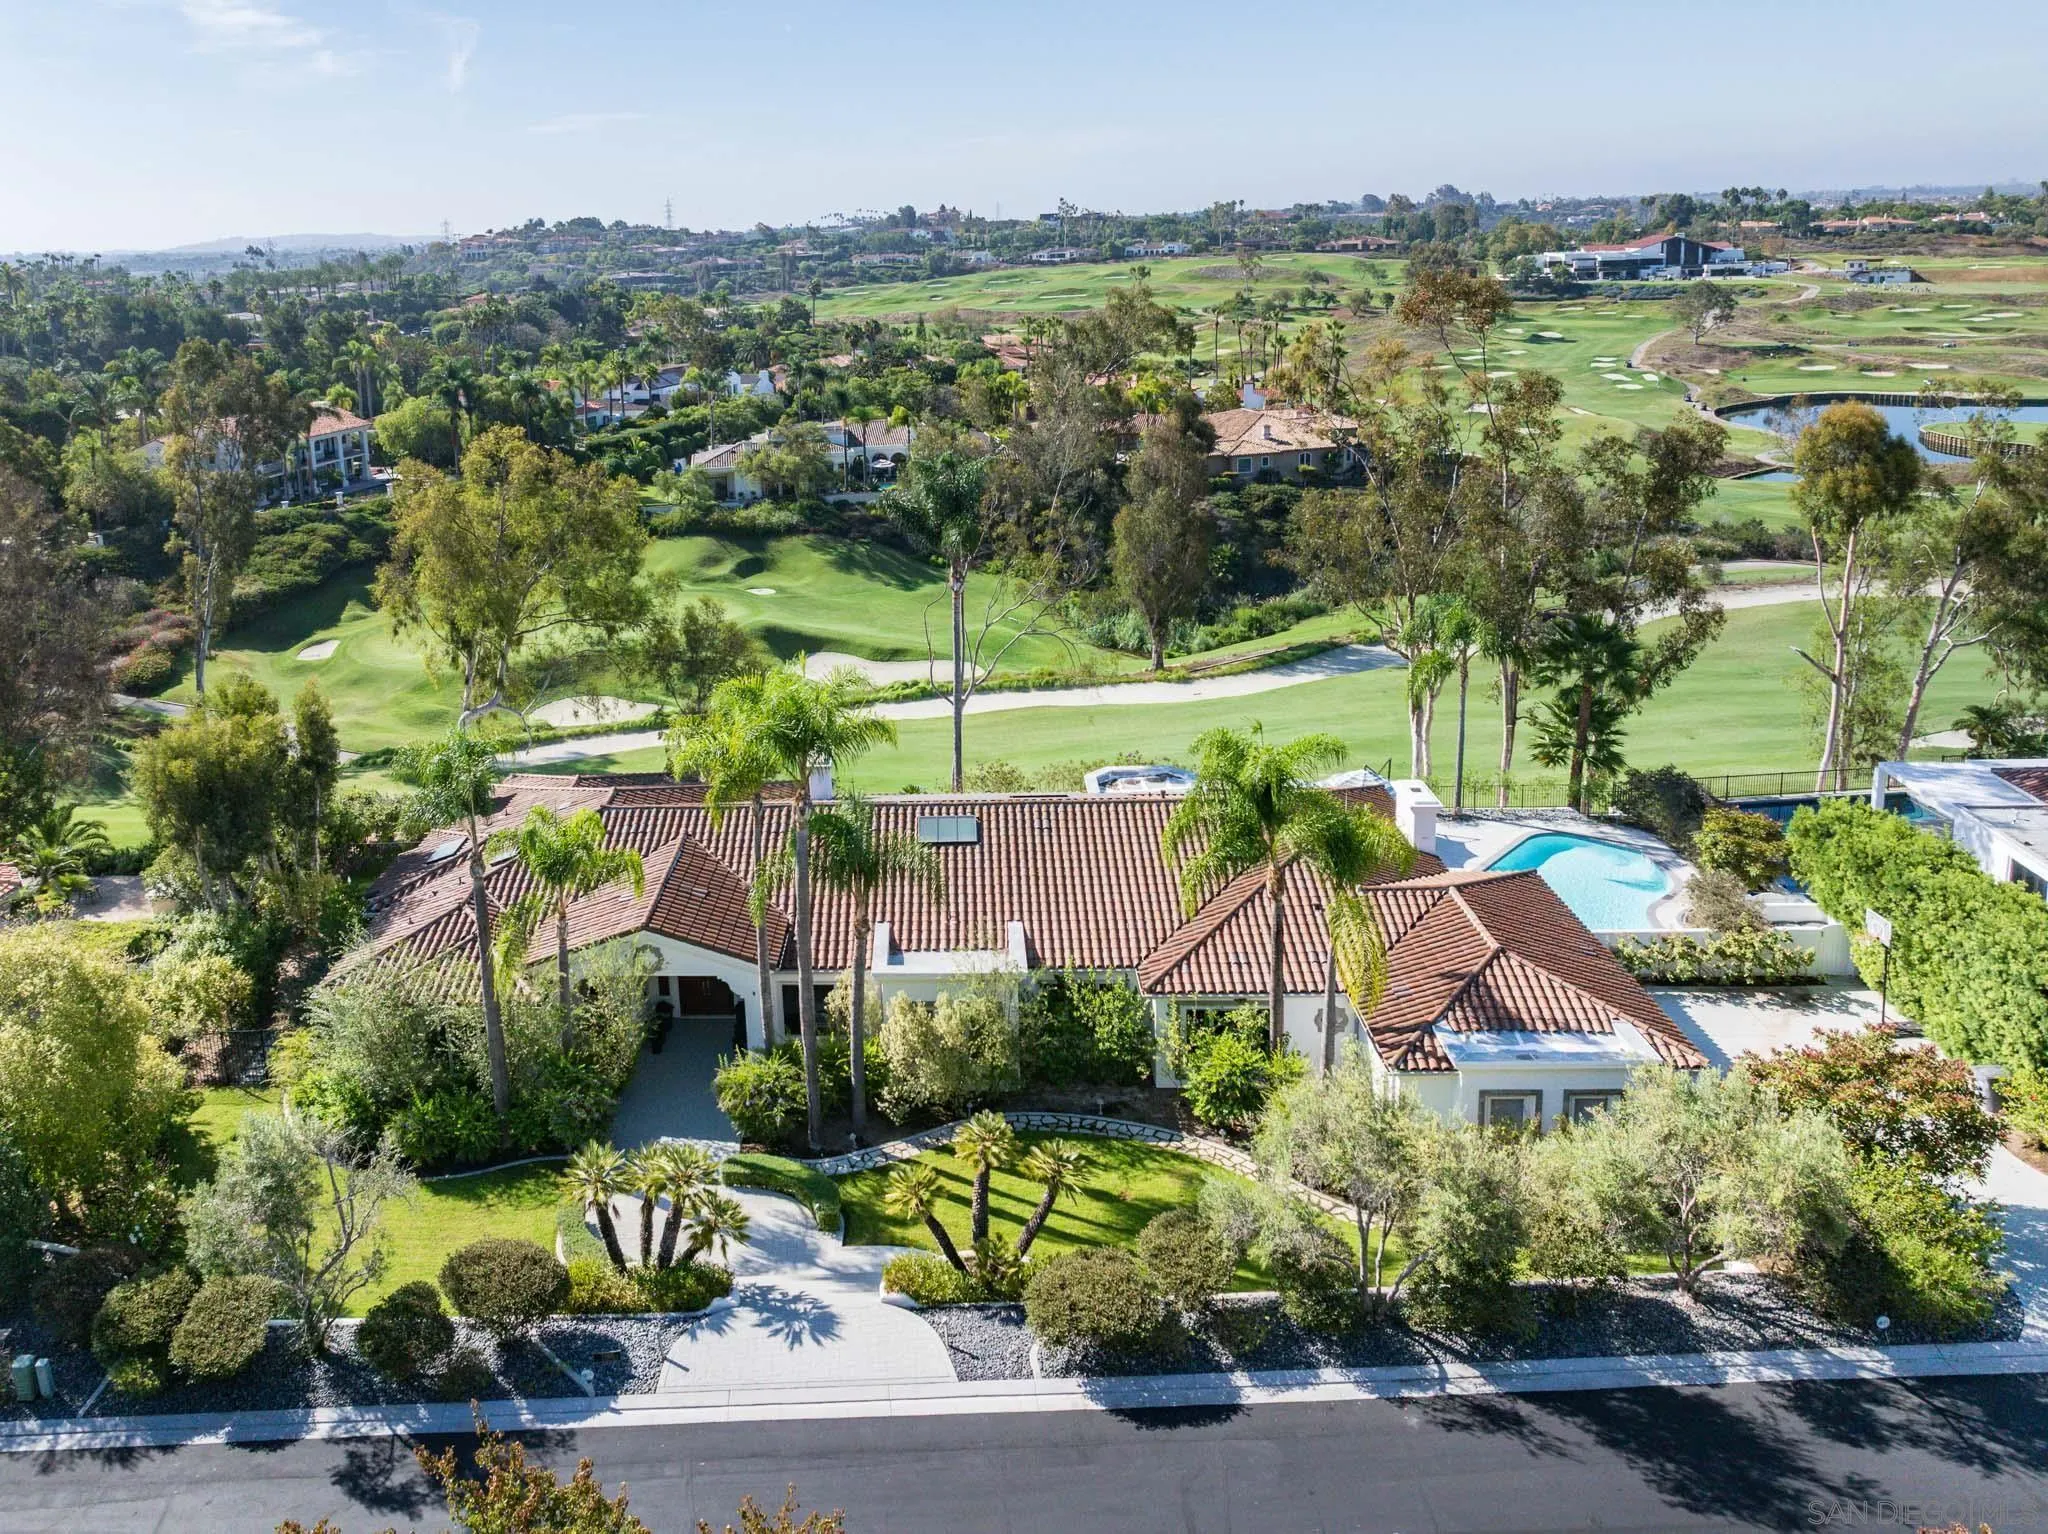
Rancho Santa Fe, CA 92067
5108
sqft6
Baths5
Beds Sparkling with grace and style, this recently updated single-level residence offers luxury, privacy and an exceptional setting overlooking the 5th hole and 6th fairway of the restored and upgraded Pete and Perry Dye-designed Farms Golf Club. Set on a private .82-acre lot within the guard-gated community of The Farms, the home is surrounded by mature trees and vibrant landscaping. Expansive windows and sliding glass doors fill the interiors with natural light and frame beautiful golf course views. The formal living and dining rooms each feature fireplaces, while the office/library, also a legal fifth bedroom, is richly appointed with custom mahogany cabinetry, detailed millwork and a full en suite bath. The newly updated gourmet kitchen features professional-grade appliances, a spacious center island, oversized walk-in pantry and adjoining breakfast area, flowing seamlessly into the family room and outdoors. The generous primary suite offers a sitting area and fireplace, spa-inspired bath and custom-designed dressing room. Three additional bedroom suites provide privacy and comfort for family and guests. Outside, lush landscaping surrounds a sparkling pool and spa with multiple areas for lounging, dining and entertaining, all overlooking The Farms Golf Club. Peaceful, private and beautifully appointed, this exceptional residence offers effortless single-level living just minutes from Rancho Valencia Resort, shopping, acclaimed schools and some of Southern California’s finest beaches.
Page 0 of 0

