


Coronado, CA 92118
$3,269,200
1486
sqft2
Baths3
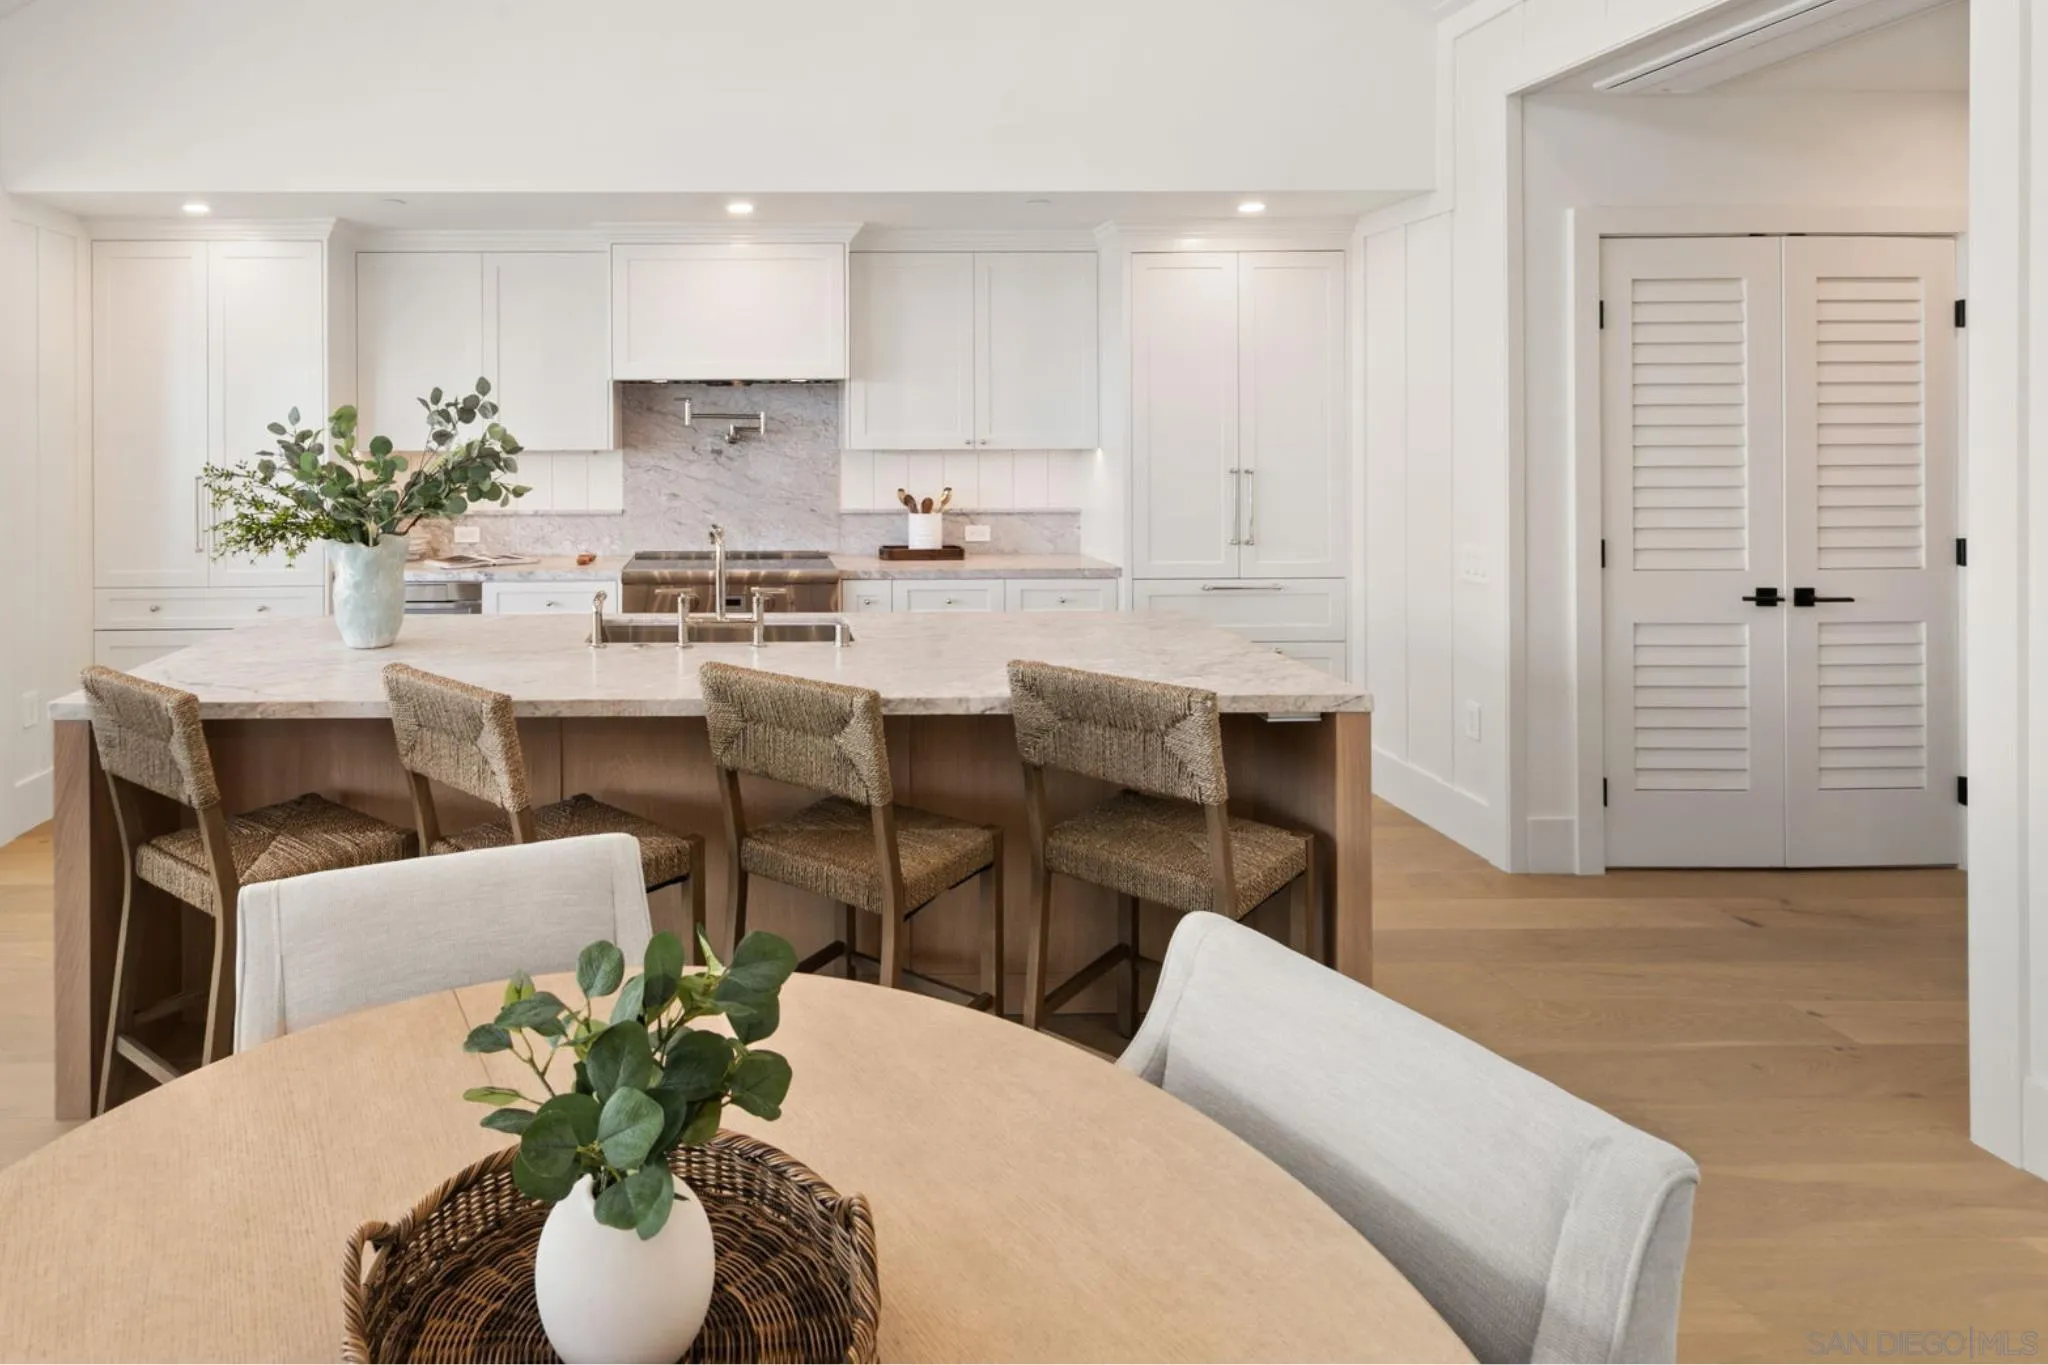
Beds Welcome to THE GRAND, the new definition of luxury living in Coronado. This residence is defined by a magnificent terrace - a dramatic outdoor sanctuary designed for grand-scale entertaining, soirées, & seamless indoor-outdoor living. Complete with a one-car garage plus tandem parking & storage, this home is designed to be both your serene escape & an unforgettable gathering place. Perfectly positioned in the heart of Coronado, enjoy front-row views of the 4th of July and Christmas parades, steps from Spreckels concerts and the island’s finest dining and downtown. Inspired by the timeless grandeur of Coronado’s architecture, THE GRAND was designed by AIA award winning architect Christian Rice. Residents will have an option to enjoy exclusive membership access to one of the world’s most celebrated beachfront resorts, the Del Club at the Hotel Del Coronado, seamlessly paired with the Hotel Del’s resort-style amenities creating a natural extension of luxury living*. More than a residence. A private retreat. A lifestyle beyond compare.
El Cajon, CA 92019
1064
sqft1
Baths3
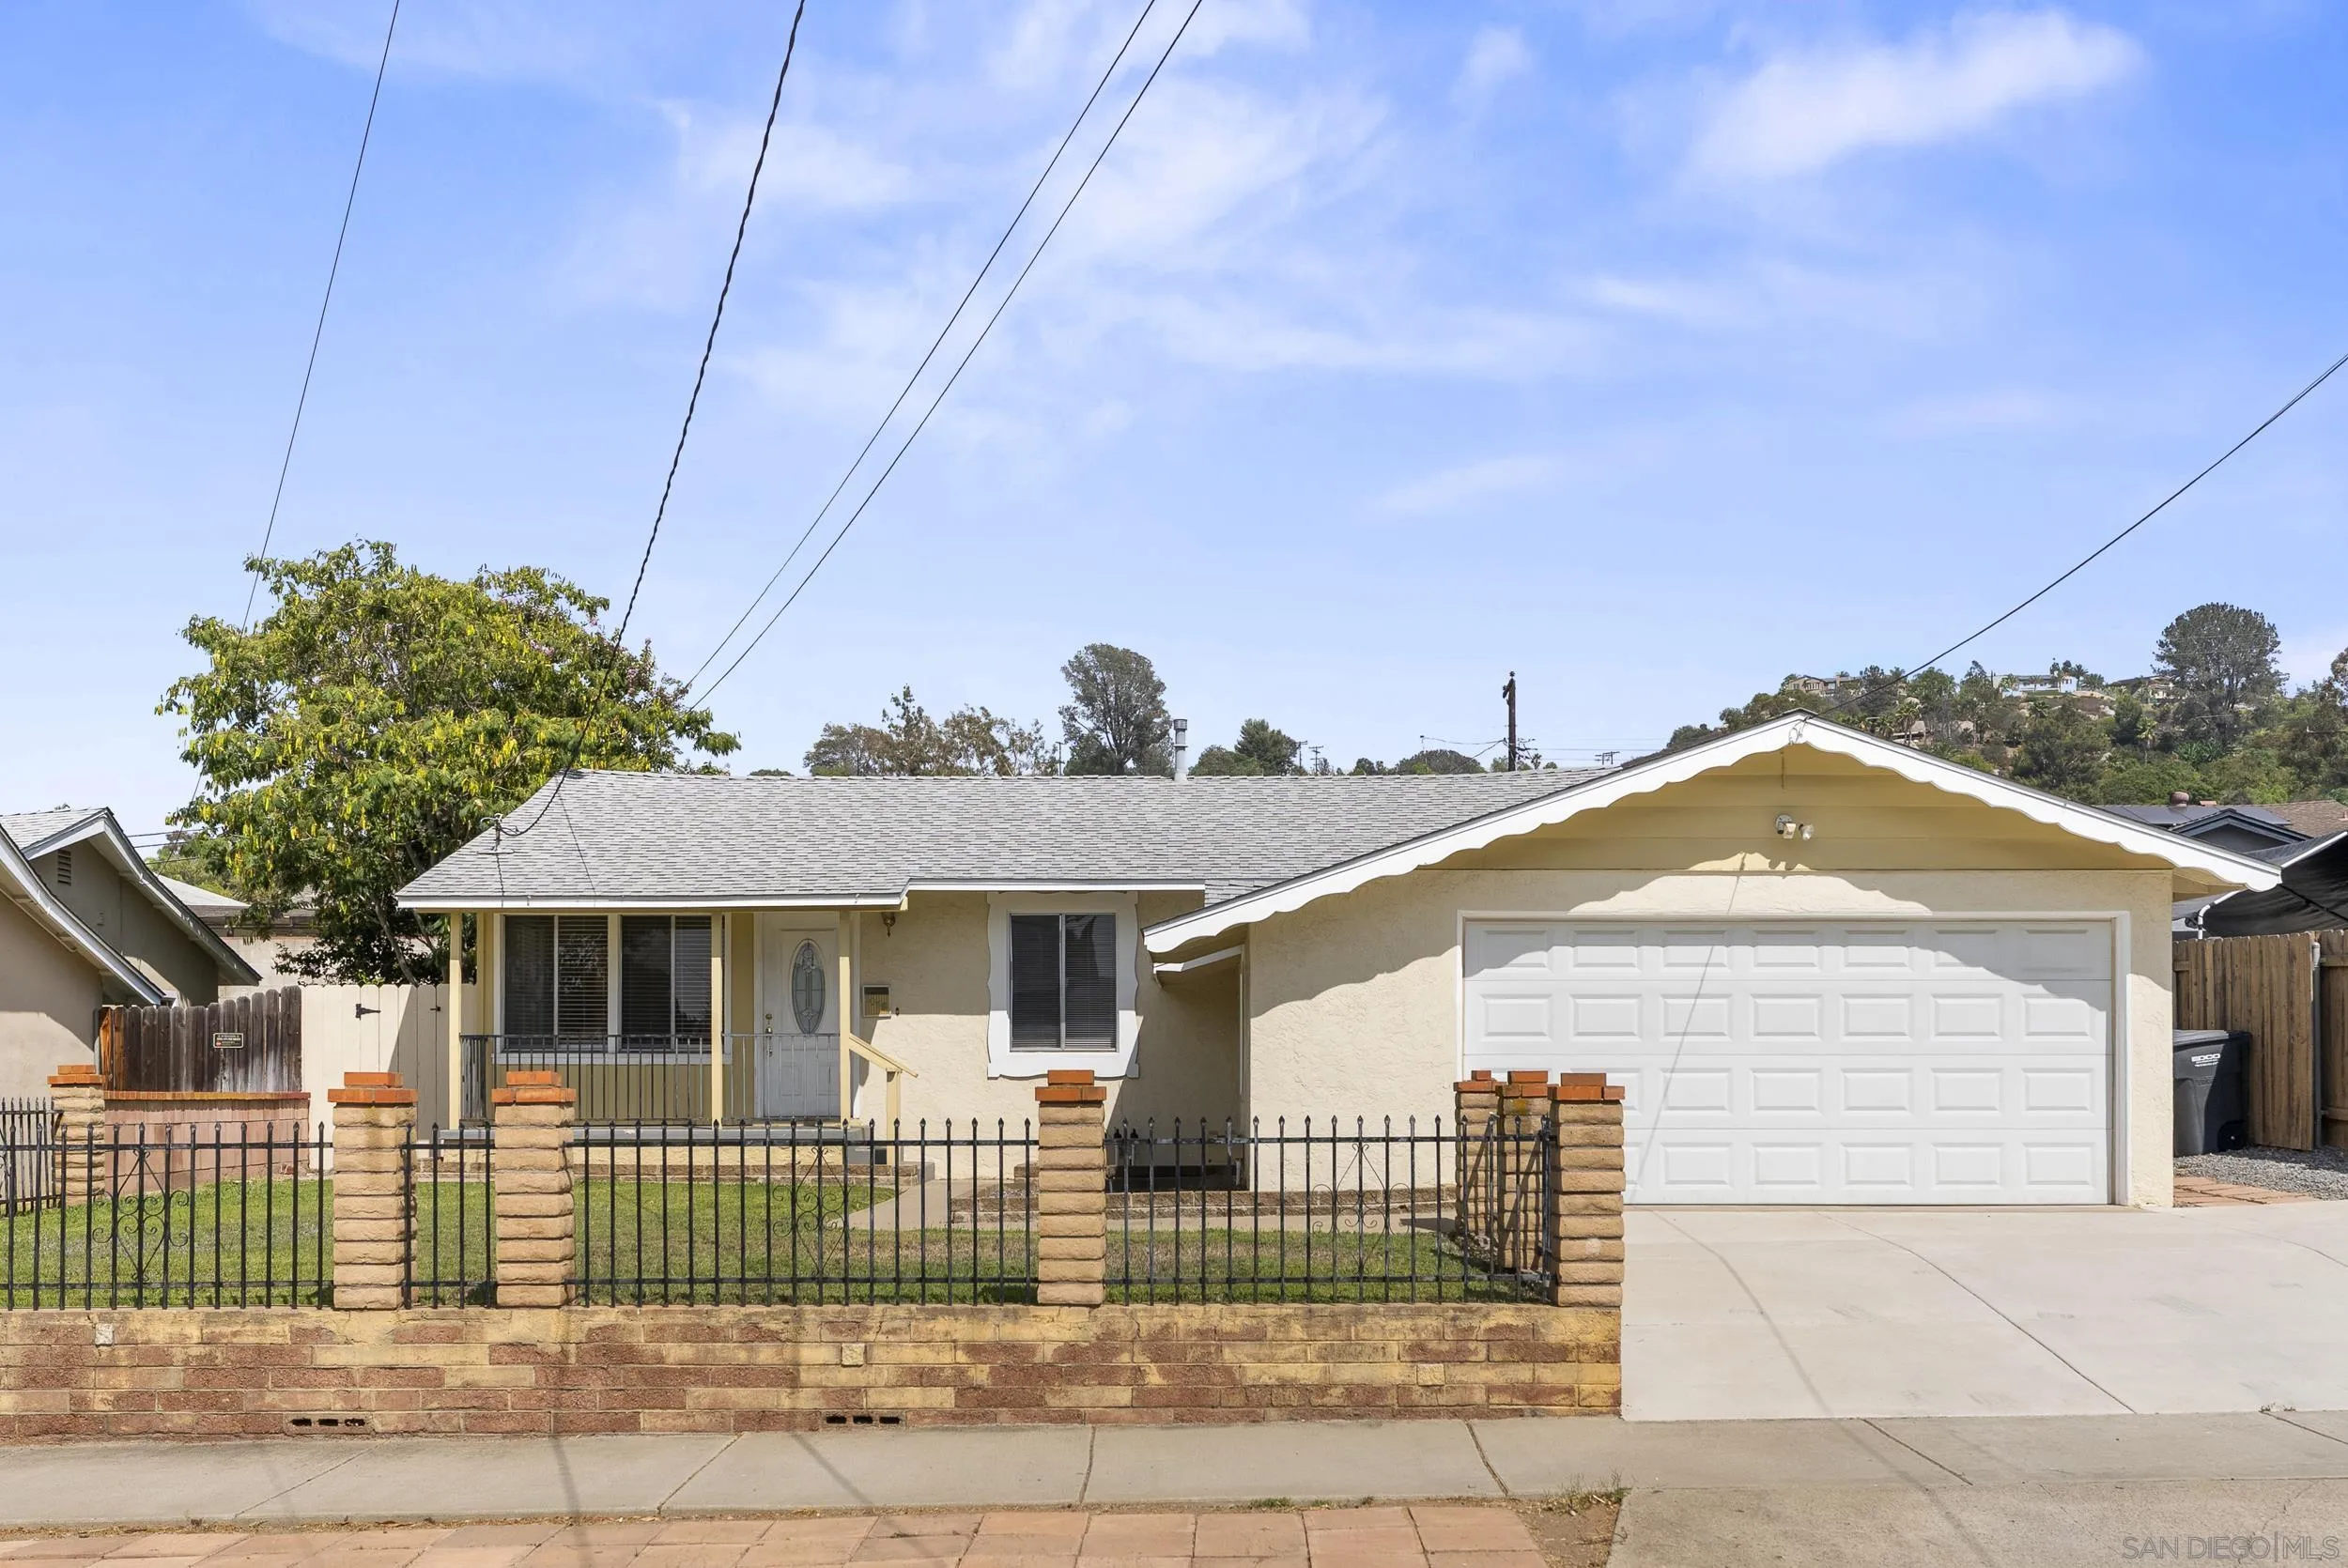
Beds Incredible opportunity for a buyer or investor in the desirable Granite Hills area of El Cajon! This 3-bedroom, 1-bath home offers plenty of potential and is ready for someone to bring their vision and finishing touches. Several important updates have already been completed, including a newer roof, updated kitchen, air conditioning, water heater, and remodeled driveway. The home features a spacious living room, separate laundry room, attached 2-car garage, and a generous front and backyard with plenty of space for entertaining, gardening, expansion, or creating your own outdoor retreat. Ideally located in a highly desirable neighborhood, close to schools, shopping, dining, and everyday conveniences. Whether you’re looking for a home to personalize or an investment opportunity, this property offers a great combination of location, existing improvements, and future potential. Bring your creative ideas and transform this Granite Hills property into the home you’ve been envisioning!
San Diego, CA 92123
1475
sqft3
Baths3
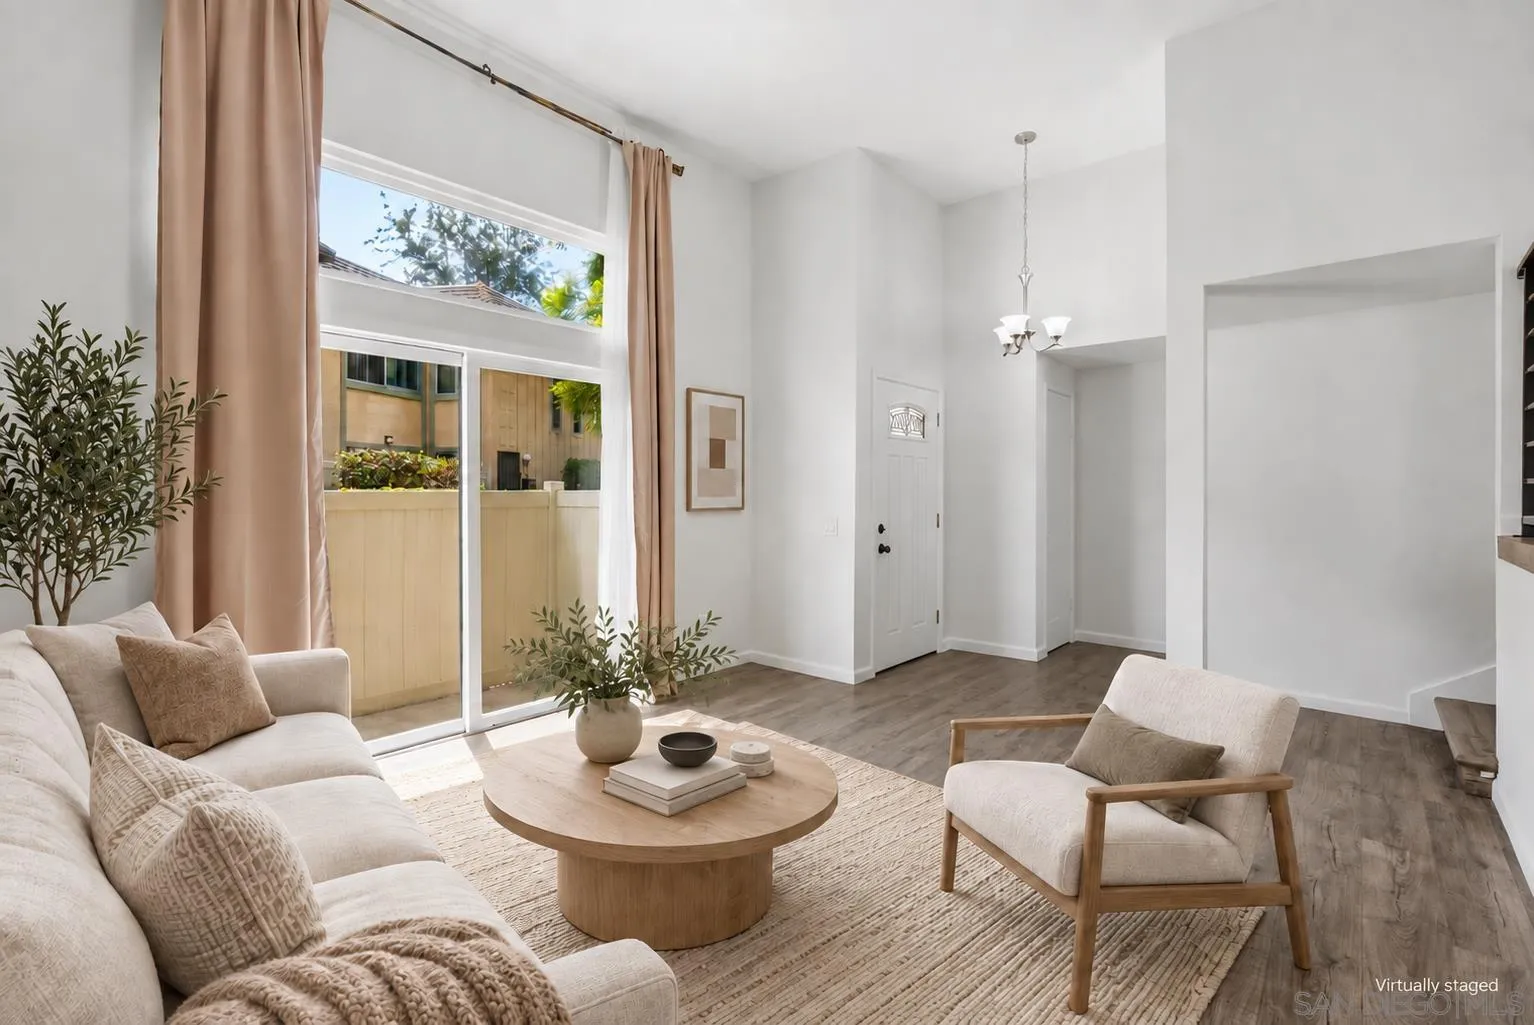
Beds Bright, open, and freshly painted throughout, this 3 bedroom, 3 bathroom townhome offers what is getting hard to find in central San Diego: light, space, and room to breathe for under $700,000. The living room is the showpiece. Ceilings soar two stories, and a wall of glass pulls sun in all afternoon. A slider opens to a small private patio, just big enough for a grill, two chairs, and slow mornings outside. The kitchen holds its own with granite counters, a farmhouse sink, white cabinetry, and a brand new range, plus a balcony off the dining area. Upstairs, three comfortable bedrooms, including a primary with an ensuite bath and walk-in closet. Laundry is in the attached 2 car garage, no shared facility, no quarters. The home also sits directly across from the community pool. Birdland puts you minutes from Mission Valley, Kearny Mesa, and Snapdragon Stadium, with the 163, 805, and 52 close by. Move-in ready at $699,000.
Lake Elsinore, CA 92532
2617
sqft4
Baths4
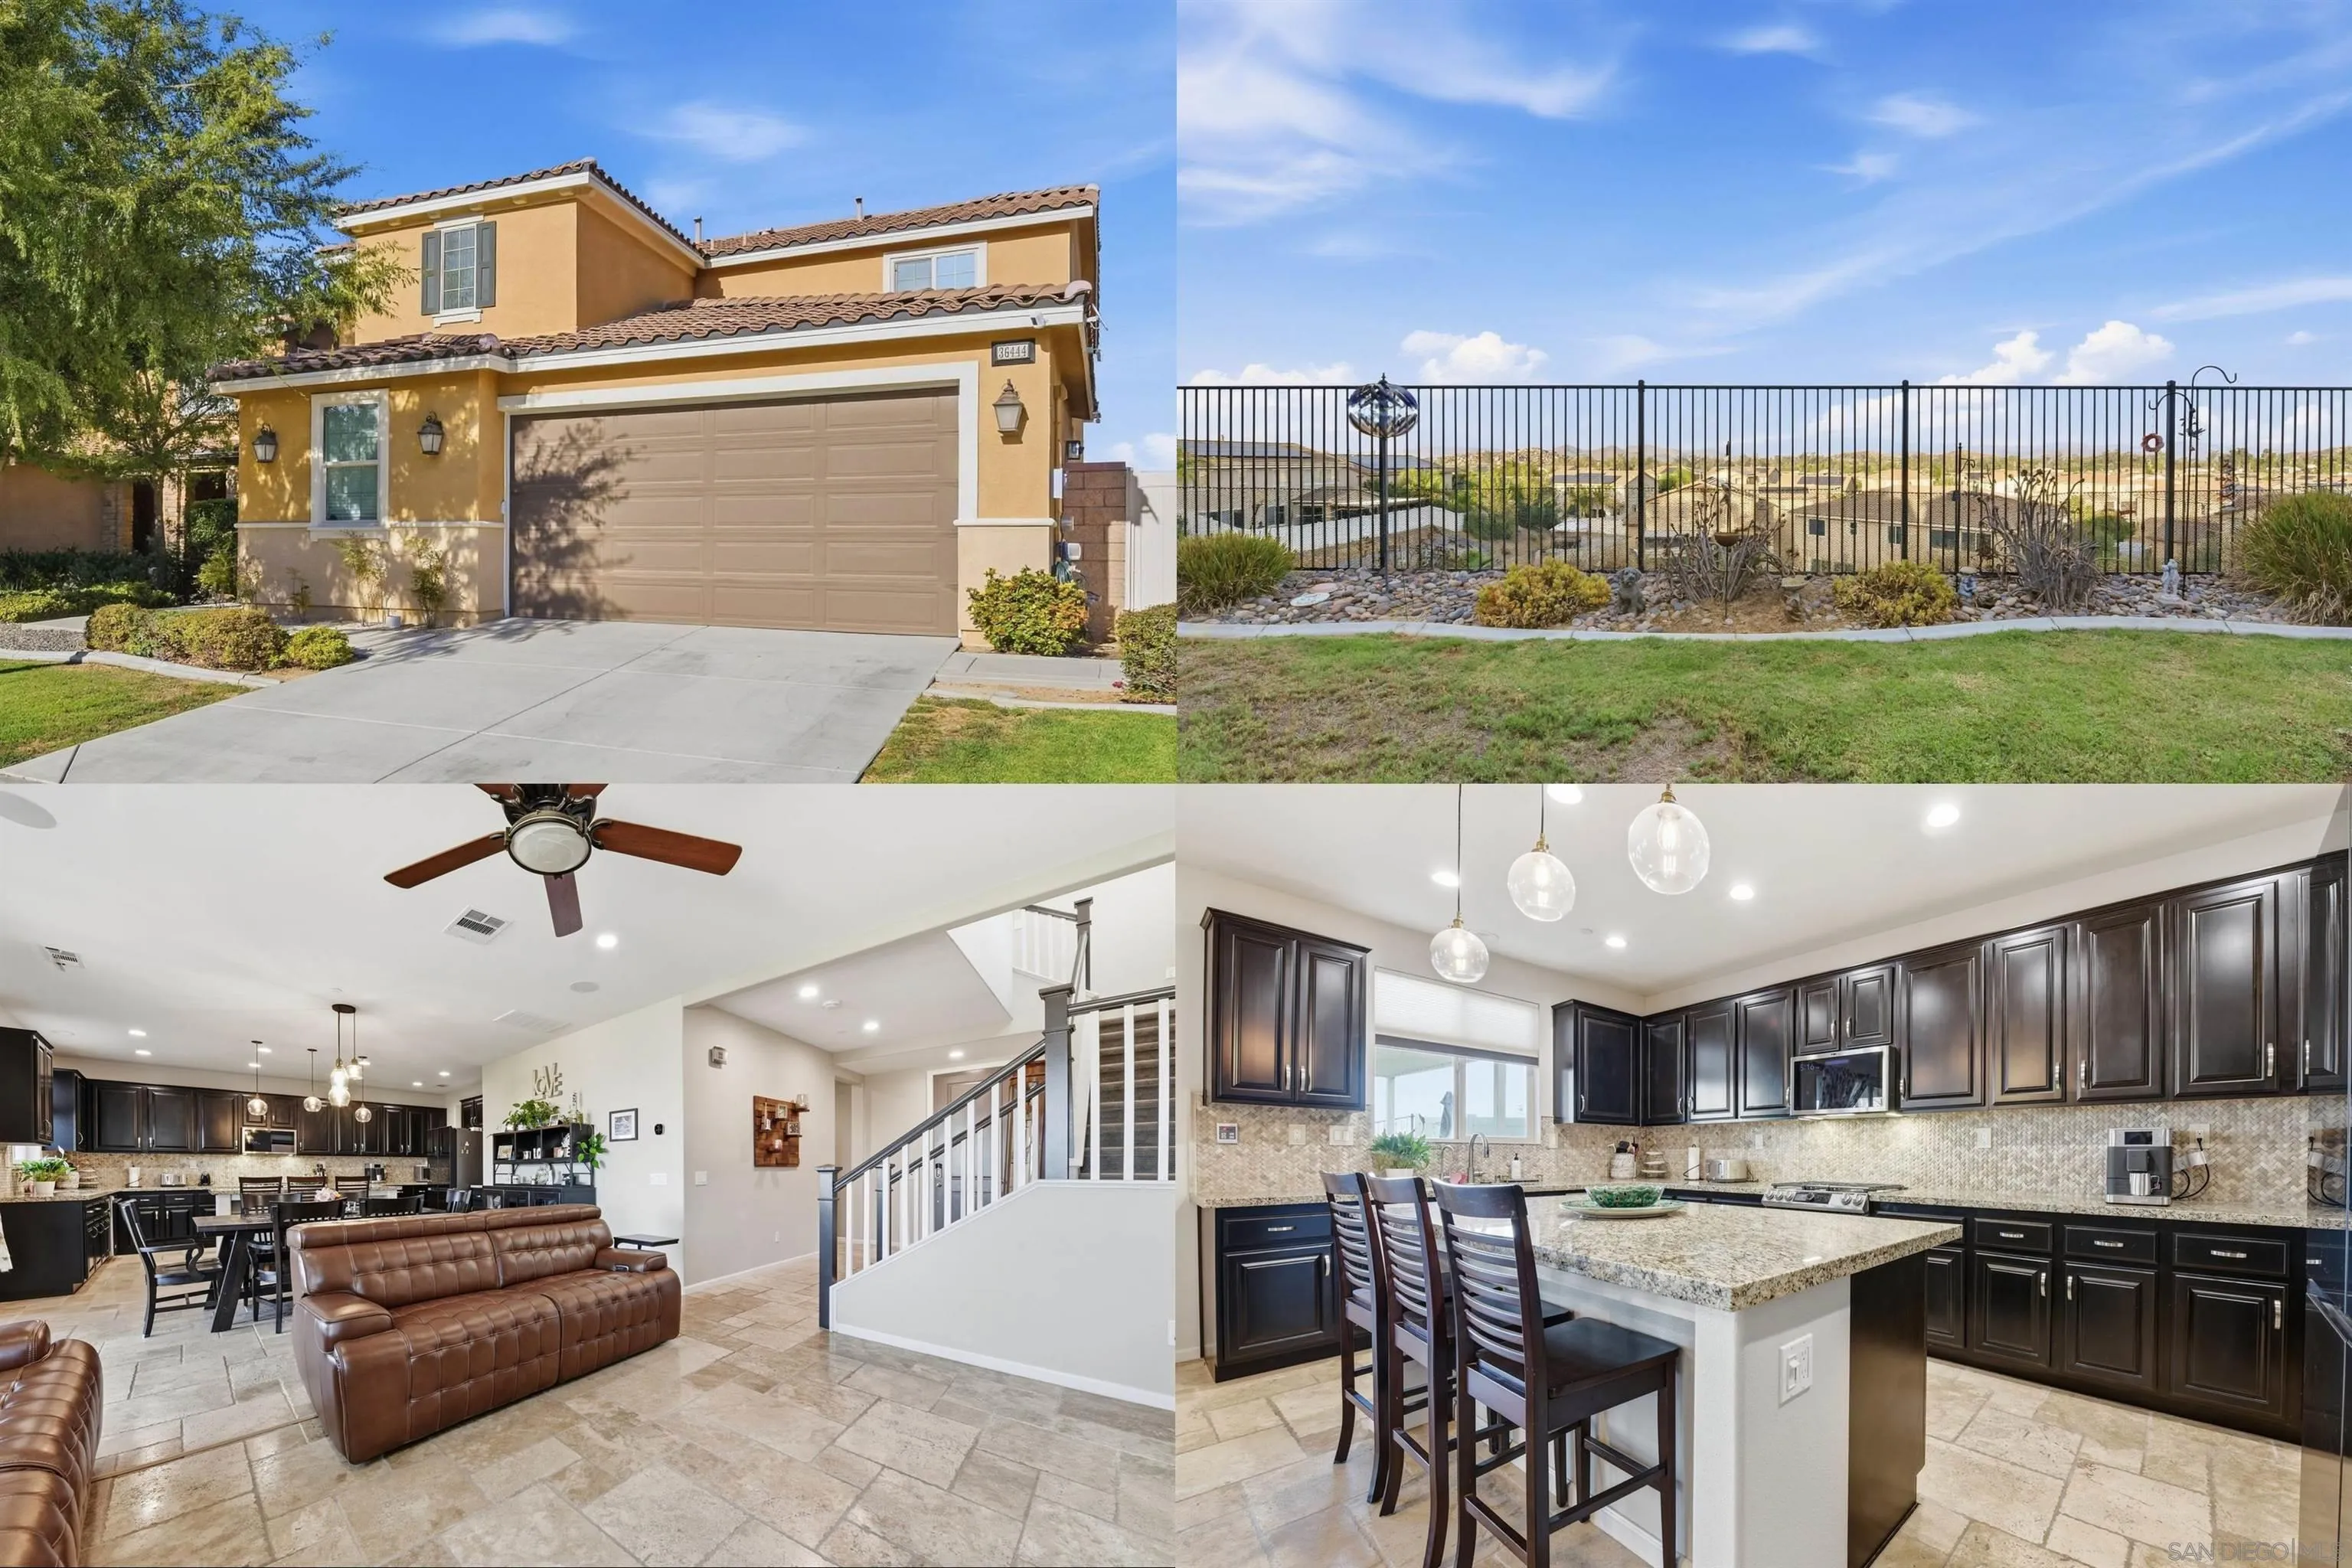
Beds Welcome to this beautifully maintained Canyon Hills cul-de-sac home, offered for the first time by its original owners. Featuring a true Next Gen suite with exceptional flexibility for multigenerational living or potential rental income. Designed for privacy, the suite can be closed off from the main living areas and features a private entrance, separate living and bedroom with two closets, full bathroom, dedicated stackable washer and dryer, and a built-in wet bar/kitchenette. Panoramic east-facing views provide an incredible backdrop for the living spaces and primary retreat. Enjoy beautiful sunrises and watch hot air balloons rise over the valley from the comfort of your own backyard, with open view fencing and a spacious cabana-style covered patio. Adding to the home's many smart and energy efficient features is a fully owned and paid-for 18-panel solar system. Inside, the bright and open floor plan features high ceilings, oversized windows and sliders, and a spacious chef's kitchen with granite countertops, abundant cabinetry and pantry space, large island, five-burner gas range, and high-end appliances. The thoughtfully designed floor plan features a full bedroom and bath downstairs, huge laundry/utility room, and an upstairs secondary suite with private walk-in closet and en-suite bath, in addition to the primary and next gen suites. Located conveniently between the 15 & 215 freeways within the Menifee School District, residents enjoy impressive amenities including pools, sports courts, playgrounds, dog park, trails, organized community events, and so much more!
Oceanside, CA 92057
1365
sqft3
Baths3
Beds Welcome to 1469 Rancho Rose Way, where comfortable living and a relaxed community lifestyle come together in the desirable Rancho Rose neighborhood of Oceanside. This inviting 3-bedroom, 2.5-bath home offers 1,365 square feet of thoughtfully arranged living space with an open, airy feel and room to settle in and make it your own. The heart of the home is designed for everyday connection, with the kitchen flowing naturally into the living and dining areas. High ceilings and abundant natural light create a welcoming atmosphere, while all three bedrooms are thoughtfully located upstairs for privacy and separation from the main living spaces. The primary suite enjoys its own covered porch, creating a peaceful spot to start the morning or unwind at the end of the day. Step outside to the walled patio and enjoy an extension of the living space that feels both private and inviting. Beyond your own outdoor spaces, Rancho Rose offers a lifestyle centered around recreation and community, with a pool, playground, biking and horse trails, and security services. With recent flooring updates, fresh paint in the kitchen and bathrooms, a two-car attached garage, central air, and a full-size upstairs laundry, the home combines everyday functionality with an easygoing Southern California lifestyle. Conveniently located near major routes, shopping, dining, schools, and the coast, this is an opportunity to enjoy the best of Oceanside living in a welcoming community setting.
Lakeside, CA 92040
1620
sqft2
Baths4
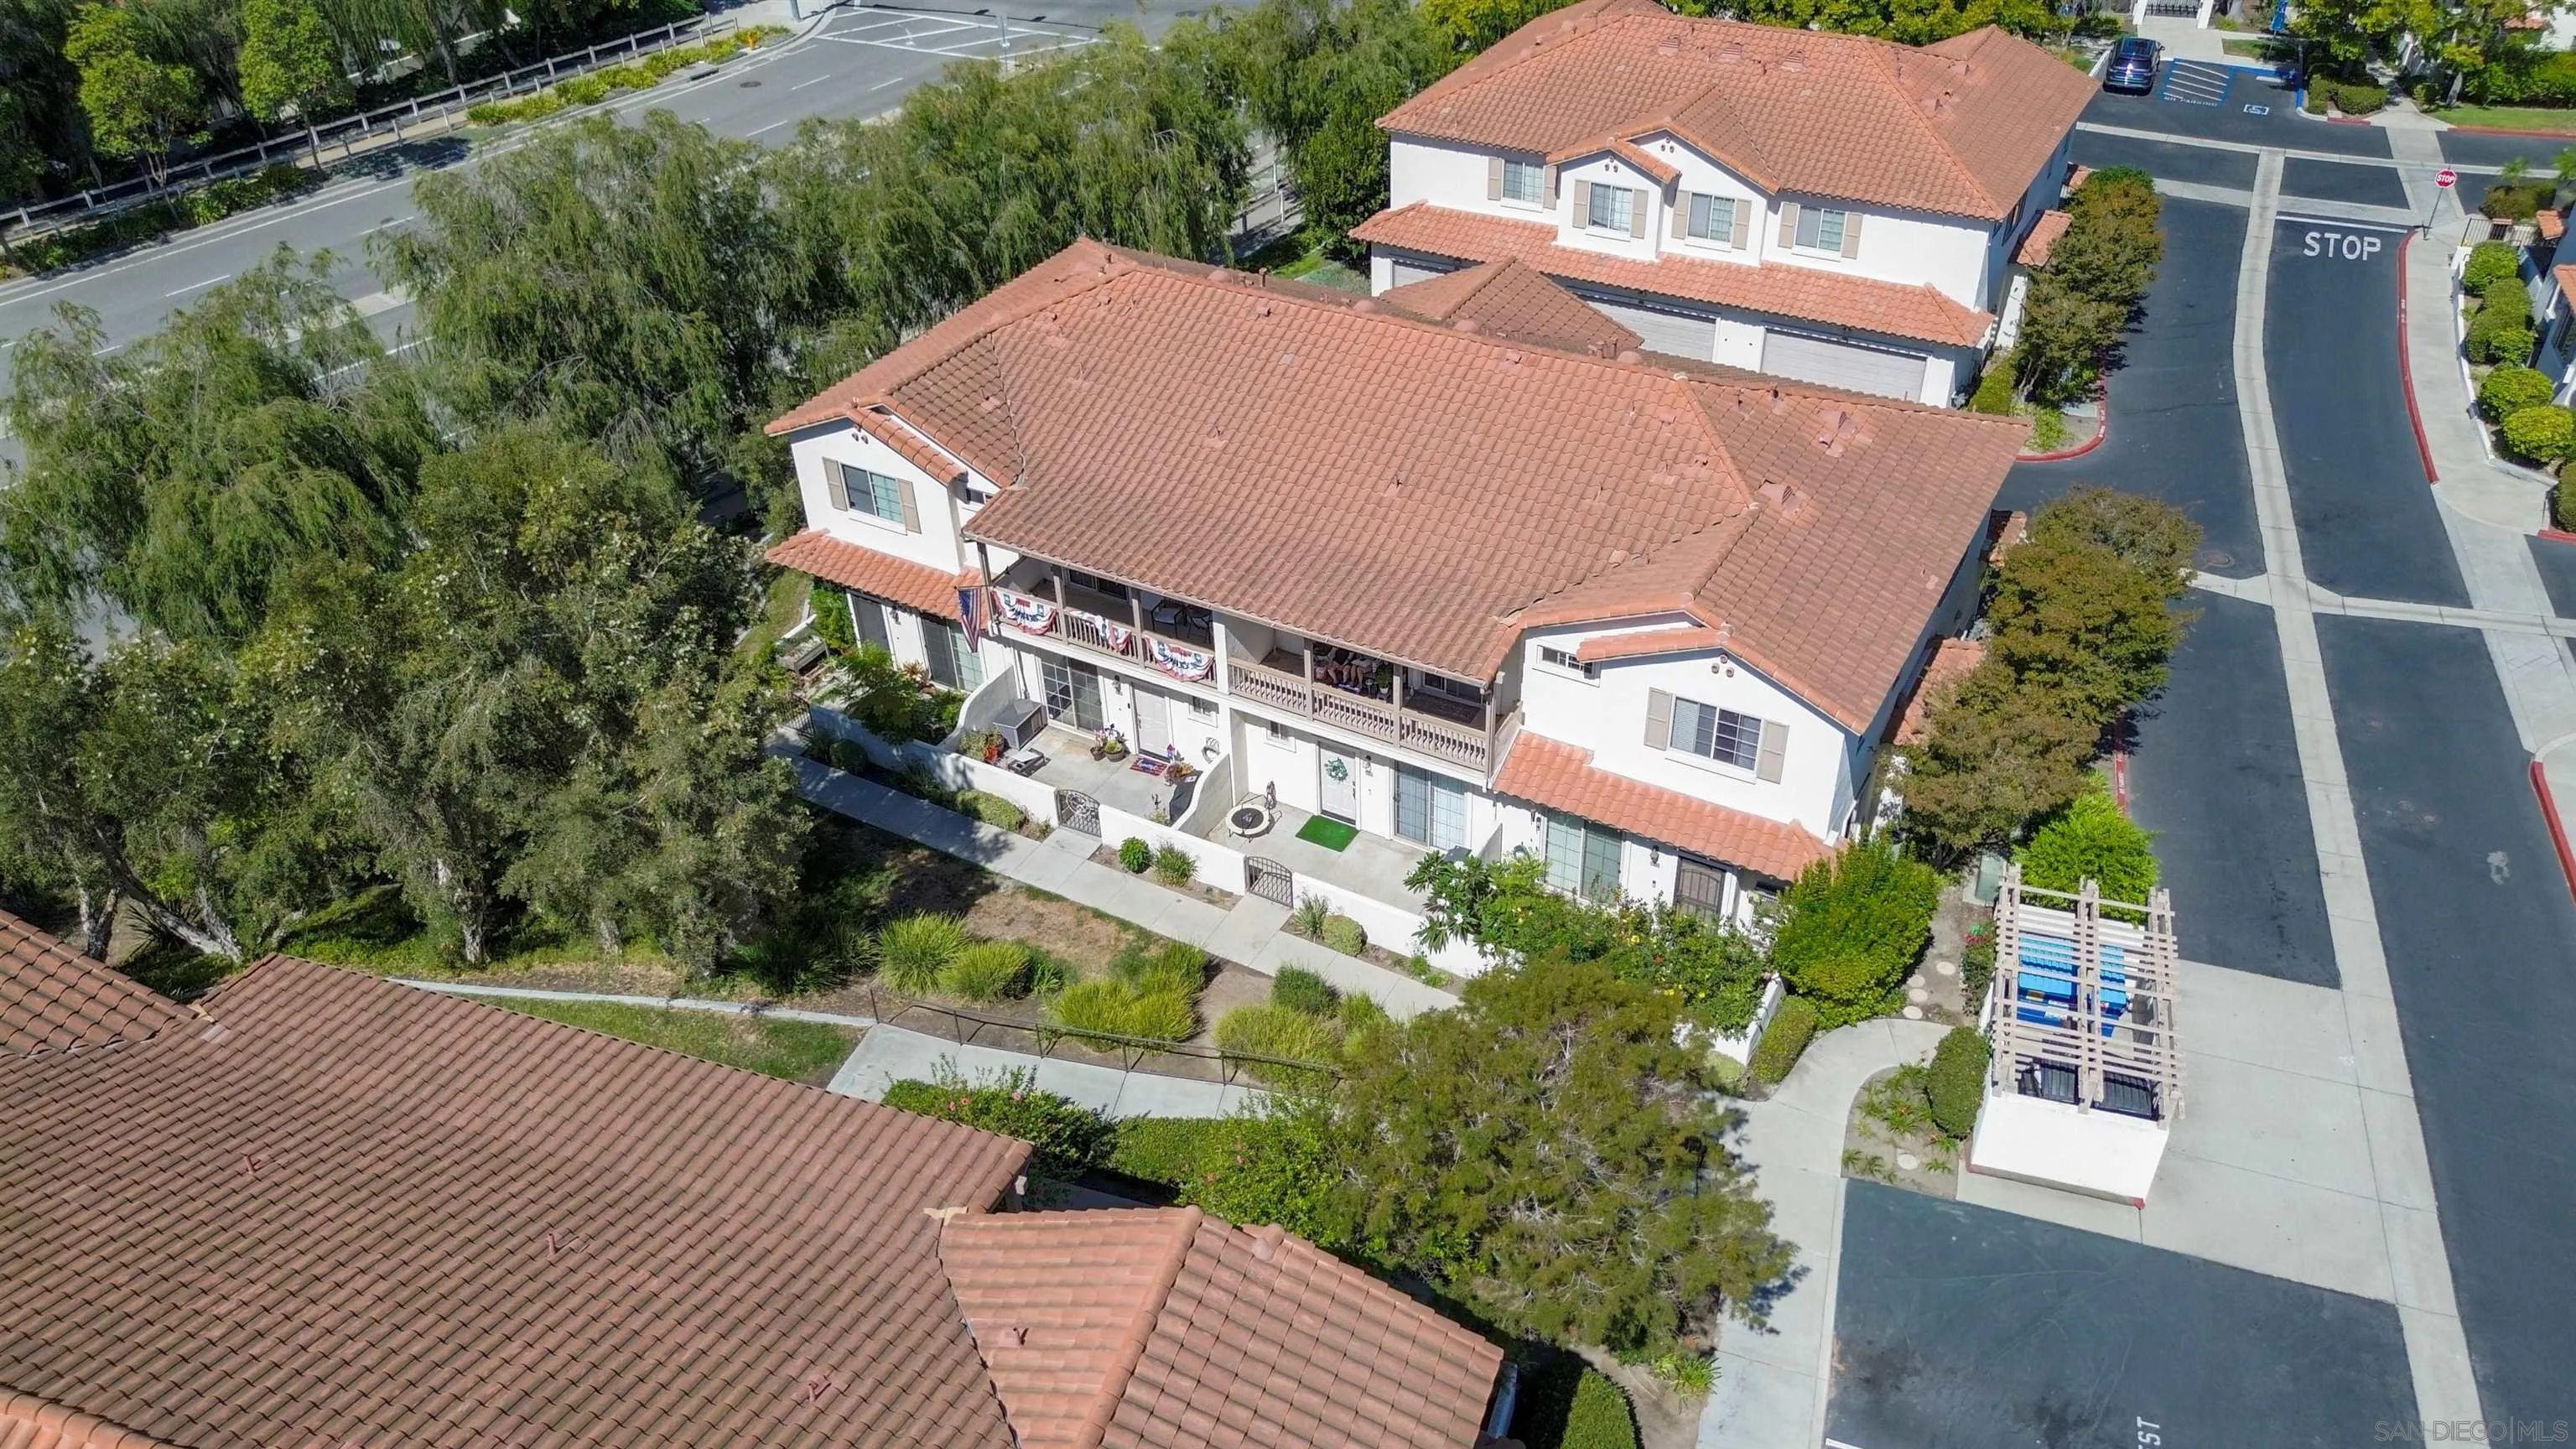
Beds Welcome to your beautiful new home in Lakeside, CA! Located in a family friendly, all age community, this spacious 4-bedroom, 2 full bathroom home offers comfort, style, and plenty of room to enjoy. Inside, you’ll find a bright, open floor plan with high windows and recessed lighting throughout, creating a warm and welcoming atmosphere. The home features brand-new laminate flooring throughout, a newly remodeled bathroom, and updated appliances. Enjoy year round comfort with central heating and air conditioning.
San Diego, CA 92114
1452
sqft3
Baths3
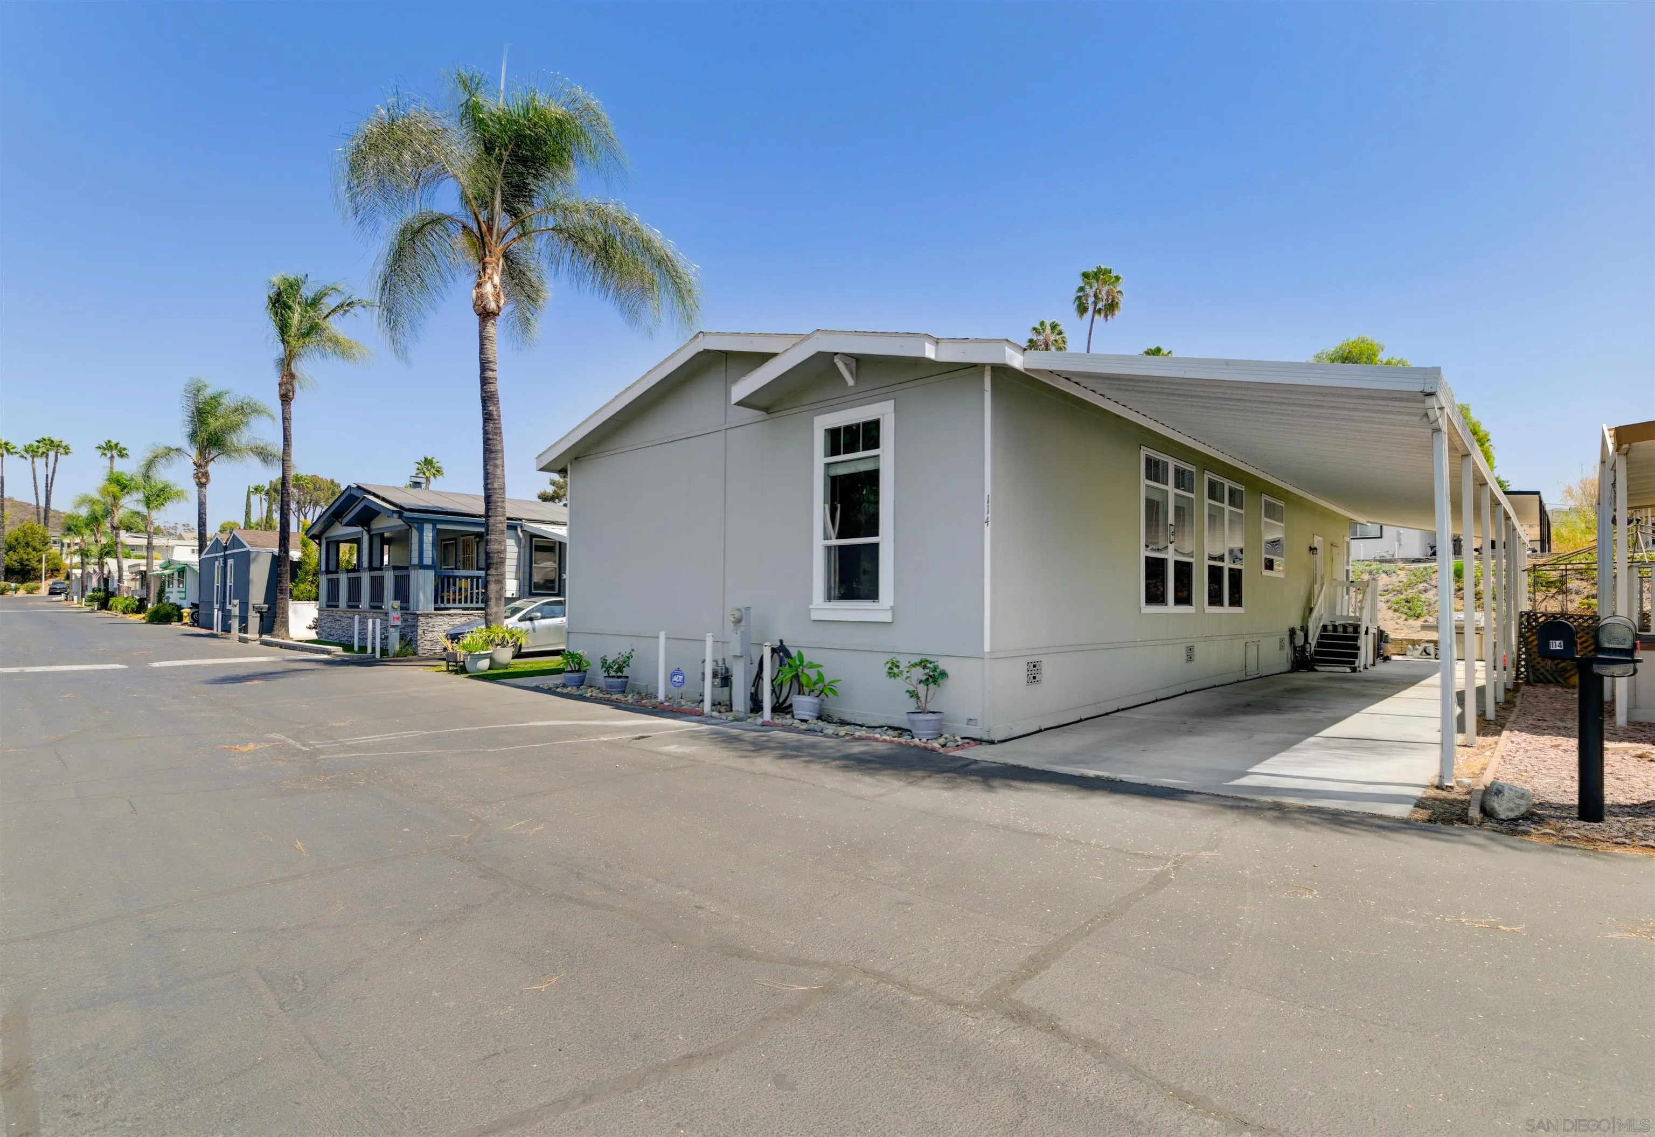
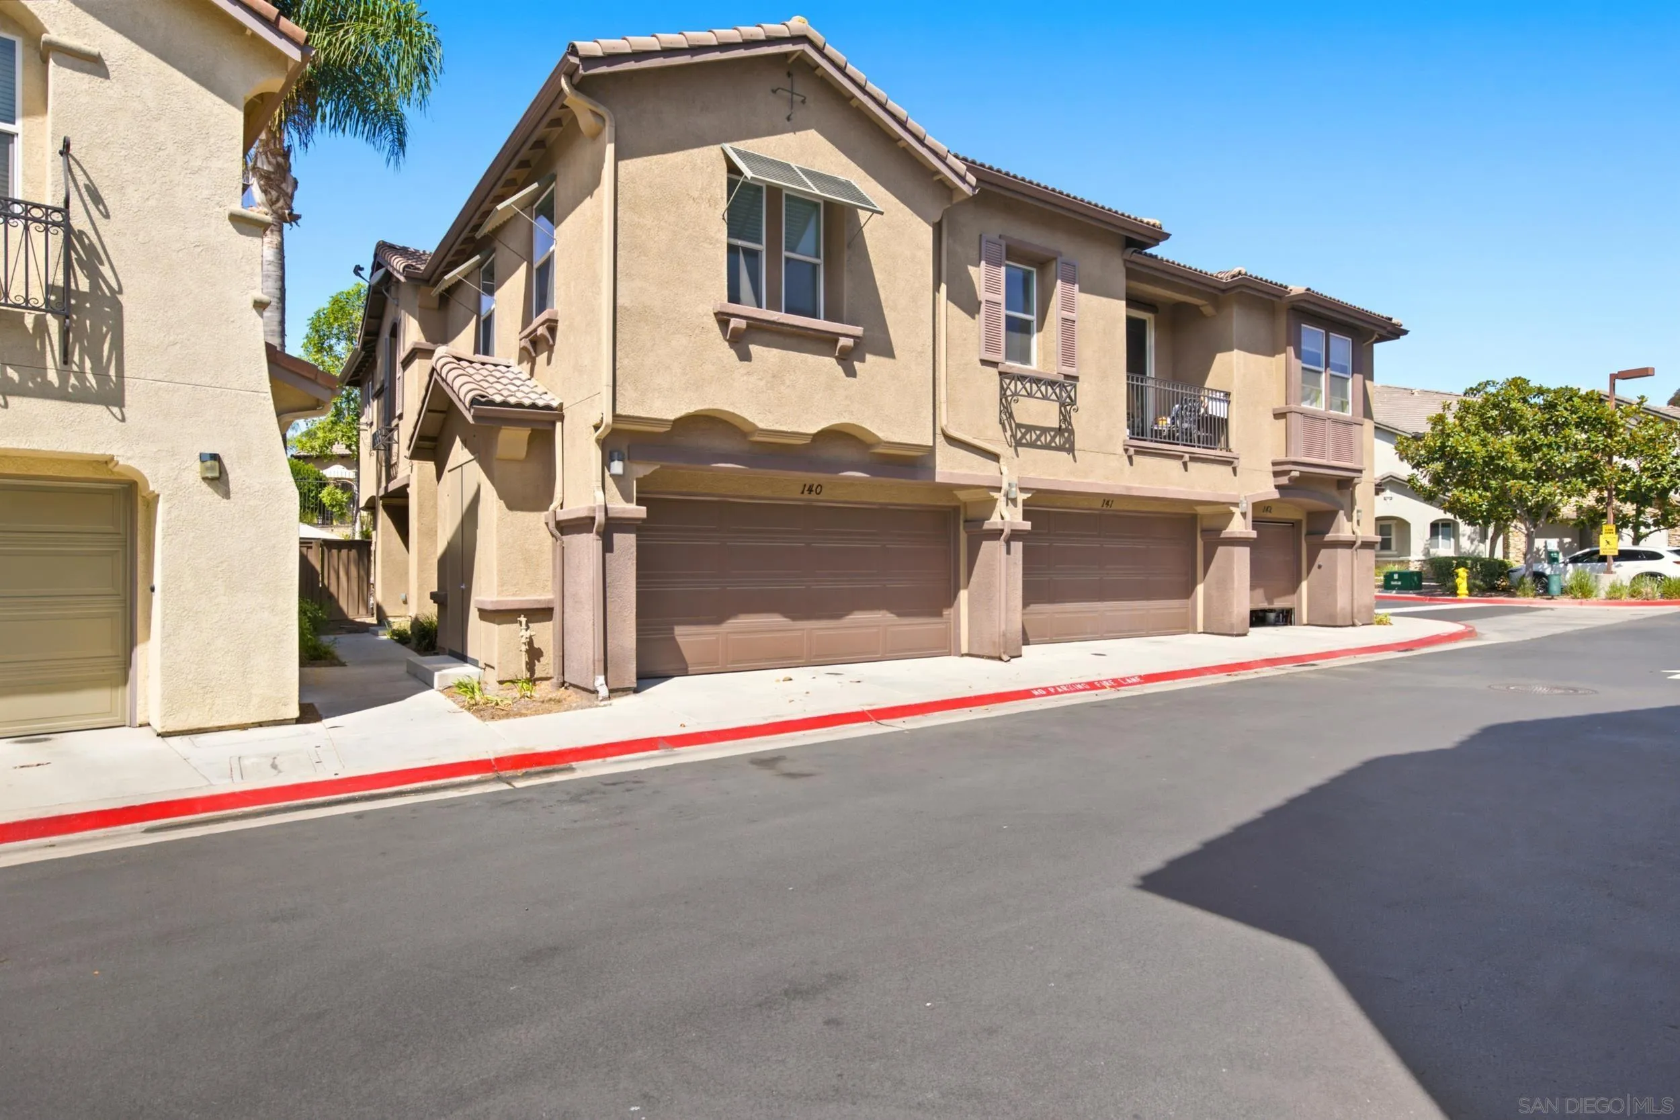
Beds Welcome to 425 S Meadowbrook Drive Unit 140—an exciting opportunity to own a stylish and spacious townhome in the gated Montage community! This 3-bedroom, 2.5-bath residence offers approximately 1,452 sq. ft. of comfortable living with a distinctive design throughout. Rich navy walls and ceilings, crystal-style lighting, and bronze accents create a cozy yet sophisticated atmosphere. The open-concept living and dining areas flow into a well-appointed kitchen featuring granite countertops, coordinating cabinetry, bronze-toned hardware, tile backsplash, stainless steel and black appliances, and a wraparound breakfast bar. A custom staircase featuring decorative tile and patterned carpeting adds character and ties the design together. Upstairs you'll find all 3 bedrooms, a full-size laundry closet, and a spacious primary suite with dual vanities and a large walk-in closet. Enjoy central heating & A/C, a private patio and enclosed backyard, plus an attached 2-car garage with direct access. Montage amenities include a pool, spa, BBQ and picnic areas, play area, and gated access. Conveniently located near shopping, dining, schools, Highways 54 & 125, and Naval Station San Diego. Style, space, comfort, and convenience all in one; come experience this home in person!
Fallbrook, CA 92028
1568
sqft3
Baths3
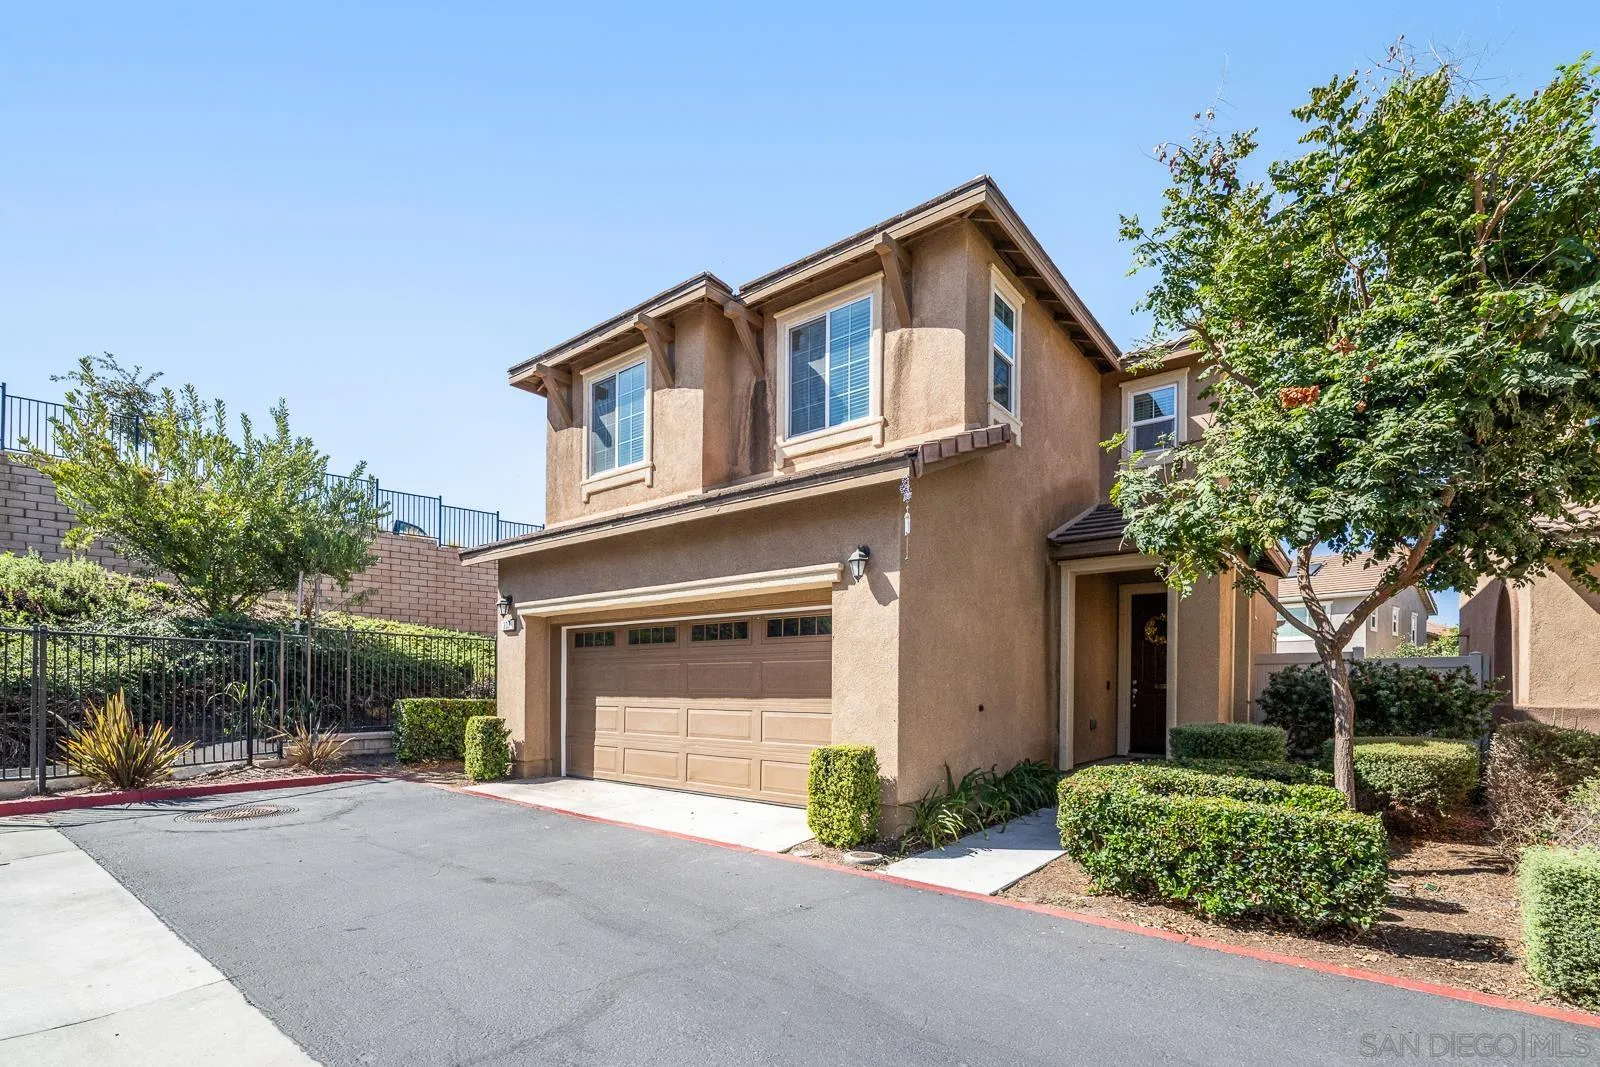
Beds Welcome home to 337 Dun Blazer, a breathtaking 3BR/2.5BA contemporary two-story retreat tucked at the end of a quiet cul-de-sac in the Brindle Pointe section of the coveted Horse Creek Ridge community! Offered at $665,000, this 1,568 sq ft gem delivers big lifestyle for the price. From the moment you arrive, the peaceful setting sets an elevated tone. Step inside to a sun-drenched, open-concept floor plan where upgraded hard-surface flooring flows seamlessly beneath soaring ceilings. The gourmet kitchen, anchored by polished granite countertops and custom cabinetry, invites effortless entertaining, while the cul-de-sac location delivers extra privacy and calm. Upstairs, the serene primary suite offers peekaboo hillside views, a spa-inspired glass walk-in shower, plus a second-floor laundry room for everyday ease. Smart upgrades add everyday value too, including leased solar and an on-demand tankless water heater for efficient, endless hot water. Step outside to your private backyard oasis: a pergola-shaded paver patio strung with cafe lights sets the stage for al fresco dining, and your own putting green brings resort-style fun home. Beyond the gate, Horse Creek Ridge is a lifestyle destination, with two sparkling pools, BBQ areas, playgrounds, and a vibrant clubhouse. Located within the Fallbrook Union School District, and with strategic proximity to I-15, this home keeps Temecula's wine country charm and all of San Diego within easy reach. This is more than a house, it's a lifestyle. Schedule your private tour today before this rare cul-de-sac gem is gone!
Oxnard, CA 93035
1393
sqft2
Baths2
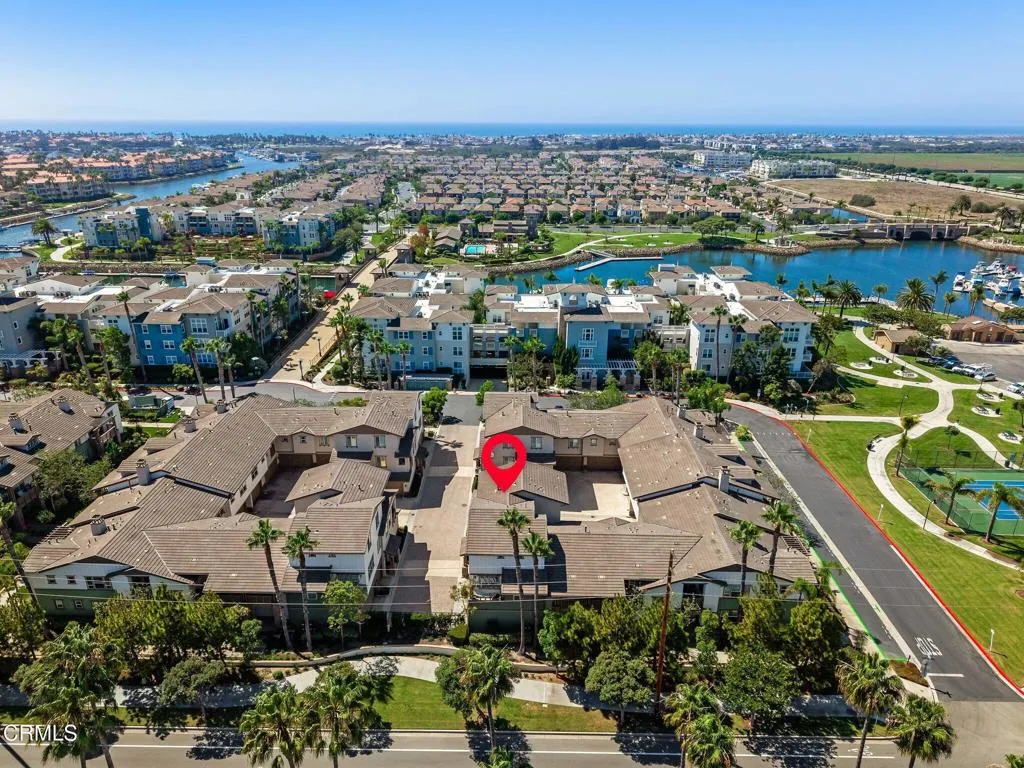
Beds Where coastal comfort and resort style living come together in the heart of Channel Islands Harbor. Located in the highly desirable Port Oceano at Seabridge community, this beautifully maintained 2 bedroom, 2 bathroom residence offers approximately 1,393 square feet of thoughtfully designed living space with an attached two car garage.The open concept floor plan is filled with natural light, creating a warm and inviting atmosphere throughout the main living areas. A cozy fireplace anchors the spacious living room, while sliding glass doors open to a generous private balcony, providing the perfect place to enjoy your morning coffee or unwind in the evening with the refreshing coastal breeze.The kitchen features abundant cabinetry, and a large pantry, offering plenty of space for both everyday living and entertaining. The spacious primary suite includes a walk in closet and an en suite bathroom with dual sinks, while the secondary bedroom also features its own walk in closet, making it ideal for guests, family, or a home office. An oversized interior storage closet adds even more convenience.Residents of Port Oceano enjoy resort style amenities including a sparkling pool and spa, fitness center, clubhouse, beautifully landscaped grounds, and scenic waterfront walking paths. Just moments from Channel Islands Harbor, local restaurants, shopping, the marina, and nearby beaches, this home offers easy access to boating, kayaking, paddleboarding, surfing, waterfront dining, farmers markets, and everything that makes coastal Ventura County living so special.
Page 0 of 0

