


Los Angeles, CA 90027
$1,249,000
1413
sqft2
Baths3
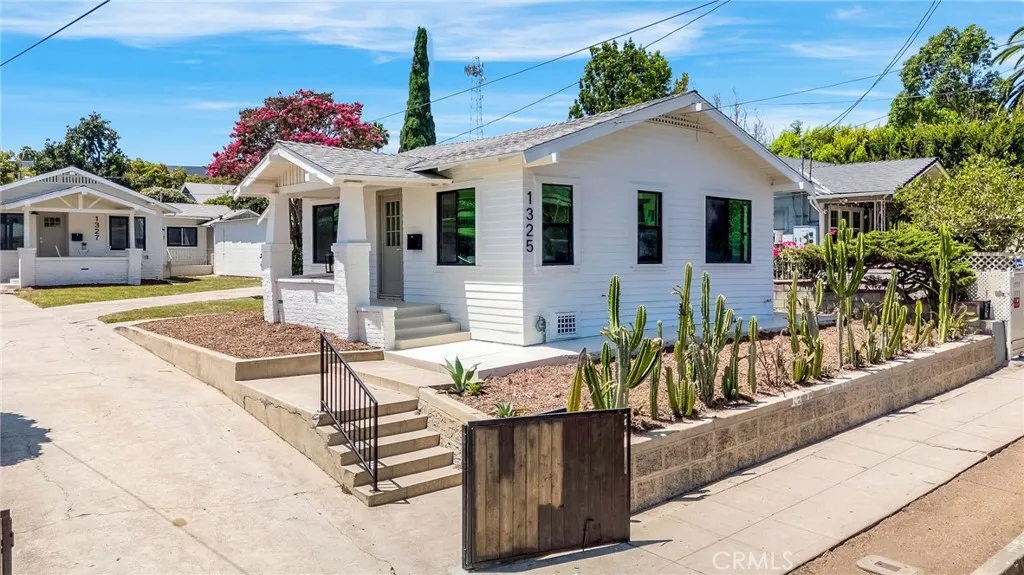
Beds Welcome to 1325 Talmadge Street, a beautifully reimagined and completely turnkey duplex in the highly desirable Los Feliz area of Los Angeles. Thoughtfully redesigned with a refined, modern aesthetic, this exceptional property features two separate residencesa spacious 2-bedroom, 1-bath home and a private 1-bedroom, 1-bath residencecreating an outstanding opportunity for owner-users, multi-generational living, or investment income. Each residence showcases beautifully updated interiors with luxury wood-look flooring, designer lighting, dual-pane windows, remodeled bathrooms, and sophisticated finishes throughout. The kitchens have been transformed with quartz countertops, custom-style cabinetry, stainless steel appliances, modern fixtures, and clean architectural lines, while the primary residence offers bright, open living and dining spaces filled with natural light. Designer tilework, warm wood tones, brushed-gold accents, contemporary black-framed windows, recessed lighting, and ductless climate control give the property a polished, elevated feel. Outside, the property offers generous outdoor space, a long driveway, detached garage, and charming bungalow architecture that blends classic Los Angeles character with modern luxury. The location is equally impressive. Situated in Los Feliz, the property offers convenient access to the shops, cafs, restaurants, and entertainment found throughout Los Feliz and nearby Hollywood, while also placing residents near some of Los Angeles most recognizable outdoor destinations, including Griffith Park and the Griffith Observatory. The
San Diego, CA 92123
2418
sqft3
Baths4
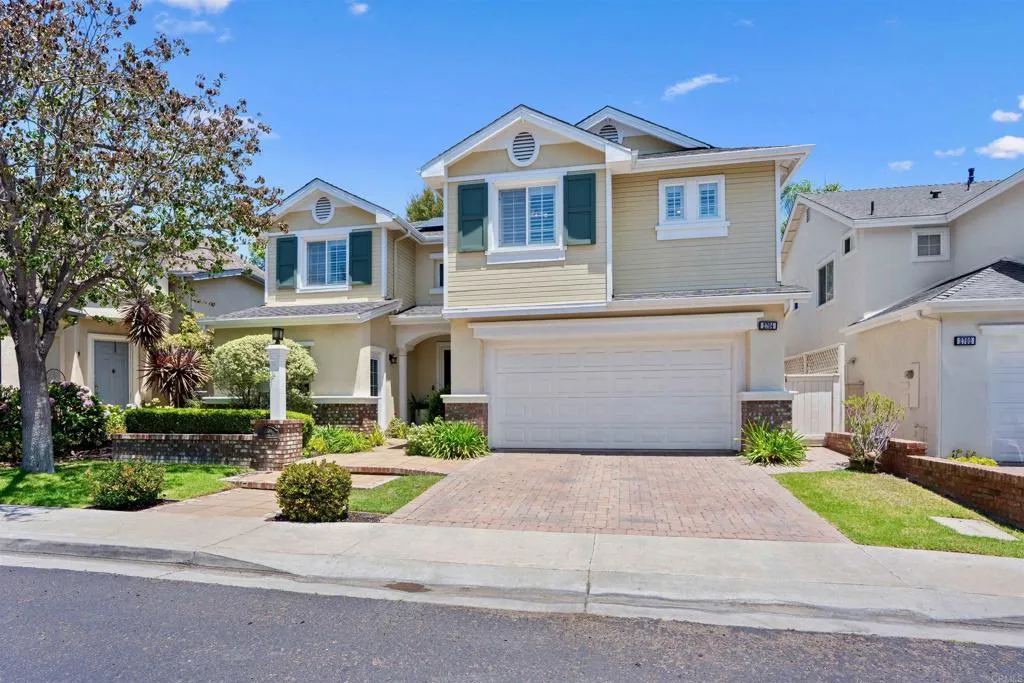
Beds Highly upgraded former Plan 1 model in the sought-after Westport community, offering the perfect blend of contemporary style and timeless comfort. This exceptional home features 3 bedrooms, a dedicated built-in office (optional 4th bedroom), and a spacious loft/retreat, providing flexible living for today's lifestyle. The beautifully remodeled kitchen is the heart of the home, complemented by wide-plank hardwood floors, leaded glass windows throughout, solar, and an integrated security and whole house water filtration. Every detail has been thoughtfully updated and meticulously maintained, reflecting true pride of ownership. Step outside to one of the largest backyards in the neighborhooda professionally landscaped private oasis designed with a tranquil Zen-inspired ambiance, perfect for relaxing or entertaining. The Westport enclave in Stonecrest Village offers extensive resort-style amenitiesclubhouse, pools, tennis courts, pickleball courts, fitness center, and scenic trails With extensive upgrades and improvements too numerous to list, this completely move-in-ready home offers a rare opportunity to own one of Westport's most exceptional properties.
Los Angeles, CA 90019
1657
sqft2
Baths3
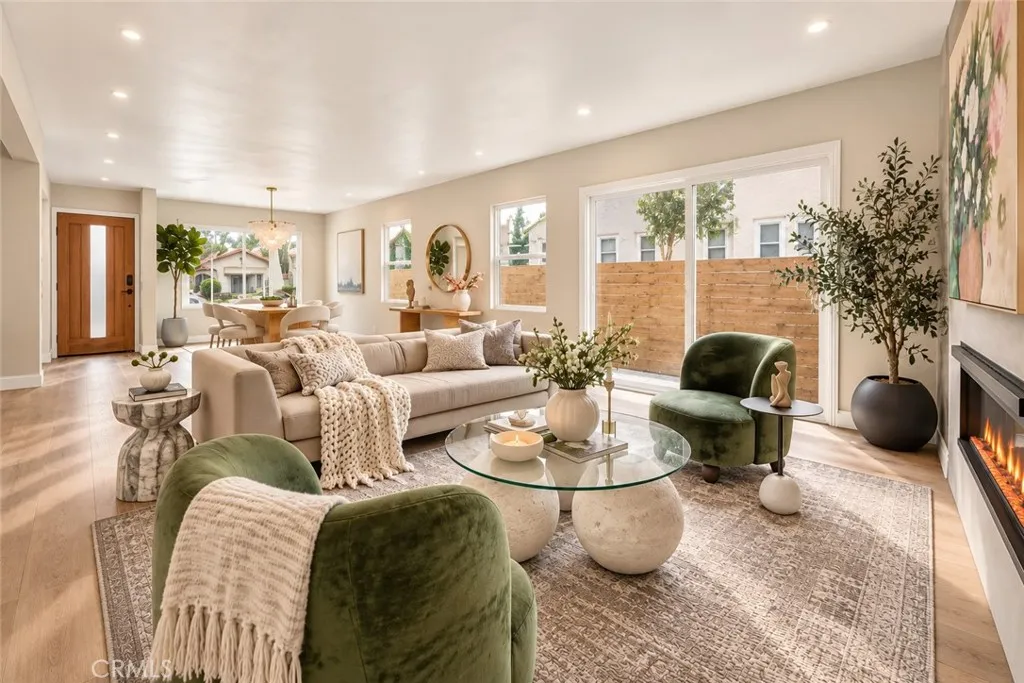
Beds Modern design, thoughtful upgrades and a central Los Angeles location come together at 1744 S Genesee Ave. This beautifully renovated 3-bedroom, 2-bath residence offers approximately 1,657 square feet of bright, move-in-ready living designed for effortless everyday life and entertaining. Step inside to a light-filled open floor plan featuring wide-plank luxury vinyl flooring, designer lighting, recessed illumination and a sleek fireplace anchoring the main living area. The kitchen makes a statement with elegant quartz countertops in a Taj Mahal-inspired color palette, a custom double-waterfall island, ambient LED lighting and Forno professional-grade appliances. The seamless connection between the kitchen, dining and living spaces creates an inviting setting for both everyday living and entertaining. The primary suite offers a private retreat with a spa-inspired bath featuring a rain shower, designer finishes and illuminated niches. Two additional bedrooms provide versatility for guests, family or a home office, while the secondary bath continues the home's clean, contemporary aesthetic. Beyond the finishes, extensive improvements add everyday comfort and functionality, including a newer roof, dual-pane energy-efficient windows, updated electrical with a 200-amp panel, tankless water heater, Lutron smart switches, Nest thermostat with bedroom sensor and Tesla EV charger. A newer driveway, updated garage door and finished garage further enhance the property. Outdoors, the backyard extends the living experience with a custom fire pit, string lighting, irrigation and a low-mai
Los Angeles, CA 90025
844
sqft2
Baths2
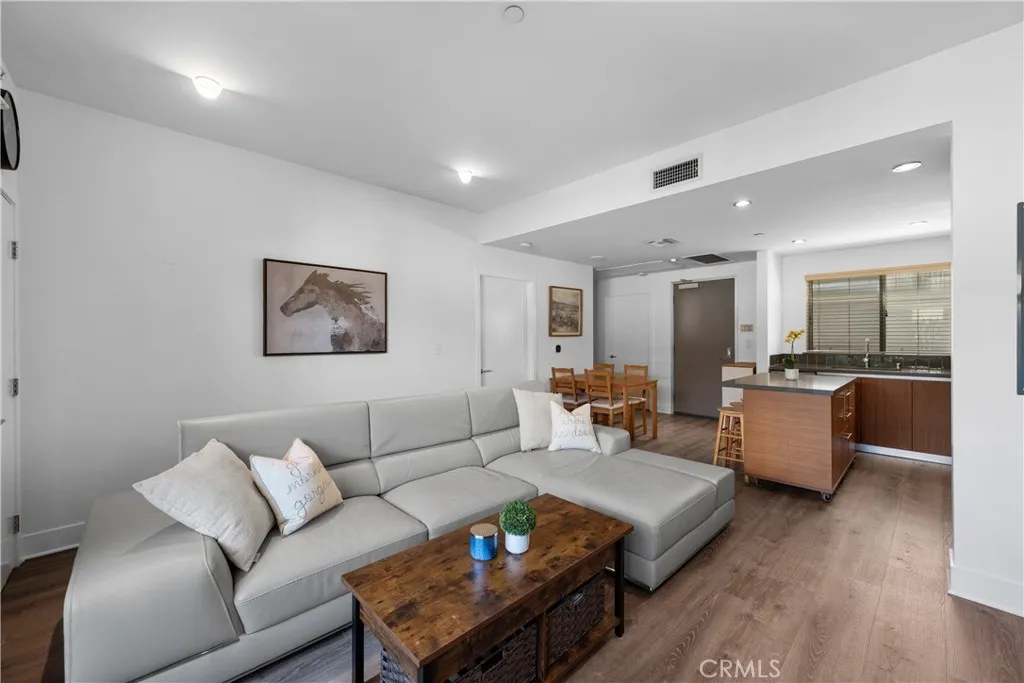
Beds Experience elevated West Los Angeles living in this beautifully modern 2-bedroom, 2-bathroom home located in the highly sought-after Soho Square community. Thoughtfully designed with a spacious open-concept layout, the home offers a bright and inviting atmosphere throughout. The living area opens to a private balcony, creating a peaceful outdoor retreat. The thoughtfully updated kitchen is both beautiful and functional, featuring a large island with seating, sleep cabinetry, and quartz countertops. Updated flooring throughout adds a fresh, modern feel to the home. Additional highlights include an in-unit washer and dryer, central heating, air conditioning, and two parking spaces in a secure, gated underground garage with convenient elevator access. Residents of Soho Square enjoy an impressive array of community amenities, including three beautifully landscaped courtyards, a fire pit, controlled building access, bike storage, and abundant guest parking. Ideally located in the heart of West LA, this home is just a few steps from the restaurants, cafs, boutiques, and specialty markets along Sawtelle Boulevard. With its stylish updates, thoughtful amenities, and prime location, this is an exceptional opportunity to enjoy the best of West Los Angeles living in one of the citys most vibrant and walkable neighborhoods.
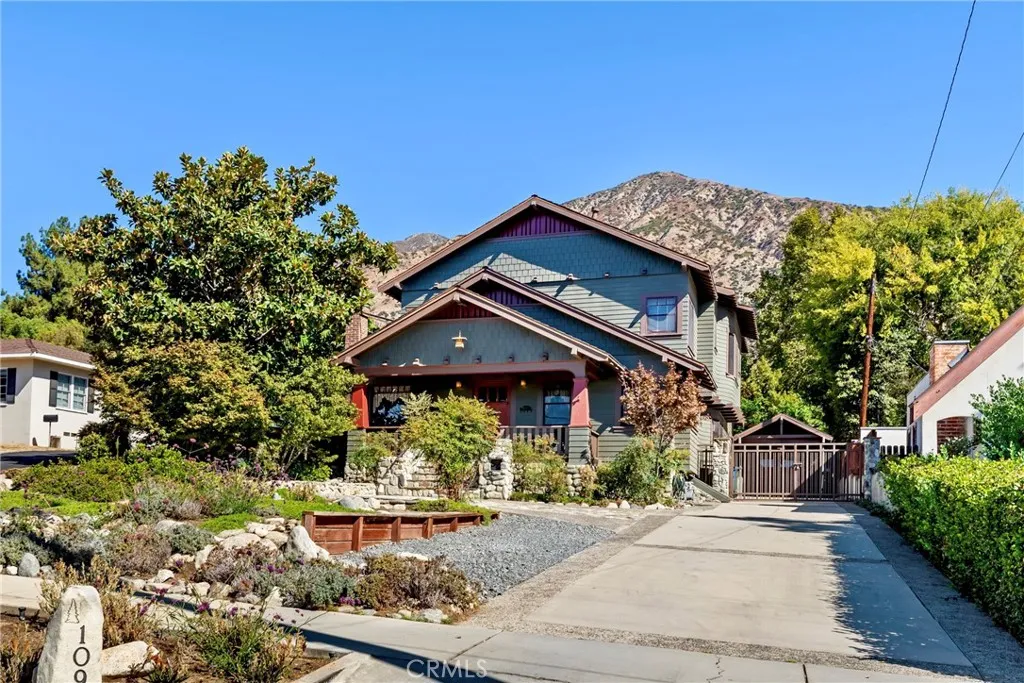
Sierra Madre, CA 91024
3150
sqft4
Baths5
Beds This rare Sierra Madre Craftsman home perfectly blends timeless historical architecture with a complete remodel. The stunning property features extensive upgrades, including a new roof, new windows, premium oak flooring, new bathrooms and entirely updated plumbing and electrical systems. At the heart of the home, a beautifully appointed chef's kitchen serves up custom cabinetry, dble. ovens, a six-burner cooktop, farmhouse sink, soapstone countertops and a custom butler's pantry. This culinary space flows seamlessly into a welcoming family room, anchored by a classic Batchelder type tile fireplace. The expansive main level also hosts generous living and dining rooms, a convenient guest bathroom, and a main-floor bedroom complete with it's own full bath and walk-in closet. Upstairs, the luxurious primary suite offers a private retreat with sweeping mountain and pool views, a second Batchelder type tile fireplace, and a spa-like bath featuring a Jacuzzi tub and spacious shower. Three additional bright bedrooms, each boasting walk-in closets, share a well-appointed full bath on this upper floor. The outdoor space is an entertainer's paradise, showcasing an expansive backyard with a patio and fireplace, a swimming pool with slide, a waterfall, a Jacuzzi, and a cozy fire pit. Practical assets abound with a carport, a functional garage-workshop, and a 50-amp RV hookup. This exceptional property offers a unique opportunity to own a piece of Sierra Madre charm.
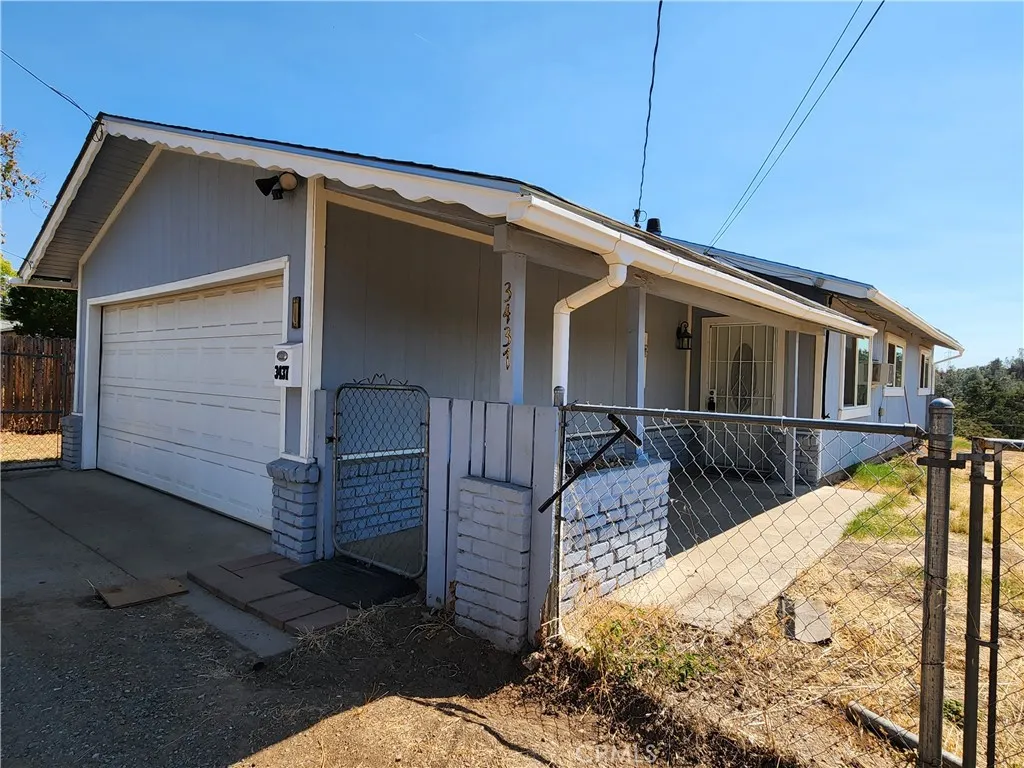
Oroville, CA 95966
912
sqft1
Baths3
Beds Two combined lots totaling approximately 0.3 acres set the stage for this charming 3-bedroom, 1-bathroom home, offering beautiful views of the city and surrounding hills. The property features updated flooring, a refreshed bathroom, and a stylish kitchen with granite countertops. Enjoy a spacious yard with room to garden, entertain, or expand. The newer roof provides peace of mind, while alley access and plenty of parking make daily living easy. A great opportunity for anyone seeking views, usable land, and modern touches in a convenient Oroville location.
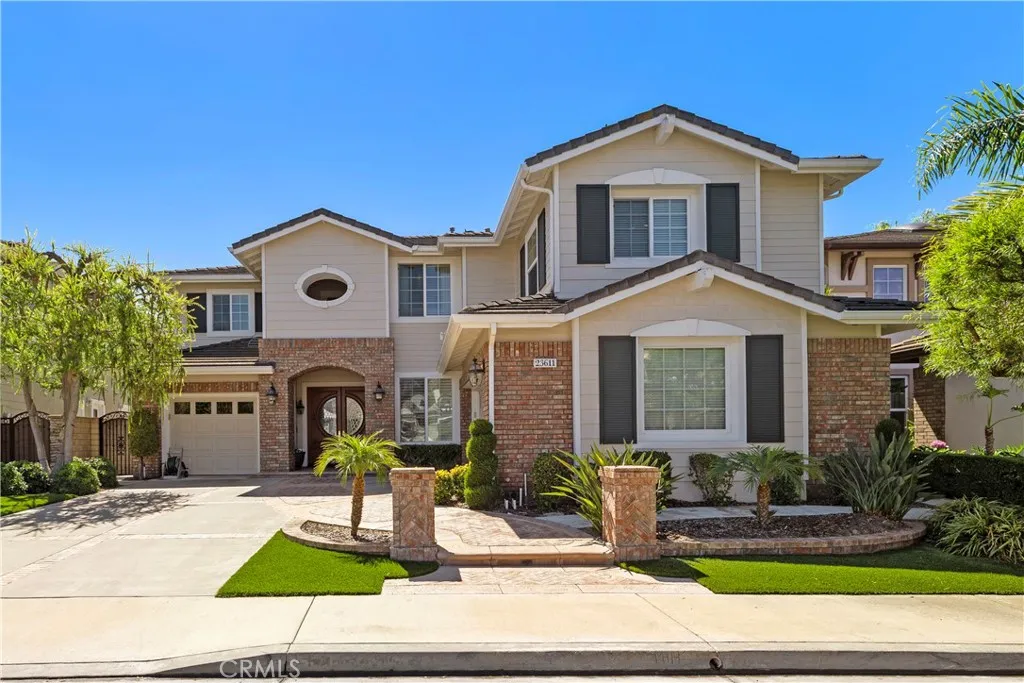
Laguna Niguel, CA 92677
3636
sqft5
Baths4
Beds Welcome to your dream home in the prestigious Guard-Gated Neighborhood of "Hillcrest Estates", where sophisticated design, exceptional craftsmanship, and comfortable living create a truly extraordinary lifestyle. This beautifully appointed 4 bedroom plus office and 4.5 bathroom estate offers approximately 3,636 square feet of thoughtfully designed living space, complemented by a spacious 3 car garage. Upon entering, rich engineered hardwood flooring flows throughout the home, creating a warm and sophisticated foundation. The formal dining room makes an impressive statement with elegant custom pillars and wainscoting, while the living room showcases beautiful custom built-ins and a stunning mantle surrounding a two-sided fireplace shared with the family room. The inviting family room is designed for both relaxation and entertaining, featuring custom architectural beams, crown molding, and surround sound speakers. The open-concept floor plan seamlessly connects the family room to the light, bright and immaculate kitchen, creating an ideal gathering space for family and friends. Upstairs, the spacious primary suite offers a peaceful retreat complete with a generous en-suite bathroom and walk-in closet. The additional bedrooms are thoughtfully designed for privacy and comfort. A spacious office provides added versatility for todays lifestyle and can easily be transformed into a fifth bedroom, offering flexibility to accommodate changing needs. Step outside and discover your own private backyard retreat. The beautifully refreshed outdoor space features a built-in BBQ, tranquil w
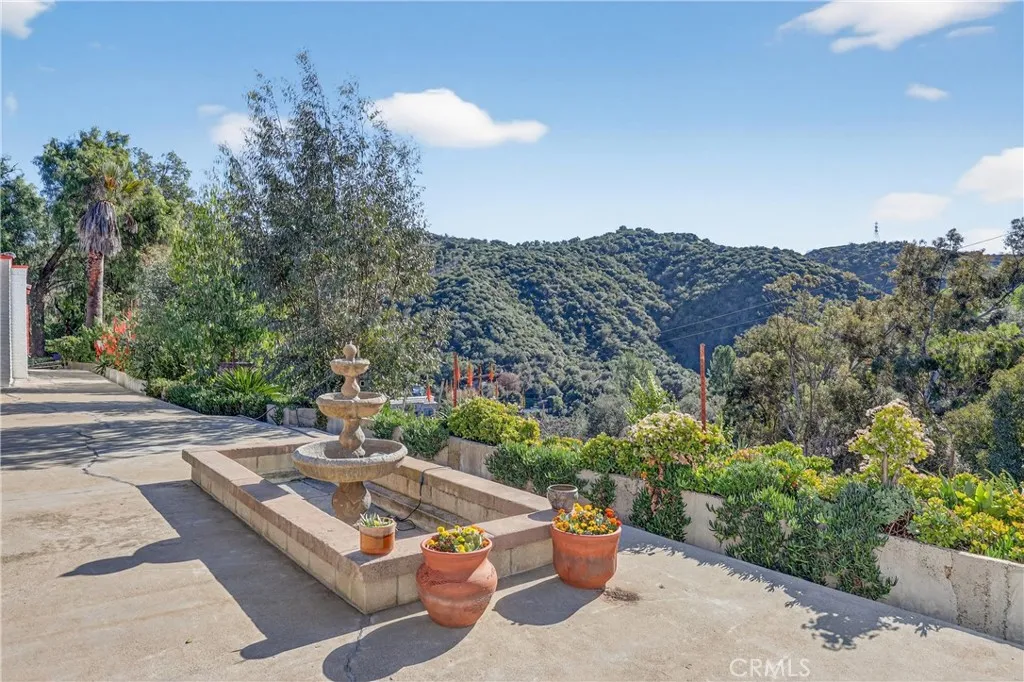
Chino Hills, CA 91709
2430
sqft2
Baths3
Beds Welcome to a place that feels like its sitting on top of the worldtucked away at the very end of Hillside Drive in the hidden community of Sleepy Hollow in Chino Hills. This hand-built 3-bed, 2-bath home sits on over 3 acres, surrounded by nature, quiet, and sweeping canyon views. If youve been searching for a home that feels like an escape the moment you arrive, this is it. The first thing you notice is the privacythere are no visible neighbors. Just open land, fresh air, and the kind of stillness you dont find in Southern California anymore. Stand at the top of the hill and you instantly understand why the owners describe this place as indescribable. The birds, the breeze, the silenceit's a rare kind of peace. Inside, the home was designed for easy living. The open-concept layout centers around a chefs kitchen perfect for cooking, gathering, and hosting. Theres a walk-in pantry, spacious closets, and character everywhere you lookincluding handmade gargoyles tucked into the beams, a one-of-a-kind detail that gives the home its heart and story. Outside, there are multiple patios and gathering spaces that make the property feel even bigger than it already is. Sunrises, sunsets, dinners outside, stargazingthis home was made for enjoying the outdoors. Fruit trees (avocado, lemon, orange, and tangerine) are scattered around the property, giving it a naturally warm, lived-in feel. For horse lovers or anyone dreaming of space, the property is zoned for up to 14 horses. Its the perfect setup for creating a private equestrian estate, a weekend getaway, or a peaceful full-time sanct
Murrieta, CA 92563
2064
sqft3
Baths4
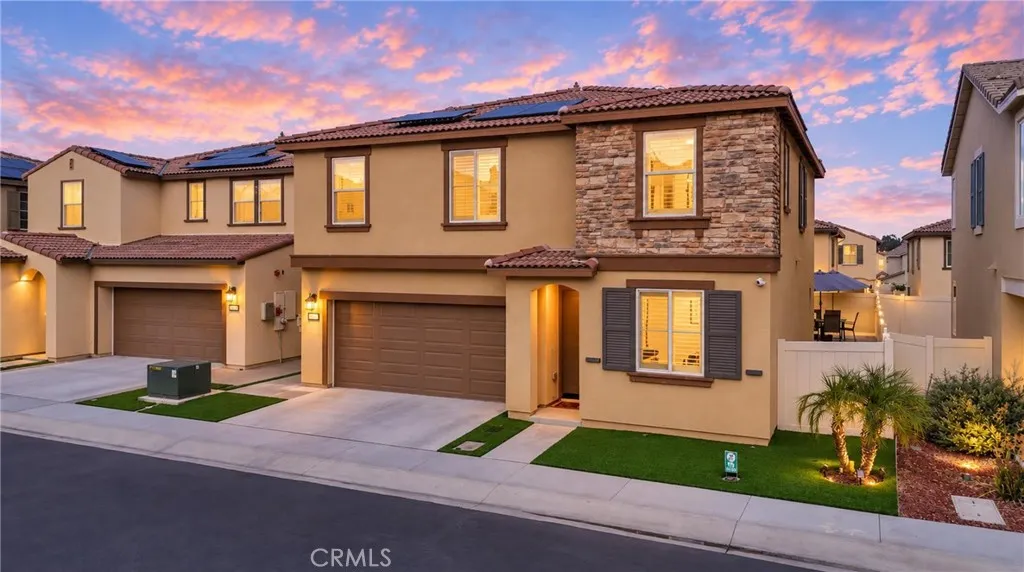
Beds Welcome to 36612 Diego Springs Ave, a beautifully upgraded 4-bedroom, 3-bathroom home offering approx. 2,064 sq. ft. of living space, hard to find one bedroom one bath downstairs built in 2023 and located within a private gated Murrieta community with amenities including a pool and neighborhood parks. This move-in-ready home features tile flooring throughout the main living areas, upgraded carpet in the bedrooms, custom interior paint, plantation shutters, upgraded faucets, digital thermostats, and ceiling fans with LED lighting in every room. A standout feature is the fully paid-off solar system with 24 Enphase solar panels and two Enphase battery storage units, plus multiple EV charging options including Enphase equipment and a Tesla charger. The upgraded garage features custom paint, a professionally finished epoxy floor with a 10-year warranty, two storage racks, and an impressive 31-light hexagon LED ceiling setup. Outside, enjoy low-maintenance artificial turf in the front and backyard, palm trees, additional concrete work, and a spacious covered patio featuring two ceiling fans, six recessed lights, and an electrical outletperfect for entertaining and enjoying Southern California living. Additionally upgrades include a whole-home water filtration system and smart-home features. With paid solar and battery storage, extensive upgrades, low-maintenance landscaping, and desirable gated-community amenities, this home is ready for its next owner!
Page 0 of 0

