


Stallion Springs, CA 93561
$459,900
1800
sqft2
Baths3
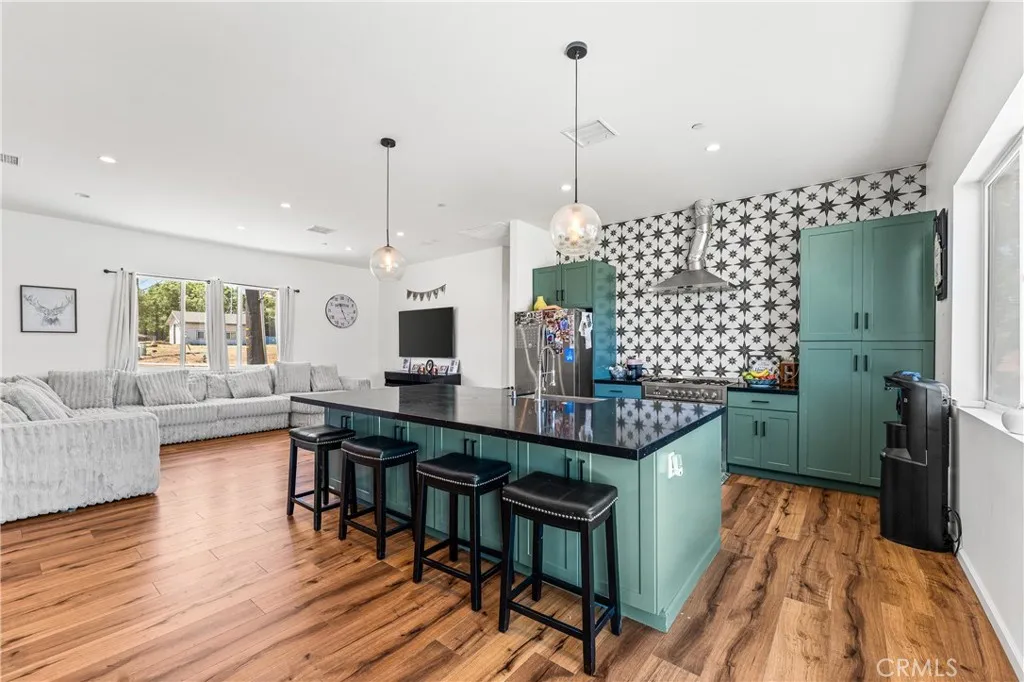
Beds This is a must see for yourself!!! This beautifully crafted newer build in Stallion Springs, offering a bright and airy open floor plan designed for comfortable everyday living, and entertaining. Home features separate wings for privacy. The spacious kitchen, and huge custom Island flows seamlessly into the dining and living areas, featuring stylish cabinetry, contemporary lighting, and warm wood flooring that ties the space together. The home includes thoughtfully designed bathrooms with modern tilework, a sleek glass-enclosed shower, and a double-sink vanity. A generous walk-in closet and a functional laundry room add convenience to the layout. Nestled in the peaceful Stallion Springs community, this home provides a perfect blend of modern comfort and scenic mountain living. Home also offers extra-large detached 2 car garage with electricity for those looking for possible ADU. Don't miss opportunity to make this your own.
North Tustin, CA 92705
2859
sqft3
Baths4
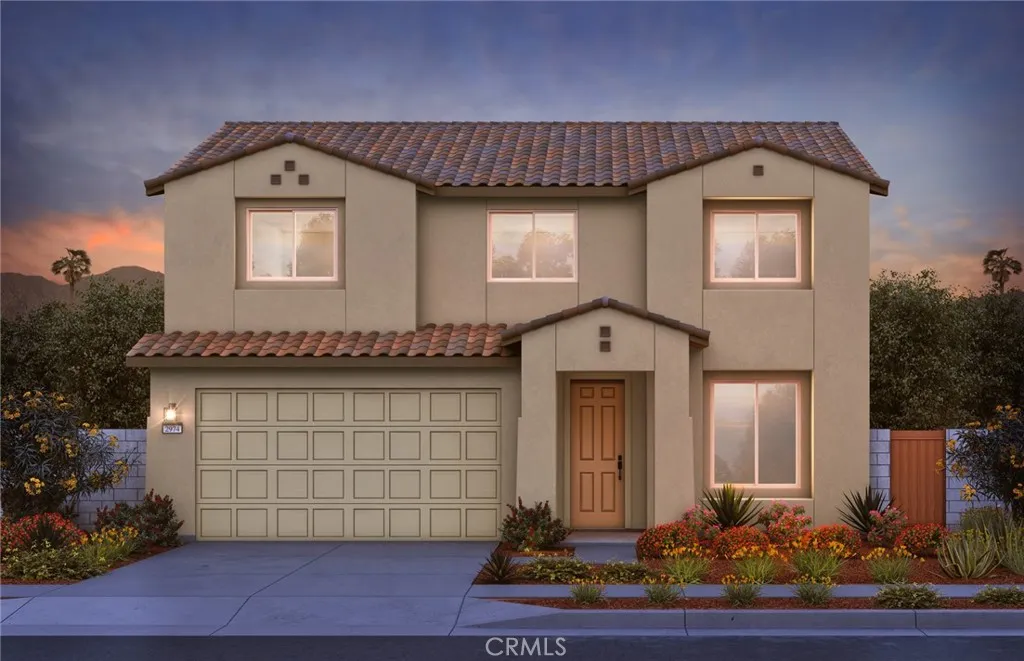
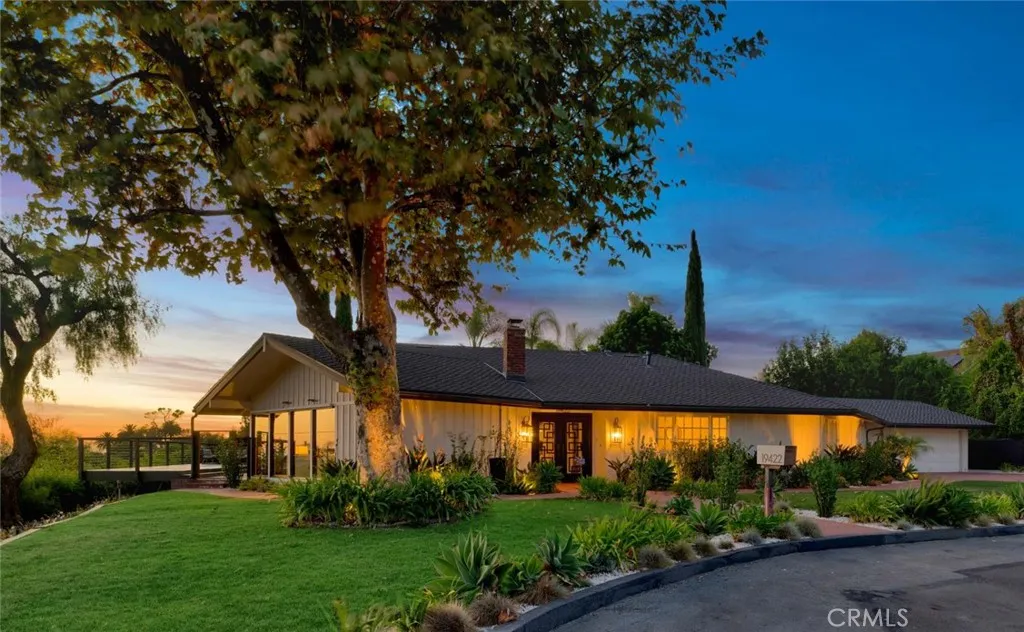
Beds Welcome to 19422 Holiday Lane, an Immaculate Single-Level Home Nestled on a Corner Cul-De-Sac Lot in the Hills of North Tustin. This Turn-Key Residence Showcases Four Bedrooms, Two and a Half Bathrooms, Office, Vaulted Ceilings, Custom Upgrades, and Breathtaking Panoramic Views Spanning City Lights, Mountains, Rolling Hills, the Ocean, Catalina Island, and Stunning Sunrises and Sunsets. Thoughtful Owner Upgrades Include a Whole House Water Filtration System, Newer Roof, Newer Gutters, Tankless Water Heater, and More! As You Enter the Home, the Formal Living Room Features a Cozy Fireplace, Shiplap Vaulted Ceiling, Expansive Picture Windows Framing the Incredible Views, and Opens to the Dining Room with Direct Backyard Access. The Thoughtfully Designed Kitchen Enjoys Soft-Close Cabinetry with Pull-Out Drawers, Quartz Counters with Waterfall Edge, Peninsula with Seating, Stainless Steel Appliances, Thor Range, and Viking Refrigerator. The Spacious Family Room Features a Brick Fireplace, Built-Ins, and Direct Backyard Access, Perfect for Entertaining. The Private Primary Suite Includes a Shiplap Vaulted Ceiling, Direct Backyard Access, and an En-Suite Bathroom with Dual Vanities, Soaking Tub, and Walk-In Shower. The Newly Remodeled Backyard Features an AquaLink-Controlled PebbleTec Pool and Spa with Baja Shelf, Covered Patio, Grass Area, Fruit Trees, Updated Landscaping, and a View Deck Showcasing Sweeping Panoramic Views. Direct Access Three Car Garage with Built-In Storage and Additional Office Space. Award-Winning Tustin Unified Schools: Arroyo Elementary, Hewes Middle, and
Pismo Beach, CA 93449
1982
sqft2
Baths3
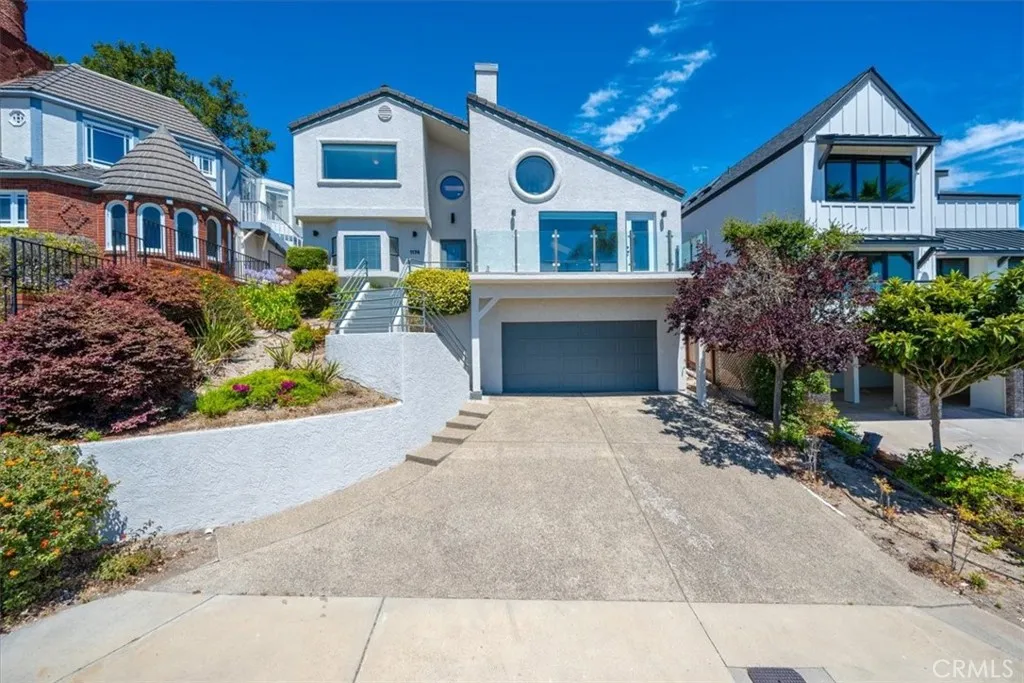
Beds Stunning Ocean-View Home in Pismo Heights Your Dream Coastal Retreat Nestled atop the serene Pismo Heights, this captivating 3-bedroom, 2-bathroom home offers the ultimate blend of luxury, comfort, and breathtaking views. From nearly every room, enjoy panoramic vistas stretching from Point Sal to Shell Beach, where the horizon meets the endless blue of the Pacific. Key Features Include: Spectacular Ocean Views: Sweeping coastal panoramas from virtually every room. Open-Concept Living: A spacious, flowing floorplan with soaring vaulted ceilings and an abundance of natural light and fireplace Expansive Viewing Deck: Enjoy ocean sunsets and starry nights from your private deck with glass sides. Gourmet Kitchen: Equipped with sleek Corian countertops, ideal for preparing your favorite meals while enjoying ocean views, center island, newer appliances, walk-in pantry and ample cabinets Bonus Room & Atrium: A newly renovated atrium brightens the bonus room, and the swim spa offers a perfect way to unwind while soaking in the natural light. Attached 2-Car Garage: Extra space for vehicles and storage. Just minutes from the iconic Pismo Beach Pier, this home is perfectly positioned to enjoy the best of coastal living. Stroll to shopping, dining, bike paths, beach and even horseback riding along the beach. A nearby park located on the Heights bluff adds a layer of tranquility, while this community is renowned for its spectacular sunsets that will leave you in awe. Don't Miss Out! This exceptional property offers a rare opportunity to own a piece of paradise in one of the Central Coas
Rolling Hills, CA 90274
5530
sqft4
Baths4
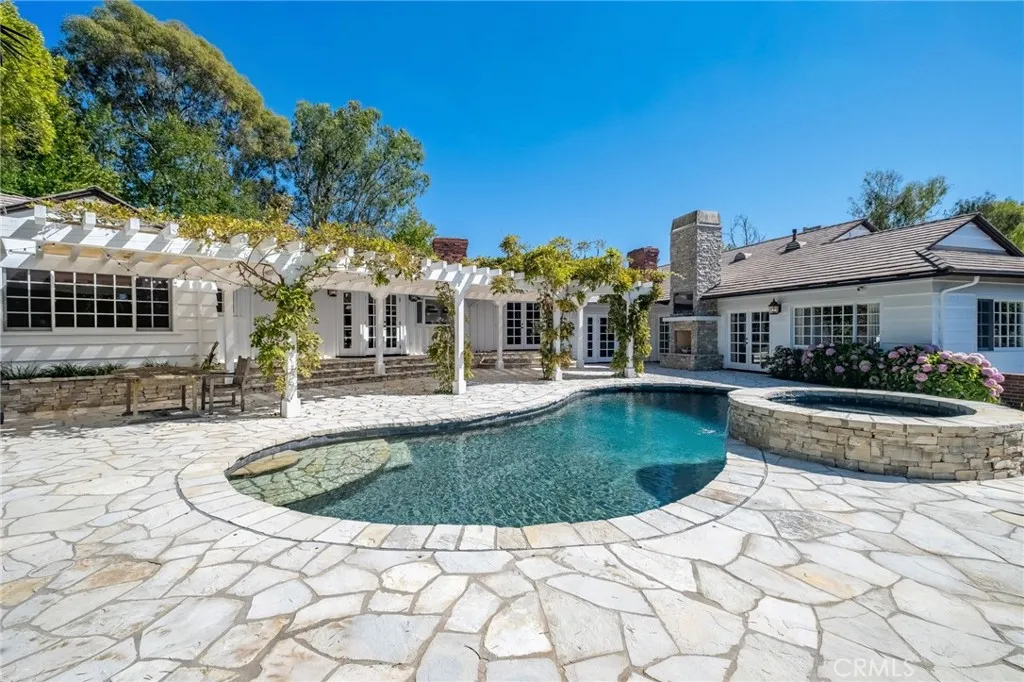
Beds A beautifully appointed ranch-styled home nestled amid a lush, landscaped setting in the heart of Rolling Hills. Surrounded by manicured grounds, mature trees and winding pathways through the vineyard you get a great sense of tranquility and rustic charm. The elegantly designed home creates a great sense of comfort and features beautiful pastoral and ocean views. The floor plan design provides a living room centered around an open hearth stone fireplace, a large family room with a wet bar accented with high soaring ceilings, a lower level area that is ideal for a media room, game room and entertainment. The updated kitchen is designed for the creative chef with a wolf range and stainless steel appliances. The 4 bedrooms and office are highlighted with a luxurious primary suite with a resort styled bathroom and walk-in closet. The balance of the bedrooms have a jack and jill set up and an ensuite guest bedroom. The exterior grounds create a special outdoor environment with a PV stone patio with pool and spa overlooking the views and a built in outdoor kitchen and parklike yard area. The original barn structure could be a workshop, gardening shed or studio. Located within a private gated community, the home offers a serene setting with coastal breezes and quiet outdoor spaces.
Rancho Santa Fe, CA 92067
9341
sqft8
Baths6
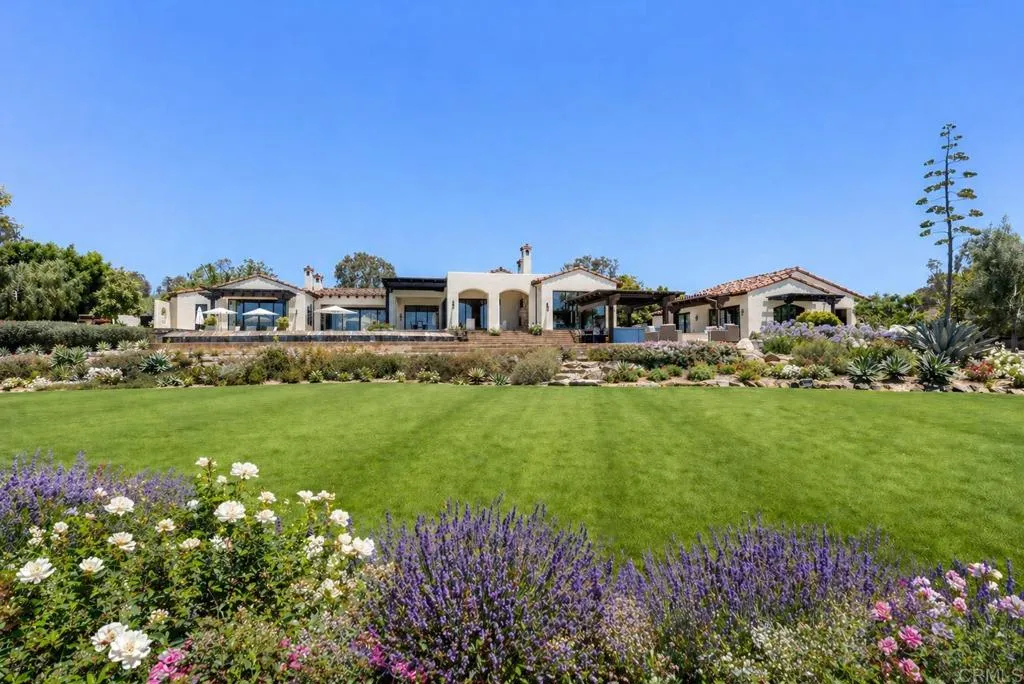
Beds 9,341 sq. ft. | 6 BD + Office | 6 Full BA | 2 Half BA Custom single-level 3.03 acres Expansive views Large grass lawn Resort-style pool & spa Vineyard Koi pond Game room Media room Wine cellar Indoor-outdoor living Outdoor kitchen New steel doors and windows throughout Owned solar Ideal location Set on 3.03 acres in one of the most sought-after locations within the Rancho Santa Fe Covenant, 5293 La Glorieta presents a rare combination of ideal southwest orientation, panoramic views, and a highly desirable single-level layout. Spanning 9,341 square feet, the estate offers 6 bedrooms, 6 full and 2 half baths, thoughtfully designed for both everyday living and effortless entertaining. A recently completed, extensive remodel brings a cohesive, high-end finish throughout. Steel doors and windows create a clean architectural throughline, seamlessly connecting indoor and outdoor spaces, while updated cabinetry, countertops, and lighting deliver a refined, move-in-ready experience. The grounds are both mature and highly functionalan increasingly rare pairing. A producing vineyard, expansive turf field ideal for sports, resort-style pool, koi pond, and multiple gathering areas create a true estate setting. Additional highlights include a custom wine cellar, media and game room and detached casita with a six-car garage. Framed by sweeping views and vibrant sunsets, the property offers a level of privacy, usability, and lifestyle that is difficult to replicate. All just minutes from the Village, top schools, and the coast. A compelling value within the Covenant, offeri
Hesperia, CA 92345
1510
sqft2
Baths4
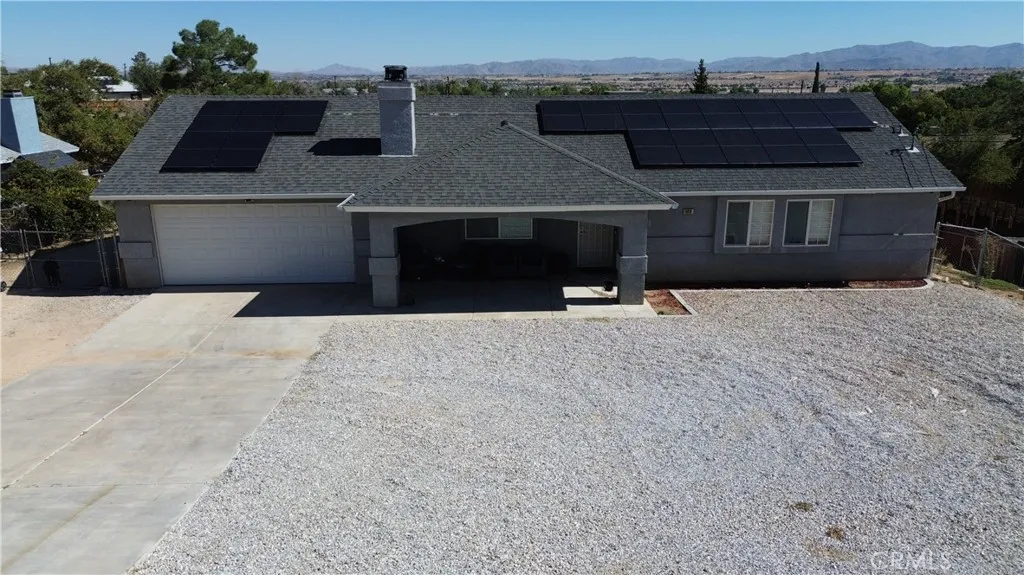
Beds Welcome to this spacious 4-bedroom, 2-bathroom home situated on a generous nearly half-acre lot in Hesperia! With plenty of room to enjoy, this property is ideal for those looking for space, privacy, and flexibility. Inside, you'll find a functional floor plan with four bedrooms, two bathrooms, and the convenience of an indoor laundry room. The home also features a 2-car garage, plus RV access, making it perfect for your recreational vehicles, toys, or additional parking needs. The fully fenced lot provides privacy and plenty of outdoor space for entertaining, gardening, pets, or creating your own backyard oasis. Another great feature is the solar panel system, which generates enough energy to help offset electricity usage and has produced credits with Southern California Edison. Conveniently located near schools, shopping, dining, and everyday amenities, this home offers the space you've been looking for in a convenient Hesperia location. So much potential! Come see it for yourself
Chino, CA 91708
2777
sqft4
Baths4
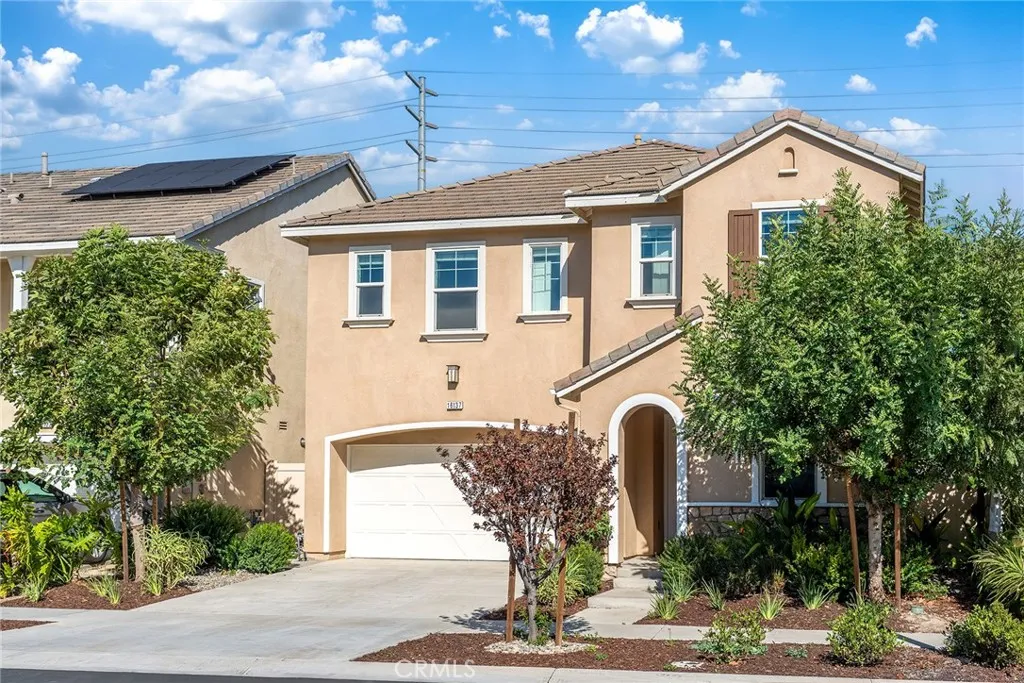
Beds Fully Remodeled. Located in the highly desirable Master Plan Development of Preserve, this beautiful new energy efficient home is available now, featuring 4 Bedrooms, 4 Baths with Great Room, separate Dining Room, Large Kitchen Island with White Cabinets throughout, Granite Counter Tops, Backslash, and Stainless Steel Appliances, Loft and second story Laundry Room. Upgraded Wood floor, carpet and Pad throughout. Come with smart home features, simple security system. One Bedroom and bath downstairs, Three Bedrooms on the second story. Master Bath features separate Tub and Shower with enclosure. Chino Hills high school district.
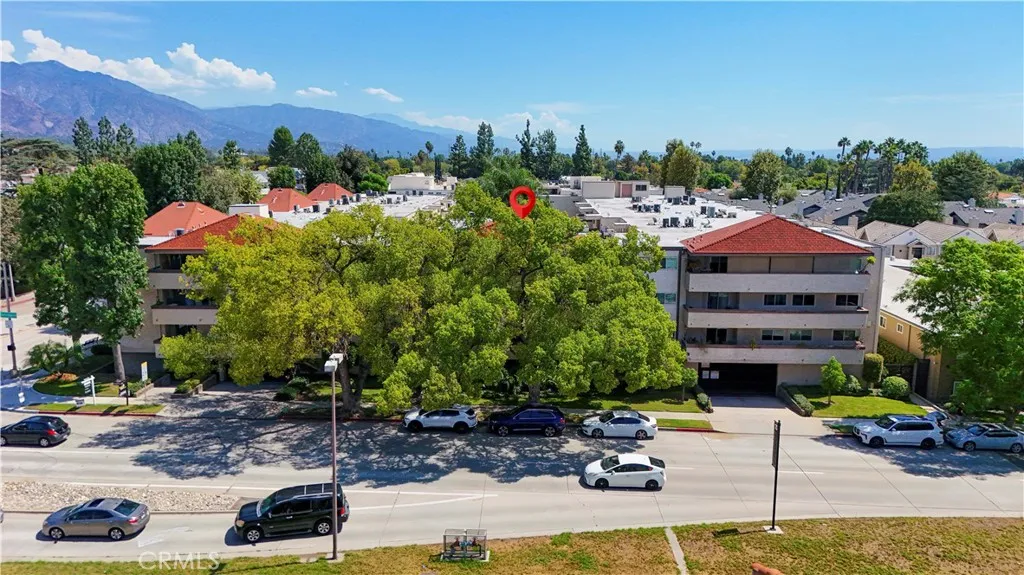
Pasadena, CA 91107
885
sqft1
Baths1
Beds Beautifully updated one-bedroom condo in a desirable Pasadena location near the San Marino border. This spacious 885 sq. ft. single-level unit features fresh interior paint, new flooring, granite countertops in the kitchen and bathroom, and recessed lighting in the living room and kitchen. The oversized bedroom offers a generous walk-in closet, while the kitchen features ample cabinetry, stainless steel sink and faucet, dishwasher, and range. Additional hallway storage with mirrored closet doors provides plenty of extra space. Step outside to a spacious private balcony and enjoy peaceful treetop views. Additional features include central air and heat, a community pool, and a barbecue area in the courtyard. Conveniently located near shopping, dining, transportation, and all that Pasadena has to offer. Move-in ready and an excellent opportunity for an owner-user or investor!
Page 0 of 0

