


Hemet, CA 92543
$149,999
sqft
2
Baths3
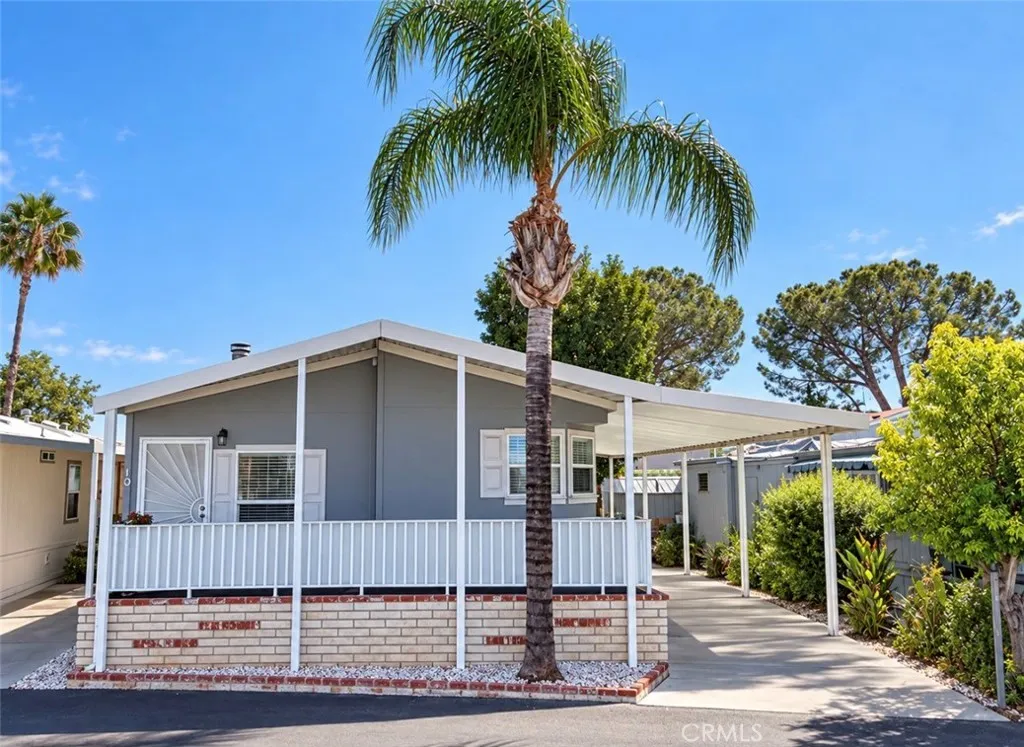
Beds Welcome home to this beautiful 3-bedroom, 2-bath home located in a gated, all-age community! This inviting home offers a spacious and comfortable floor plan with ceiling fans throughout, central air conditioning and heating, and a convenient indoor laundry room. The kitchen features a large island, plenty of workspace, and a walk-in pantry for additional storage. The spacious primary suite is the perfect place to unwind, featuring a jetted soaking tub, separate walk-in shower, and double sinks brand with a new water heater. Outside, you'll find a 2-3 car carport along with a storage shed for all your extras. Enjoy the community amenities, including a swimming pool and playground, all within the privacy of a gated, all-age park. Move-in ready and a must-see! Schedule your private showing today before this one is gone!
La Habra, CA 90631
887
sqft2
Baths2
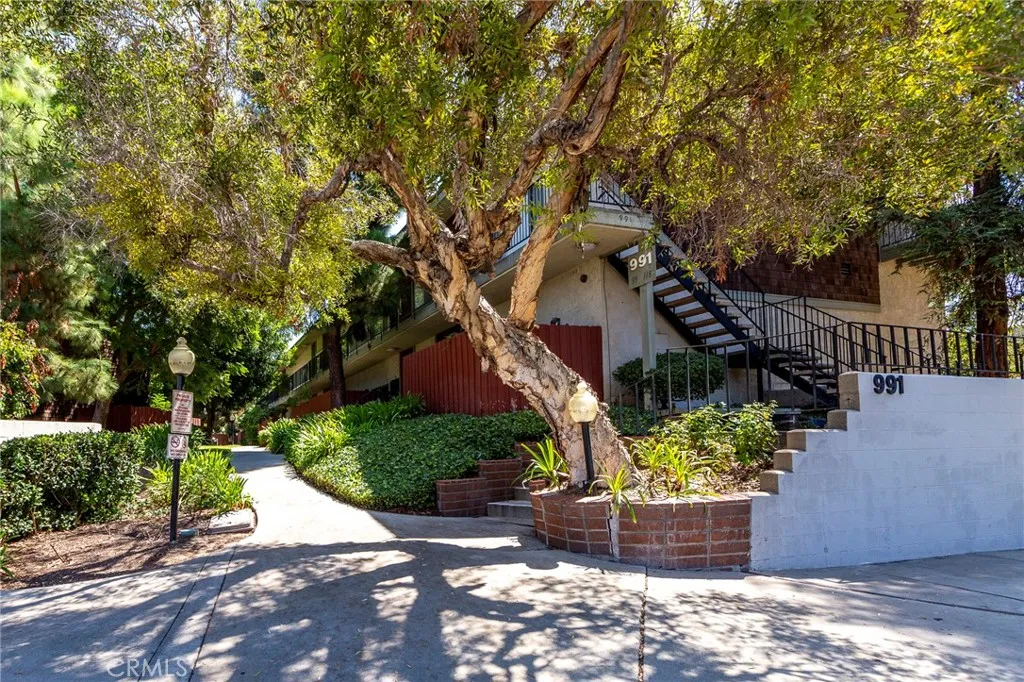
Beds WELCOME TO ONE OF LA HABRAS WELL-KEPT CONDOMINIUM COMMUNITIES WOODLAKE VILLAGE! THIS 2-BEDROOM, 2-BATH CONDO OFFERS 887 SQ. FT. OF LIVING SPACE WITH A UNIQUE TWO-LEVEL INTERIOR LAYOUT AND MANY RECENT UPDATES THROUGHOUT. AS YOU ENTER THE HOME, YOU STEP INTO THE LIVING ROOM FEATURING NEW LAMINATE FLOORING, NEW BASEBOARDS, A NEW CEILING FAN WITH LIGHT, AND A WAINSCOTING ACCENT WALL THAT PROVIDES A GREAT SPACE FOR DISPLAYING YOUR FAVORITE PHOTOS. NEW DUAL-PANE SLIDING GLASS DOORS BRING IN PLENTY OF NATURAL LIGHT AND LEAD DIRECTLY TO THE PRIVATE PATIO. STEP UP TO THE UPPER LEVEL AND YOULL FIND THE DINING AREA AND KITCHEN, WHICH COME TOGETHER TO CREATE A NICE OPEN FEEL. THE KITCHEN HAS BEEN UPDATED WITH CUSTOM WHITE CABINETRY, A FULL-SIZE PANTRY, GRANITE COUNTERTOPS WITH A BULLNOSE EDGE, GRAY GLASS SUBWAY TILE BACKSPLASH, STAINLESS STEEL STOVE, MICROWAVE AND SINK, RECESSED LIGHTING, LAMINATE FLOORING, AND FRESH PAINT. THE DINING AREA ALSO FEATURES A NEW CEILING FAN WITH LIGHT. THE MAIN BATHROOM HAS RECEIVED SEVERAL UPDATES INCLUDING A NEW WALL-TO-WALL VANITY, QUARTZ COUNTERTOP, UNDERMOUNT SINK, RECESSED LIGHTING, LARGE WALL MIRROR, NEW TOILET, UPDATED FLOORING, AND FRESH PAINT. BOTH BEDROOMS ARE NICELY SIZED AND FEATURE LAMINATE FLOORING, NEW DUAL-PANE WINDOWS, NEW BASEBOARDS, NEW CEILING FANS, AND FRESH PAINT. THE PRIMARY BEDROOM IS AN EN-SUITE WITH ITS OWN PRIVATE BATHROOM FEATURING A NEW VANITY, QUARTZ COUNTERTOP, UNDERMOUNT SINK, NEW LIGHT FIXTURE, AND MIRROR. OUTSIDE, THE CONDO INCLUDES A CUTE PRIVATE PATIO AREA TO ENJOY SOME FRESH AIR OR CREATE YOUR OWN OUTDOOR SITTING SPAC
Whittier, CA 90604
1581
sqft2
Baths3
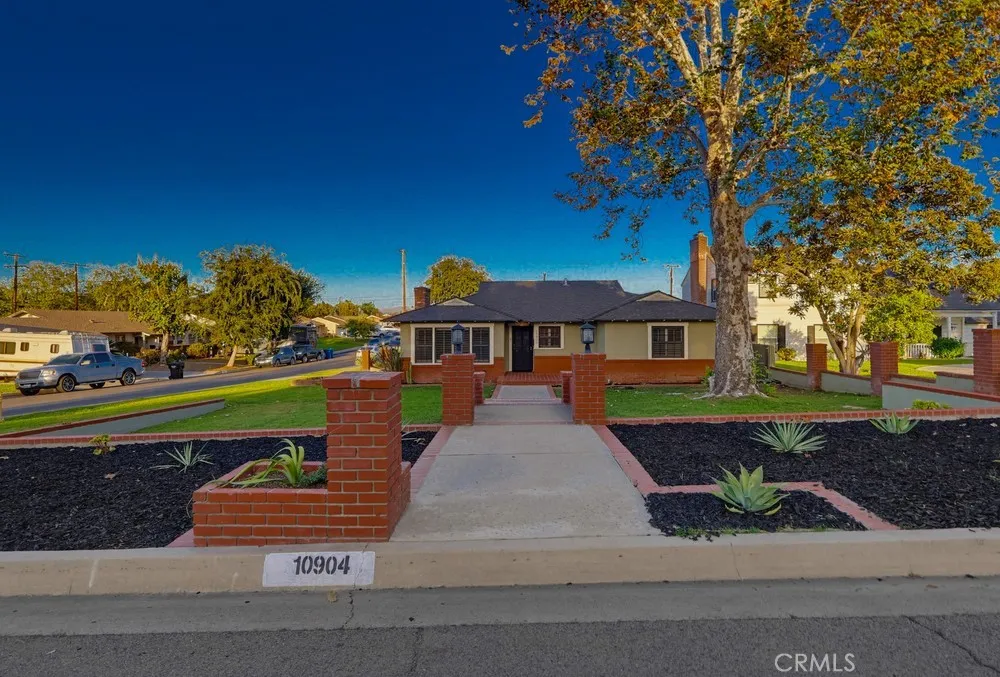
Beds Welcome to 10904 La Mirada Blvd., Whittier! This stunning, turnkey home blends elegance and comfort, featuring impressive curb appeal, beautifully upgraded interior and resort-style living on almost a 1/4 ACRE (10,577 square feet) corner lot with two separate entrances. One of the many highlights is the completely paid off 18 Panel SOLAR SYSTEM offering immediate energy savings! This thoughtfully designed floorplan offers a seamless flow between the living room, dining room/family room. The entertainer's kitchen is fully remodeled and offers an open concept to the dining area/family room with custom wood-look tile flooring throughout, custom tile, backsplash, Quartz countertops, and including a rolling Kitchen Island with storage and a Quartz countertop. Other highlights: A double pantry, soft close cabinet hardware, newer built in microwave, new LG 30 inch freestanding stove with 5 burners, Air Fry, Convection, Self Cleaning Oven, extra large, deep rectangular sink, and recessed lighting. The two bathrooms are fully remodeled with custom showers, one with a massive, walk-in shower, bench seat, rain head, and Bidet. Additional amenities: recessed lighting throughout, full copper-repipe, newer baseboards throughout, custom Sunburst Plantation Shutters on all windows, Dual Pane windows, newer HVAC System, new Duct work, new Attic insulation and lots of storage in attic, upgraded 200 AMP electric panel, Dual Filter Purifier and Water Softener System throughout house, new 40 Gal. Water Heater, Slate patio & Breezeway, above ground 8 seat, heated SPA with Pergola, fire pit in ba
Palmdale, CA 93551
2863
sqft4
Baths5
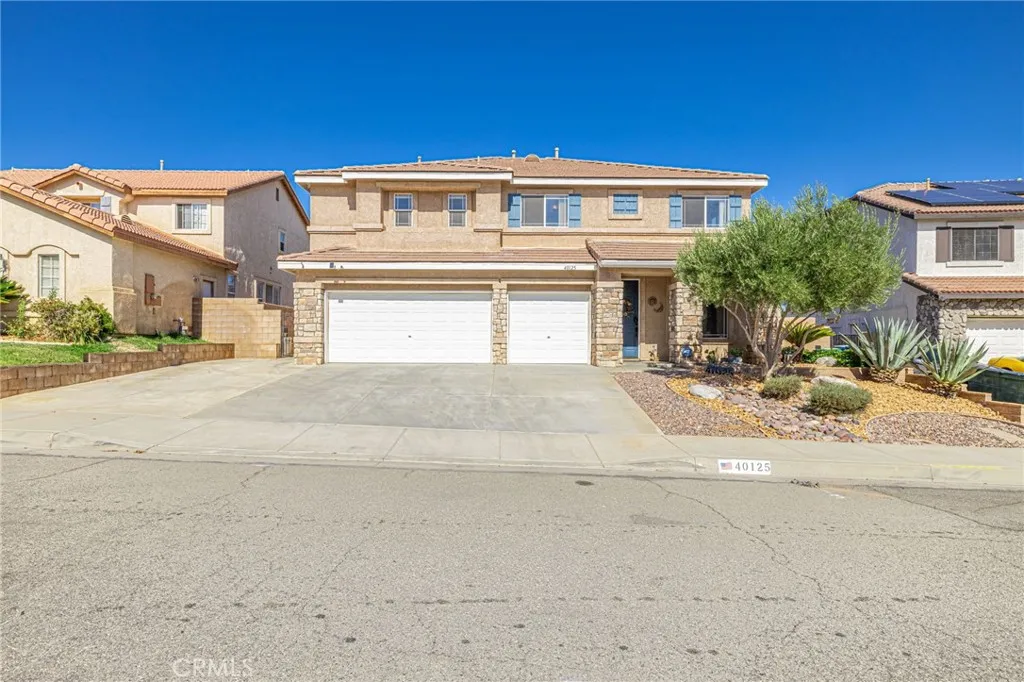
Beds HERE IT IS!!! Original Owners! - First Time on Market! Gorgeous Westside 2-Story in Prime Rancho Vista! 5 + 4. 2863 SF. Built in 2001. Tile Roof. 3-Car Garage with Roll-up Doors. Stucco Exterior. Wood Trim. C Elevation with Rock Accents! Front Xeriscape. Extended Driveway. Foot Walls on Both Sides. Covered Front Porch. 8-Foot Front Door. Tile Entry. LR/DA Combo. Bullnose Drywall. Vertical Blinds. 9-Foot Ceilings! Extensive Crown Moulding! Tasteful Decor and Lots of Desirable Upgrades! Island Kitchen has Corian Counters with Tile/Mosaic Backsplash! Oak Cabinets with Pulls. Recessed Lighting. Stainless Appliances INCL Frig! Upgraded Faucet. Pantry. Tile Flooring. Breakfast Area. Spacious Family Room! Large TV Cutout. Electric Fireplace with Custom Wood Mantle! Pleated Shades. 7 Ceiling Fans. 2-Zone Air/Heat! Indoor Laundry with Gas Hook-up. BR + Full Bath Down! Oak-Capped Staircase Walls. Large Loft Upstairs with Three Shelves. BR #2 has Beautiful Cased Windows. BR #3 and BR #4 Share a Jack n Jill Bathroom. More Recessed Lighting Upstairs. Double Doors Lead to a Generous Primary Suite - BR #5 - with a Big Walk-in Closet! Primary Bath has Double Sinks, Oval Tub with Upgraded Faucet, and Separate Shower. Hardwired Alarm with Assumable Monitoring. Ring Doorbell. Finished Garage with One GDO. Water Heater is Double-Strapped with PRV. Backyard has a Concrete Patio and Big Lawn Area - Perfect for Entertaining, BBQ, or Tossing the Ball Around! Auto Sprinklers, Fenced Dog Run, and Custom Drainage. All Surrounded by Raised Planters and Block Walls! Lot Size is 7000+ SF! Pride of Owner
Downey, CA 90241
1532
sqft2
Baths3
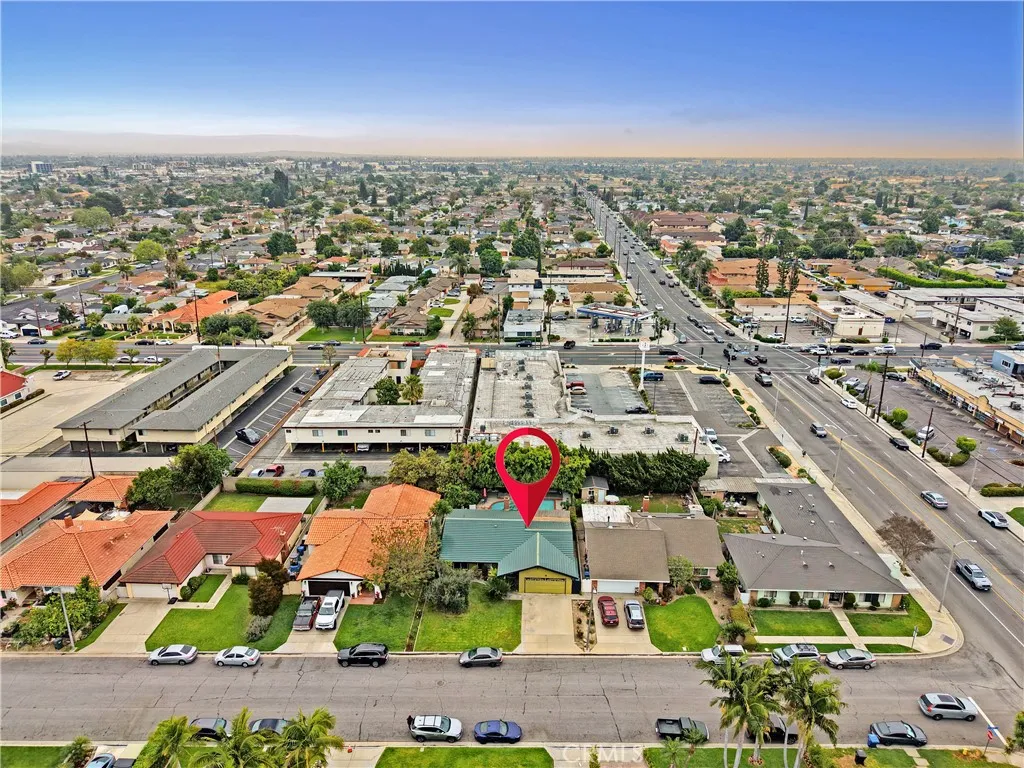
Beds Welcome to this updated 3-bedroom, 2-bath home located on a quiet cul-de-sac in Downey. The home features high ceilings, a fireplace, fresh interior paint, new recessed lighting, updated kitchen cabinets, granite countertops, central A/C and heating, and energy-efficient double-pane windows. The spacious primary suite includes its own private bathroom with a walk-in shower. Both bathrooms feature tile finishes. Step outside to your private backyard with an in-ground pool and spa, offering a great space to relax, enjoy summer days, or entertain family and friends. The attached 2-car garage provides washer and dryer hookups. Additional features include a whole-house water filtration system and a reverse osmosis (RO) drinking water system. The roof is approximately 13 years old. Conveniently located near Stauffer Middle School, Warren High School, Los Amigos Golf Course, shopping, dining, and major freeway access.
Corona, CA 92882
2405
sqft3
Baths5
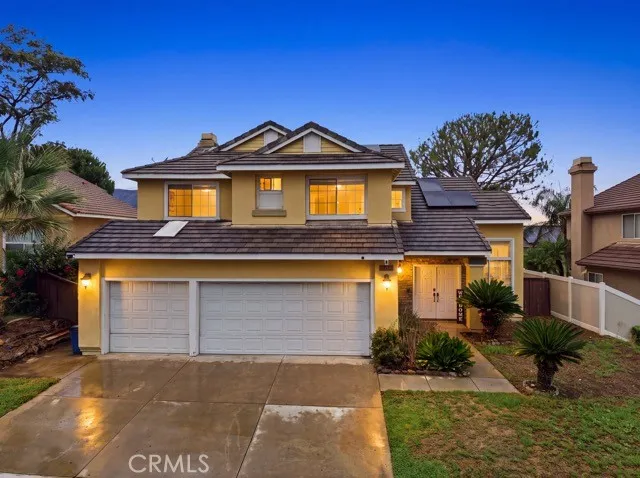
Beds Welcome to this desirable South Corona home featuring 5 bedrooms, 3 full bathrooms, a 3-car garage. The inviting foyer opens to formal living and dining rooms, while the spacious family room offers a custom fireplace and flows into the breakfast nook and generously sized kitchen with abundant counter space. A downstairs bedroom and full bathroom provide an ideal setup for guests, extended family, or a private home office. Upstairs, the primary suite features French doors, vaulted ceilings, and beautiful mountain views. Additional highlights include an indoor laundry room with cabinetry and counter space, custom crown molding downstairs, upgraded baseboards throughout, a whole-house fan for added energy efficiency. The 3-car garage is enhanced with epoxy flooring and a skylight. The private backyard is perfect for barbecues, relaxing, and entertaining, with a covered patio and large shed providing additional storage. Conveniently located near schools, shopping, community parks, golf courses, and freeway access. Best of allno HOA and no Mello-Roos! Call today to book your appointment.
San Diego, CA 92123
912
sqft1
Baths2
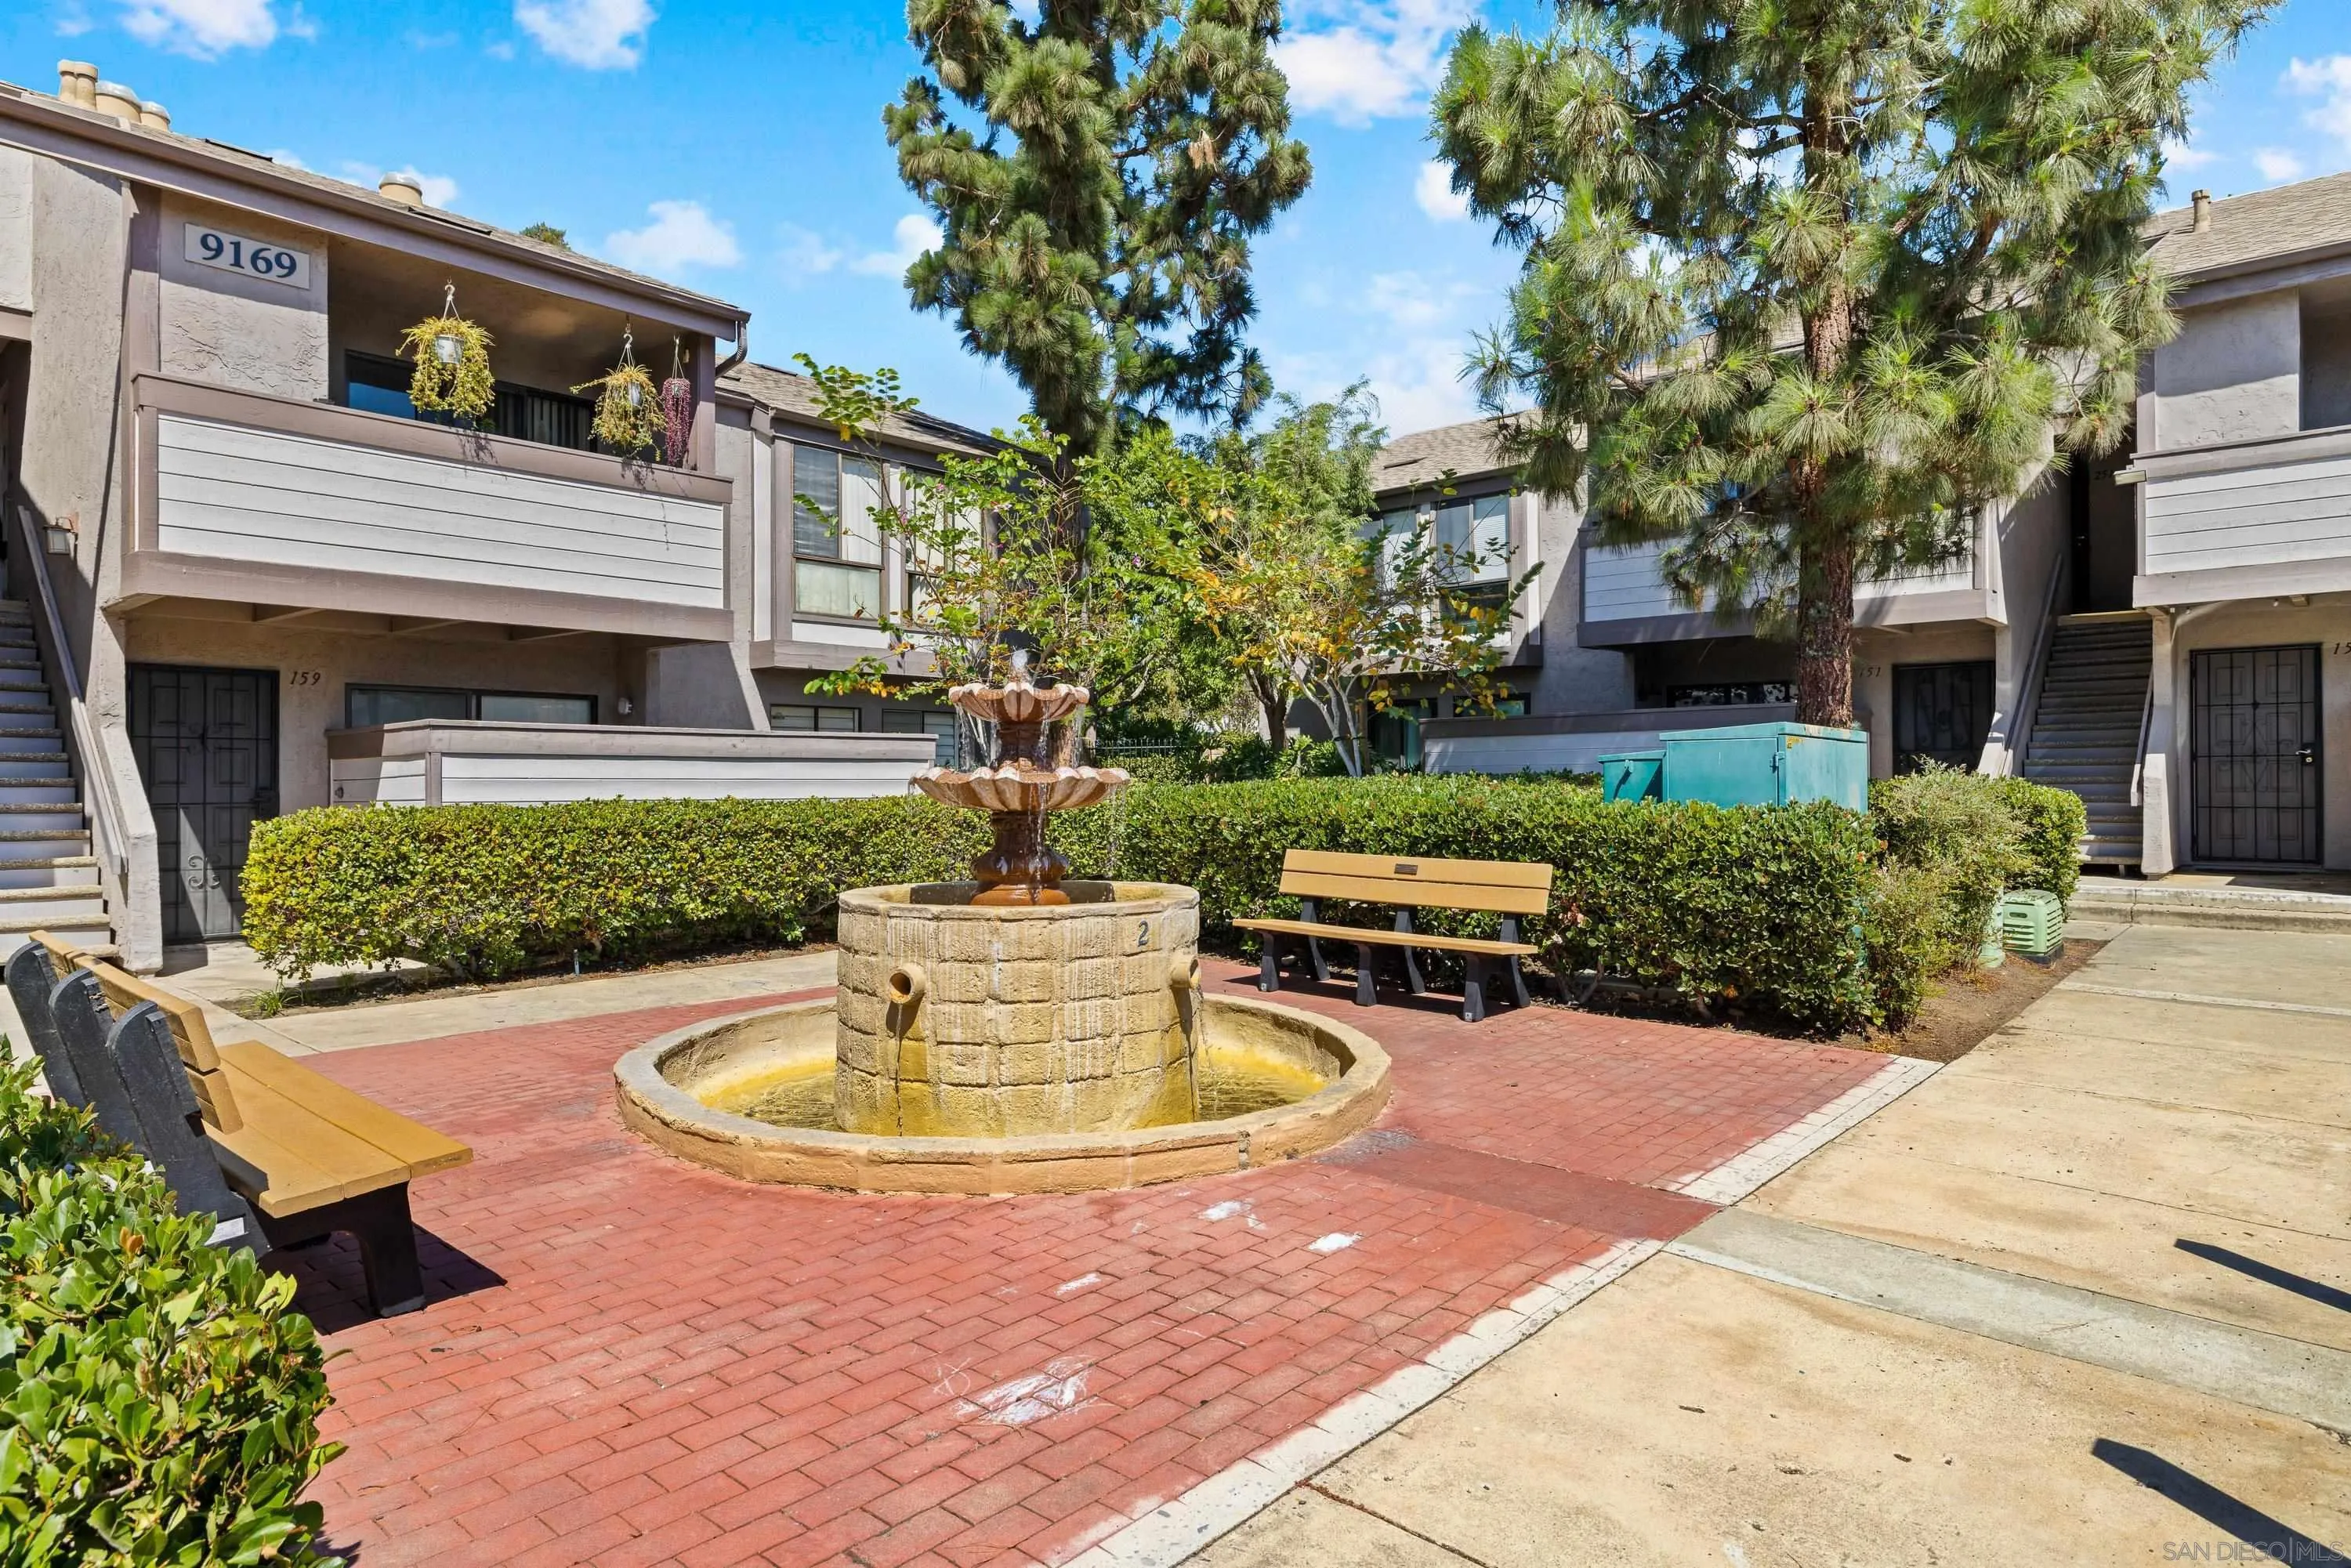
Beds A generous living room opens to a covered balcony and a leafy courtyard outlook, creating an easy indoor-outdoor rhythm in this Woodbridge Estates residence. Recessed lighting brightens the open gathering space, while the fireplace adds a warm focal point and sliding glass doors frame mature trees and landscaped paths. The kitchen stays connected to the conversation with a breakfast peninsula, light quartz counters, a deep undermount sink and pull-down faucet. Its premium stainless appliance package stands out, pairing a French-door refrigerator with a sleek range and dishwasher; a full-size front-load washer and dryer add another elevated convenience. Warm wood cabinetry brings natural contrast to the crisp surfaces. A bright neutral palette carries into both bedrooms, complemented by updated interior doors and hardware. Generous closet storage and two assigned parking spaces make daily routines practical. The bath pairs an expansive vanity and mirror with a glass-enclosed tub and shower; the enclosure, doors and tub/shower plumbing were updated approximately a year ago. Just beyond the front door, landscaped walkways and mature shade trees create a green sense of arrival. Community pools and spas invite sunny afternoons, while a gazebo and grills offer space to gather outdoors. Serra Mesa Recreation Center and the neighborhood library are close by, extending everyday convenience. From coffee on the balcony to evenings by the fireplace, this home combines flexible living space, thoughtful improvements and established community amenities in a central San Diego setting.
Santa Barbara, CA 93111
2101
sqft3
Baths3
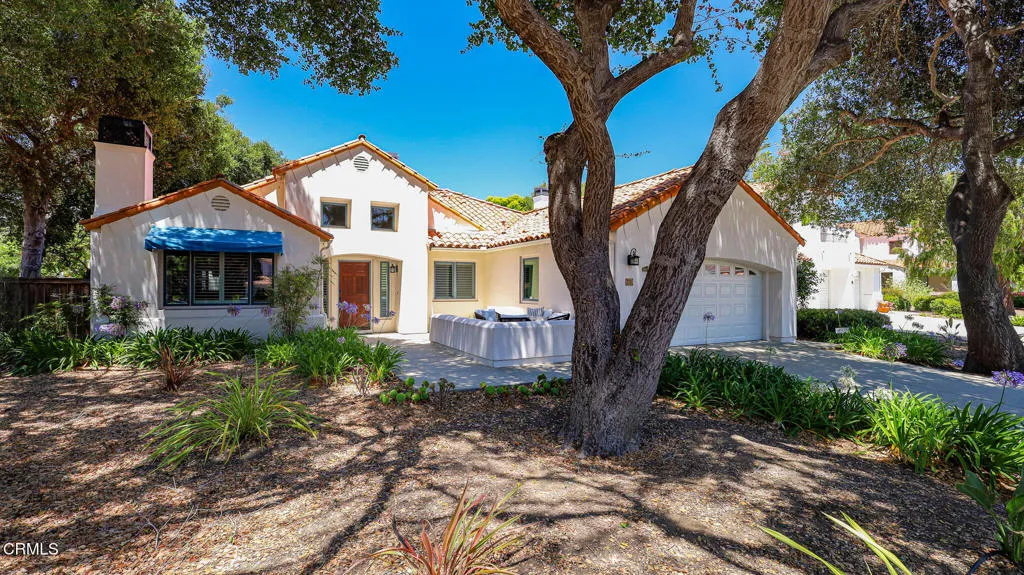
Beds Tucked within the highly sought-after Cathedral Pointe community, this beautifully remodeled single-level home offers the perfect blend of timeless craftsmanship, thoughtful design, and effortless Santa Barbara living. Soaring vaulted ceilings and an open, light-filled floor plan create an inviting sense of space, while rich wood floors and natural stone finishes add warmth and sophistication throughout. At the heart of the home, the chef's kitchen is designed to impress, featuring premium Viking appliances, custom walnut cabinetry, a distinctive copper farmhouse sink, and generous workspace for everyday living or entertaining. The spacious primary suite provides a peaceful retreat, complemented by well-appointed guest bedrooms and flexible living spaces that adapt beautifully to both quiet evenings and lively gatherings. Dual-pane windows and sliding doors enhance comfort and energy efficiency while seamlessly connecting the indoors to the home's private outdoor sanctuary. Step outside to a generously sized backyard designed for year-round enjoyment--perfect for al fresco dining, morning coffee, or relaxing beneath the Santa Barbara sunshine. Included in the sale are the following important updates: High efficiency California compliant heat pump (heating and air-conditioning) with top level air filtration and ultraviolet light air purifier to combat COVID, SARS and MRSA; Cat 5 hardwired WiFi boosters throughout the house, providing a seamless signal everywhere; and a ultraviolet light air purifier to combat COVID, SARS and MRSA; Cat 5 hardwired WiFi boosters throughout the
Chula Vista, CA 91915
2384
sqft3
Baths4
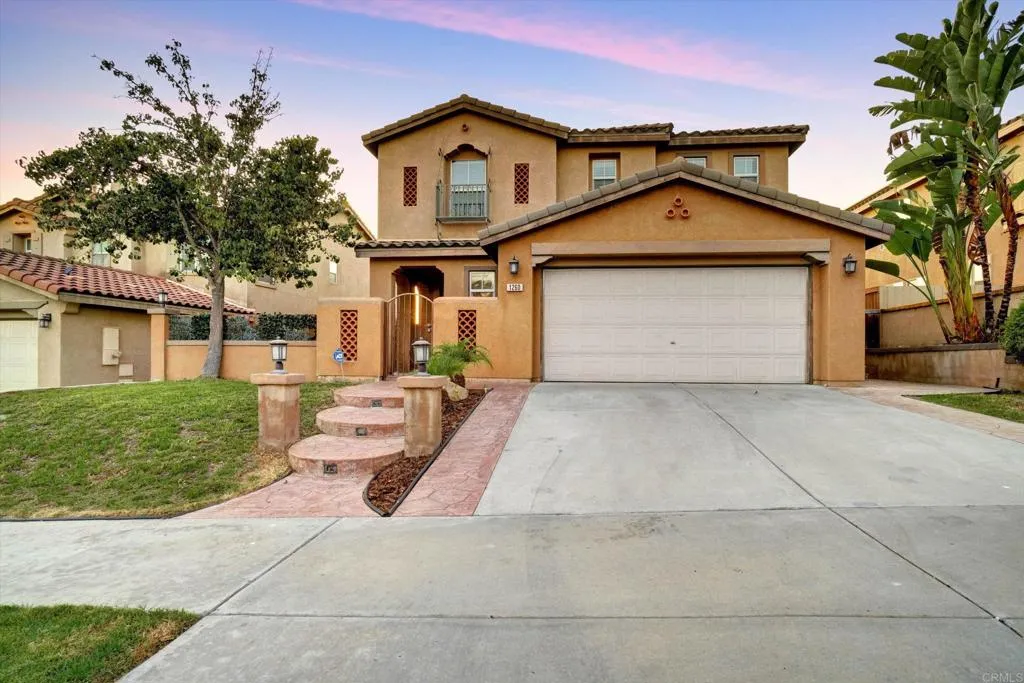
Beds Curb appeal private views home available!! stamped concrete, large floor plan, beautiful backyard with private gorgeous views!! Brand new Air conditioner and house heater!! fresh inside painting, Brand new appliances, All brand new Furnishing included!!!, sofa, dining room table, rugs, primary bedroom set, brand new patio & deck furnishings included!!! Stop by today to see this great priced home that offers plenty of room for Family and Friends gatherings!
Page 0 of 0

