


Lake Arrowhead, CA 92352
$549,000
1768
sqft2
Baths4
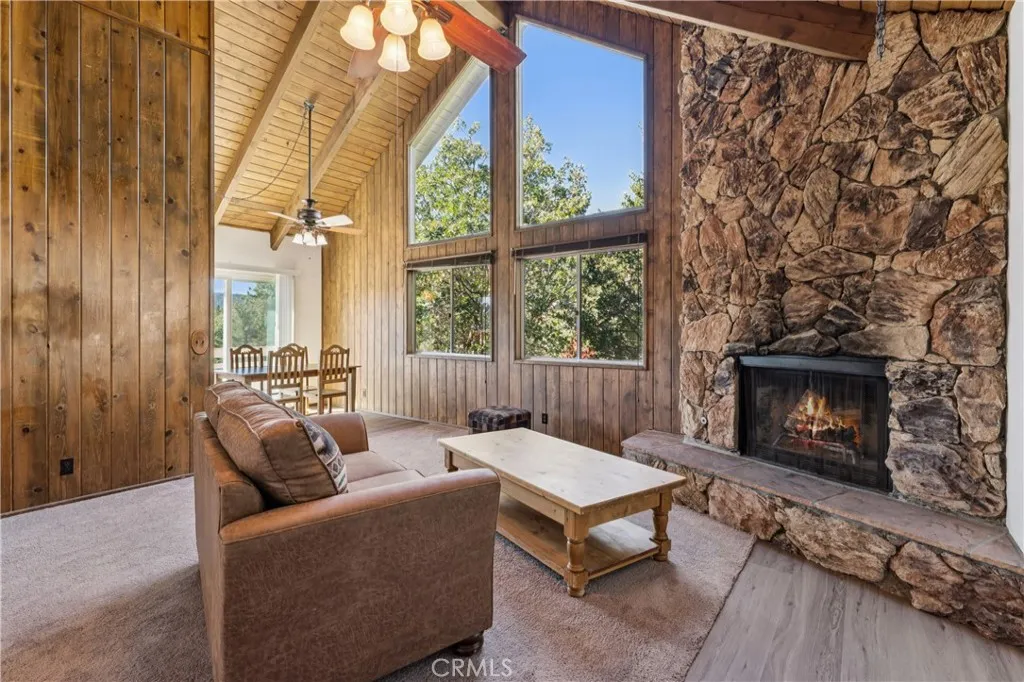
Beds Enjoy beautiful golf course views from this inviting 4-bedroom, 2-bath mountain home featuring soaring wood-beamed ceilings, stone fireplace and a dramatic wall of glass that fills the living space with natural light. The desirable level-entry floor plan offers two bedrooms and one full bath on the main level, providing flexibility and convenience. Freshly painted with new flooring and updated bathrooms, the home blends mountain character with thoughtful improvements. The lower level has a spacious family room, perfect for entertaining and features a distinctive live-edge slab bar counter, creating a warm gathering space for family and friends. Outside, peaceful setting overlooking the golf course and fenced yard for pets. With its open, light-filled interior, impressive wood ceilings, flexible floor plan, and scenic views, this mountain home is ready to enjoy!
Lompoc, CA 93436
2153
sqft3
Baths4
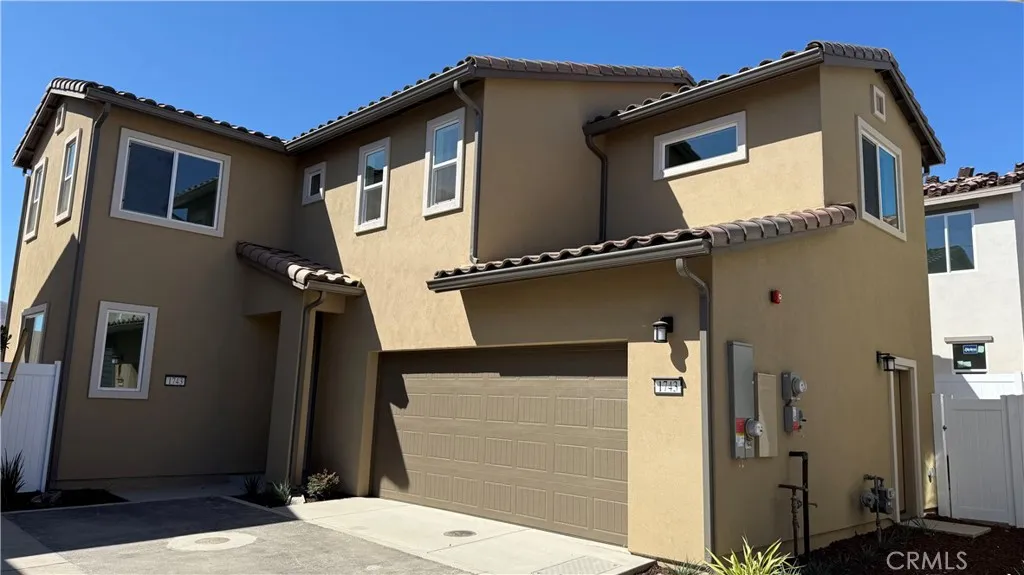
Beds River Terrace is a gated community in Lompoc CA near the Wine Ghetto. Completed community spaces include the dog park, and outdoor work-out stations; the community park is under construction and will be completed soon. The Vintage plan three is a home that features a bedroom and full bath on the first floor. This home is one of the largest floorplans that is spacious and features dark brown cabinets, undercabinet lighting in the kitchen, ample cabinet storage in the laundry room, and a full backsplash in the kitchen. The home is located near the dog park, work-out stations, and the pedestrian access gate to the bike path. Lot 67 is a quick move-in home, visit for more information.
Chico, CA 95928
1211
sqft2
Baths3
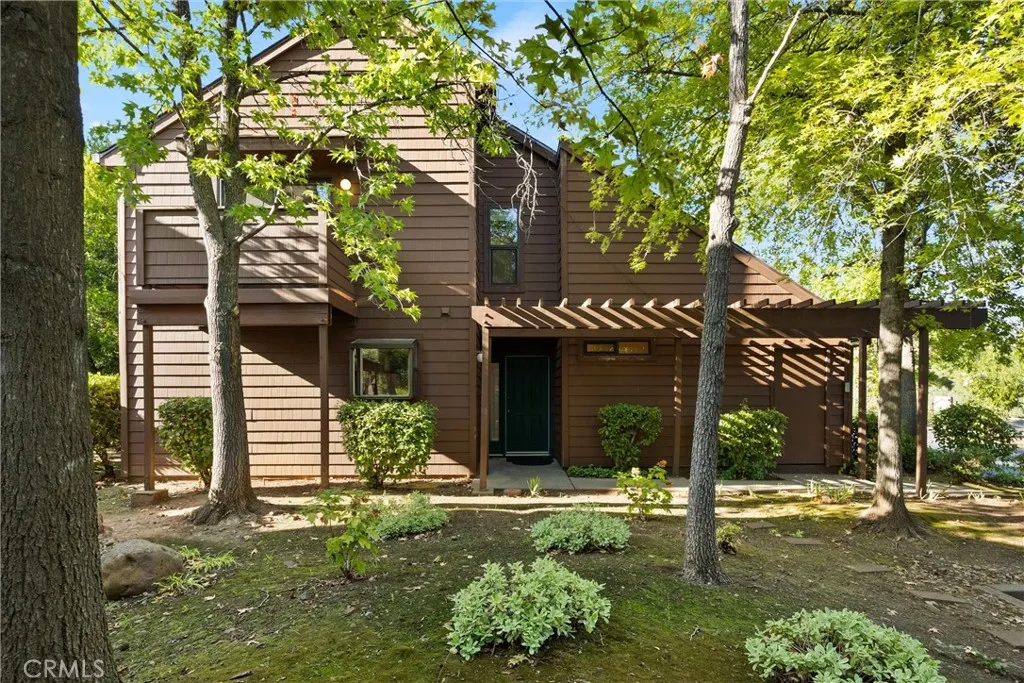
Beds RARE 3 bedroom, 2 FULL bath floorplan! Beautifully maintained Windmill Falls condo in the highly desirable community of California Park. Step inside to discover soaring ceilings, abundant natural light, and an inviting living space centered around a cozy fireplace. The beautifully remodeled kitchen features custom cabinetry, Corian countertops, stylish pendant lighting, and a functional breakfast bar that opens seamlessly to the dining area, creating an ideal space for everyday living and entertaining. One of the home's most desirable features is its versatile layout, offering a main-floor bedroom and full bathroom, a rarity in Windmill Falls. Upstairs, you'll find two additional bedrooms and a second full bath. Both bedrooms enjoy private balconies overlooking the lush tree canopy, providing peaceful outdoor retreats and a true sense of privacy. Life at Windmill Falls extends well beyond your front door. Residents enjoy a sparkling resort-style pool, clubhouse, picnic and barbecue areas, and a playground, all surrounded by beautiful mature landscaping. The HOA provides exterior maintenance, including roofing and road paving, allowing for easy, worry-free ownership. As a California Park resident, you'll also enjoy membership privileges that include access to an exclusive network of private walking and biking trails, two scenic lakes, interconnected ponds, fishing spots, wildlife-filled greenbelts, and numerous parks and open spaces throughout the community. Ideally located near California Park Lake, Canyon Oaks Golf Course, Bidwell Park, playgrounds, and miles of walking tr
Lake Elsinore, CA 92530
2517
sqft3
Baths5
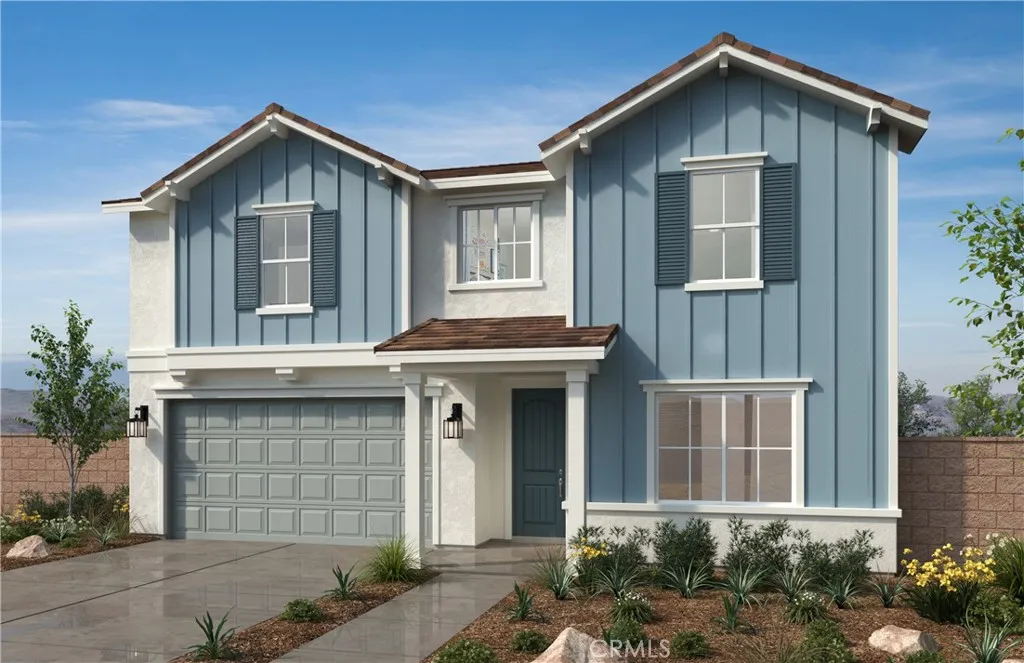
Beds Beautiful Villa Real community 2517 sq. ft. two story has 5 beds 3 baths and loft upstairs with a large lot that makes for a great entertaining space, this house is move in ready and waiting for you. It also comes with granite counters, stainless electric appliances, recess lighting, and much more. Solar is lease or purchase. Come and see this house and you can start asking yourself what you want to do with the yard. Easy access to the freeway and shops nearby like Costco, the Lake Elsinore outlets and more. Lake Elsinore is a beautiful area where you can take advantage of the outdoors like hiking, fishing and camping at Lake Elsinore and nearby trails as well as close access to the wineries and more. Photo is a rendering of the model. Buyer can either lease or purchase the Solar.
San Gabriel, CA 91775
1803
sqft2
Baths4
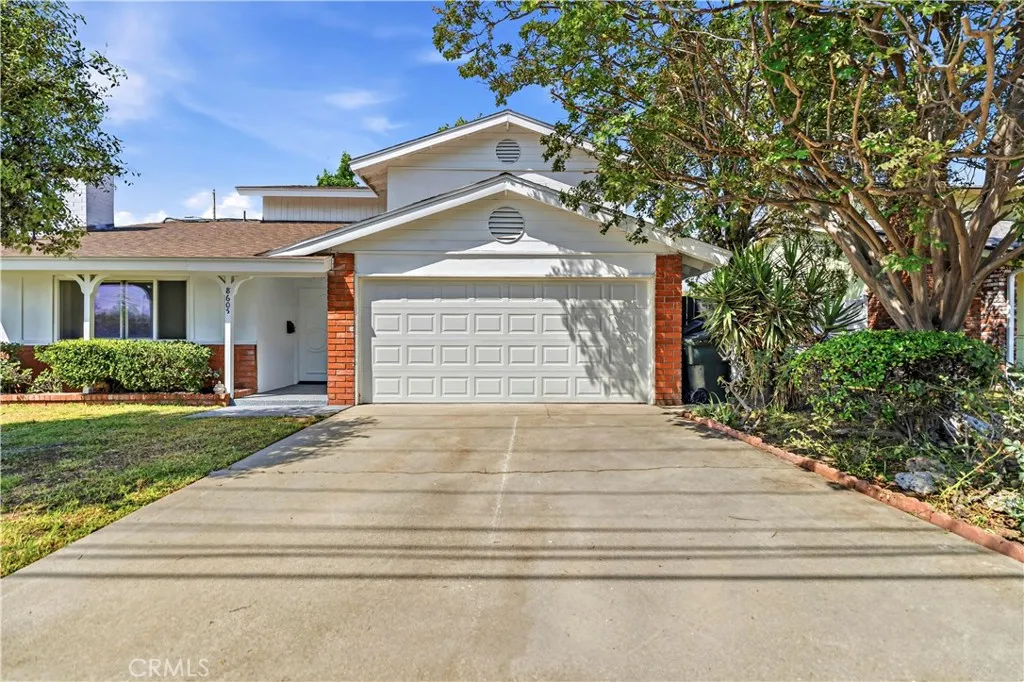
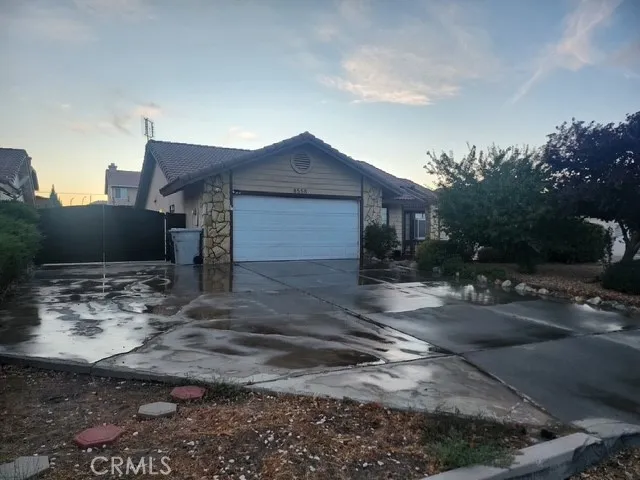
Beds TEMPLE CITY SCHOOL DISTRICT!!STUNNING REMODELED HOME IN PRIME LOCATION WITH 10/10 HIGH SCHOOL! This beautifully house showcases a perfect blend of modern elegance and everyday comfort. Thoughtfully renovated from top to bottom, this home is truly move-in ready. Step inside to an formal entry, inviting open-concept living space highlighted by a striking contemporary fireplace feature wall, warm natural tones, and abundant natural light. The brand-new upgrades a completely remodeled kitchen, bathrooms, new flooring, newer windows and sliding door, newer roof, and fresh interior and exterior paint, creating a cohesive and sophisticated living environment.The stylish kitchen is equipped with European cabinetry, sleek countertops, and updated finishesideal for both daily living and entertaining. Bathrooms have been tastefully remodeled with high-end fixtures and clean, modern aesthetics.The spacious living area flows effortlessly, offering a perfect setting for gatherings or quiet relaxation. Extra deep two car garage offers additional storage. Every detail has been carefully curated to elevate both form and function.Located in a prime San Gabriel location, this home offers easy access to shopping, dining, schoolsbringing convenience right to your doorstep. Highlights Include: Fully renovated interior Brand-new kitchen & bathrooms New flooring throughout Fresh interior paint Designer fireplace feature wall Bright, open living space Prime, convenient location Temple City School District with 10 high-school This is a rare opportunity to own a turnkey home in one of San Gab
Phelan, CA 92371
1765
sqft2
Baths3
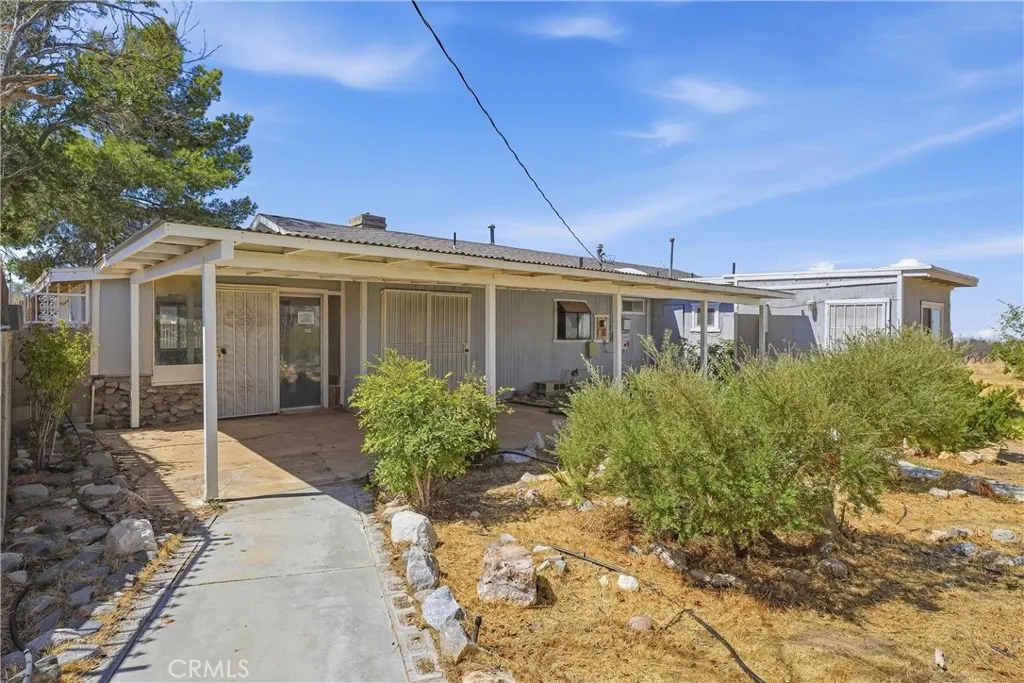
Beds Situated on approximately 4.79 acres with expansive mountain and desert views, this single-story Phelan property offers abundant space and exciting possibilities. The home features three bedrooms, two bathrooms and approximately 1,765 square feet of living space. A flexible floor plan includes multiple living areas, a living-room fireplace, an enclosed sunroom and a dedicated laundry room. The kitchen offers generous cabinetry and counter space, while numerous windows and skylights bring natural light into the home. Outside, the mostly level acreage provides considerable open space for buyers to explore their vision for the property. Covered patios, covered parking, mature trees and multiple storage structures add versatility, while the fenced area surrounding the residence creates a more defined outdoor living space. Additional features include central heating and air conditioning, private water, septic and leased solar. Located in a rural setting with convenient access from Sheep Creek Road, this property presents an opportunity to bring new life to an established home while making the most of its substantial acreage and scenic surroundings. Calvet financing may be available to veteran and non-veteran buyers if eligible and qualified.
Irvine, CA 92618
3396
sqft5
Baths4
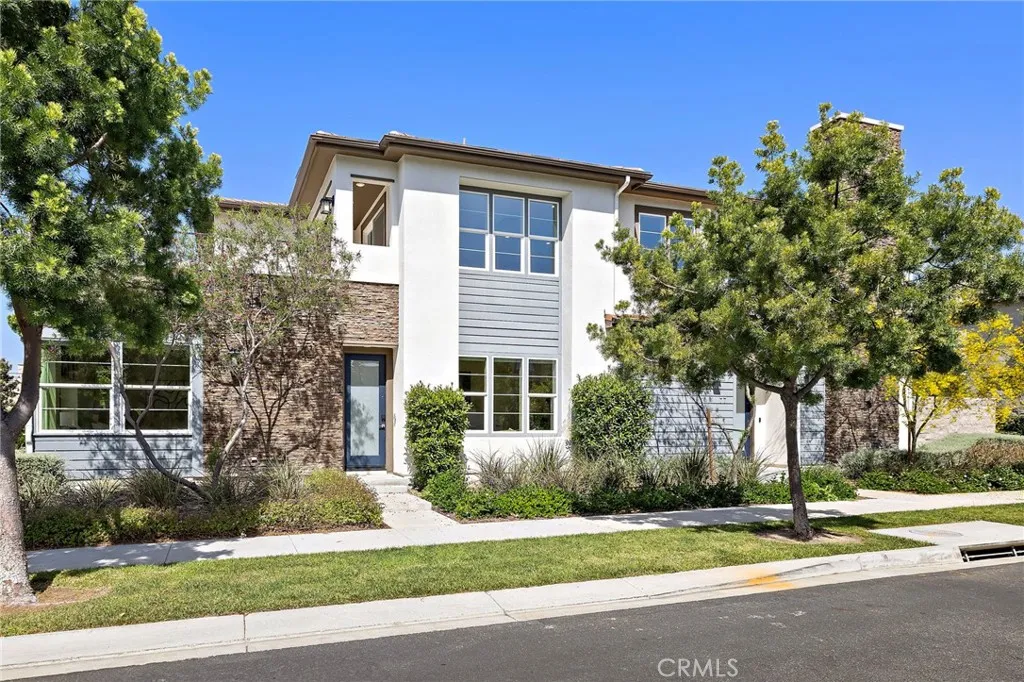
Beds Discover 77 Pelican Lane an exceptionally rare Multi-Gen residence by Lennar in Irvine's prestigious guard-gated Altair community, directly across from the acclaimed Portola High School. This thoughtfully designed home features two fully independent living units under one roof, each with its own private entrance. The secondary suite offers a separate living room and kitchenette ideal for extended family or flexible living. The main residence boasts 4 bedrooms and 4.5 baths with an ensuite bath in every bedroom, plus an expansive loft opening to a large private deck. As an end-unit with its own driveway, the home enjoys abundant natural light. The beautifully maintained backyard backs to a community trail for added privacy; the primary suite features motorized shades. Altair residents enjoy resort-style amenities including a clubhouse, pools, central greenbelts, and sports facilities. With the ongoing Great Park expansion enhancing long-term value, this home is an outstanding choice for both end-users and investors priced under $3M
Fontana, CA 92336
2566
sqft3
Baths4
Beds Welcome to this beautifully updated 4-bedroom, 3-bathroom home in the highly desirable gated Shady Trails community of North Fontana. This spacious open-concept home offers abundant natural light, fresh custom paint, newer luxury vinyl wide-plank flooring, ceiling fans, and a cozy fireplace. The kitchen opens to the large family room and features granite countertops, a custom tile backsplash, abundant cabinet space, a walk-in pantry, and a center island with bar seating for fourperfect for everyday living and entertaining. The thoughtfully designed floor plan includes one bedroom and a full bathroom downstairs, while upstairs features additional spacious bedrooms and a versatile loft. Additional highlights include plantation shutters, a paid-off water softener, and an attached 2-car garage with epoxy flooring. Residents of Shady Trails enjoy private security patrol and an impressive array of amenities, including a clubhouse, movie theater, two pools, fitness centers, and more. Conveniently located near shopping, schools, dining, and freeway access, this home offers the perfect combination of comfort, convenience, and community. A must-see opportunity in one of North Fontana's most desirable neighborhoods!
Page 0 of 0

