


Newhall, CA 91321
$750,000
1248
sqft1
Baths2
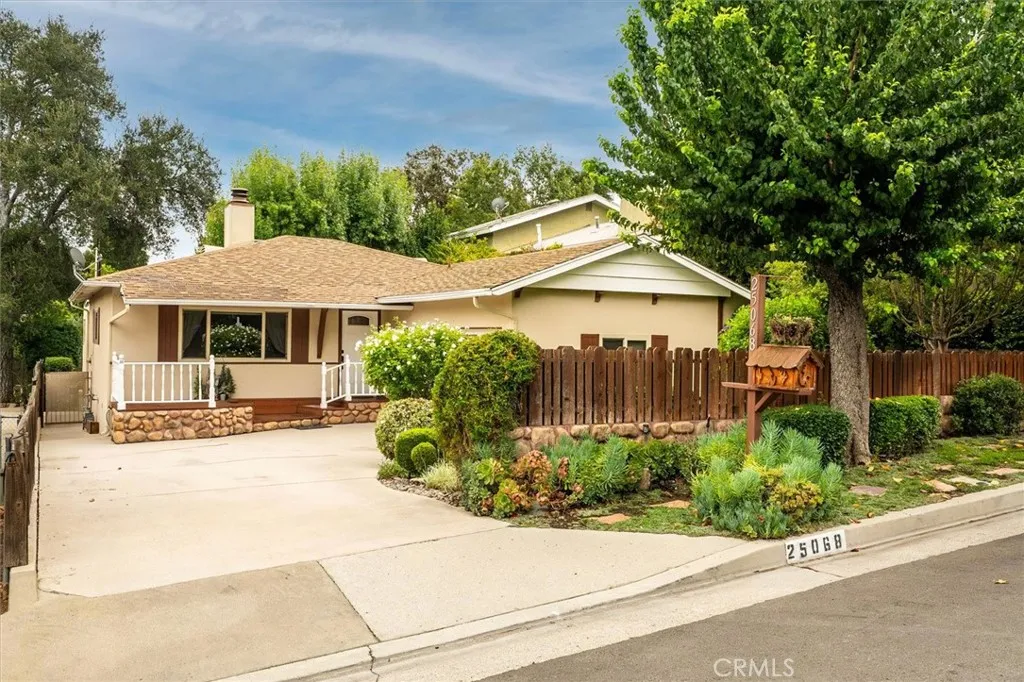
Beds Built in 1962, this charming and lovingly maintained 2-bedroom, 1-bath home reflects the character and craftsmanship of its era while offering comfortable modern living. Nestled on a beautiful tree-lined street with mature landscaping, the home offers inviting spaces and timeless appeal. Inside, durable LVP flooring runs throughout, complemented by a real wood-burning fireplace that creates a warm, welcoming atmosphere. The attached two-car garage provides everyday convenience and storage. The fenced front yard welcomes you with a warm wood deckperfect for morning coffee or evening conversation. Out back, an exceptionally large and private backyard creates a true lifestyle retreat, complete with a covered patio, skylight, ceiling fan and TV for effortless entertaining, weekend barbecues, or relaxing under the stars. RV parking adds valuable flexibility. With so much potential to add on and expand, this property offers an exciting opportunity to create even more living space and make it your own. Ideally located near schools, shopping and freeway access. A rare opportunity to own a home with character, a large, private yard, and potential- do not miss your chance to make it yours.
La Jolla, CA 92037
1458
sqft3
Baths3
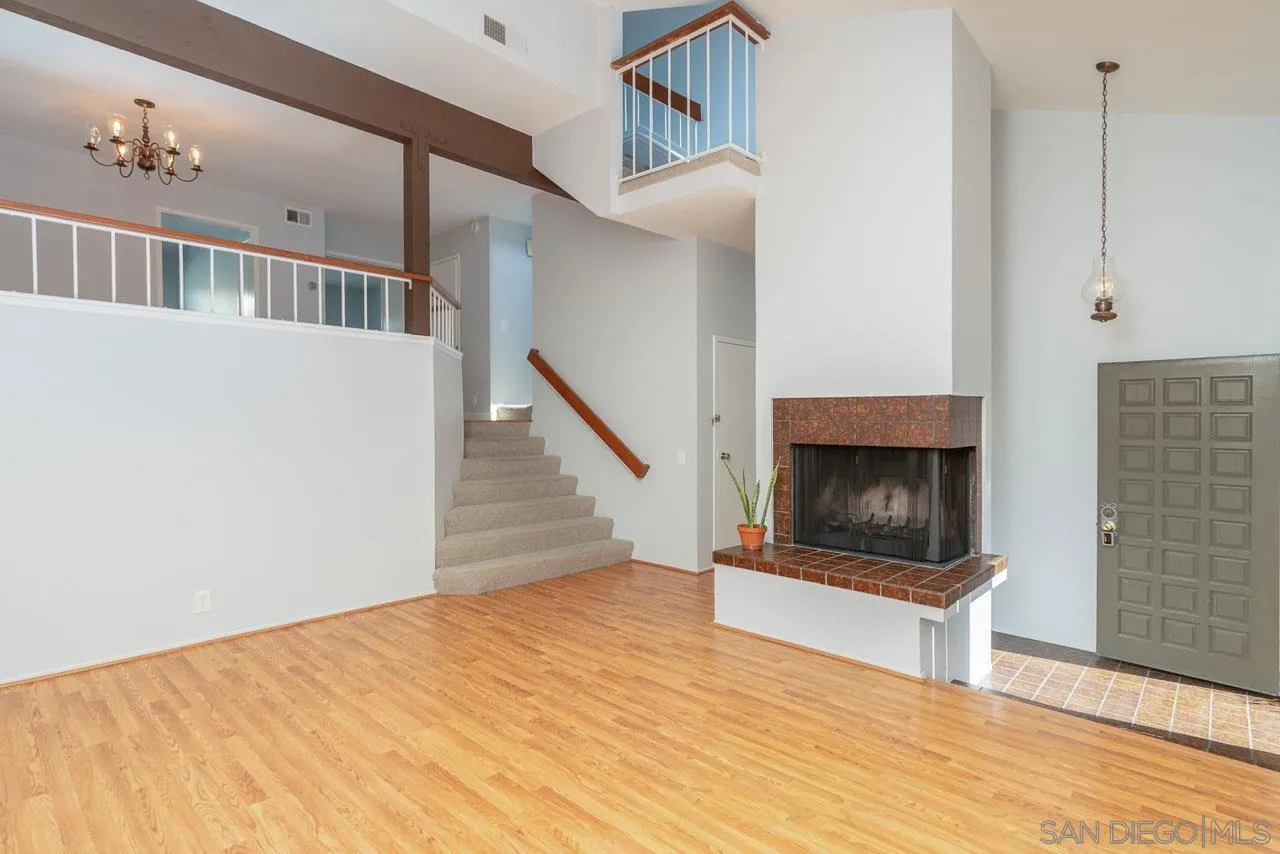
Beds "Eastbluff, La Jolla: a quiet, well-kept community minutes from UC San Diego, UTC, Torrey Pines and the beaches. This great townhome offers 1,458 sq ft on three levels, fresh paint and an attached 2-car garage. The living room has soaring vaulted ceilings and a cozy fireplace, there is a formal dining area, a balcony off the kitchen, a large master bedroom, and a private patio that's perfect for morning coffee and relaxing time. Washer, dryer and refrigerator are included. Community pool and more! The third bedroom has no built-in closet and works well as an office or den. A rare opportunity to own in La Jolla at this price.
Rancho Cucamonga, CA 91739
4857
sqft7
Baths5
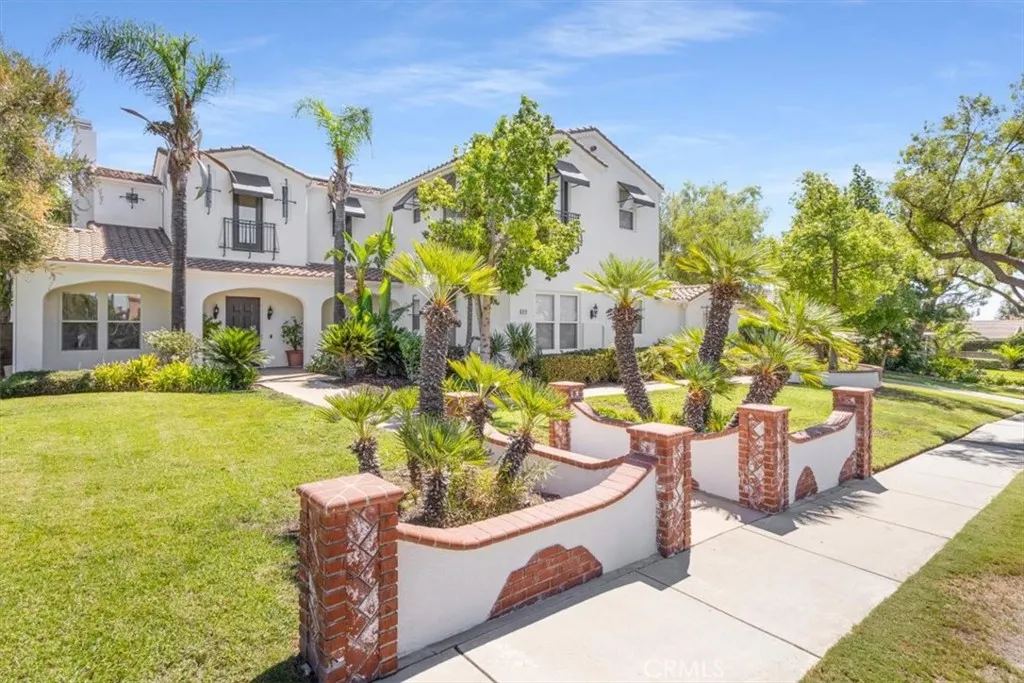
Beds Welcome to Carriage Estates, where space, privacy, and lifestyle come together on an exceptional 29,600-square-foot completely flat lot with no slope. This extensively updated 5-bedroom, 6.5-bathroom residence offers approximately 4,857 square feet main home and an approximately 500 square-foot detached casita. Inside, 12-foot ceilings create an open and inviting feel throughout the home. The updated kitchen features quartz countertops, top-of-the-line appliances, and updated cabinetry, while the bathrooms have been refreshed with new flooring, new vanities with quartz countertops, sinks, and finishes. The thoughtfully designed floor plan offers four bedrooms upstairs and one downstairs, with every bedroom featuring its own full bathroom and walk-in closet. The primary suite offers a private retreat with a fireplace, private balcony, sitting area, walk-in closets, and an upgraded bathroom with dual vanities, a soaking tub, and oversized walk-in shower. The detached casita adds valuable flexibility, with approximately 500 square feet, a full bathroom, fireplace, and kitchenette area with space for appliances. It is well suited for guests, extended family, a home office, or a private retreat. The backyard is private and built for enjoying time with family and friends, featuring a recently replastered pool, hot tub, and private volleyball court. A half basketball court in the driveway adds another fun element to the property. The expansive flat grounds also offer access to horse trails and the ability to accommodate up to two horses, creating a unique combination of recreation
Covina, CA 91722
1588
sqft2
Baths3
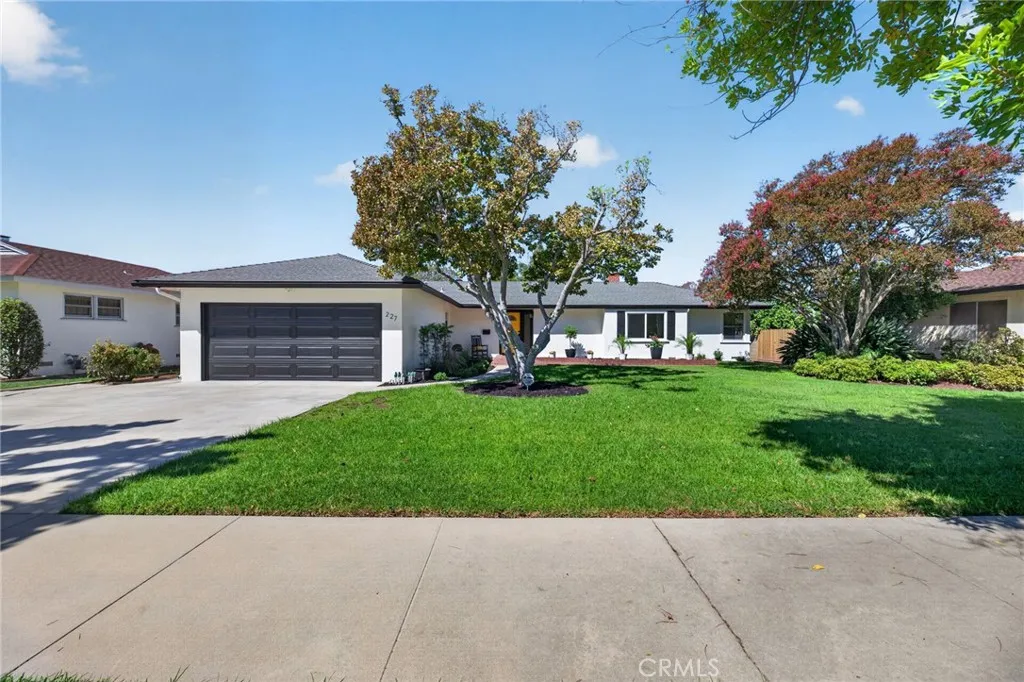
Beds Prepare to be impressed! From its standout curb appeal to its beautifully updated interior, this inviting Covina home combines a fresh, polished look with the warmth and character that make a house feel like home. Fresh paint inside and out and new wood-look laminate plank flooring create a light, cohesive feel throughout. Natural light fills the living room through a large picture window overlooking the landscaped rear yard, while the classic brick fireplace with its beautiful traditional mantel creates a warm and inviting focal point. The flexible layout offers room for comfortable seating as well as an additional dining area, complementing the kitchen's dedicated everyday eating space. The remodeled kitchen is a standout, featuring quartz countertops, refreshed white cabinetry with new hardware, tile backsplash and distinctive stained-glass cabinet doors that preserve a touch of the home's original charm. New stainless-steel appliances include an upgraded range with downdraft ventilation, helping maintain the kitchen's open feel and sightlines, along with a new dishwasher. A new sink, faucet and window over the sink complete the refresh. The primary suite features a walk-in closet and private bath with walk-in shower, the hall bath has also been freshly updated. Generous closet space in the secondary bedrooms and extensive built-in hallway cabinetry provide an impressive amount of storage. A spacious separate laundry room with utility sink adds even more functionality. Landscaped front and rear yards extend the home's inviting feel outdoors, with a covered patio offering
Chula Vista, CA 91913
3489
sqft5
Baths5
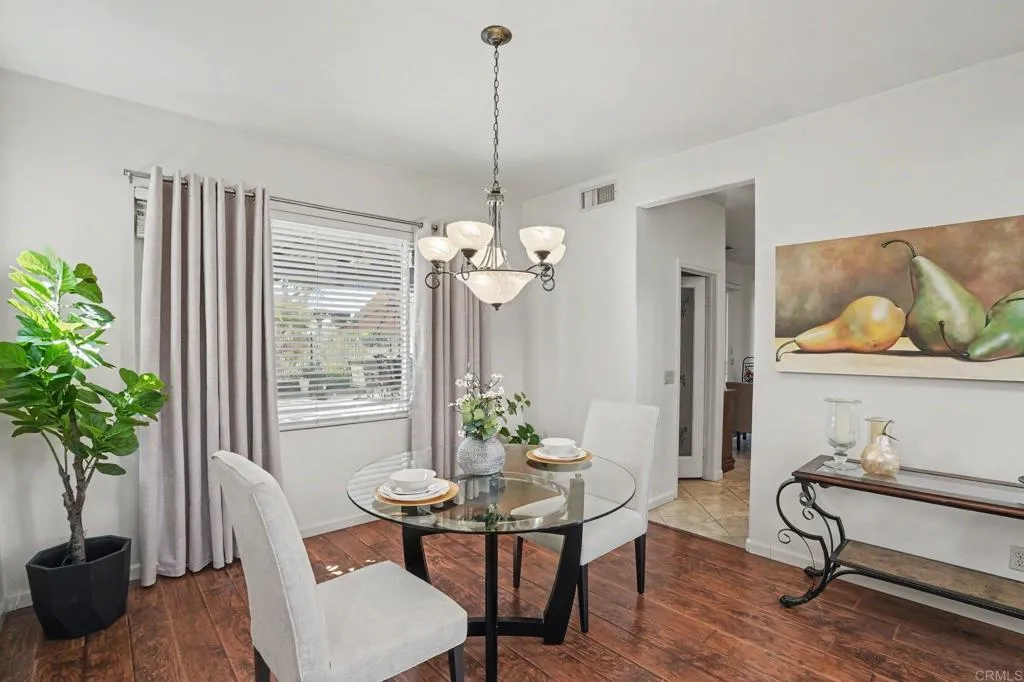
Beds Welcome to 1286 Wheatland Street, an exceptional home in the heart of Chula Vista's Otay Ranch that seamlessly blends refined design with elevated indoor-outdoor living. A charming front courtyard with a cozy sitting area welcomes you home, setting a warm tone before you even step inside. Once inside, an inviting open concept layout is highlighted by laminate flooring throughout the lower level, delivering both elegance and durability. The expansive living and dining areas flow effortlessly into a beautifully appointed kitchen with a large center island, gas cooktop, double wall ovens, and a walk-in pantry, creating an ideal setting for everyday living as well as upscale entertaining. Two bedrooms downstairs offer added flexibility, perfect for guests, a home office, or multi-generational living. The true showpiece of this home awaits outdoors. The custom built backyard entertainment space is designed for luxury living, featuring a built-in bar complete with a barbecue grill, dual stove burners, built-in ice chest, and sink, perfect for hosting unforgettable gatherings, all under a covered patio with mounted TVs and string lighting. A beautifully designed fire pit lounge area with a mounted TV enhances the ambiance, creating a private, resort style retreat ideal for enjoying San Diego's year round climate and the sweeping hillside sunset views beyond. Upstairs, generously sized bedrooms provide comfort and privacy, while the primary suite offers a serene escape to unwind at the end of the day, complete with its own fireplace, private deck, and spa like ensuite bath. Adding
Carlsbad, CA 92009
5565
sqft7
Baths6
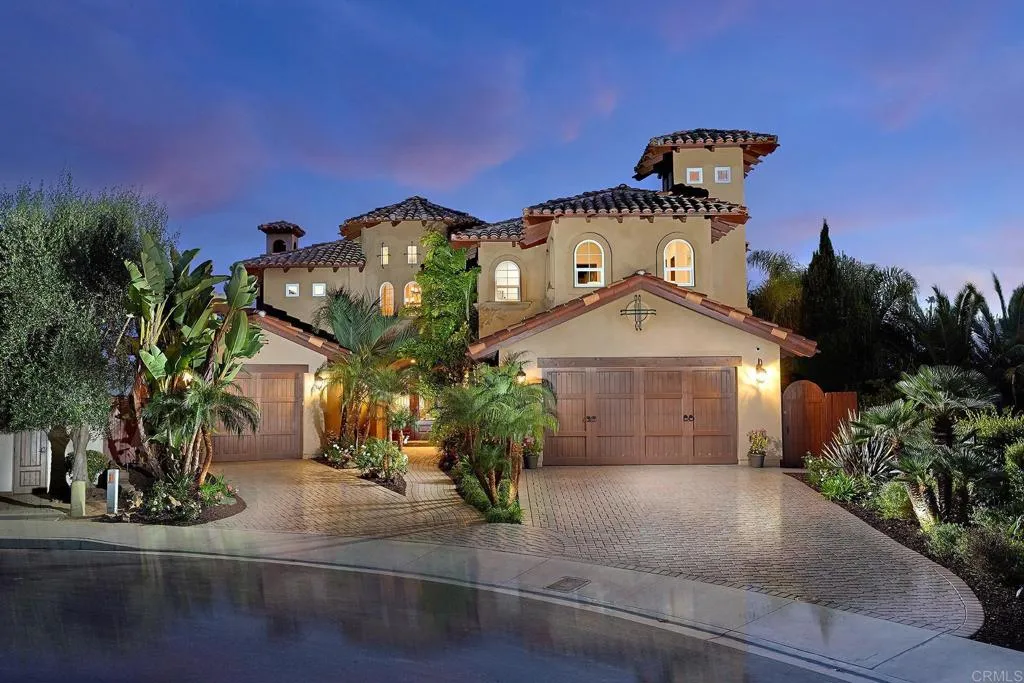
Beds Stunning custom masterpiece! Approx. 5,565 square feet on a elevated 1/4-acre cul-de-sac lot with panoramic ocean & lagoon views from almost every room. Crafted in 2007, this exquisite custom home embodies timeless elegance and refined coastal living. A finished ~1,500 sq ft basement apartment is quite a rare find in So Cal. A dramatic 30-foot entry turret sets the tone, welcoming you into a home defined by artisan details. The main level features 10-foot ceilings enhancing the sense of grand space. Wide archways, exposed beam/tongue & groove ceilings and a rich blend of natural stone, distressed wood, and wool-carpeted floors create a warm yet sophisticated aesthetic. Every bathroom a work of art with custom tile designs. Solid wood doors with rich iron hardware & wood baseboards throughout. Designed for seamless indoor-outdoor living, a La Cantina-style door opens to an expansive loggiaperfect for al fresco dining and entertaining. The chefs kitchen is appointed with top-tier Wolf and Sub-Zero appliances, custom distressed wood cabinetry, an oversized island/breakfast bar plus a walk in pantry. A climate-controlled wine room adds another layer of luxury to the home. The primary suite is a private sanctuary designed to inspire. French doors lead to two ocean-view balconies, while an intimate retreat space, an expansive walk-in closet, and a spa-caliber bathroom elevate the experience. Blending architectural artistry comfort this extraordinary home is a true masterpiecetailored for those with impeccable taste and a true appreciation for exceptional craftsmanship.
San Juan Capistrano, CA 92675
sqft
2
Baths2
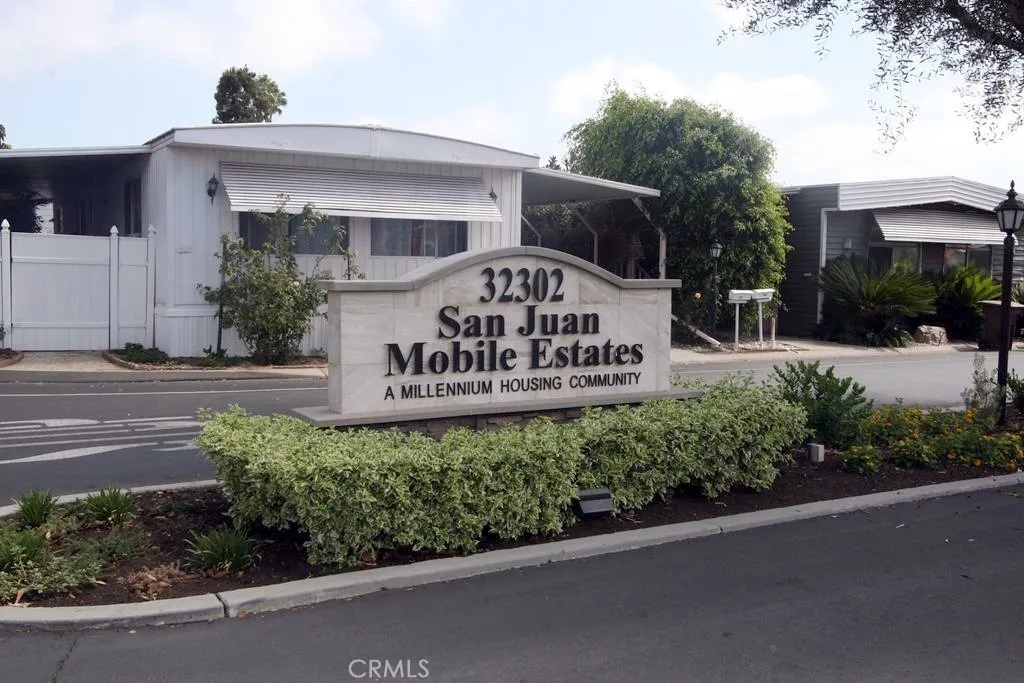
Beds First time on the market in 25 years! Tucked away on a desirable corner lot within the highly sought-after San Juan Mobile Estates, this spacious 2-bedroom, 2-bathroom home offers approximately 1,490 square feet of comfortable, coastal-casual living space. Step inside to find excellent modern upgrades designed for peace of mind, including a newer central A/C system, energy-efficient dual-pane windows, and a matching sliding glass door. The home is completely outfitted with a tankless water heater and a premium whole-house water filtration system. As an added bonus, the seller is relocating, making the beautiful furniture items fully negotiable! Outside, your private oasis awaits. Enjoy beautifully curated outdoor living spaces and a dedicated garden areaperfect for soaking up the year-round Mediterranean climate. Location is everything here: you are perfectly situated directly across the street from the vibrant community clubhouse and guest parking, making entertaining a breeze. San Juan Mobile Estates is an exceptional, all-age, pet-friendly community protected by city rent control, with current space rent at $1,092 monthly. The park boasts an incredible, resort-style amenity package: Sparkling pool and spa Fully equipped fitness center and relaxing sauna Remodeled clubhouse, meeting rooms, and banquet facilities Billiard and card rooms Outdoor barbecue and picnic areas Convenient common RV parking Live just minutes from the magic of Historic Downtown San Juan Capistrano, the historic Los Rios District, the iconic Mission, and the vibrant new River Street Marketplace
Crestline, CA 92325
1080
sqft2
Baths3
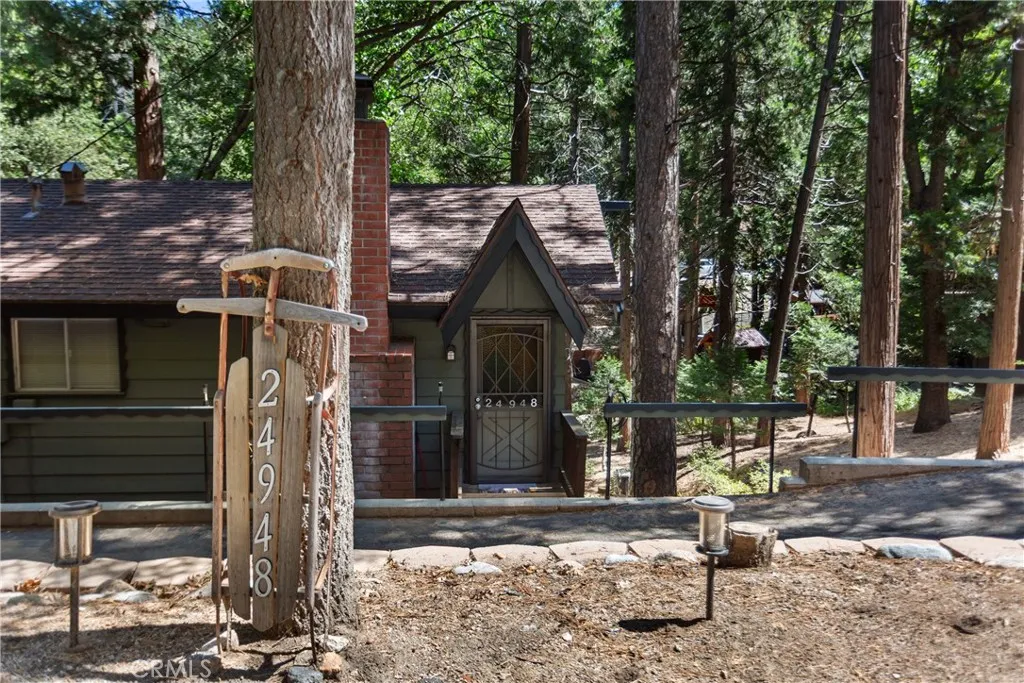
Beds One of the original charming San Moritz cabins located in the heart of the San Moritz area. Great family/pet friendly neighborhood. Enjoy the seasonal stream from the full length deck on the rear of the home. Theres near level entry to the front door. From the moment you walk in the front door, youll love the openness of this wonderful mountain cabin. The main level of the home features the kitchen, living room, one bedroom, and a full bathroom. The living room has a beautiful brick fireplace and an open beamed ceiling. Easy for one floor living. As you venture down to the lower level, there are two full bedrooms, a full bath, the laundry room, and access to the fenced yard in the rear. Tankless water heater also.
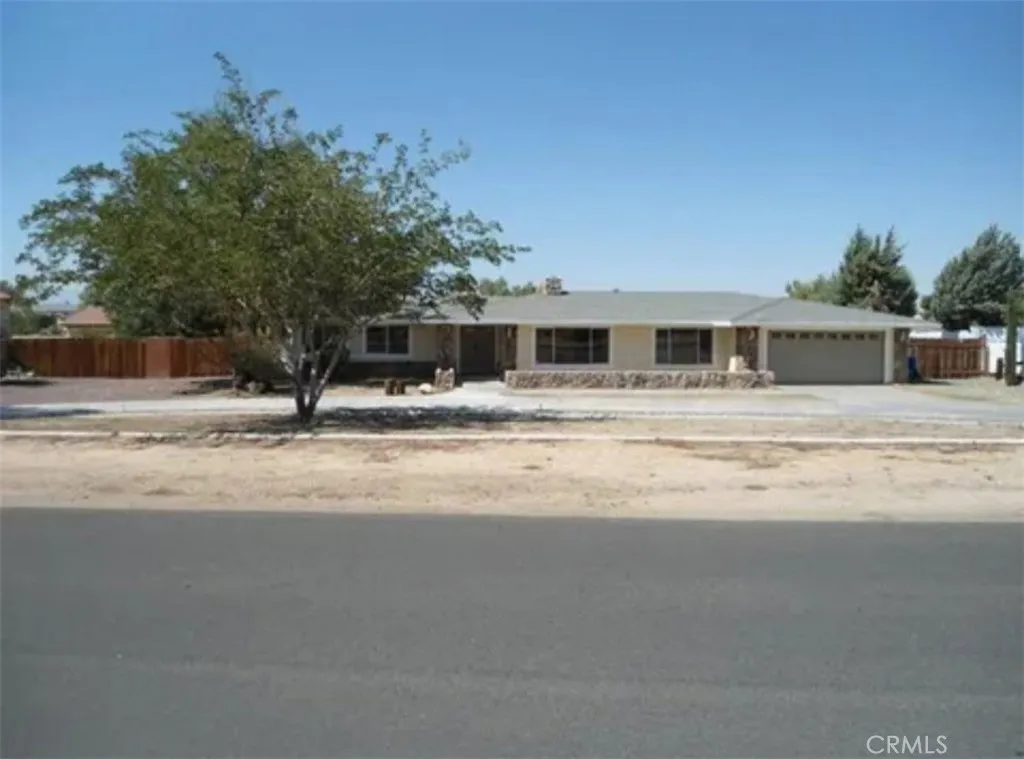
Apple Valley, CA 92307
2191
sqft3
Baths4
Beds Welcome to this fantastic 4-bedroom, 3-bathroom Apple Valley home, offering the perfect blend of comfortable living and outdoor entertaining. The property features a sparkling pool, detached garage, storage shed, and a half basketball courtproviding plenty of space for recreation and fun. Inside, all three bathrooms have been tastefully upgraded, with two offering convenient access to the backyard. The kitchen features granite countertops, while the spacious primary suite includes two closets and dual sinks for added convenience. Step outside and enjoy the expansive covered patio areas, ideal for relaxing, dining, and entertaining family and friends. The generous front yard provides ample parking, including room for RV parking. With its desirable amenities, versatile outdoor spaces, and relaxed Apple Valley lifestyle, this home is ready to welcome you!
Page 0 of 0

