


Perris, CA 92570
$1,125,000
4074
sqft5
Baths6
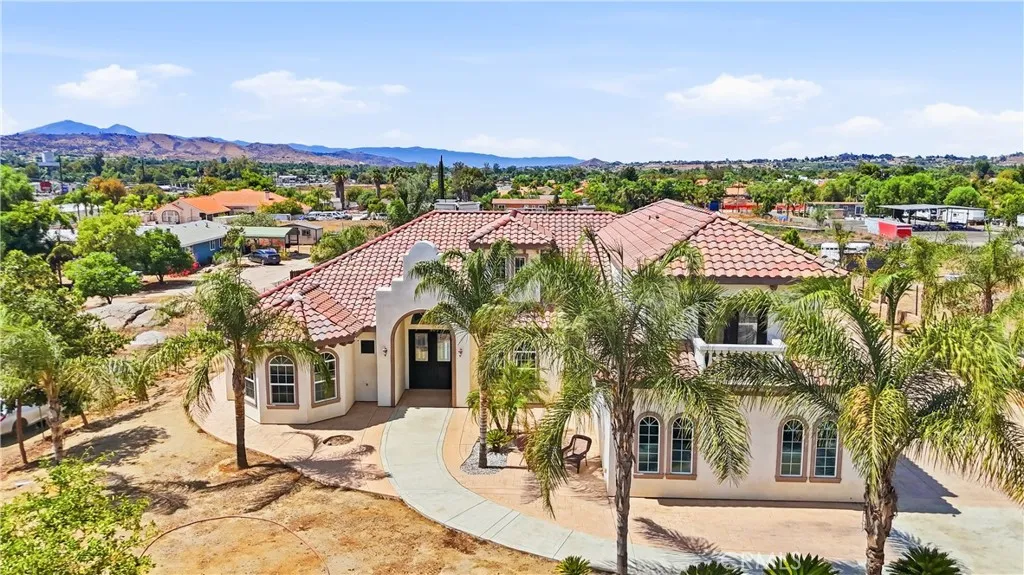
Beds Welcome to 19373 Day Street a stunning custom-built estate offering space, privacy, and versatility on over 1.2 acres! Built in 2018, this impressive residence features approximately 4,074 sq. ft. of living space with 6 bedrooms, 5 bathrooms, and an expansive 3-car attached garage. Designed with space and flexibility in mind, the generous floor plan features high ceilings that enhance the home's open and airy feel, ideal for entertaining, multigenerational living, working from home, or simply enjoying room to spread out. The kitchen features quartz countertops and stainless steel appliances, while marble tile and vinyl flooring complement the home's spacious interior. Outside, the sprawling 52,272 sq. ft. lot features two gated entrances, ample space for RVs and trailers, exciting possibilities for equestrian use or an ADU, and abundant room for additional outdoor improvements. Located in the Mead Valley area of Perris, enjoy a spacious country-style setting while remaining conveniently connected to Cajalco Road, shopping, dining, schools, and surrounding Riverside County communities. A rare opportunity to enjoy the freedom of expansive land, the comfort of newer custom construction, and endless possibilities to make this exceptional property your own. Experience the space, privacy, and versatility that truly set this estate apart!
Palmdale, CA 93551
1822
sqft3
Baths3
Beds Welcome to 260 Summerville Lane, a beautifully 3-bedroom, 3-bathroom townhouse in desirable West Palmdale. This move-in ready home offers modern style, thoughtful upgrades, energy-efficient features, and an attached 2-car garage. The bright, open-concept floor plan seamlessly connects the living, dining, and kitchen areas. The remodeled designer kitchen features custom quartz countertops, a large center island with integrated sink and seating, natural-stone backsplash, stainless steel appliances, a chef-inspired gas range, remodeled hood vent, matte-black fixtures, open wood shelving, and an arched pantry alcove. Recessed lighting with dimmer controls throughout the home allows for customizable ambiance, while a stylish matte-black chandelier enhances the dining area. Built-in water filtration serves both the kitchen sink and refrigerator. Upstairs, spacious bedrooms offer generous closets and recessed lighting. The primary suite features a walk-in closet and spa-inspired bath with dual sinks, soaking tub, and separate shower. A second dual-sink bathroom serves the additional bedrooms. The dedicated upstairs laundry room includes a washer and dryer for added convenience. Energy-efficient features include 17 solar panels, two leased Tesla Powerwall batteries, and a dual-zone central HVAC system. Additional highlights include a private low-maintenance backyard, built-in doggy door, outdoor electrical outlets including a roof outlet for holiday lighting, and HOA-maintained front landscaping. Conveniently located near shopping, dining, entertainment, and major freeway access, t

Orange, CA 92867
1932
sqft3
Baths4
Beds Welcome to 4931 E. Ashford Avenue, a Dream Home Located within the Terraces at Belmont Community of Orange. This Remodeled Home is Nestled on an Oversized Lot, Showcasing Four Bedrooms, Two and a Half Bathrooms, Soaring Ceilings, Newer Whole House Fan, and Custom Upgrades Throughout. As You Enter the Home, You are Greeted by an Abundance of Natural Light Throughout the Living Room and Dining Room, Complete with Plantation Shutters. The Thoughtfully Designed Kitchen Boasts Custom Ceiling-Height Cabinetry, Quartz Counters, Island with Waterfall Edge, Blanco Sink, and High-End Appliances. The Family Room Features a Cozy Fireplace, Built-Ins, Plantation Shutters, and Backyard Views. The Master Suite Includes a Vaulted Ceiling and Ensuite Bathroom with Dual Vanities, Walk-In Shower, Soaking Tub, and Walk-In Closet. Indoor Laundry Room with Built-In Cabinets. The Exceptionally Large Yard Showcases a Patio, Large Grass Area, and Maximum Privacy. Direct Access Two Car Garage Finished with Drywall and Built-In Shelving. HOA Amenities Include a Community Pool, Spa, and Greenbelts. Walk to Belmont Park/Playground and Centrally Located to Canyon High School, Villa Park High School, and Orange Lutheran High School. Short Drive to Santiago Oaks Regional Park and Nohl Plaza Shopping/Entertainment. 4931 E. Ashford Avenue is a Must See!

Murrieta, CA 92563
1772
sqft2
Baths2
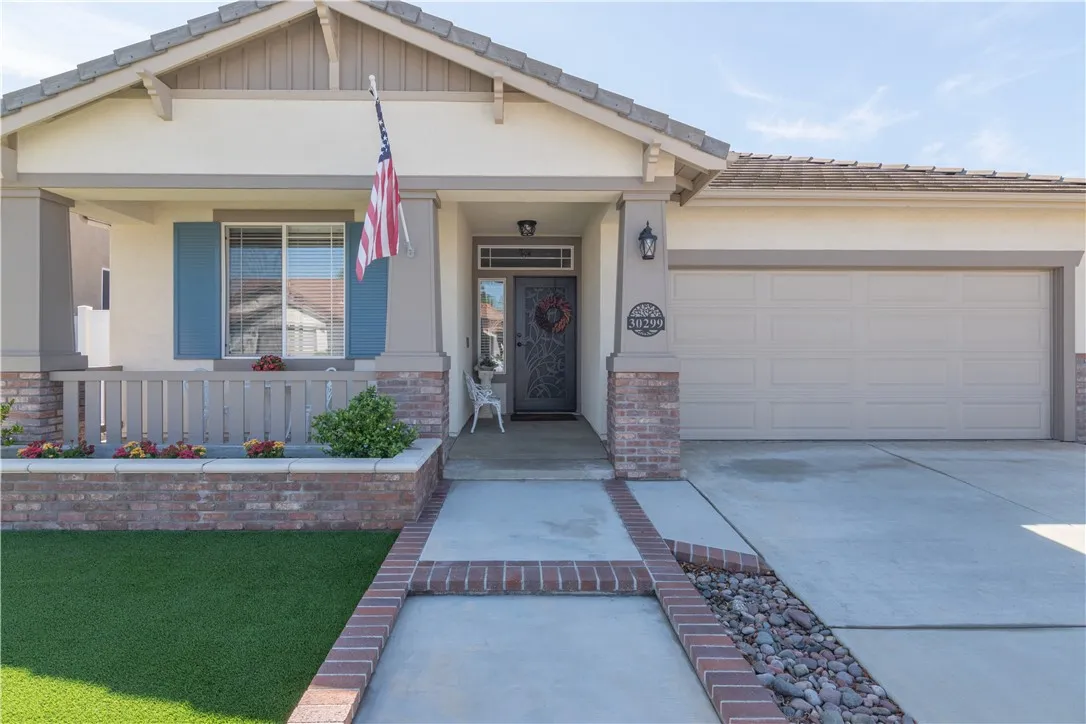
Beds Turnkey Single-Story Living in Murrietas Premier 55+ Four Seasons Community! Welcome to easy, elegant living in this desirable Craftsman 1, 2-bedroom, 2-bath floor plan, perfectly located near Temeculas famous wine country. Designed for low-maintenance comfort, the home greets you with beautiful artificial turf in both the front and back yards alongside pristine curb appeal. Inside, enjoy a seamless flow featuring luxury vinyl plank flooring throughout the main living spaces. The heart of the home centers around a bright kitchen outfitted with granite countertops, a center island, stainless steel appliances and a convenient pantry, opening smoothly to the inviting family room anchored by a cozy fireplace. Two spacious bedrooms provide generous personal space, highlighted by ceiling fans and thoughtfully updated bathrooms equipped with ADA toilets and a primary walk-in shower with a built-in seat. Step outside to your private back retreat, enclosed by durable white vinyl and block wall fencing. The covered Aluma wood patio boasts two lighted ceiling fans and electrical outlets, creating an ideal shade-covered setting for evening relaxation. Living in Four Seasons means access to an incredible 10-acre private Lodge packed with resort-style amenities, including a heated pool, spa, sauna, tennis and pickleball courts, fitness center, beauty salon, golf driving range, bocce ball, barbecue area, putting green, horseshoe pits, basketball court, library and more. This 55+ community offers a wide variety of clubs and activities, including a golf club and bowling league. Move right i
Chowchilla, CA 93610
3873
sqft4
Baths5
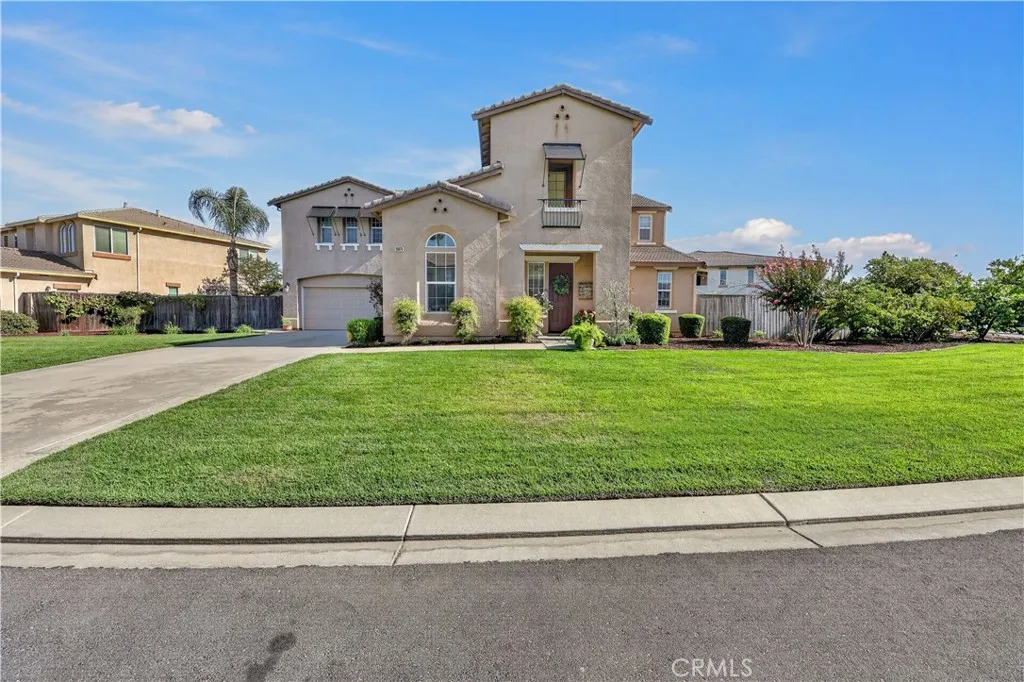
Beds Owned solar and an exceptional lake view highlight this beautifully positioned home in one of the communitys premier lake locations. Centered to capture an expansive view of the entire lake, the property offers a wonderful setting for relaxing and entertaining. The outdoor living spaces are truly special, featuring two custom-built, HOA-approved pavilions with permits, electrical breakers, ceiling fans, tile roofs and exterior lighting. A 150-jet spa provides the perfect place to enjoy the lake views, while the side garden and spacious lot offer additional outdoor space. Inside, the home features five bedrooms, including one downstairs, newer distressed-style laminate flooring, white-painted cabinetry, and several newer fixtures. The primary suite includes a private balcony overlooking the lake. A separate exterior entrance leads to a versatile casita or multi-generational living area with a large open room, full bath and its own split HVAC system. A rare combination of lake views, exceptional entertaining space and flexible living options.
Corona, CA 92878
1613
sqft3
Baths3
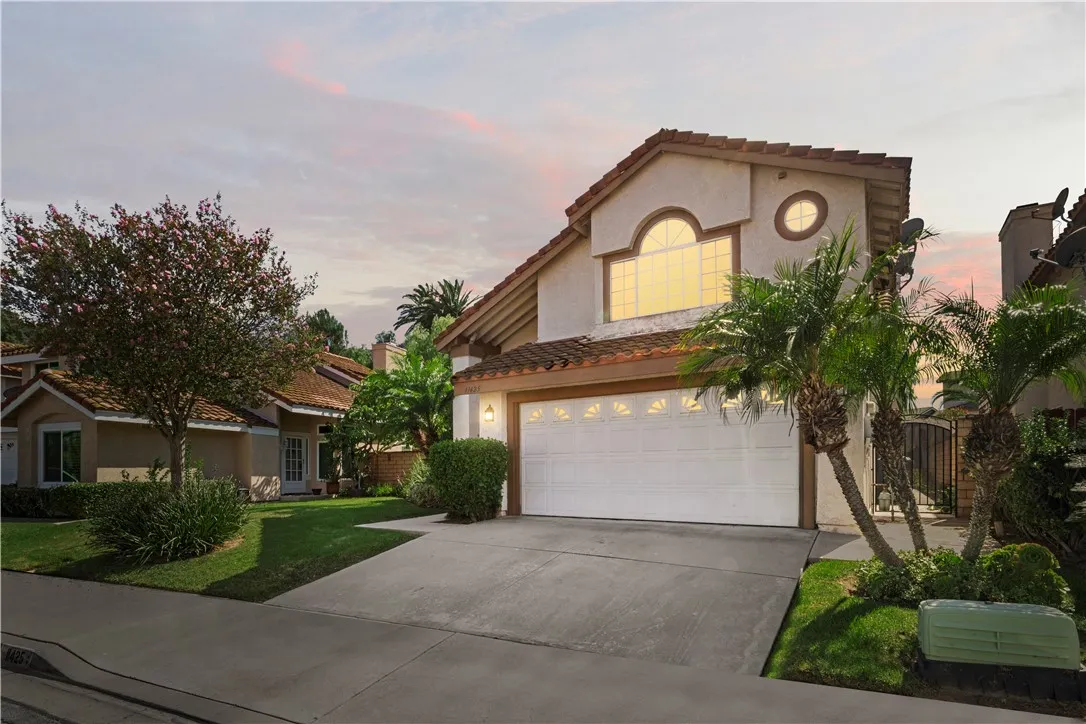
Beds Welcome to 11425 American River Road, ideally situated within the highly sought after Green River community of Corona. This 3 bedroom, 2.5 bath home offers a functional and inviting floor plan designed for comfortable everyday living. Step outside to a spacious backyard featuring established fruit trees and plenty of room for gardening, outdoor dining, entertaining, or simply enjoying Southern Californias year round sunshine. The generous outdoor space provides a wonderful extension of the home, whether hosting weekend barbecues, tending to the garden, or relaxing outdoors. Additional features include a leased Tesla solar system, reverse osmosis water drinking system and a water softener system, adding convenience and efficiency to the home. Beyond the property, Green River offers an exceptional lifestyle with an impressive collection of resort style community amenities. Residents enjoy a pool and spa, clubhouse, barbecue and picnic areas, tennis courts, pickleball courts, basketball courts, walking trails, playground areas, and a dog park. The community also features a 24 hour security guard and gated entrance, offering residents an added level of privacy and security. Location is another standout feature, with convenient access to both the 91 and 71 freeways, making travel throughout Corona, Orange County, and surrounding areas easily accessible. Enjoy the privacy and amenities of a gated community while remaining close to shopping, dining, recreation, and everyday conveniences. With its desirable Green River location, extensive community amenities, spacious backyard with
Reseda, CA 91335
1288
sqft1
Baths3
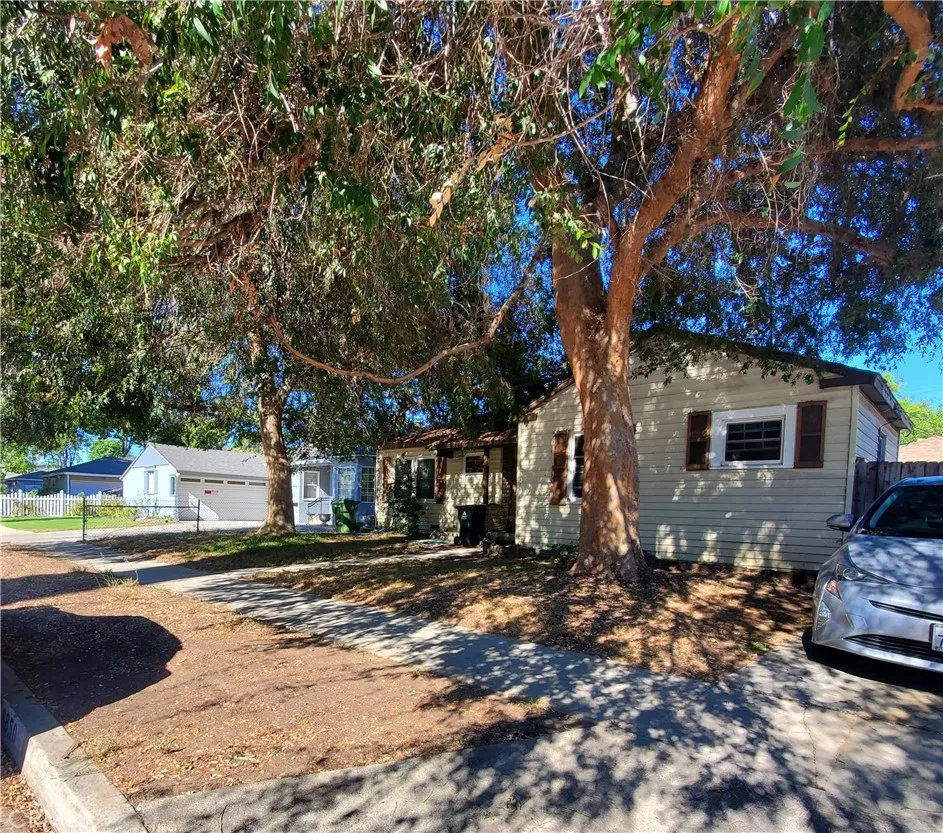
Beds What if the home youve been looking for isnt the one someone else already remodeled, but the one you can actually make your own? Welcome to 6850 Hesperia. After approximately 75 years with the same owner, this 1950 Reseda home offers something increasingly difficult to find: a livable three-bedroom home with original character, a generous lot, and the opportunity to improve it at your own pace. You dont have to do everything on day one. Start with the original hardwood floors. Add fresh paint, lighting and your own style. The spacious living and dining areas give you a comfortable place to begin, while the wood-beamed den with its wood-burning fireplace has all the ingredients to become the room everyone gravitates toward. The galley-style kitchen works while you decide what comes next. Update it within the existing footprint or take your time imagining something entirely different. Three bedrooms provide flexibility for sleeping, working from home, guests, hobbies, or a growing household. And some of the less exciting expenses already have a head start. The roof was recently installed, and most of the windows have been upgraded to dual pane. Then step outside. The approximately 6,556-square-foot property gives you room to think beyond the house itself. Create a backyard for entertaining, gardening, kids, pets, or quiet afternoons under the mature trees. Looking farther ahead? Subject to zoning, permitting, site conditions and professional investigation, explore whether an ADU or additional living space could someday provide room for family, a home office, guests, or supple
Sylmar, CA 91342
1352
sqft2
Baths3
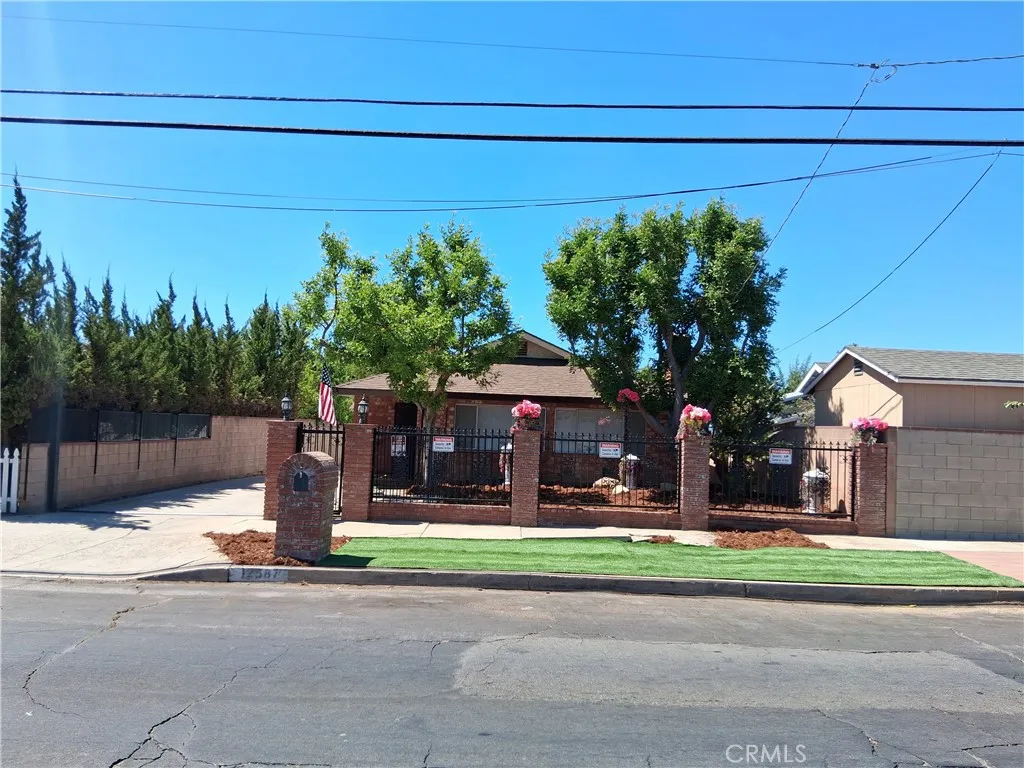
Beds RARE LARGE-LOT OPPORTUNITY IN SYLMAR! OVERSIZED LOT 4-CAR GARAGE MATURE FRUIT TREES ABUNDANT PARKING ADU/EXPANSION POTENTIAL INVESTMENT OPPORTUNITY, Discover the possibilities at 12587 Bradley Ave, a 3-bedroom, 2-bathroom single-family residence situated on an expansive approximately 14,100-square-foot lot. Offering approximately 1,352 square feet of living space, this property presents an exceptional opportunity for an owner-user, investor, or buyer seeking substantial land and long-term potential. The spacious lot is the true highlight, providing ample room for outdoor living, additional parking, landscaping, recreational space, and potential future improvements. The property may also offer opportunities for an ADU or other additional development. For investors and developers, the combination of an existing home and oversized lot creates an attractive value-add opportunity. Buyers can explore possibilities ranging from remodeling and expanding the existing residence to adding an ADU or pursuing other permitted improvements. The generous lot size provides flexibility rarely found in the area. Conveniently located near freeway access, shopping, restaurants, schools, parks, and everyday amenities.
Los Angeles, CA 90049
1609
sqft3
Baths2
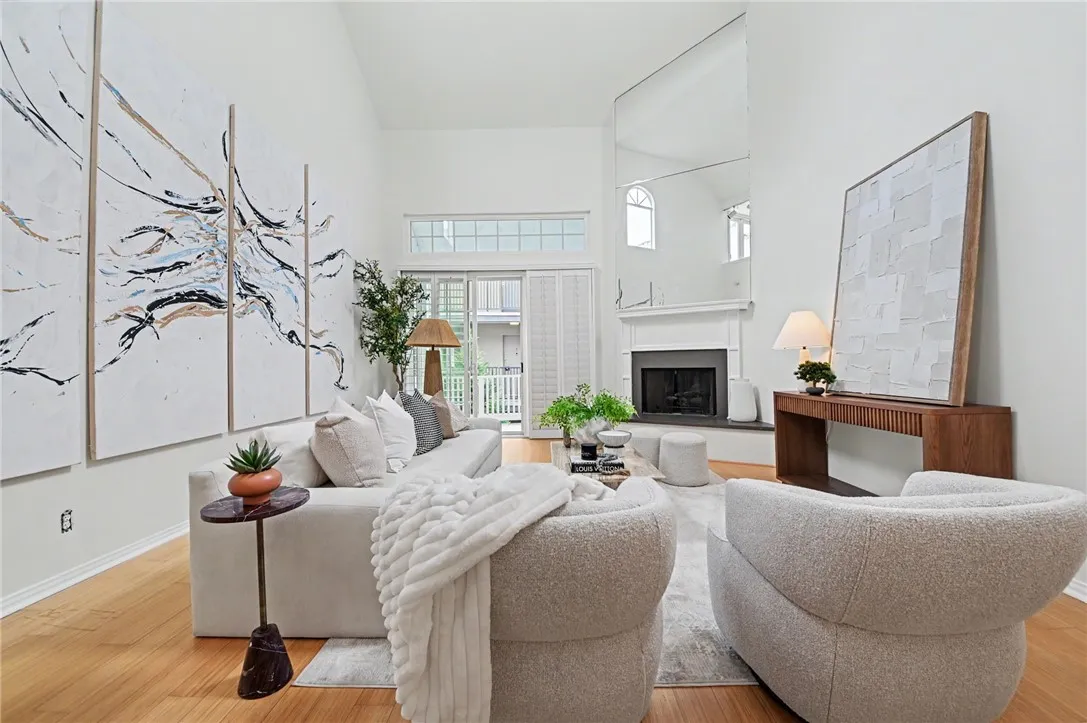
Beds Welcome to effortless Westside living in the heart of trendy Brentwood. This light-filled, fully remodeled Cape Cod-inspired penthouse offers an exceptional blend of style, space, and location, with a coveted 90 Walk Score placing the best of Brentwood just outside your door. Set on the top floor, this sophisticated 2-bedroom, 2.5-bath residence features soaring 20-foot ceilings, gleaming wood floors, designer finishes, central air and heat, and two private rooftop decks perfect for morning coffee, sunset cocktails, or entertaining under the stars. The open-concept interior is designed for both everyday living and entertaining, with a chefs kitchen featuring a 4-burner cooktop, double oven, granite countertops, abundant cabinetry, breakfast bar, wet bar, and separate dining area. Two spacious bedroom suites are privately positioned on the main level, each offering beautifully remodeled baths with double vanities, upgraded finishes, and soaking tubs. The generous primary suite opens directly to a private patio and features a spa-like bath with separate shower and walk-in closet. Upstairs, a versatile loft with its own half bath provides the perfect space for a home office, gym, nursery, or creative retreat, with access to TWO LARGE PRIVATE rooftop decks. Additional highlights include a dedicated laundry room, two onsite storage units, bike room, two-car covered parking, and six guest spaces. Residents also enjoy a beautifully renovated gym with Tonal trainer access. Ideally located moments from Whole Foods, Jon & Vinnys, Barneys Gourmet Burgers, Winston Pies, Coffee Bean, an
Page 0 of 0

