


Long Beach, CA 90808
$574,990
1391
sqft2
Baths2
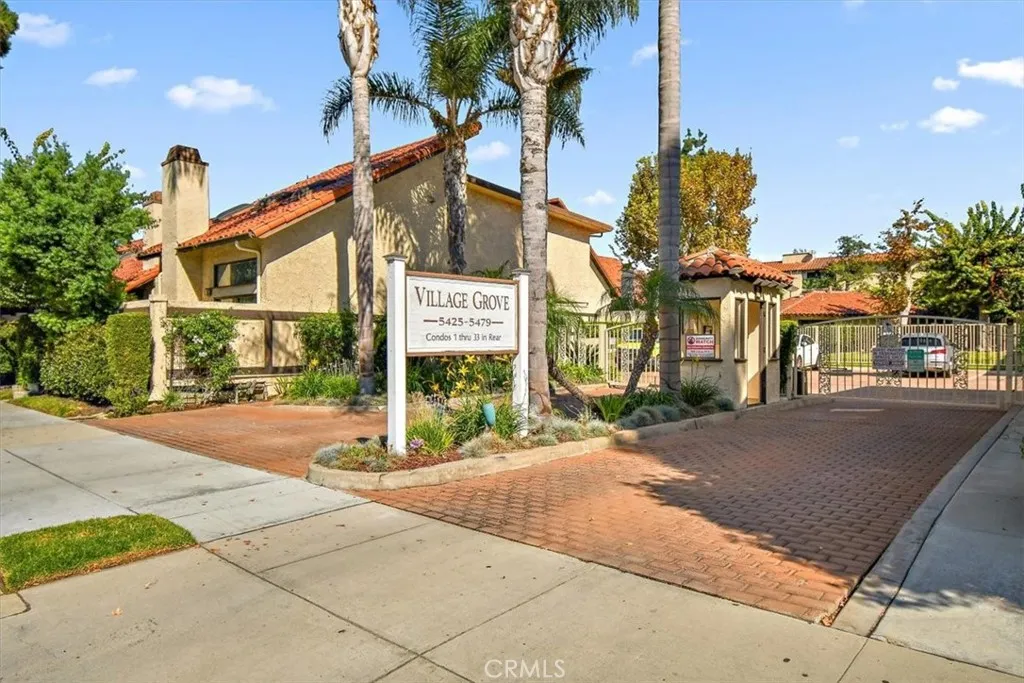
Beds Lakewood Village Prime! Walk to Bancroft Middle, Mark Twain Elementary, and Pan American Park, just minutes to Lakewood High, Long Beach City College, Long Beach Airport, Lakewood Mall, grocery stores, and a full array of local eateriesthis home's built around the life you're already living. Step through coveted Village Grove's gate and feel the calm settle in. This contemporary split level townhome greets you with a securely fenced courtyard, paved in red brick and built-in planterssetting a private and peaceful tone leading to the inviting double-door entry. Inside, sunlight spills across the living room, where soaring ceiling with skylights, a granite hearth fireplace and soft carpeting invite you to curl up and stay awhile. Large sliding doors open the space to the courtyard beyond, blurring the line between indoors and out, while the room rises gracefully to the elevated kitchen level abovecreating an ideal open & airy floor plan for any occasion. The gallery kitchen delights with abundant cabinetry, a charming garden window to brighten your morning routine, pristine white appliances, and generous tile counters stretching into an island that flows into a versatile space perfect for dining or family gatherings. A well-kept guest bathroom sits just off the kitchen, and rich, water-resistant vinyl flooring carries you effortlessly from kitchen to 1/2 bath & the garage stairs. Take the hardwood stairs to the bedroom level, where the first bedroom unfolds as an open loft, bright and full of possibilities, with its own sink and closet space. The primary bedroom feels like a
Oceanside, CA 92054
2930
sqft3
Baths4
Beds A rare find in desirable Fire Mountain! Situated on a private 10,167 SF lot, this spacious, move-in-ready home features an exceptionally rare 4-car garage, room for RV parking and a flexible floor plan designed for comfortable Southern California living. Offering 4 bedrooms, plus a versatile bonus room with dedicated space for a future closet, theres an easy opportunity to create a 5th bedroom, home office, gym or guest retreat. Three full baths include a bedroom and full bath downstairs, providing excellent flexibility for guests, extended family or multigenerational living. Soaring ceilings create an impressive sense of space, while the living room fireplace adds warmth and a wet bar with wine refrigerator makes entertaining easy. Upstairs, the generous primary suite features a walk-in closet, soaking tub, separate shower and its own private deck overlooking the rear of the property. The homes indoor/outdoor flow takes full advantage of the Southern California lifestyle, with multiple areas to relax, entertain and enjoy the privacy of the expansive lot. Low-maintenance turf in both the front and rear yards keeps outdoor living easy, while a dedicated dog kennel, indoor laundry and abundant storage add everyday practicality. The rare 4-car garage, RV potential, substantial lot size and flexible interior spaces provide features that are increasingly difficult to find, and even harder to replicate. Conveniently located near shopping, dining, Highway 78, I-5 and Coast Highway, with beaches and coastal amenities just minutes away. Best of all, this is a home to enjoy from day

Mission Viejo, CA 92692
1472
sqft2
Baths3
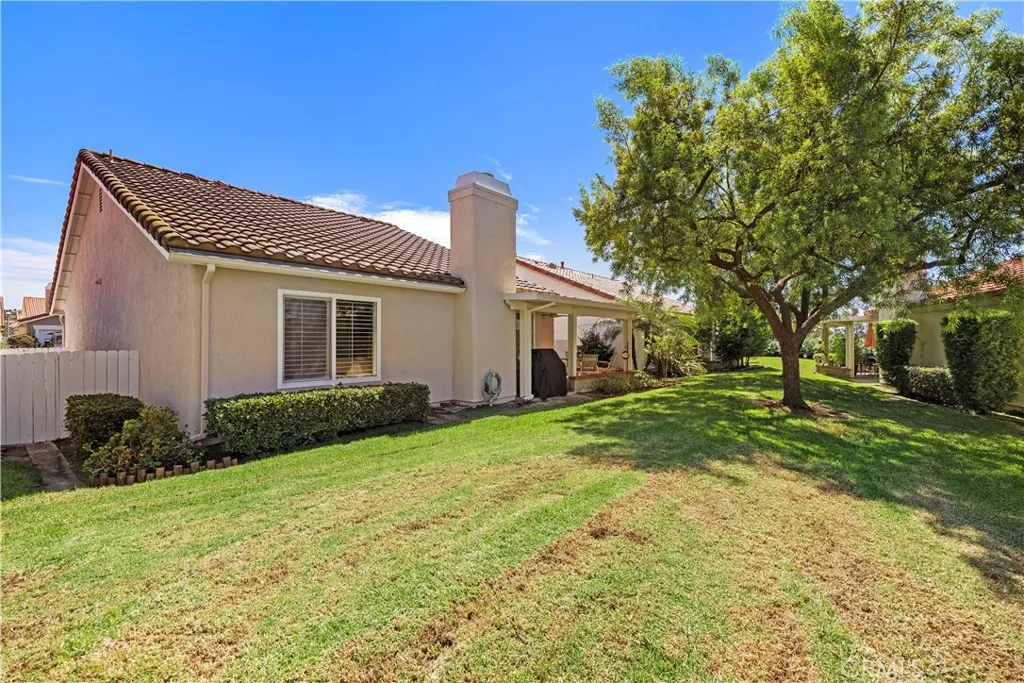
Beds Welcome Home to Exceptional Comfort, Style & Privacy. This beautiful and light-filled Narciso floor plan, ideally positioned on a peaceful cul-de-sac in a wonderfully private location. Meticulously maintained and thoughtfully updated throughout, this spacious 3-bedroom, 2-bathroom home offers a comfortable, inviting layout with an impressive list of upgrades and features. From the moment you enter, youll appreciate the bright, open atmosphere created by newer windows and sliders, scraped and textured ceilings, recessed lighting, crown molding, and beautiful hardwood floors throughout, planation shutters. The remodeled kitchen is both stylish and functional, featuring newer cabinetry, granite countertops, newer appliances including a refrigerator, and a skylight that fills the space with natural light. Both bathrooms have been tastefully remodeled, and the home has been completely REPIPED, providing added peace of mind. Thoughtful built-ins add functionality and character, including a built-in desk in the second bedroom and a built-in entertainment center in the third bedroom. Step outside and enjoy the wonderful covered Alumina patio with a full roof, creating an inviting outdoor living space that can be enjoyed year-roundeven when the weather turns rainy. The attached 2-car garage. Beyond the home itself, enjoy the outstanding lifestyle offered by this desirable 55+ community, beautifully situated across approximately 484 acres of mature trees, rolling hills, and scenic surroundings. Residents enjoy access to two recreation centers offering an impressive array of amenities
Dana Point, CA 92629
1328
sqft2
Baths2
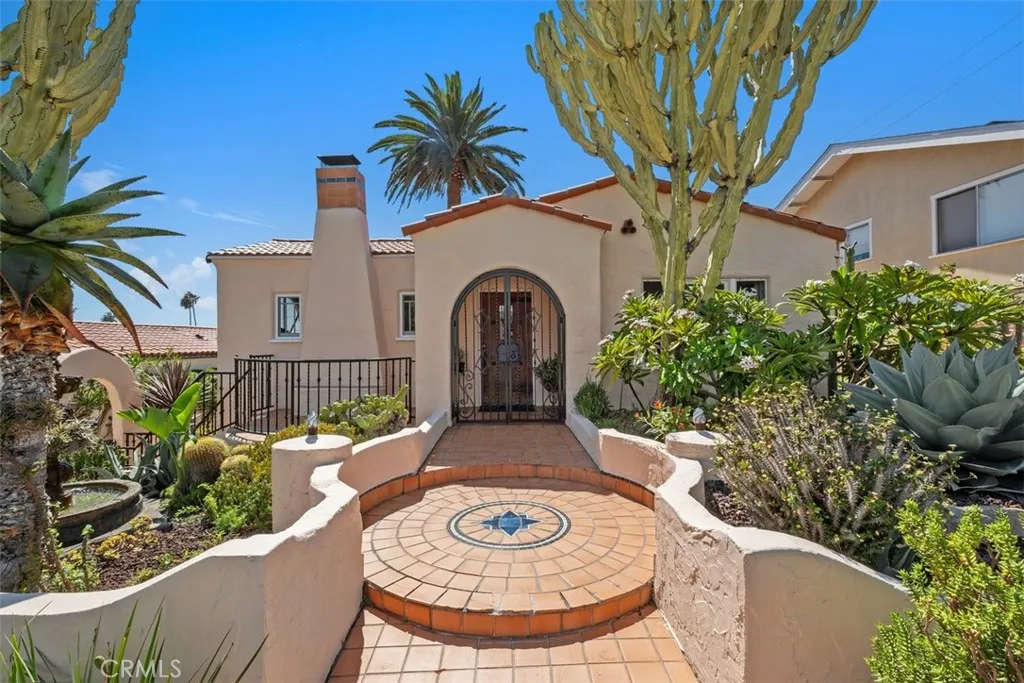
Beds Rare Opportunity to own a piece of Dana Point's history with this 1920s S.H. Woodruff Ocean View Home. Featured on the Cover of Dana Point's 7th Annual Historical Home Tour, "La Casa Encantada" is one of the limited original Sidney Woodruff residences from the same era the visionary developer gave us Hollywoodland and the iconic Hollywood sign. This thoughtfully updated two-bedroom, two-bath Spanish Colonial Revival blends authentic early California craftsmanship with modern coastal living. This single level home is currently designated under the Mills Act Contract providing Substantial Property Tax Savings. The home showcases classic Woodruff detailing, period architecture and original character, featuring hand trowelled stucco, a red clay barrel roof, custom carved wood beamed ceilings and arched openings throughout the home. The beautifully renovated kitchen has expanded the living space, creating a brighter, more open floor plan leading to a generously expanded deck. The seamless indoor-outdoor flow provides the perfect setting for morning coffee, al fresco dining or an evening with friends while enjoying coastal breezes and sunsets over the ocean. The property also comes with a 219 sqft unpermitted pied-a-terre or flex space with a kitchenette and 3/4 bath positioned below the residence next to the 2 garages. Located in one of Dana Points most desirable areas, the Lantern Village, this historic residence offers the perfect balance of preserved soul and contemporary comfort, just moments from downtown dining, the beaches, and the soon to be revitalized harbor.
Costa Mesa, CA 92627
1282
sqft2
Baths2
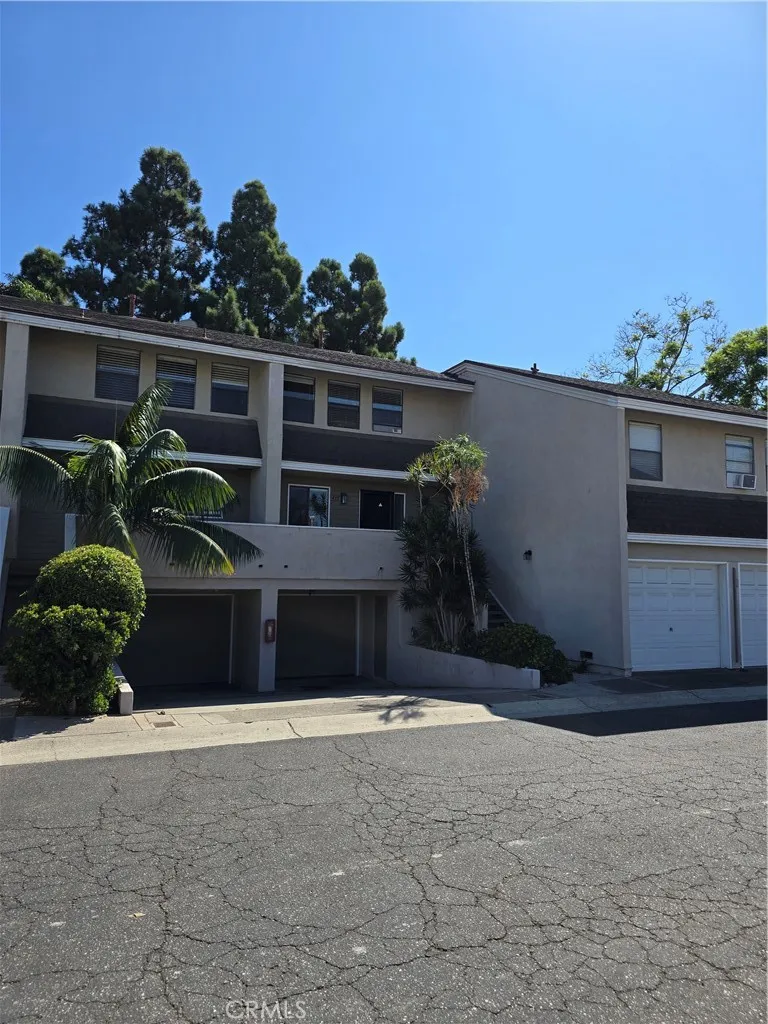
Beds Updated 2-bedroom townhome offering 1,282 square feet of living space in a convenient Costa Mesa location. The main level features an open floor plan with Travertine flooring and a remodeled kitchen with granite countertops, tile backsplash, maple cabinetry, pantry and breakfast bar. The kitchen opens to the dining and living areas. Upstairs, the primary bedroom includes mirrored wardrobe doors, a private balcony and remodeled bathroom with dual sinks and Corian countertops. The second bedroom offers generous space and natural light. Additional features include an attached one-car garage, driveway parking and 1 assigned parking stall , indoor laundry and a separate bonus room that can be used as a home office, gym, den or workshop. Located near Triangle Square with convenient access to shopping, dining, entertainment and Newport Beach.
Menifee, CA 92586
2397
sqft3
Baths5
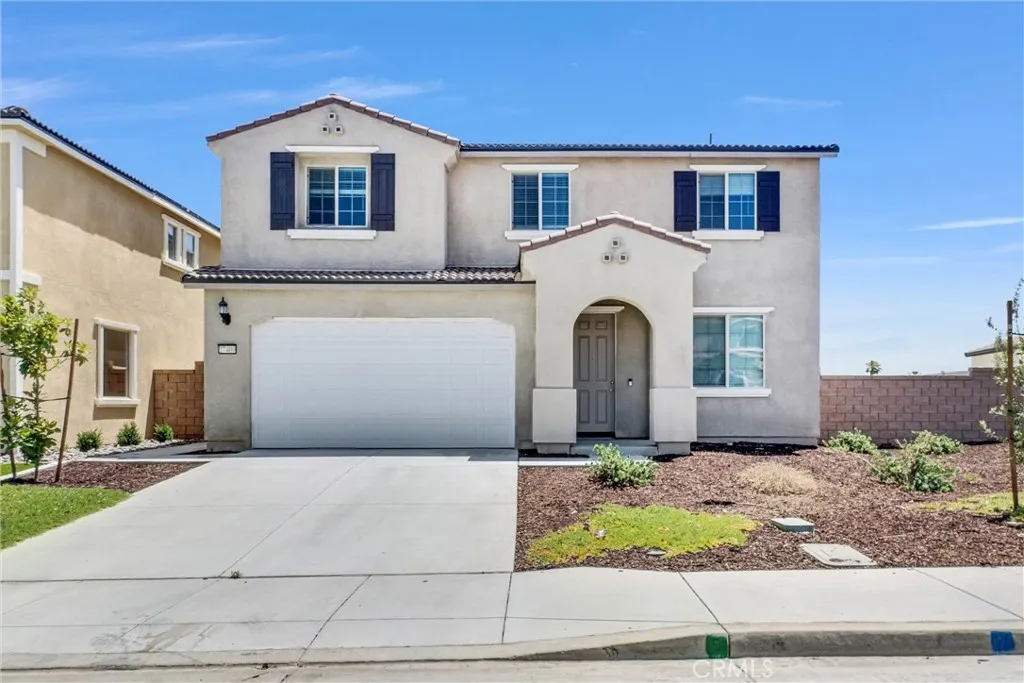
Beds Welcome to 27400 Golden Nugget St, a 2024-built home in Menifee. This residence offers a fresh, modern living environment with the comfort, efficiency, and low-maintenance benefits of newer construction. Designed for todays lifestyle, the home features a functional floor plan, bright living spaces, and contemporary finishes throughout. The open main living area provides an inviting setting for everyday living and entertaining, while the bedrooms offer comfortable and flexible space for family, guests, or work-from-home needs. From the second floor, enjoy beautiful mountain views, with snow-capped mountains visible during the season. The property also features a spacious backyard, offering excellent potential for outdoor living, entertaining, gardening, or a possible ADU option for buyers to explore. Conveniently located in a growing Menifee community, this home offers easy access to local shopping, dining, parks, schools, and major commuter routes. A wonderful opportunity to own a newer home in one of Riverside Countys expanding residential areas.
Sherwood Forest, CA 91325
2710
sqft5
Baths5
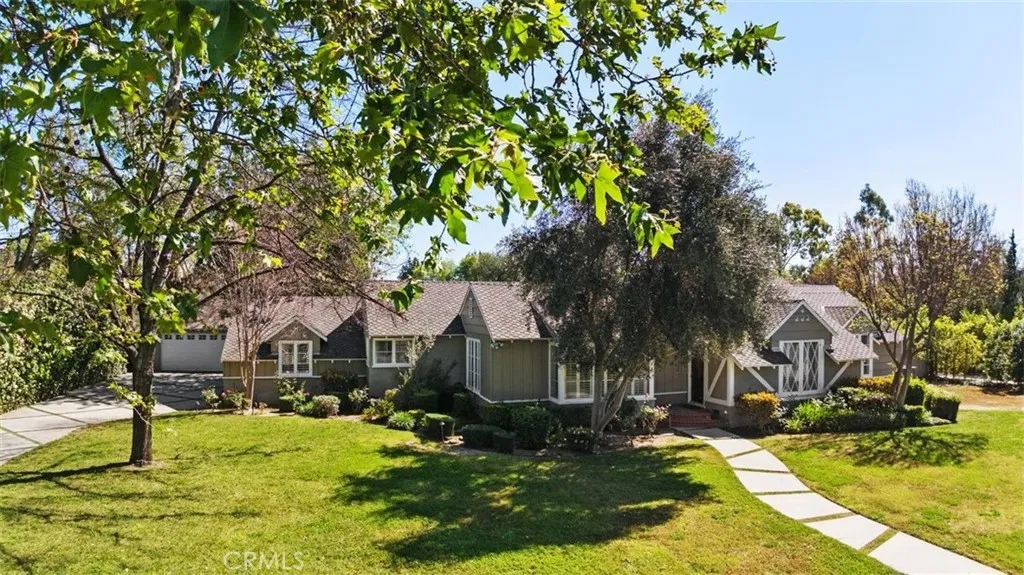
Beds Welcome to Sherwood Forest's Hidden Gem! Tucked behind a private automatic gate on an expansive 18,000 sq. ft. lot, this charming single-story ranch-style home is a rare find in one of the area's most coveted neighborhoods. Set well back from the street, the property makes an immediate impression with its picket fence, sweeping lawn, and undeniable curb appeal. Step inside to discover an open layout where a wood-burning fireplace anchors the living room, and vaulted ceilings lend warmth and character to the formal dining area - the perfect backdrop for memorable gatherings. Refinished hardwood flooring flows throughout, creating timeless charm in every room. Here, the gourmet kitchen is the heart of the home, featuring granite countertops, a generous center island, high-end stainless-steel appliances, and a sun-lit breakfast nook. It opens seamlessly to a cozy family room, ideal for relaxed evenings at home. With 4 bedrooms and 4 bathrooms in the main house and an additional 1-bedroom, 1-bath in the pool house, the property offers 2,700 sq. ft. of thoughtfully designed and flexible living space. The backyard is also an entertainers dream. A rock scape pool and spa, an outdoor fireplace, a covered BBQ pavilion, and a detached pool house (with ADU potential) transform this property into a private resort. Additionally, with two long driveways, and a detached two-car garage, there is an abundance of parking, including accommodation for RV / boat parking - a rare amenity. Minutes from premier shopping, dining, and CSUN, this extraordinary home blends privacy, convenience, and li
Temecula, CA 92591
1922
sqft3
Baths4
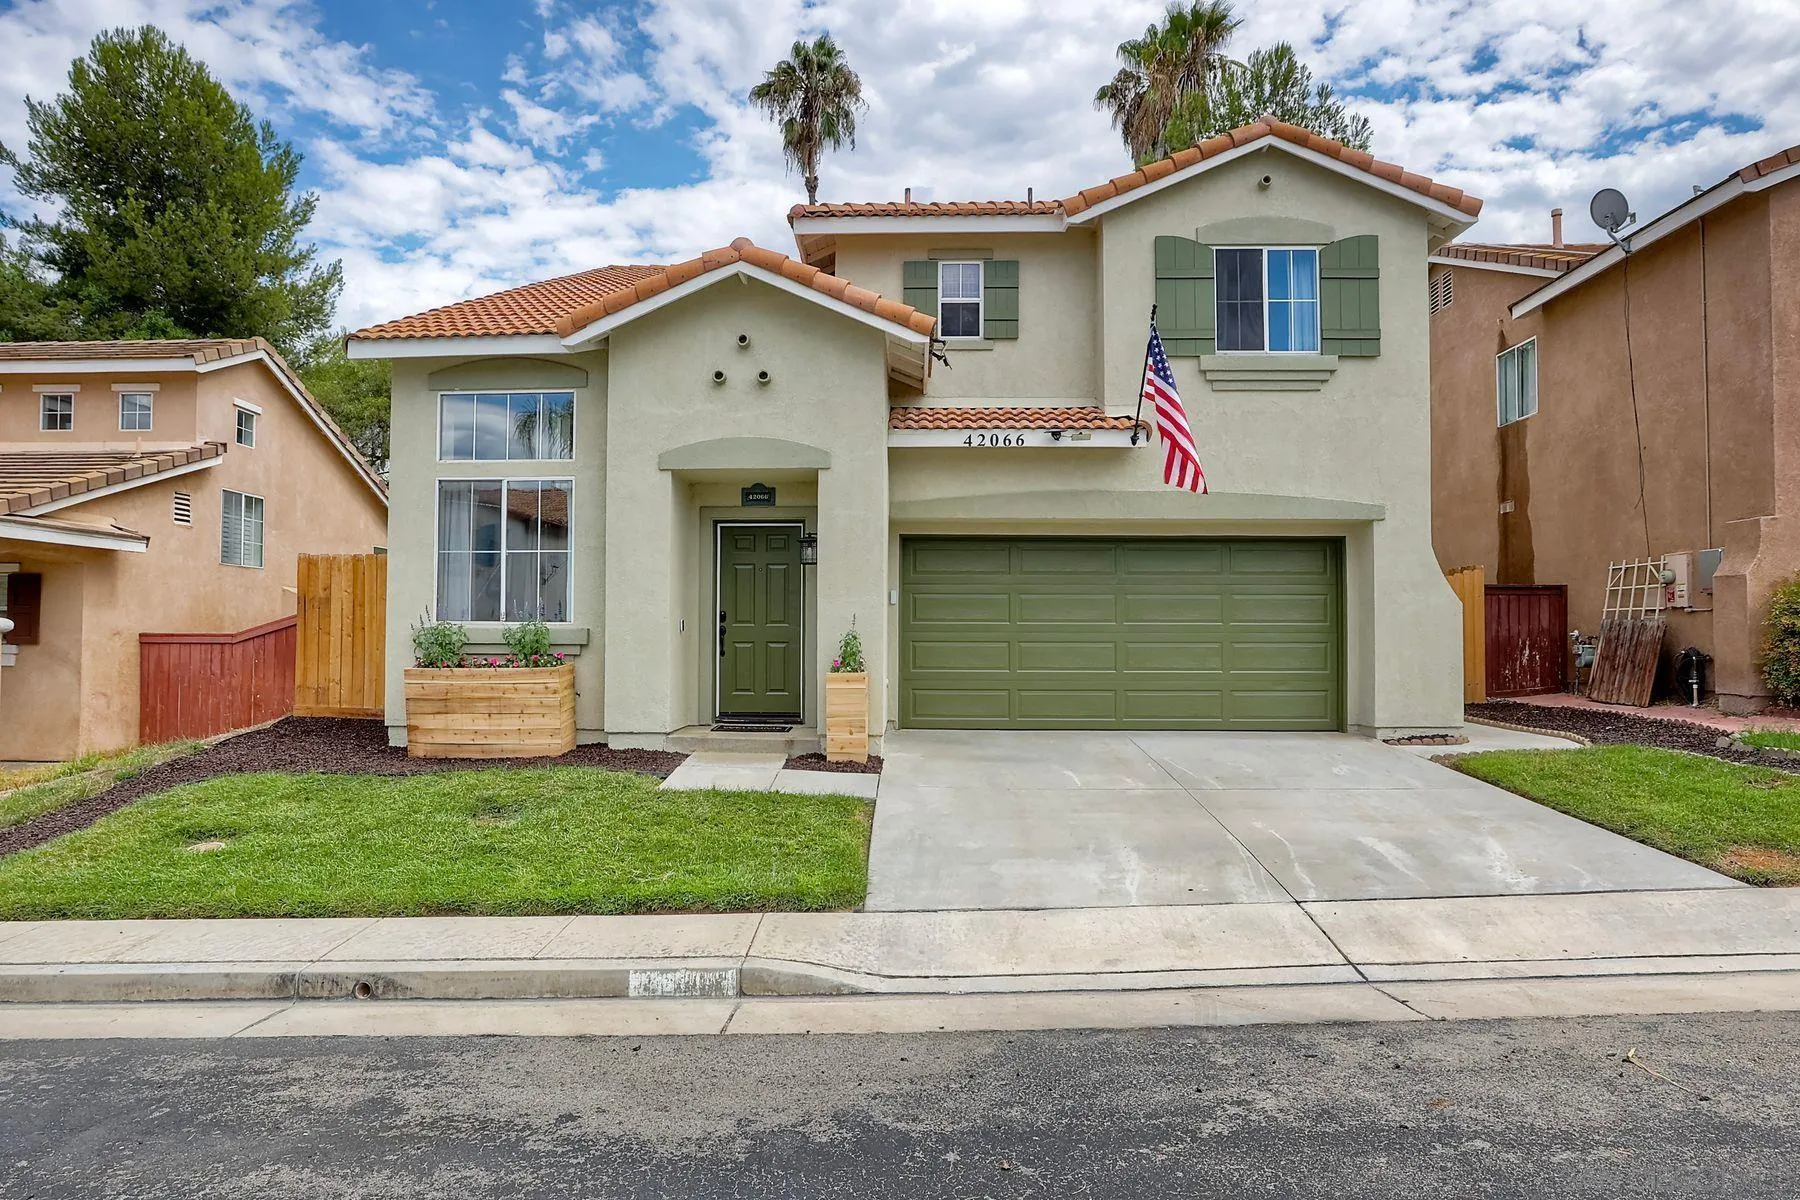
Beds Welcome to Laurel Creek, a lovely gated community with a community pool, playground, and dog park. This lovingly cared-for home is ready for you. The layout is open and airy. There are loads of windows that bring in the light. 4 bedrooms, 2.5 baths, 1,922 square feet. The kitchen countertops are quartz; the center island lends itself to entertaining. The dishwasher is new. There is a wine refrigerator. The family room has a fireplace. Luxury vinyl plank flooring downstairs. The stair treads and runners are new. The upstairs carpet is new. The primary bathroom sports a stand-alone soaking tub. The water heater is new. The garage has an epoxy floor and a workbench that will stay. The exterior has been newly painted. Enjoy your backyard. The patio furniture can stay. Great location near the heart of Temecula, Old Town, schools, shopping and Temecula wine country
San Diego, CA 92104
1455
sqft4
Baths3
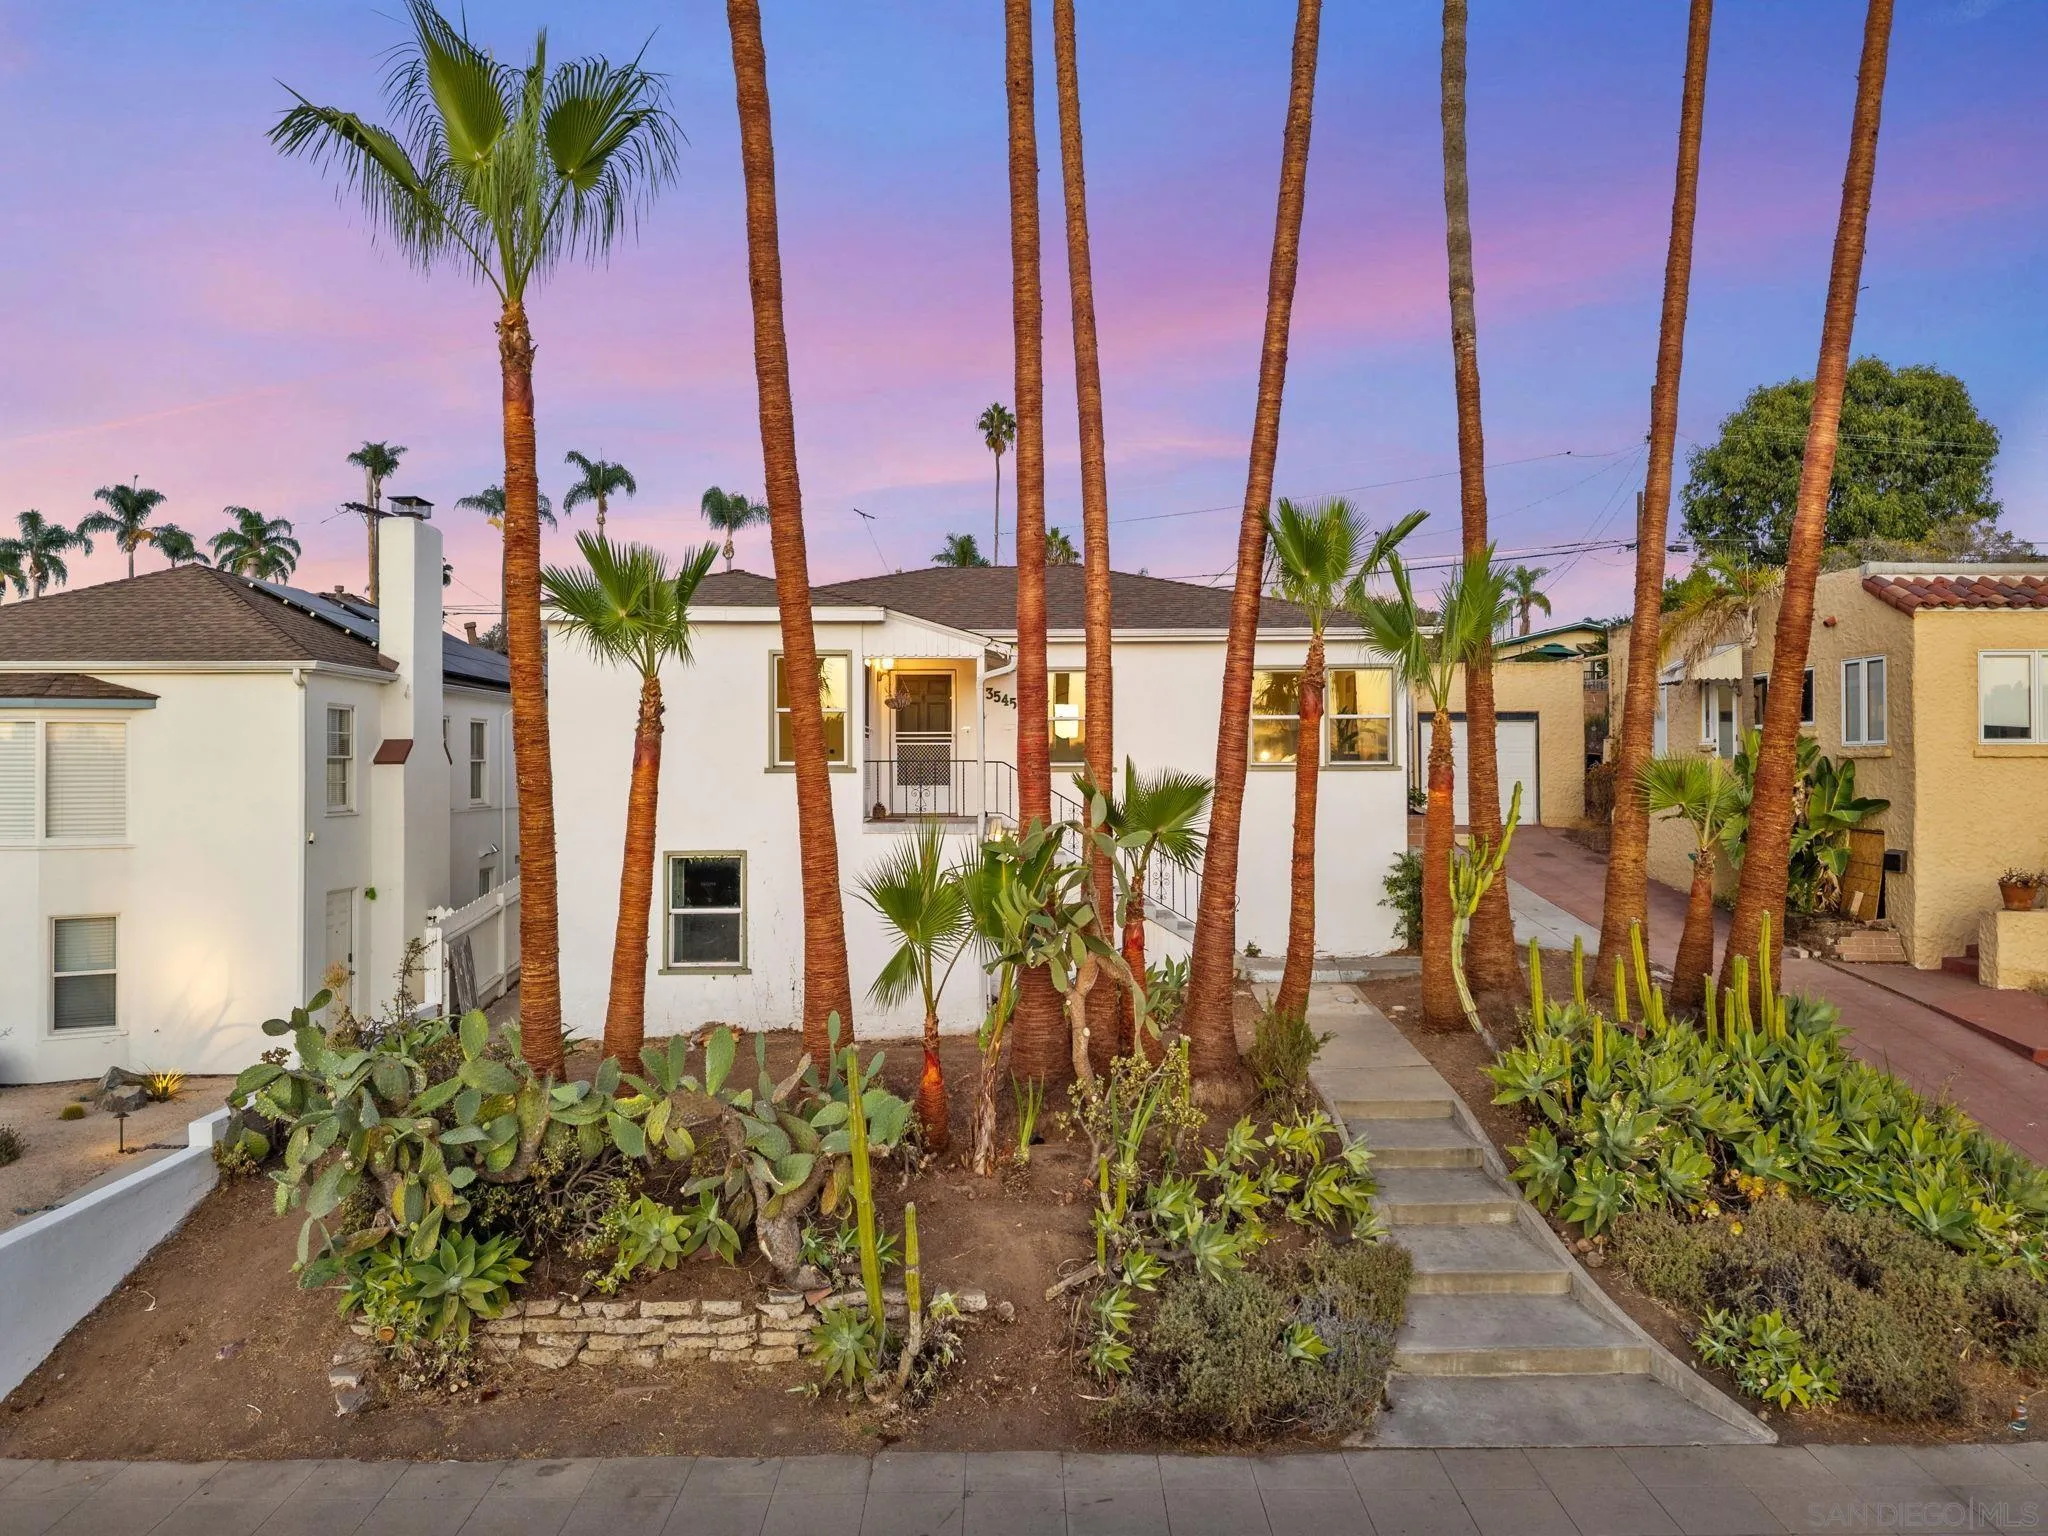
Beds Just one block from Morley Field and Balboa Park, this North Park home offers an incredible location with west-facing views and a generous 6,300 SF lot. The 3-bedroom, 3.5-bath home features 1,445 SF of living space with two en-suite bedrooms and a detached two-car garage. Inside, hardwood floors and great natural light create a warm and inviting feel. The living room is bright and comfortable while the dining room features built-in cabinetry that adds character to the space. Multiple sets of French doors open to the private backyard and create a great connection between the indoor and outdoor living spaces. The backyard offers plenty of room to entertain, garden or simply relax and enjoy the privacy. Mature landscaping and western views add to the setting while the covered front porch provides another inviting outdoor space. The home is very livable today with the opportunity for the next owner to make it their own over time. Morley Field is just down the street with tennis courts, swimming, trails and recreation all within a short walk. Balboa Park is just beyond that with acres of open space, museums and gardens to enjoy. North Park’s restaurants, coffee shops and neighborhood favorites are also just minutes away. With its large lot, private backyard, western views and immediate proximity to Morley Field and Balboa Park, this is a great opportunity in one of North Park’s best locations.
Page 0 of 0

