


Rancho Santa Fe, CA 92067
$4,125,000
2850
sqft3
Baths3
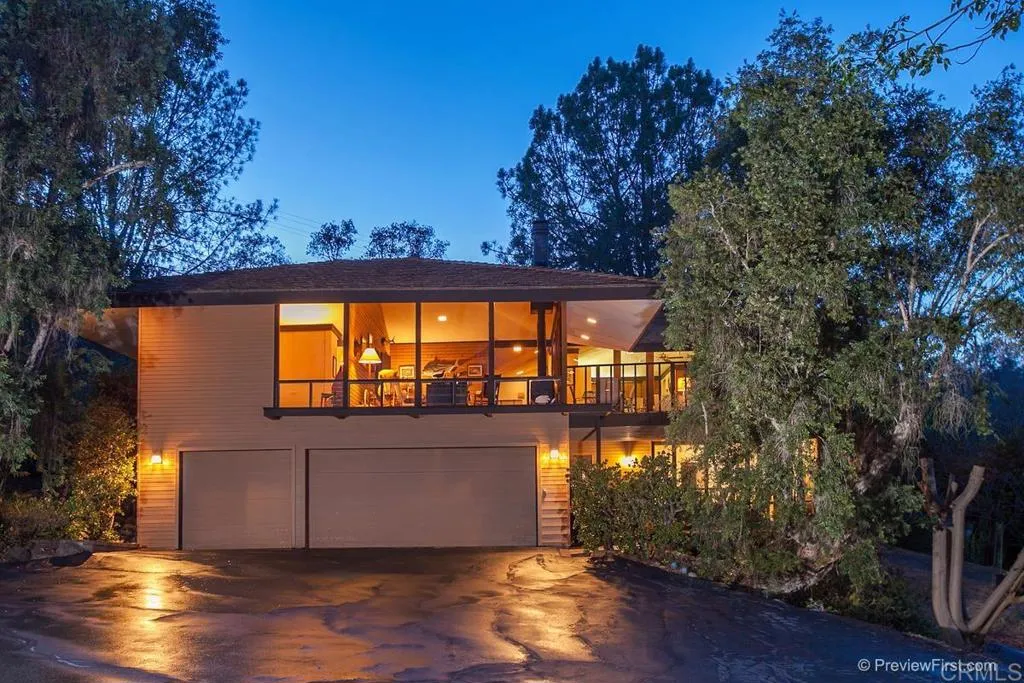
Beds Classic & timeless Herb Turner masterpiece lookout home (Google 'Herb Turner architect'). Incredibly private & quiet location within the Covenant with STUNNING VIEWS & massive (2bed/2bath) detached guesthouse with phenomenal rental income potential. Sun-kissed southwest orientation, expansive view deck off main floor, specimen palms, avocado trees, & citrus. Home, built in 1975, has 3 beds, 2 baths and a toilet and shower in garage and is in original/vintage condition and impeccably maintained. Guest House was built in 1991 and has excellent separation from main house. 2015 Engineering report, 2015 Property Inspection Report, 2015 Roofing Inspection, 2026 Septic inspection & certification, and 2026 Prelim Title Report available for you under the "Documents Tab". Please provide to your clients before showing. Propose clients reviewing reports before scheduling a showing. Come armed knowing as much about the home as everyone else in the room. 2,850sf represents Tax Assessor square feet and true square feet of main home and guest house unknown. Buyer encouraged to verify all information and complete their own due diligence before removing contingencies. Buyer to pay $.15 per every $100 of assessed value. $525 HOA fee represents the approximate Association fee that would be paid monthly at this existing list price although RSF Association fees are paid not monthly but bi-annually (similar to property taxes). Herb Turner eventually began studying architecture with esteemed architect John Lloyd Wright, son of legend Frank Lloyd Wright, as his apprentice. That led to a long career
Chico, CA 95928
2121
sqft2
Baths4
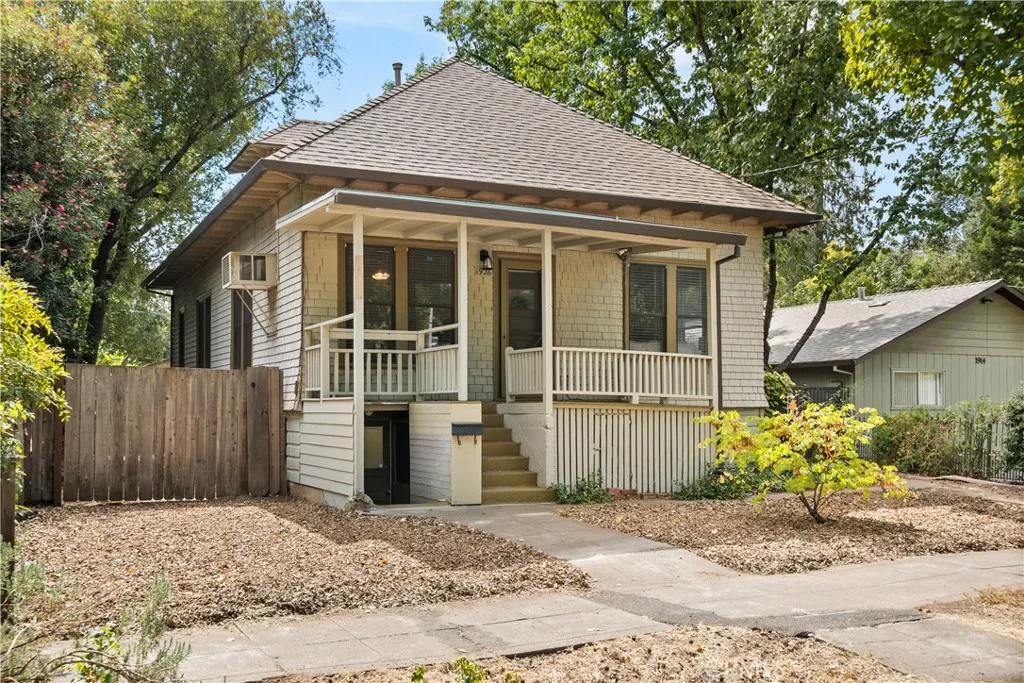
Beds Welcome to 1926 & 1926 Broadway Street, a unique property offering character, flexibility, and exciting potential in Chico's sought-after Barber neighborhood. Originally built in 1910 as a 2-bedroom, 1-bath home, it has evolved to include a second, grandfathered 2-bedroom, 1-bath basement unit, recognized by the City. Each unit is approximately 1,000 square feet, offering comfortable living space and tremendous possibilities for homeowners and investors alike. The main-level residence welcomes you with a charming covered front porch and a spacious living room that opens to the dining room. Beautiful Douglas fir hardwood floors, soaring high ceilings, and abundant natural light add warmth and character throughout. The dining room flows into a roomy kitchen, with a convenient laundry area just off to the side. Two comfortable bedrooms sit on either side of a charming Jack-and-Jill bathroom, creating a thoughtful floor plan. New blinds throughout provide a fresh, updated look. The lower-level unit offers its own separate living space, beginning with a welcoming entryway/mudroom that leads into a bright, naturally lit living room. One bedroom is located off the living room, while the second sits off the kitchen. A generous laundry area and an additional flexible room provides space for an office, storage, or pantry. All-new flooring has been installed throughout the basement, except the living room, adding a fresh, updated feel. Outside, the spacious backyard is ready for your vision create a garden, an outdoor entertaining area, or even separate private patio spaces for each
Santa Maria, CA 93455
1616
sqft2
Baths3
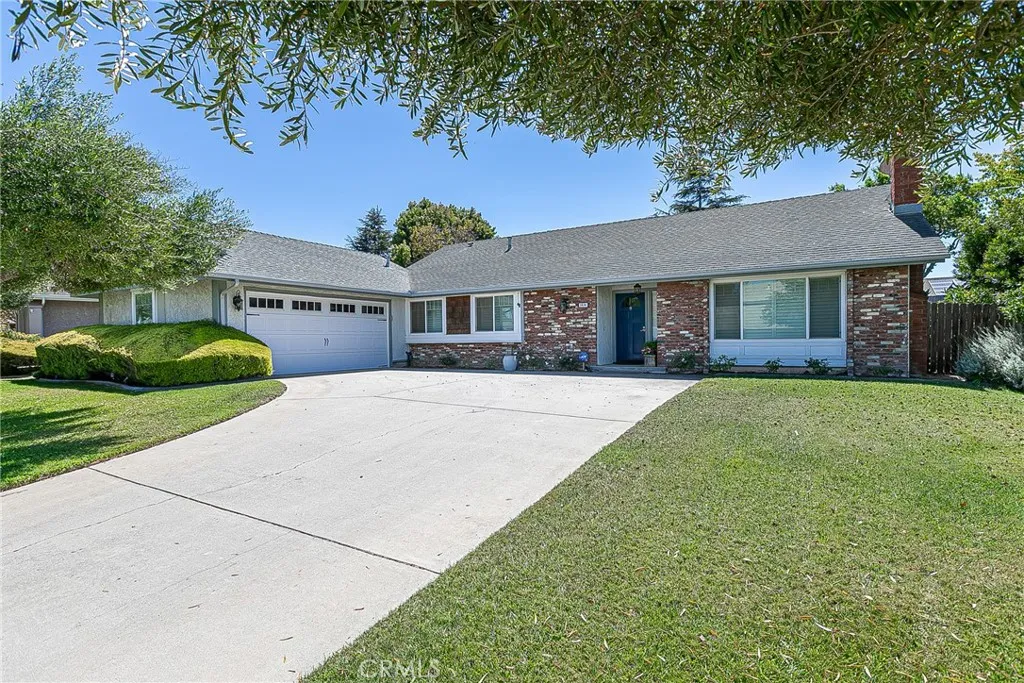
Beds Welcome to this beautifully updated 3-bedroom, 2-bath home offering a bright, open floor plan with stylish farmhouse-inspired touches throughout! The spacious living area features LVP flooring, a beautiful wood-accented ceiling, plantation shutters, and a charming barn door on the coat closet. The adjacent dining area flows seamlessly into the updated kitchen, complete with quartz countertops, shaker-style cabinetry with attractive hardware, a 5-burner gas range, and farmhouse sink. The bedrooms continue the farmhouse feel with decorative closet doors and plantation shutters. The spacious primary suite offers an adjoining bath with a convenient makeup counter. Even the finished garage stands out, featuring fluorescent lighting and a rear roll-up door providing direct access to the backyard. Step outside to a beautifully manicured, south-facing backyard designed for entertaining! Enjoy a horseshoe pit, gas lines at the patio for your BBQ, and a gas fire pit--perfect for gathering with friends and family on Central Coast evenings. With its open layout, thoughtful updates, and inviting indoor-outdoor living, this home is ready to welcome its next owner!
Banning, CA 92220
1440
sqft2
Baths2
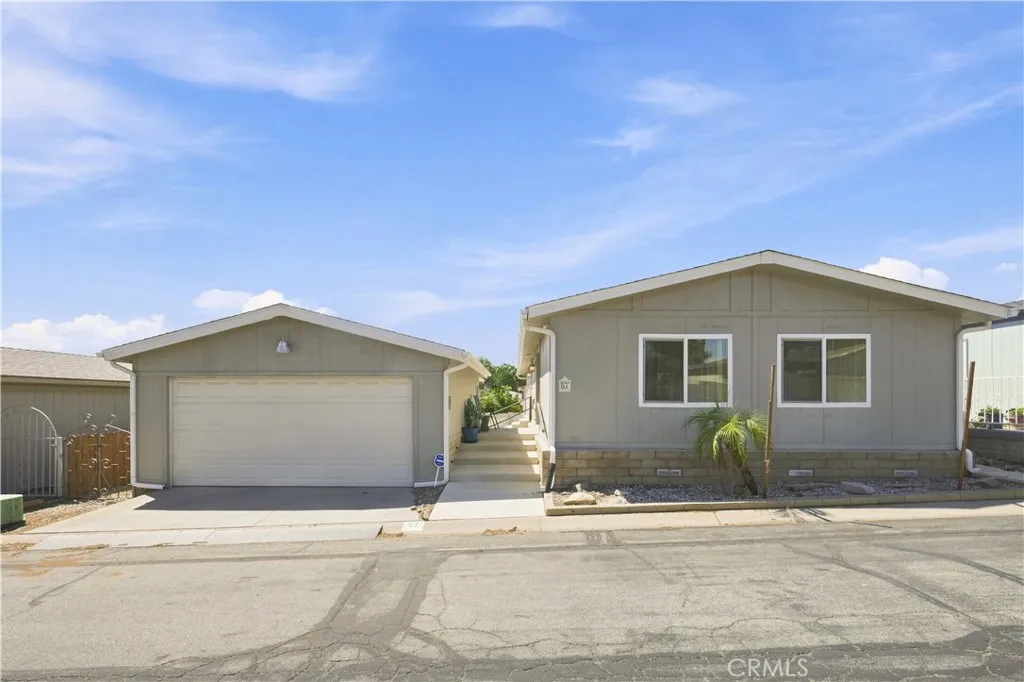
Beds Welcome to this beautiful and spacious 2-bedroom, 2-bathroom manufactured home offering approximately 1,440 square feet of comfortable, move-in-ready living space. Located in a quiet and wonderfully maintained 55+ community in Banning, this property showcases incredible scenic beauty with a mountain views visible directly from the east window and the patio door.The interior features a bright, open floor plan completely updated with new flooring and interior doors. The stunning kitchen is a chef's delight, equipped with elegant granite countertops, a functional center island, and ample cabinetry. The primary suite offers generous space and a private en-suite bath, while the second bedroom serves as a perfect guest suite with direct access into the guest bathroom.Step outside to unwind on your private patio, or utilize the convenience of the included garage. Resort-style community amenities are just steps away, including a fantastic clubhouse and a refreshing pool. Enjoy serene desert-mountain living with quick access to nearby dining, shopping, and major freeways.
Chino Hills, CA 91709
1930
sqft3
Baths3
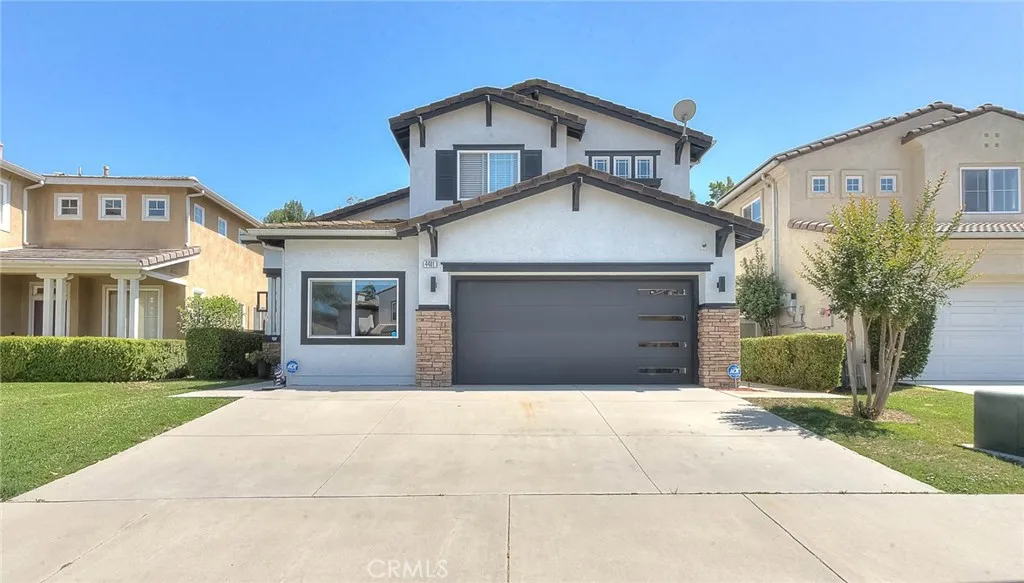
Beds Turn-key Chino Hills home featuring freshly painted exterior and interior, shows well!! Desirable neighborhood is within walking distance of coveted Wickman Elementary School. Appealing upgrades include upgraded vinyl plank flooring on the lower level of the home as well as stairs. Upstairs has newly installed neutral carpeting. High ceilings as you enter the formal living and formal dining room, an abundance of windows allows for natural lighting to showcase this portion of the home. Enclosed third car garage has created a multi-use downstairs option, perfect for a home office, den or could be utilized as a 4th bedroom if desired. Beautifully remodeled kitchen showcases light and bright white cabinetry, quartz counters, decorative tile backsplash, new stainless appliances & contemporary pendant lighting. Cheery breakfast nook with helpful additional built-in cabinets. The kitchen opens to the family room which enjoys an inviting fireplace which has extra storage options on either side. The upper level of the home features 3 bedrooms (including the primary) and 2 full bathrooms, a full guest bathroom and on-suite bathroom to the primary bedroom. The primary bedroom is sizeable with walk in closet and the bathroom has a dual sink vanity, separate soaking tub and walk in shower. Convenient indoor laundry room. The backyard boasts 2 low maintenance Aluma-Wood covers, a large attached patio cover with dual ceiling fans and a separate covered entertaining space that is perfect for preparing and serving outside guests. The backyard is very private and set up to enjoy with family
Dos Palos, CA 93620
1749
sqft3
Baths3
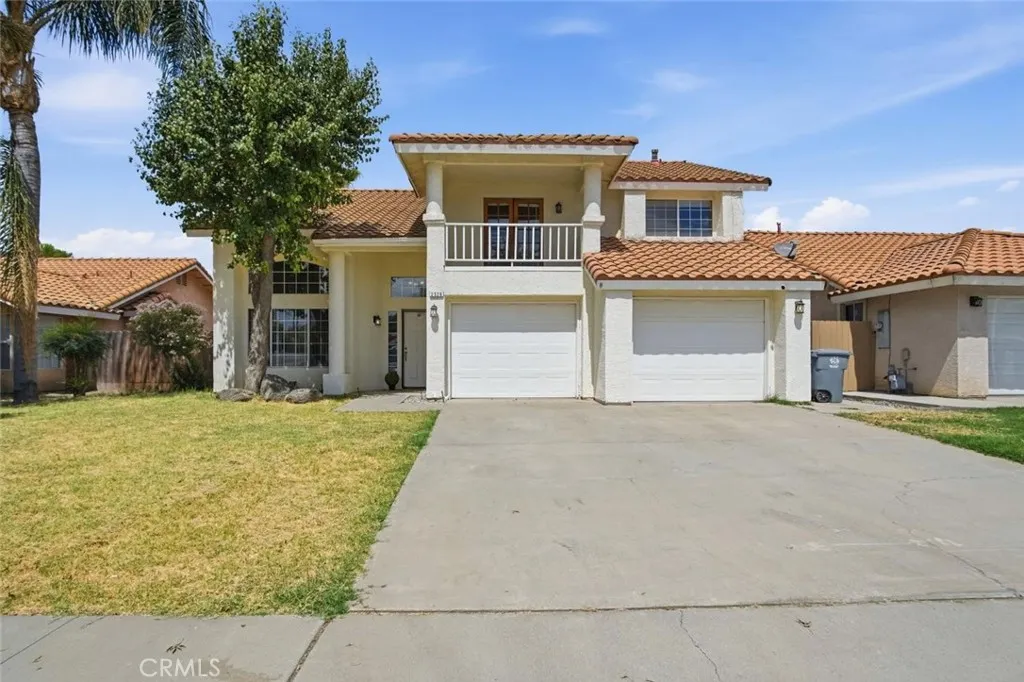
Beds Spacious 3BD 2.5BA, Two story home in Dos Palos! This home features a separate living and family room floor plan, creating distinct spaces for everyday living and entertaining. The living room is filled with natural light from the large windows and features vaulted ceilings and a cozy fireplace. Continue through the breakfast nook and kitchen to the family room, with convenient access to the laundry room and updated guest bathroom. Upstairs, you'll find all three bedrooms and two full bathrooms. The primary suite features a walk in closet and private bathroom with double sinks and a separate shower. One of the secondary bedrooms has beautiful French doors that open to a private balcony, a favorite feature to sit, read, or simply enjoy the outdoors. Additional features include a two-car garage, tile roof, water softener, storage shed, and a large backyard ready for you to create your own customized outdoor space.
Westminster, CA 92683
1777
sqft3
Baths3
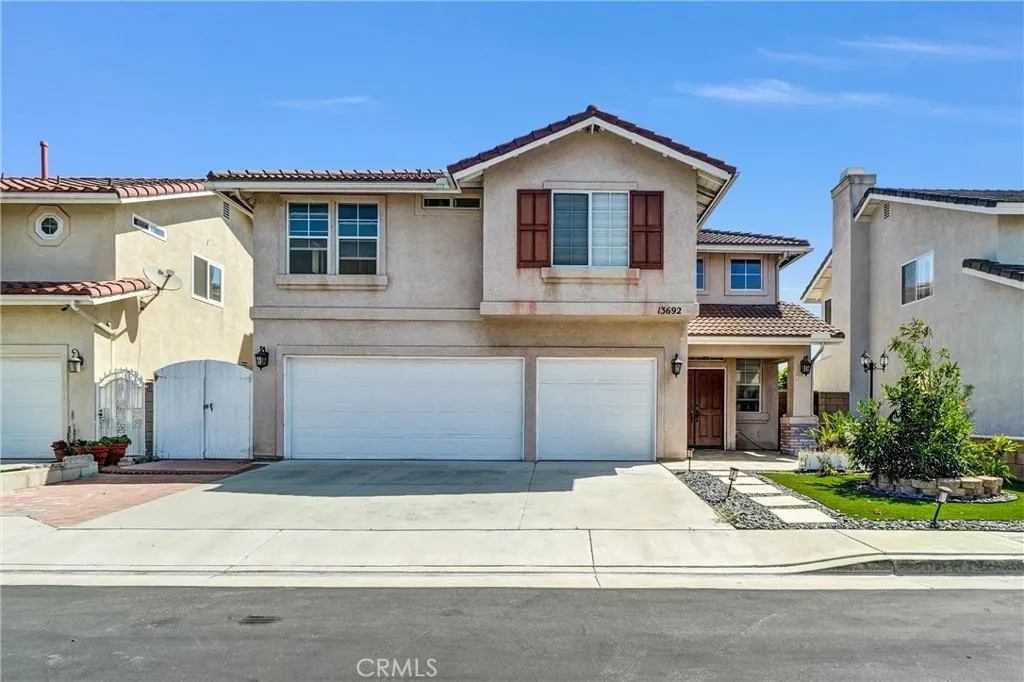
Beds Located in the desirable gated community, this charming 2-STORY HOME features HIGH CEILINGS, a 3-CAR GARAGE and offers up to 7 PARKING SPACES. Large master bedroom with a spacious walk-in closet. Enjoy the convenience of being just minutes away from excellent schools, restaurants, shopping, major freeways, and more... Come check it out and make this beautiful house your dream home!
Bakersfield, CA 93311
3354
sqft4
Baths4
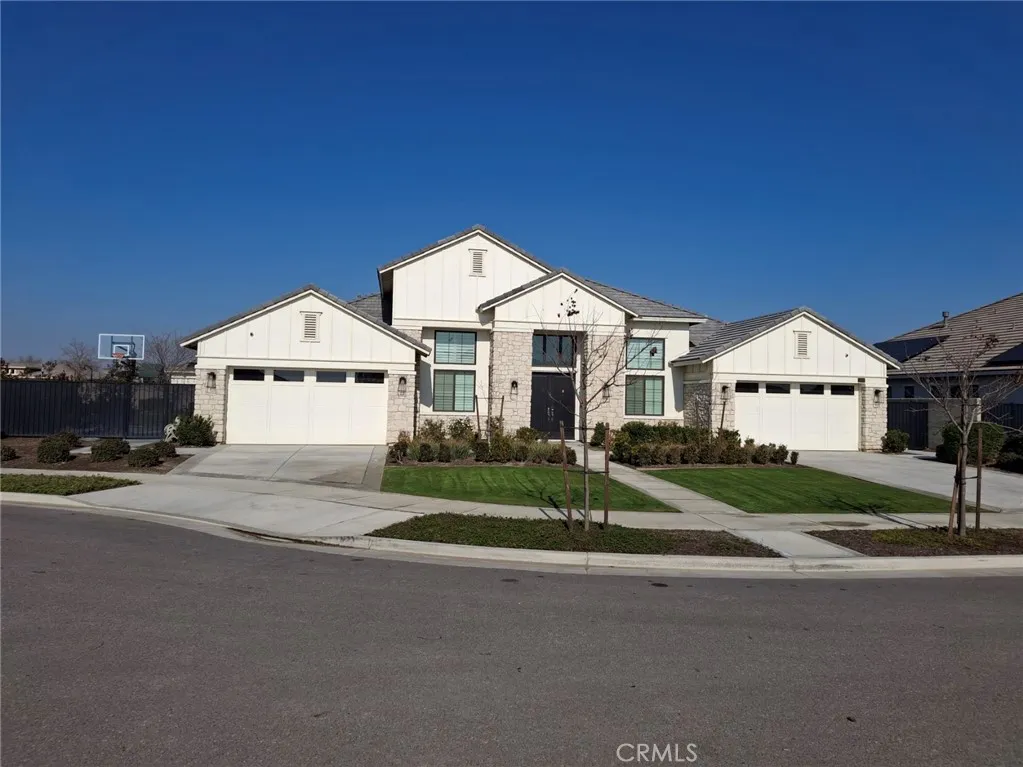
Beds This magnificent 4 Bedrm./4 Bth. Patina style home sits on a quiet Cul-de-sac in the gated community of Belcourt Collections. 3,354 sqft. living space offers an open-concept home featuring a chef's kitchen opening into a spacious living area, perfect for entertaining, custom quartz counter-tops to go w/a gourmet food preparation island, luxurious porcelain tile flrs. beginning at front door entry way, stretching thru out kitchen area, living rm, & Master Bedrm. Ceramic tile flrs. ground other 3 rms. Retreat to an elegant Master suite w/extra-large walk-in closet, a lavish spa-like bth., w/clear glass shower door enclosure & chriome fixtures. Jack-n-Jill bathrm. join two rms. Moreover, the home includes upgraded kitchen aid stainless steel appliances, Central AC/Heating, Indoor laundry, energy efficient tankless water heater, water softner & filtration system, surround sound home speakers (Indoor/Outdoor in garden), and includes a rare 4-car garage. Step outside to a custom heated In-ground pool/jacuzzi, extended covered patio w/built-in fireplace (Indoor/Outdoor), energy efficient solar system, fully landscaped yard, a basketball court, and wired security camera system. Potential to construct ADU in backyard through HOA approved contractor.
Anza, CA 92539
1344
sqft2
Baths2
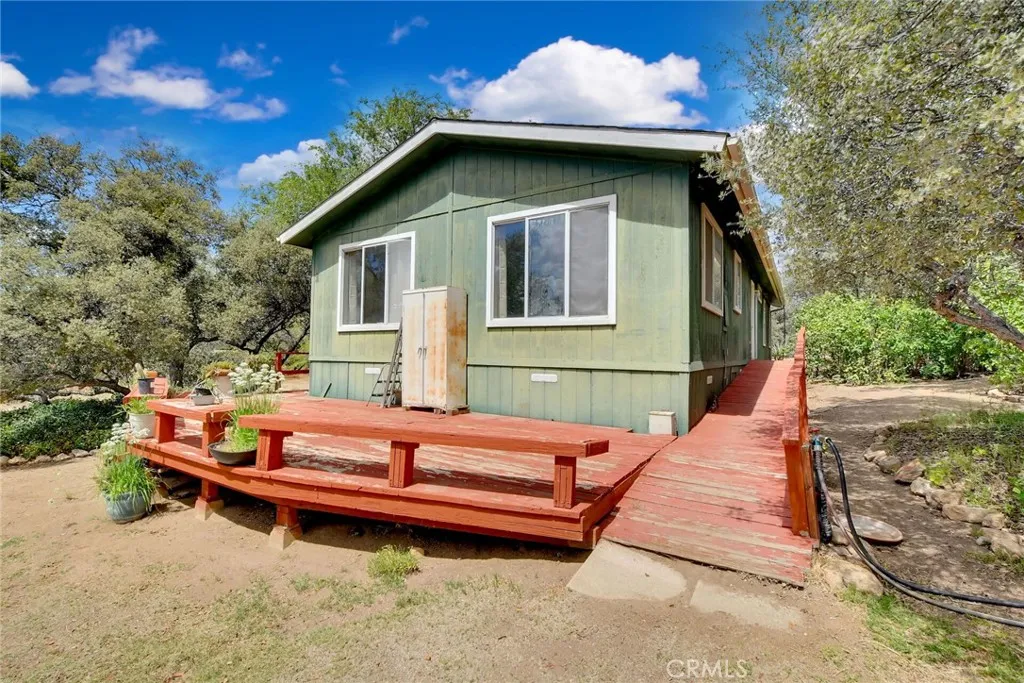
Beds Great opportunity on this 2 bedroom, 2 bathroom manufactured home in the city of Anza. This 1,344 square foot, 1994 built, single story home sits on a HUGE 7+ acre lot with tons of open, usable, flat space, including a very long driveway with RV potential. The home opens into the living room, which has carpet flooring that follows almost throughout the entire house for a cozy feeling and an abundance of natural light provided by the many windows overlooking the yard, creating a warm and inviting feeling. On the left side, there is a den that could be used as an office, or it can be easily converted into a third room. The dining area is connected to the living room and is followed by the kitchen. The kitchen is highlighted by a stainless steel refrigerator and basic appliances such as a 4 burner stove, microwave, and dishwasher, along with a double utility sink, a breakfast counter with seating for two, and plenty of cabinet and counter space. Going through the kitchen is a spacious laundry room with a washer and dryer combo, cabinets, and a door providing access to the backyard. Adjacent to the laundry room is the first bathroom, which has a shower and tub combo, as well as a second door that opens to the hallway, which branches into the bedrooms. The master bedroom is quite spacious and has a large closet with sliding doors and an attached master bathroom. The bathroom has a large soaking tub with a separate shower and a single sink with plenty of counter and cabinet space. The second bedroom is next to it and is also spacious, with a spacious closet. The backyard is extra
Page 0 of 0

