


Palmdale, CA 93551
$499,000
1822
sqft3
Baths3
Beds Welcome to 260 Summerville Lane, a beautifully 3-bedroom, 3-bathroom townhouse in desirable West Palmdale. This move-in ready home offers modern style, thoughtful upgrades, energy-efficient features, and an attached 2-car garage. The bright, open-concept floor plan seamlessly connects the living, dining, and kitchen areas. The remodeled designer kitchen features custom quartz countertops, a large center island with integrated sink and seating, natural-stone backsplash, stainless steel appliances, a chef-inspired gas range, remodeled hood vent, matte-black fixtures, open wood shelving, and an arched pantry alcove. Recessed lighting with dimmer controls throughout the home allows for customizable ambiance, while a stylish matte-black chandelier enhances the dining area. Built-in water filtration serves both the kitchen sink and refrigerator. Upstairs, spacious bedrooms offer generous closets and recessed lighting. The primary suite features a walk-in closet and spa-inspired bath with dual sinks, soaking tub, and separate shower. A second dual-sink bathroom serves the additional bedrooms. The dedicated upstairs laundry room includes a washer and dryer for added convenience. Energy-efficient features include 17 solar panels, two leased Tesla Powerwall batteries, and a dual-zone central HVAC system. Additional highlights include a private low-maintenance backyard, built-in doggy door, outdoor electrical outlets including a roof outlet for holiday lighting, and HOA-maintained front landscaping. Conveniently located near shopping, dining, entertainment, and major freeway access, t

Monterey Park, CA 91755
1214
sqft2
Baths3
Beds Beautifully RENOVATED 3-bedroom, 2-bathroom home located in the heart of Monterey Park. The home has an open floorplan with approximately 1214 square feet situated on a spacious 6681 square foot lot. The updated kitchen has new custom cabinets, sleek new counter tops, custom tile backsplash, new stainless-steel appliances, and stylish new plumbing and lighting fixtures. The primary bedroom features an attached ensuite bathroom and has access to the back yard. The primary bathroom has a new double sink vanity and custom tile work. Other features include freshly painted interior and exterior, new roof, upgraded electrical panel, luxury flooring in common areas and bedrooms, tile flooring in bathrooms, updated hall bathroom, new vinyl windows, new AC and heating system, new doors throughout, new garage door and motor, and indoor laundry. The large, enclosed backyard is perfect for fun and entertaining and accessible from both the living room and primary bedroom. There is a detached 2-car garage with a gated driveway offering plenty of off-street parking. Detached garage and spacious yard offers possible ADU potential. Buyer to verify all building codes and ADU guidelines with the city. Conveniently located close to local shops and restaurants. Tax rolls show different bed and bath count.

Corona, CA 92878
1613
sqft3
Baths3
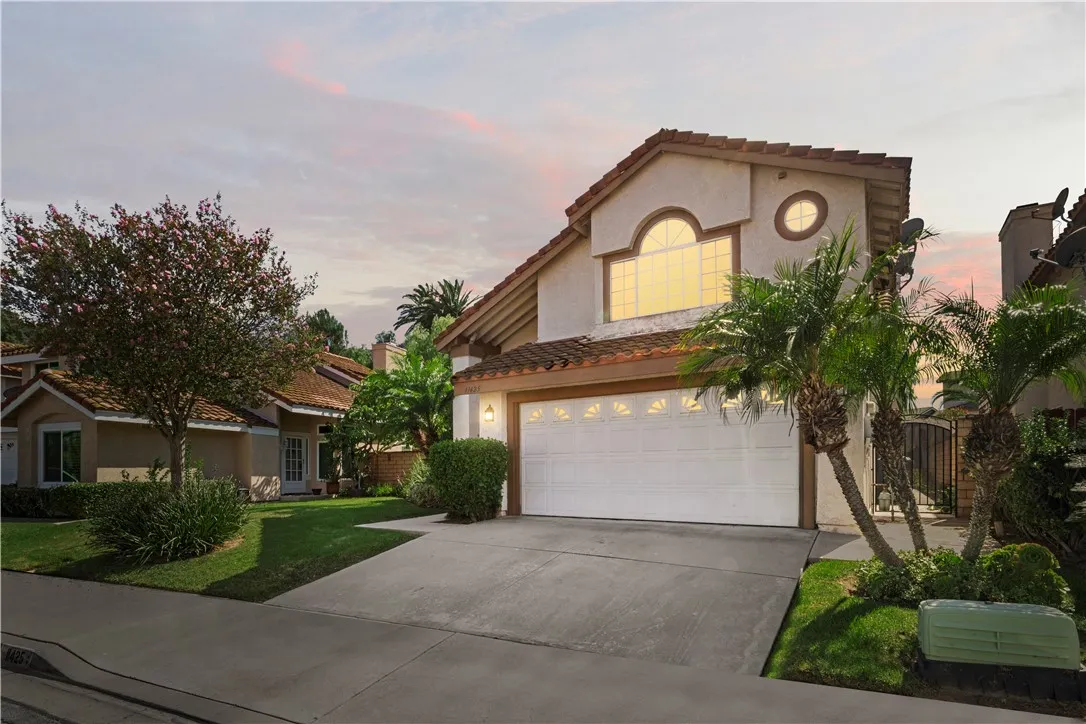
Beds Welcome to 11425 American River Road, ideally situated within the highly sought after Green River community of Corona. This 3 bedroom, 2.5 bath home offers a functional and inviting floor plan designed for comfortable everyday living. Step outside to a spacious backyard featuring established fruit trees and plenty of room for gardening, outdoor dining, entertaining, or simply enjoying Southern Californias year round sunshine. The generous outdoor space provides a wonderful extension of the home, whether hosting weekend barbecues, tending to the garden, or relaxing outdoors. Additional features include a leased Tesla solar system, reverse osmosis water drinking system and a water softener system, adding convenience and efficiency to the home. Beyond the property, Green River offers an exceptional lifestyle with an impressive collection of resort style community amenities. Residents enjoy a pool and spa, clubhouse, barbecue and picnic areas, tennis courts, pickleball courts, basketball courts, walking trails, playground areas, and a dog park. The community also features a 24 hour security guard and gated entrance, offering residents an added level of privacy and security. Location is another standout feature, with convenient access to both the 91 and 71 freeways, making travel throughout Corona, Orange County, and surrounding areas easily accessible. Enjoy the privacy and amenities of a gated community while remaining close to shopping, dining, recreation, and everyday conveniences. With its desirable Green River location, extensive community amenities, spacious backyard with
Azusa, CA 91702
1489
sqft2
Baths2
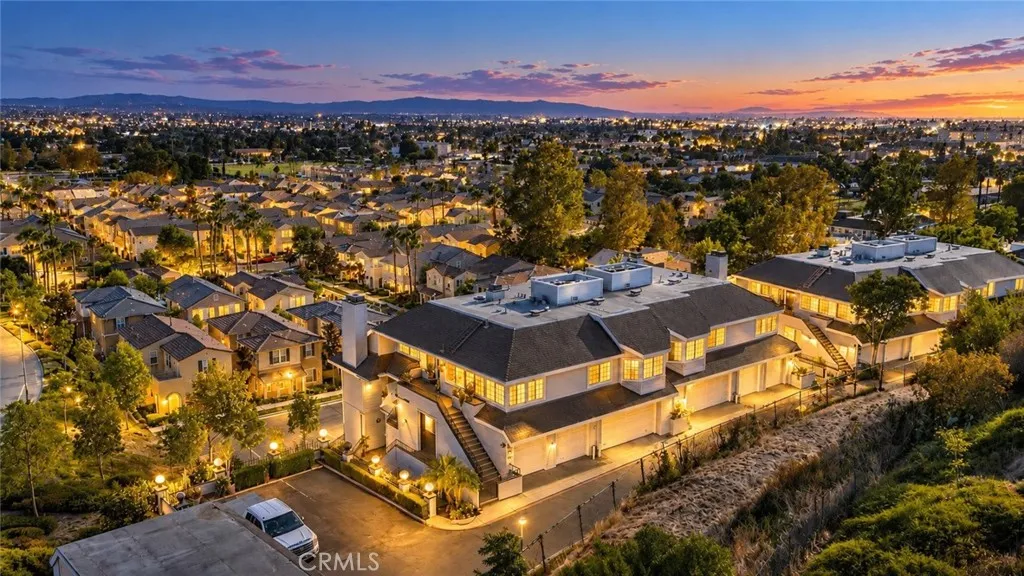
Beds Welcome to a hidden paradise in the gated Rainbow Lake Community of Azusa. Nestled into the hillside, this spacious end-unit residence offers 2 bedrooms, 2 full bathrooms, and approximately 1,489 square feet of single-level living. One of the homes most captivating features is its expansive city and mountain view. From the living room and private balcony, enjoy a wide-open outlook across the surrounding neighborhoods and toward the distant horizon, creating a peaceful sense of space that is difficult to find in typical condo living. The home features a comfortable and functional floor plan with generous living areas throughout. The primary suite offers direct access to the balcony, a spacious walk-in closet, and a private bathroom with dual sinks. Central air conditioning and indoor laundry provide everyday convenience, while two separate garage spaces offer added parking and storage flexibility. Two outdoor areasa front patio and private balconyprovide additional places to relax, entertain, or simply enjoy the surrounding scenery. Rainbow Lake is one of Azusas most distinctive gated communities. Originally known as Rainbow Lake Club, the community is centered around its private lake and offers residents fishing, scenic walking paths, and a relaxing spa area. Its hillside setting and mature surroundings create a peaceful atmosphere that feels tucked away from the city, giving the neighborhood a character all its own. Adding to the appeal is its location directly adjacent to the desirable Rosedale community. The surrounding Rosedale area features seven parks along with walki
Woodland Hills, CA 91364
3000
sqft5
Baths4
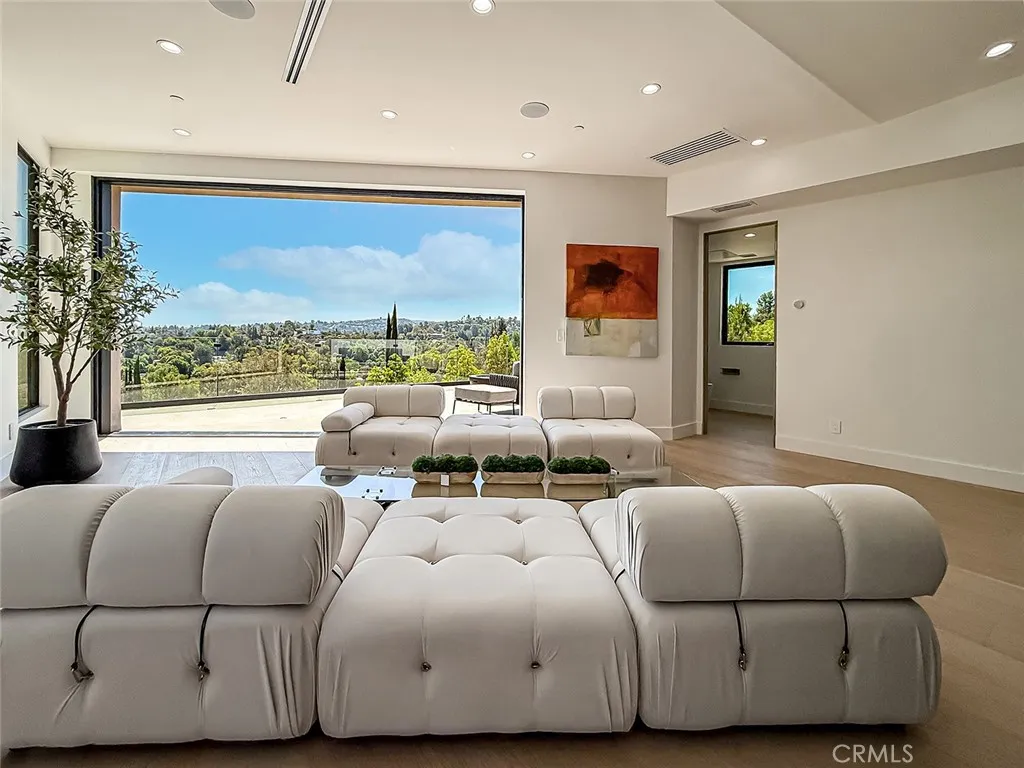
Beds VIEWS FOREVER! SPECTACULAR CONTEMPORARY, BRAND-NEW CONSTRUCTION! INCREDIBLE VALUE! Presented in this sought-after south of the boulevard neighborhood, is this expansive, sexy yet comfortable, hillside residence. Peaceful, quiet privacy. Young professional sophistication. Low-Maintenance Luxury Lock the Door and Leave. Around every corner is a surprise, down every staircase is more lavish living space! Gourmet chefs kitchen with giant eat-at counter, opens seamlessly to the warm and inviting living space, then transitioning out onto the huge outdoor deck with views across the valley to the mountain peaks in the distance. The fully pocketed wall of glass reveals a glimmering spectacle at night, which simply enhances the romance and intrigue of this lavish home. Boasting an additional full family room, 4 large bedrooms including the sumptuous primary suite, with dual-vanity, soaking-tub, step-in shower, and private outdoor patio. Every detail has been curated, full wet bar, laundry with sink, ample storage, mirrored closets. Even the cleverness of the attached 2-car garage doubling as a party space with sliders leading to an oversized private deck. Every detail carefully crafted with quality and endurance, by a prolific long-standing local builder! EVEN MORE BREATHTAKING IN PERSON, THIS IS A MUST SEE!
Woodland Hills, CA 91364
3400
sqft5
Baths5
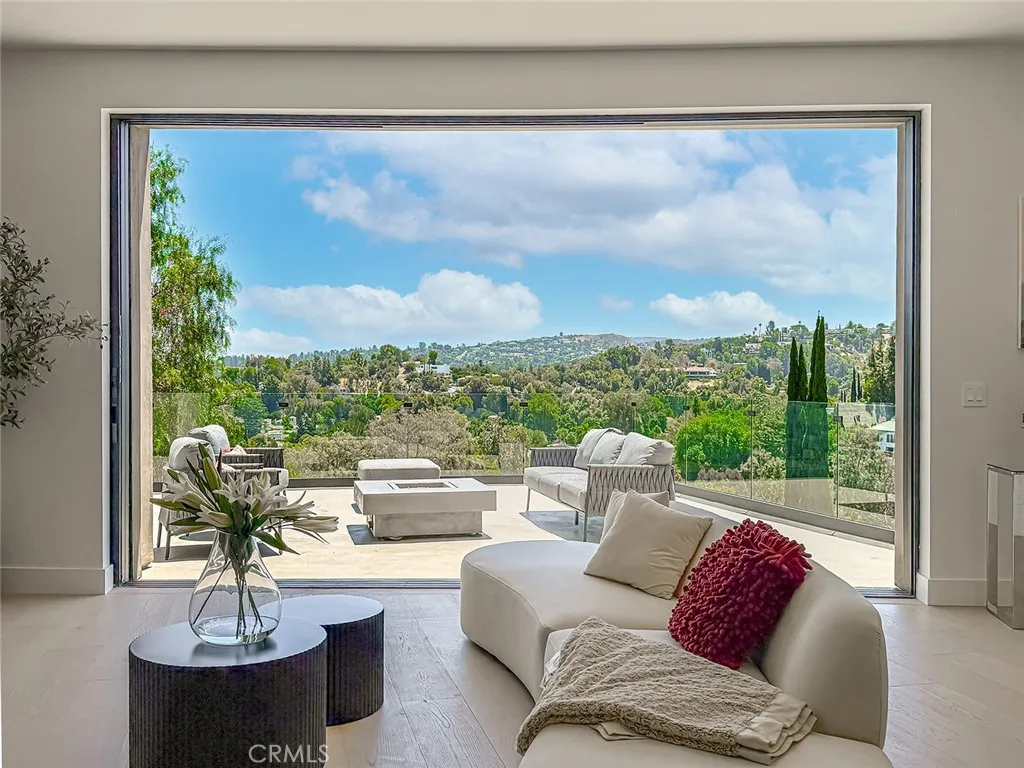
Beds VIEWS FOREVER! SPECTACULAR CONTEMPORARY MASTERPIECE, BRAND-NEW CONSTRUCTION! INCREDIBLE VALUE! Presented in this sought-after south of the boulevard neighborhood, is this expansive, sexy yet comfortable, hillside residence. Peaceful, quiet privacy. Young professional sophistication. Low-Maintenance Luxury Lock the Door and Leave. Around every corner is a surprise, down every staircase is more luxury living space! Gourmet chefs kitchen with giant eat-at counter, opens seamlessly to the warm and inviting living/dining space, then transitioning out onto the huge outdoor deck with views across the valley to the mountain peaks in the distance. The fully pocketed wall of glass reveals a glimmering spectacle at night, which simply enhances the romance and intrigue of this lavish home. Boasting 5 large bedrooms including the sumptuous primary suite, with dual-vanity, soaking-tub, and step-in shower. The oversized 5th bedroom can flex into a bonus/family room. Every detail has been curated, dry-bar, laundry with sink, ample storage, mirrored closets. Even the cleverness of the attached 2-car garage doubling as a party space with sliders leading to an oversized private deck. Every detail carefully crafted with quality and endurance, by a prolific long-standing local builder! EVEN MORE BREATHTAKING IN PERSON, THIS IS A MUST SEE!
Reseda, CA 91335
1288
sqft1
Baths3
Beds What if the home youve been looking for isnt the one someone else already remodeled, but the one you can actually make your own? Welcome to 6850 Hesperia. After approximately 75 years with the same owner, this 1950 Reseda home offers something increasingly difficult to find: a livable three-bedroom home with original character, a generous lot, and the opportunity to improve it at your own pace. You dont have to do everything on day one. Start with the original hardwood floors. Add fresh paint, lighting and your own style. The spacious living and dining areas give you a comfortable place to begin, while the wood-beamed den with its wood-burning fireplace has all the ingredients to become the room everyone gravitates toward. The galley-style kitchen works while you decide what comes next. Update it within the existing footprint or take your time imagining something entirely different. Three bedrooms provide flexibility for sleeping, working from home, guests, hobbies, or a growing household. And some of the less exciting expenses already have a head start. The roof was recently installed, and most of the windows have been upgraded to dual pane. Then step outside. The approximately 6,556-square-foot property gives you room to think beyond the house itself. Create a backyard for entertaining, gardening, kids, pets, or quiet afternoons under the mature trees. Looking farther ahead? Subject to zoning, permitting, site conditions and professional investigation, explore whether an ADU or additional living space could someday provide room for family, a home office, guests, or supple
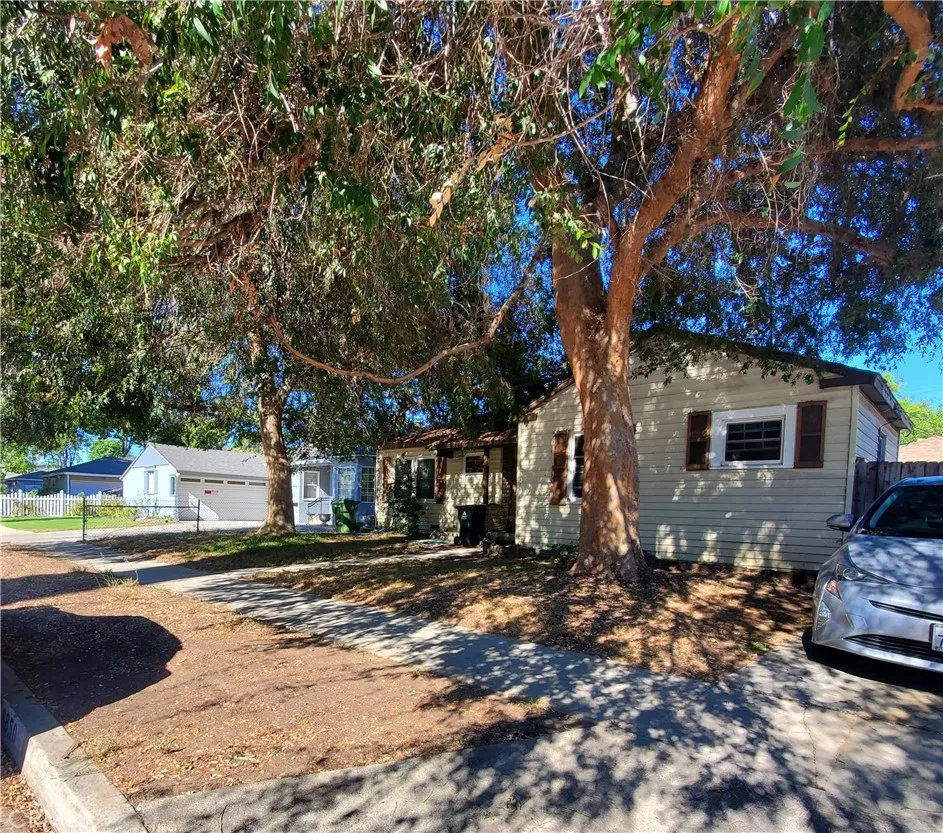
Hacienda Heights, CA 91745
1187
sqft3
Baths3
Beds Spacious 2-story remodeled most desirable layout townhome, located at Award Winning School District. This charming home features a large living room, a power room downstairs, remodeled kitchen with new sink, counter tops and backsplash. Recessed light, central A/C and heater, laundry room and a private patio/yard. On the second floor you will find 3 spacious bedrooms and 2 bathrooms. The property also includes 1-car garage (direct access to the unit) plus 1 designated parking space. A/C had been replaced couple years. Fresh painting inside, and brand new laminated flooring. Walking distance to Wilson High school, Wedgeworth elementary, and close to 99 supermarket, Costco, Walmart, restaurants, and Parks. Easy access to freeway 60, 57 & 605.
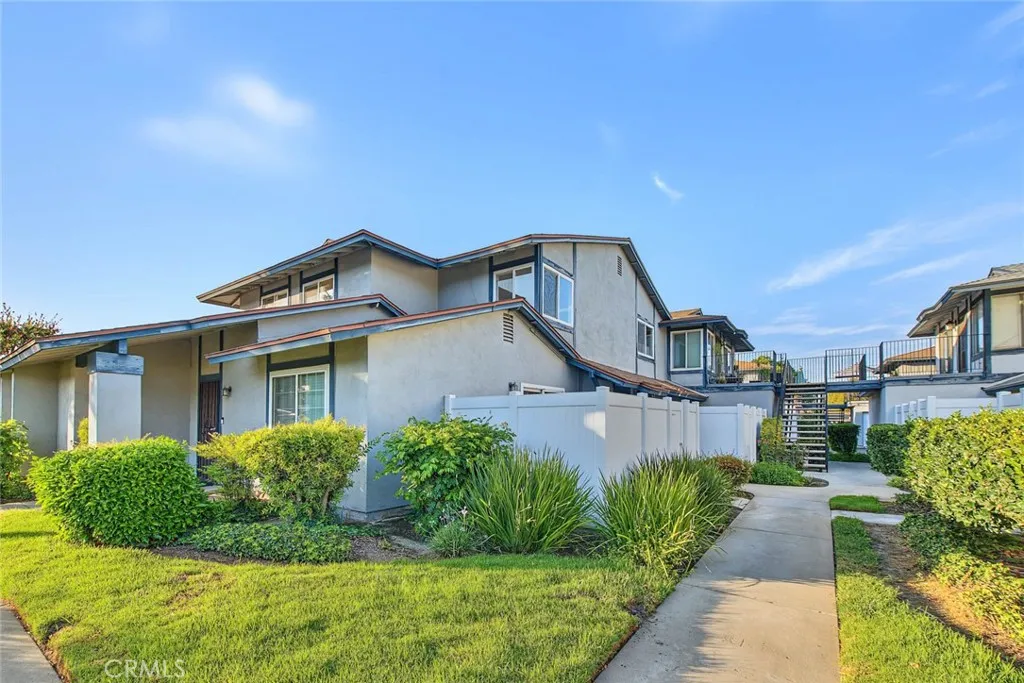
San Luis Obispo, CA 93401
1482
sqft2
Baths4
Beds Welcome to 4115 Vachell Lane! This income property has four bedrooms and 1.75 baths with creative room to spare inside and out! Originally built in 1913 and receiving several updates and expansions over the years. There is a covered front porch with a wheelchair access. A detached garage with partitioned workspace could be utilized for storage, vehicles, or possible ADU (check with the City). The 18,232 sq. ft. lot gives you the ability to shape this into a beautiful garden setting and while offering abundant parking. The home could be partitioned off for rental flexibility with three entrance points. While within the city limits, Vachell Lane has it's very own well for low cost watering with no meter. Conveniently located near Trader Joes, the airport, and easy freeway access. Come see it today!
Page 0 of 0

