


Escondido, CA 92029
$299,000
1040
sqft2
Baths2
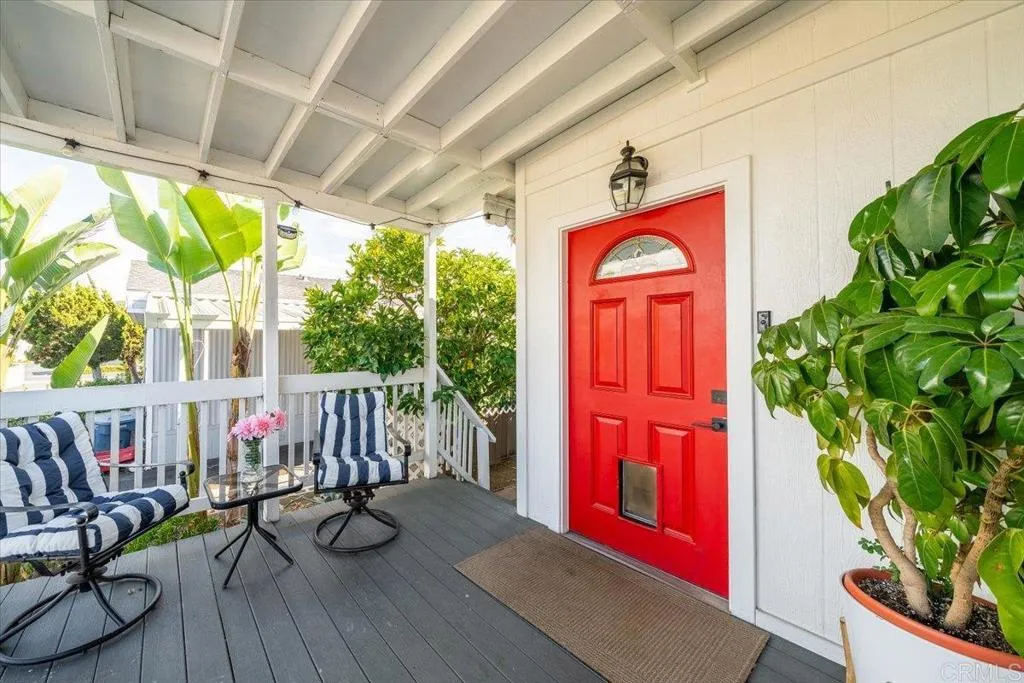
Beds LOCATION, LOCATION, LOCATION! Rare opportunity to own a beautifully updated 2-bedroom, 2-bath home in desirable Ponderosa Park. Homes in this community are rarely available, making this one worth seeing! The spacious open floor plan features a beautiful kitchen with a massive island, perfect for cooking, entertaining, and everyday living. The home also offers mini-split systems for added comfort and a renovated bathrooms with an automated light for a modern touch. Need additional space? The bonus California Room provides flexible living space that can be used as a home office, workout room, hobby space, or additional sleeping area, depending on your needs. Step outside and discover what may become your favorite part of the home: a spacious, beautifully manicured backyard featuring mature fruit trees, a fire pit, and a dedicated workout area. A three-car carport provides convenient covered parking for multiple vehicles. There is plenty of room to relax, entertain, garden, or simply enjoy your own outdoor retreat. Enjoy the community amenities, including the pool, park, while being conveniently located near shopping, schools, dining, and everyday conveniences. and just minutes from everything you need. Great location. Flexible living space. Beautiful backyard. This Ponderosa Park home is ready for its next owner!
Grover Beach, CA 93433
1799
sqft2
Baths3
Beds Coastal Versatility Meets Luxury Outdoor Living in this fully transformed 3-bedroom, 2-bathroom beachside oasis. Situated just blocks from the ocean on a premier, spacious R2 lot, this property delivers a rare layout optimized for multi-generational households, a vacation getaway, or an incredible income-generating rental strategy. The front wing welcomes you with a radiant, open-concept design anchored by a culinary kitchen. Outfitted with premium quartz countertops, custom solid wood cabinetry, a farmhouse sink, and an expansive skylight, the space is bathed in natural California sunlight. This side of the home features two bright bedrooms and a full bathroom complete with a solid wood vanity, including one bedroom that steps directly out onto a private morning coffee patio. Past the main living quarters, the residence transitions into an extraordinary back flex suite equipped with its own private entrance. Accented by exposed timber ceilings and a cozy tile fireplace, this massive space functions beautifully as a secondary living room, guest quarters, or a secluded primary retreat. This wing comes complete with a sleek, updated kitchenette featuring subway tile and stainless steel appliances, plus a spa-caliber bathroom boasting a double farmhouse vanity and a walk-in rain shower. New Milgard Tuscany French doors lead you out to a massive entertainers deck, positioned to capture refreshing Pacific breezes and vibrant west-facing sunsets. The sprawling backyard is a true open-air retreat, featuring a covered outdoor dining area, a lush lawn, and a high-end built-in BBQ st

Hesperia, CA 92344
2836
sqft3
Baths4
Beds ***SPACIOUS TWO-STORY HOME IN THE DESIRABLE MISSION CREST COMMUNITY OF HESPERIA!*** Tucked away on a quiet CUL-DE-SAC with sidewalks and streetlights, this home offers a location that is close to PARKS, SCHOOLS, SHOPPING with convenient access to the 15 FREEWAY for commuters***Featuring 4 BEDROOMS, 3 BATHROOMS and a spacious LOFT/GAME ROOM, there is plenty of room for everyone to spread out and enjoy***NEWLY INSTALLED FLOORING and FRESH INTERIOR PAINT*** give the home a clean, updated feel and make it MOVE-IN READY! The flexible floor plan offers plenty of space for entertaining, working from home or creating the perfect game/media room***Sought after LOCATION, GREAT FLOOR PLAN & GREAT VALUE*** come see everything this Mission Crest home has to offer!

Palm Desert, CA 92211
2764
sqft4
Baths3
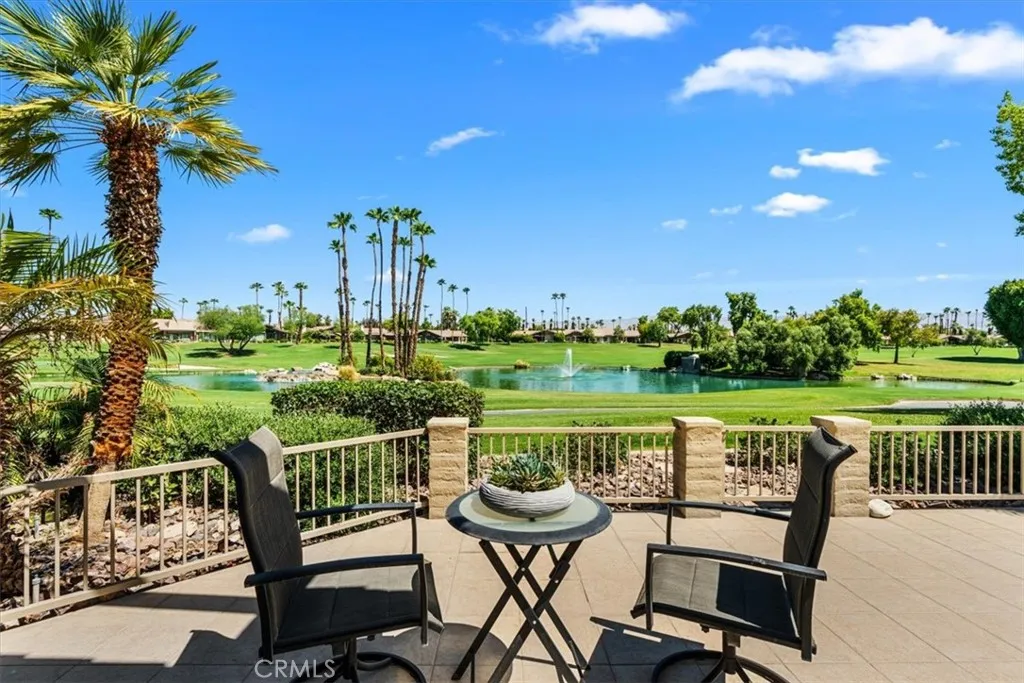
Beds Among the opportunities currently available at The Lakes Country Club, few combine this caliber of views, updates, and finishes at such an attractive price. If you are seeking a home that has already been beautifully reimagined, this is a residence worthy of special consideration. Set against a backdrop of a panoramic double fairway, lake, waterfall, and mountain views, this thoughtfully updated Tucson floorplan features 2 Bedrooms, a Den all with ensuite baths, powder room, expanded laundry room and golf cart garage. The open floorplan seamlessly connects the living spaces to the outdoors, creating the effortless indoor-outdoor lifestyle that defines Desert Living. Travertine flooring, soaring ceilings, and carefully selected finishes provide a timeless aesthetic, while expansive walls of glass showcase the spectacular views beyond. The updated kitchen is both stylish and functional, featuring quality appliances, gorgeous stone countertops, and a cozy nook for everyday living and entertaining. A sunken bar, dedicated office space, and inviting gathering spaces provide flexibility for hosting guests or enjoying quiet moments at home. Outside, the spacious patio becomes a natural extension of the living area, complete with a built-in BBQ, multiple seating areas, and some of the most captivating views in the community. Whether enjoying a peaceful morning coffee as the sun rises over the fairways or entertaining friends against a backdrop of shimmering water and mountain silhouettes, the setting is truly exceptional. The primary suite offers a private retreat with a beautifull
Carlsbad, CA 92011
2848
sqft4
Baths5
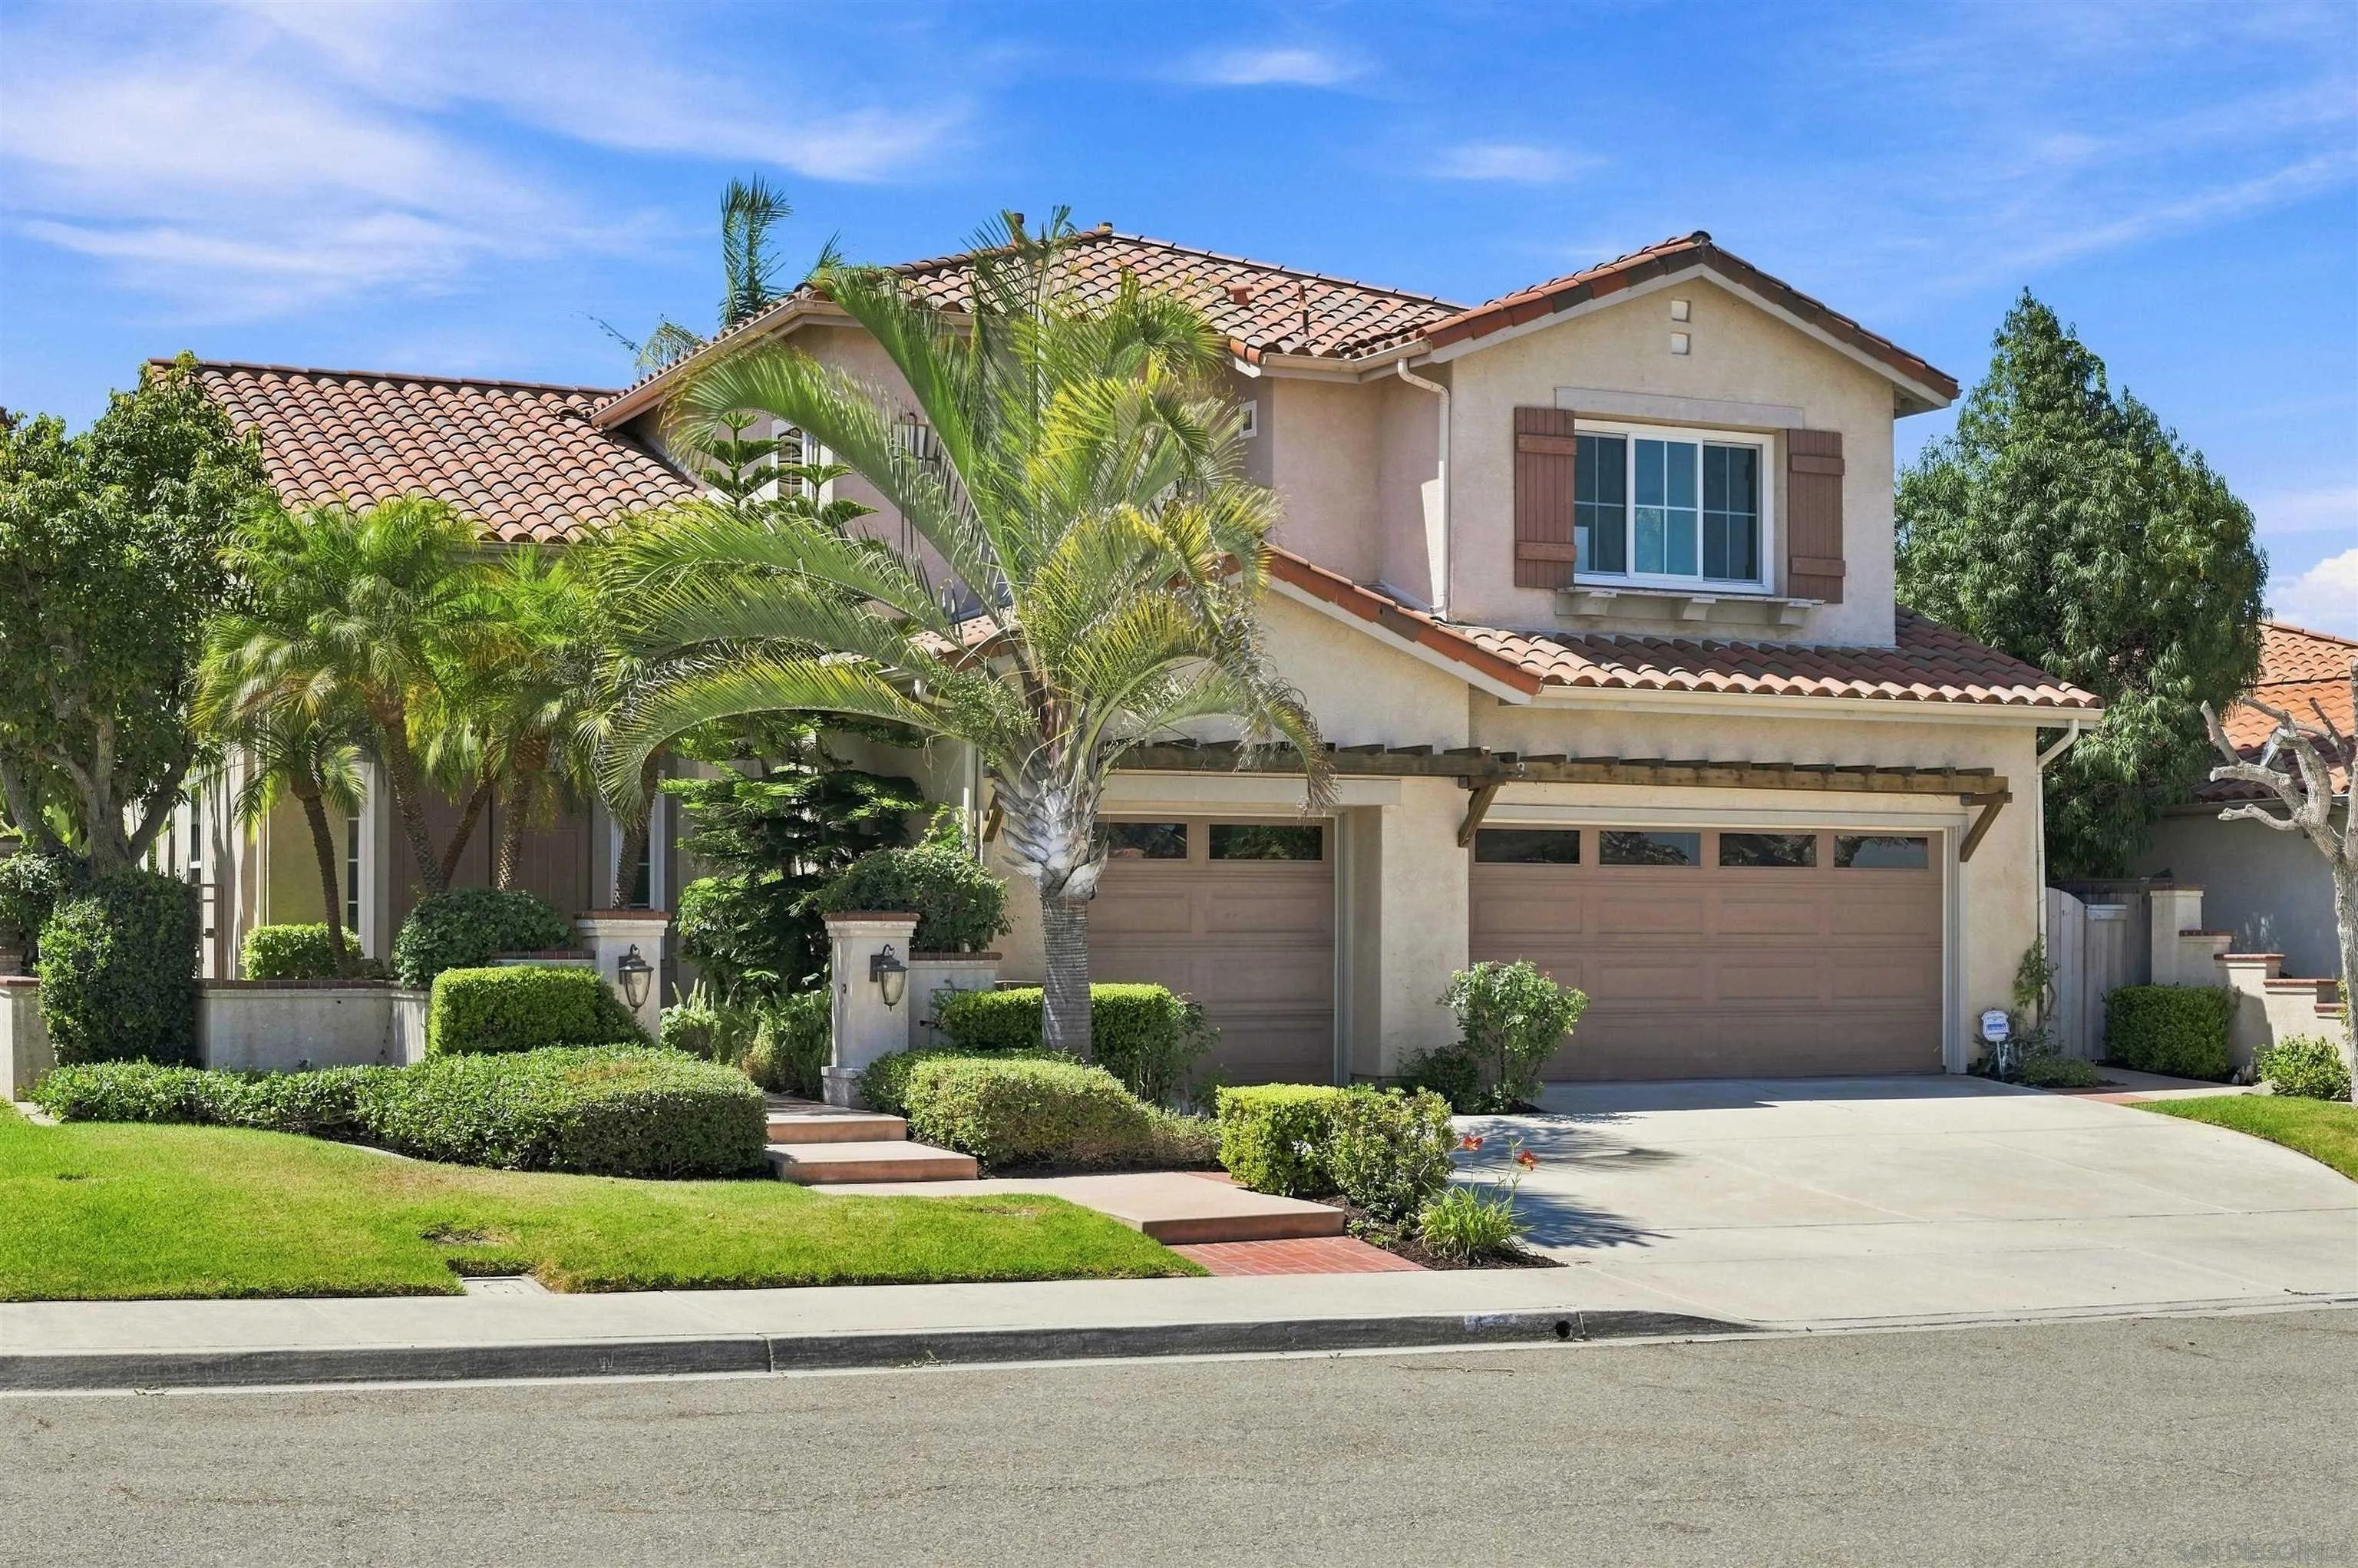
Beds Perched within Carina at Aviara, 6617 Remsen Court offers an elevated coastal setting, beautiful ocean views and generous living space in one of Carlsbad’s most desirable communities. This 5-bedroom, 4-bath home spans approximately 2,848 sq. ft. on an 8,100 sq. ft. lot with a 3-car garage. Soaring ceilings and oversized windows fill the home with natural light. The floor plan flows from the formal living areas into a spacious kitchen with granite countertops, stainless appliances, abundant cabinetry and bar seating, then to a bright breakfast area wrapped in windows. A family room fireplace adds warmth, while a flexible main-level bedroom or office with full bath is ideal for guests, work-from-home needs or multigenerational living. Upstairs, the primary suite opens to a large private glass-railed deck with panoramic ocean and coastal views. Additional bedrooms include a secondary en-suite and Jack-and-Jill layout. Outside, mature tropical landscaping, a generous lawn, multiple gathering areas, built-in BBQ and fire pit create a private setting for year-round entertaining. Enjoy nearby Batiquitos Lagoon, Aviara Community Park, Aviara Golf Club, Park Hyatt Aviara, beaches, The Forum Carlsbad, Carlsbad Village, LEGOLAND, I-5 and coastal rail access. Aviara Oaks Elementary and Middle are approximately 0.9 miles away.
Diamond Bar, CA 91765
3019
sqft3
Baths4
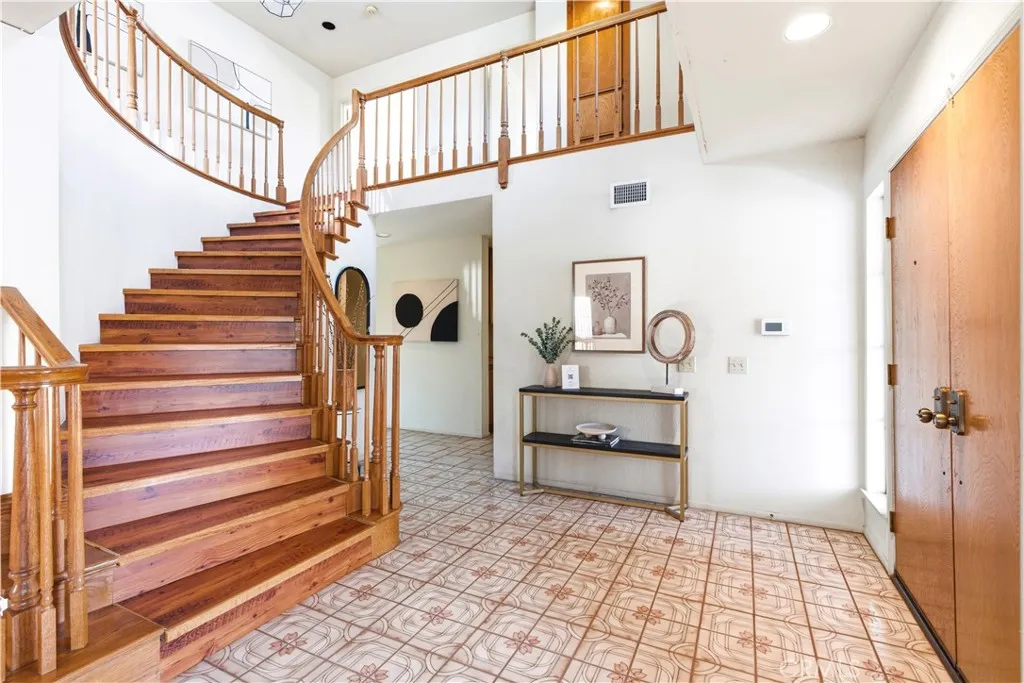
Beds Welcome to 3581 Hawkwood Road, a spacious Diamond Bar residence offering approximately 3,019 square feet of living space, 4 bedrooms, 3 bathrooms, and an expansive bonus/game room, all situated on a generous 9,963-square-foot lot. Set in a fantastic neighborhood with amazing panoramic hill, mountain, and valley views, this home offers an incredible combination of space, location, and potential. The impressive bonus room is a standout feature, offering plenty of room for a game room, media space, or additional entertaining area, complete with a charming built-in window seat. Throughout the home, large windows bring in abundant natural light and showcase the beautiful surrounding views. The generous floor plan features multiple living and entertaining spaces, including formal living and dining areas, a family room with a classic brick fireplace, wet bar, and a spacious kitchen with abundant cabinetry and counter space. The oversized primary suite is a true retreat, featuring soaring ceilings and multiple windows framing the spectacular views. Wake up to sweeping vistas and enjoy the elevated setting that makes this property so special. Outside, the nearly quarter-acre property features a terraced backyard with mature landscaping and extensive stonework, offering multiple areas with tremendous potential for outdoor entertaining, gardening, dining, and relaxation. Located within the Walnut Valley Unified School District and conveniently situated near shopping, dining, parks, and major transportation routes, 3581 Hawkwood Road presents an exciting opportunity to create your drea
Claremont, CA 91711
1651
sqft2
Baths3
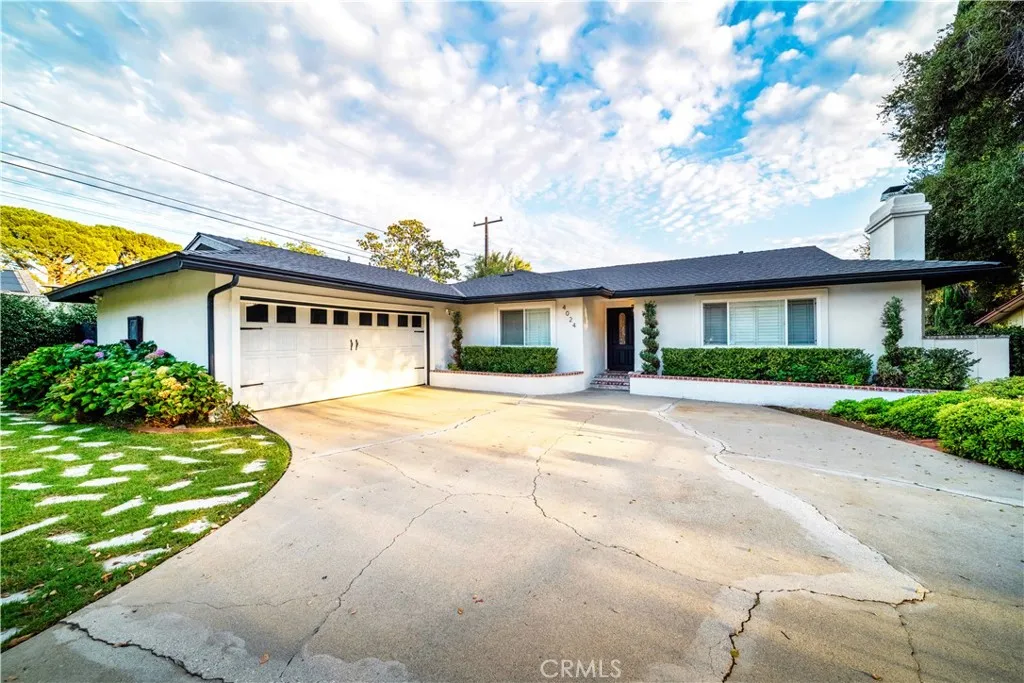
Beds A quiet cul-de-sac setting, an expansive lot, and thoughtful upgrades define this beautifully updated single-story home in North Claremont. Quietly positioned at the end of the cul-de-sac, the residence offers 3 bedrooms, 2 bathrooms, and 1,673 square feet on a generous 13,673-square-foot lot. Inside, wood-look porcelain tile flooring runs throughout the home, adding warmth and texture with the durability of tile. Crown molding and a striking stone fireplace with a natural wood mantle create an inviting living space. The remodeled kitchen features a white brick accented island with a dark butcher block style counter, stainless steel appliances, a wall oven, a hidden integrated dishwasher, farmhouse sink, stone tile backsplash, integrated range hood, and pot filler. The adjacent dining area is finished with a bold geometric chandelier. The primary suite is highlighted by natural wood barn doors and an updated bathroom with a dual sink floating vanity, backlit mirror, tiled walls, and a large glass enclosed walk in shower with dual showerheads. A remodeled laundry room adds functionality, while a separate wellness space behind sliding barn doors features a built in multi person sauna. The home has been repiped with PEX and features central heating and air conditioning installed in 2025, a tankless water heater, an upgraded electrical panel, and a water softening system. The roof is approximately four years old, and the property also features solar. Outside, the expansive fully enclosed backyard offers privacy with brick walls, mature hedges, and established landscaping. A cov
West Hills, CA 91307
2090
sqft3
Baths4
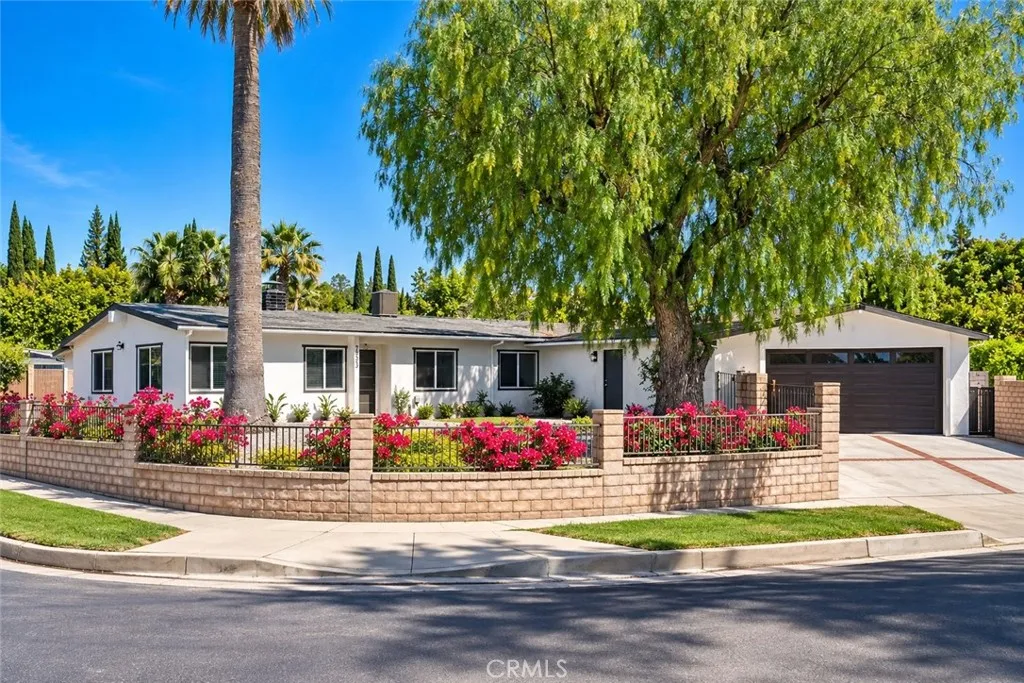
Beds Welcome to this beautifully remodeled and expanded West Hills home, offering approximately 2,100 SF of thoughtfully designed living space with 4 bedrooms and 3 bathrooms. Over 600 SF was added, and both the addition and extensive renovation were completed with permits, offering added value and peace of mind. Designed for modern living, the open-concept floor plan features spacious living and family areas that flow seamlessly into a stunning new kitchen with custom cabinetry, quartz countertops, a large center island, and stainless steel appliances. The home is filled with natural light and enhanced by recessed lighting, dual-pane windows, and quality finishes throughout. The primary suite offers direct access to the backyard, while all three bathrooms have been beautifully remodeled with modern vanities, designer fixtures, and stylish finishes. Extensive upgrades include a new roof, plumbing, electrical system, ductwork, windows, flooring, kitchen, bathrooms, and more, making this a truly move-in-ready home with the major improvements already completed. Situated on a desirable corner lot, the property offers fresh landscaping, great curb appeal, and a private backyard with multiple areas for entertaining, relaxing, kids, pets, or future customization. Conveniently located near highly rated schools, Westfield Topanga, The Village, Warner Center, parks, shopping, dining, and entertainment, with easy access to the 101 Freeway.
Carlsbad, CA 92009
3743
sqft4
Baths5
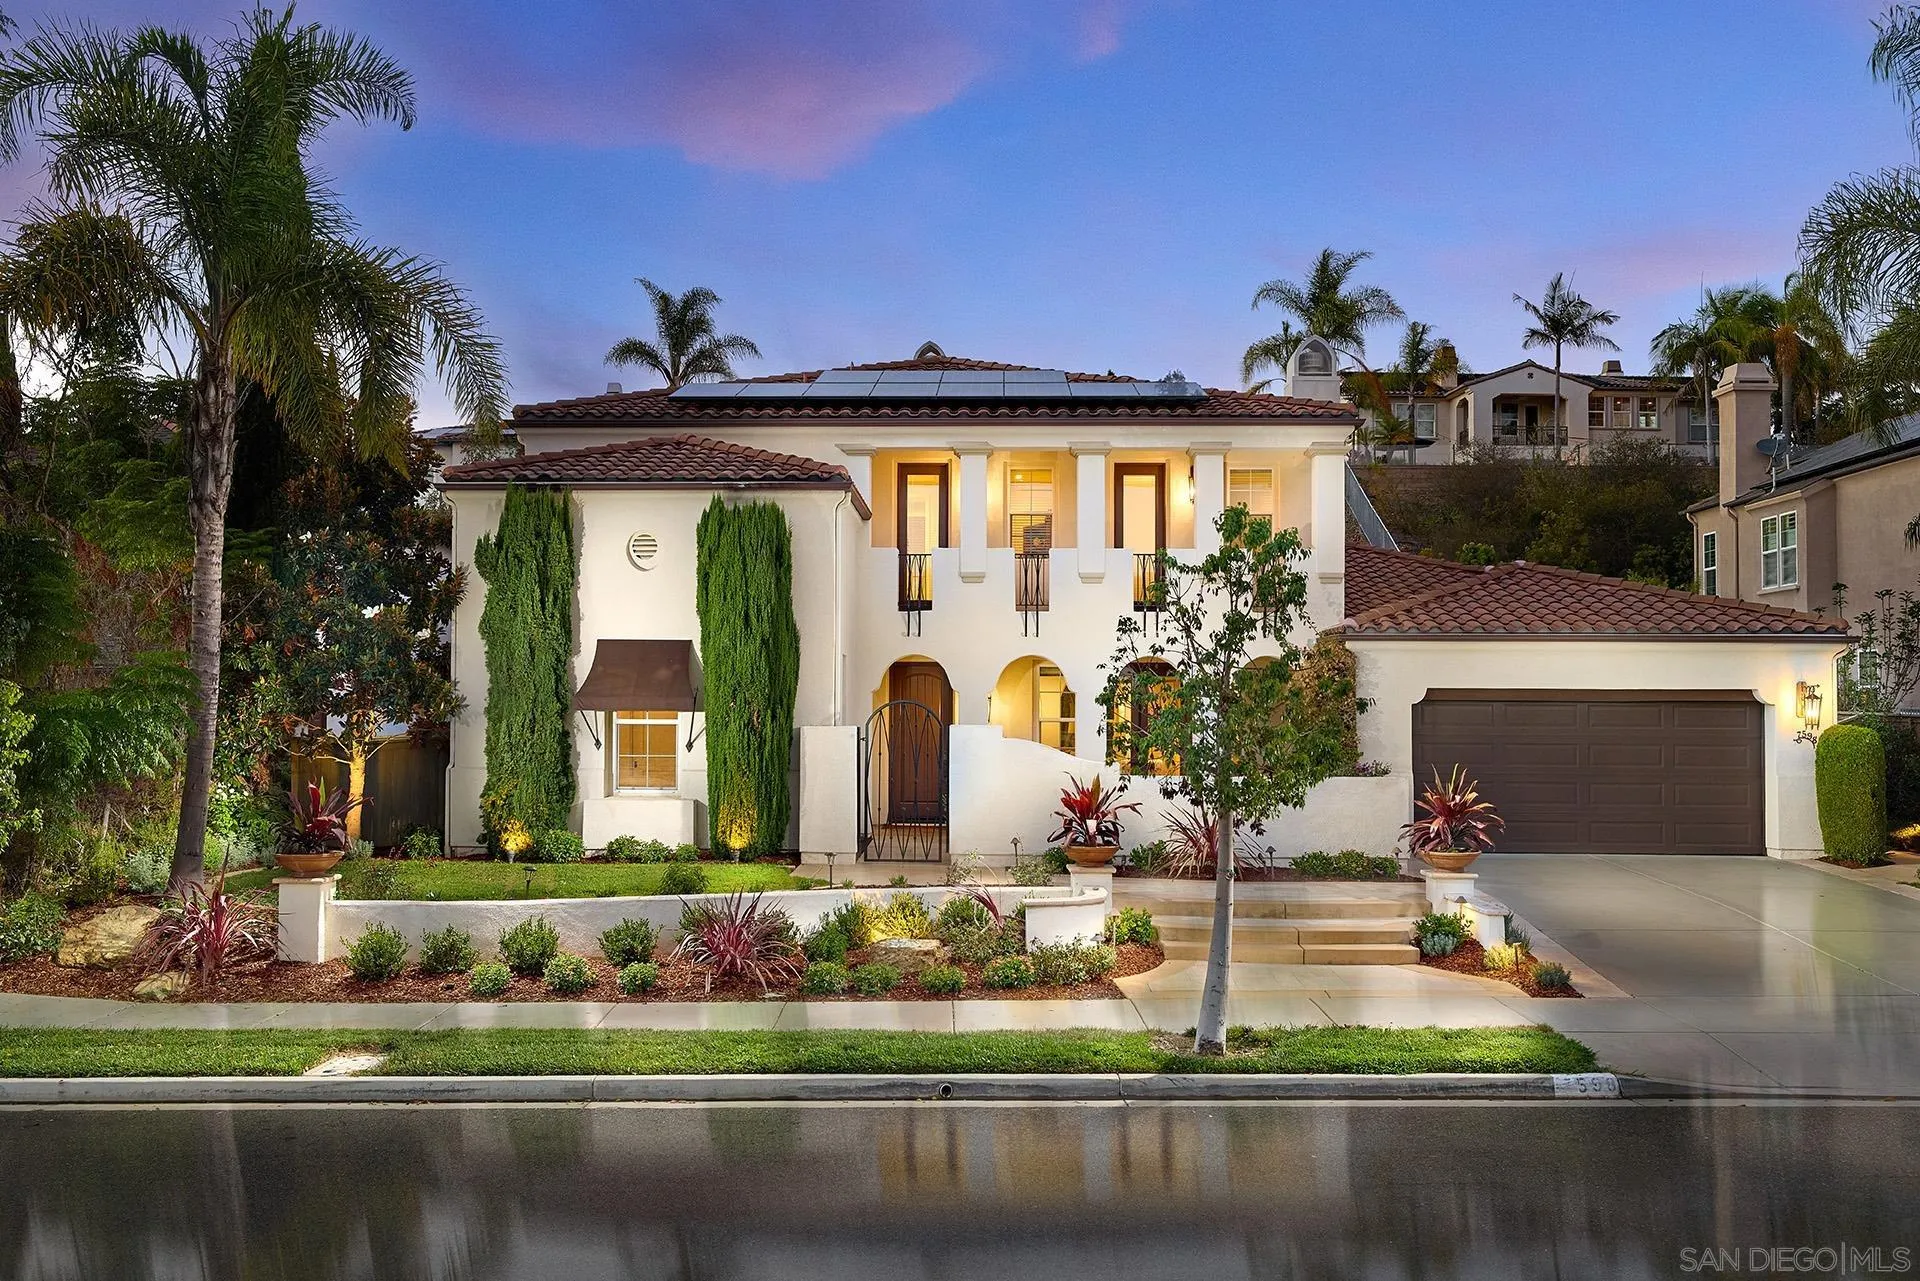
Beds La Costa Oaks living at its best—beautifully upgraded home with a spacious backyard and downstairs ensuite! Step inside to a spacious living room featuring a gas fireplace and French doors that open to the private front courtyard, creating an inviting connection between indoor and outdoor living. The private dining room provides an elegant setting for entertaining, while the open-concept chef’s kitchen is designed for both everyday living and gatherings, featuring stainless steel appliances, a double oven, ample cabinetry and pantry storage, a convenient built-in desk/homework area, and a bright breakfast area. The adjoining family room offers a cozy fireplace, built-ins, and abundant natural light, creating a comfortable space to gather and unwind. Beautiful upgraded French Oak hardwood floors flow throughout the downstairs, adding warmth and timeless style. A highly desirable downstairs bedroom with ensuite bath provides the perfect space for guests, a home office, or multi-generational living. An additional half bath and well-appointed laundry room with sink, cabinetry, and direct backyard access add convenience to the main level. Upstairs, you'll find four additional bedrooms, including a spacious primary suite with its own fireplace and a spa-like bathroom featuring a soaking tub, separate shower, and walk-in closet. New carpet with memory foam padding adds comfort throughout the upstairs, while remodeled bathrooms showcase beautiful custom tile work. Ceiling fans in every bedroom provide added comfort, and two guest bedrooms enjoy access to an upstairs deck. See supp.
Page 0 of 0

