


San Diego, CA 92131
$1,669,000
2664
sqft3
Baths4
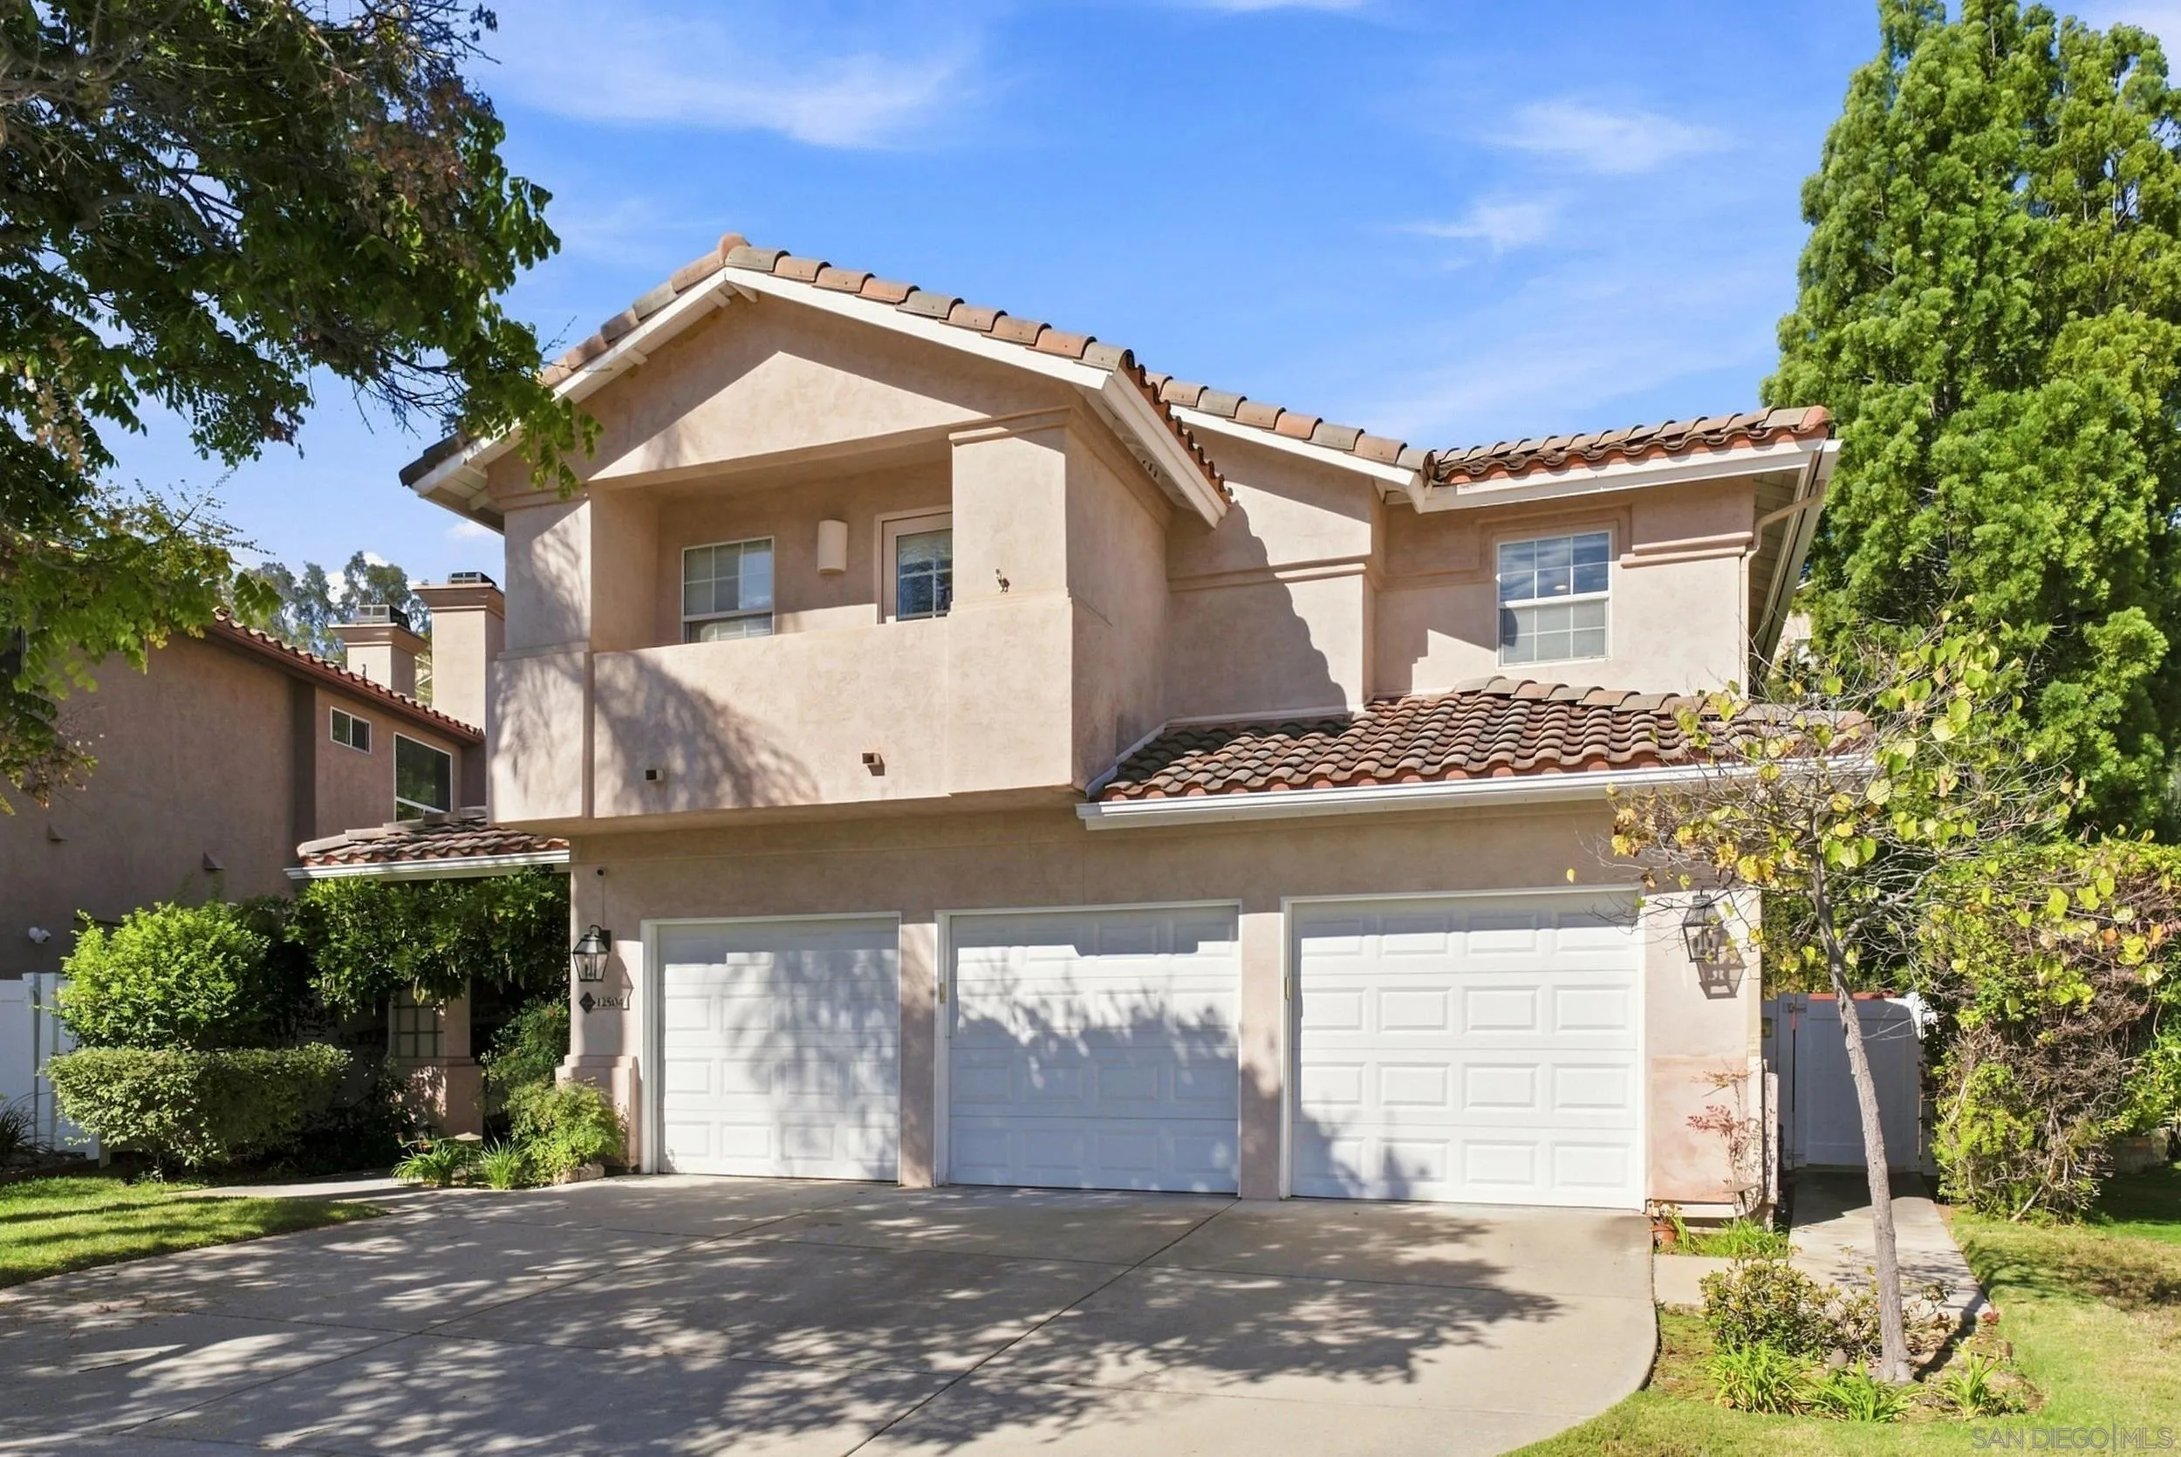
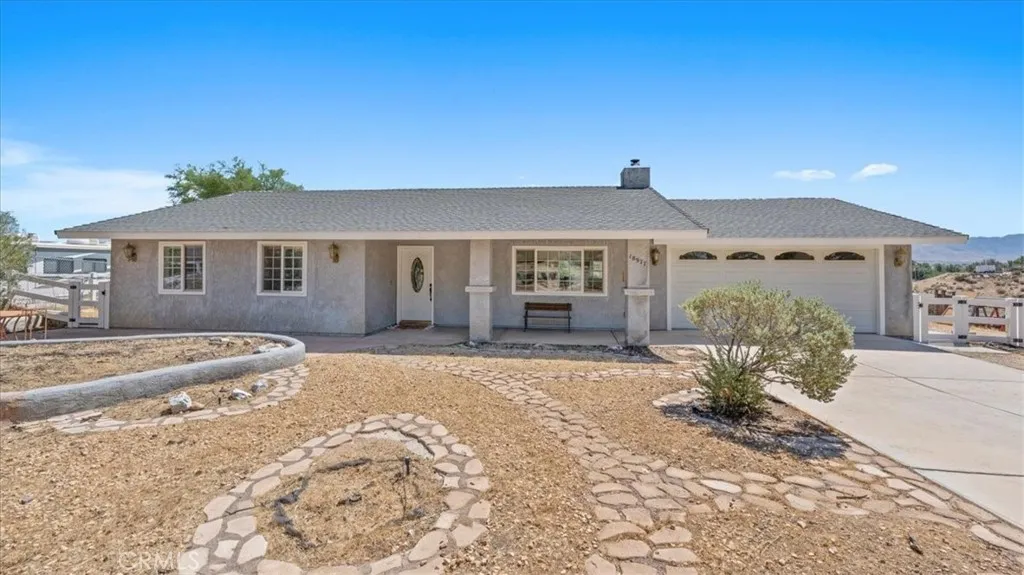
Beds Tucked away at the end of a quiet cul-de-sac and surrounded by lush greenery, this spacious two-story home offers 4 bedrooms, 3 baths, and a 3-car garage in a highly desirable Scripps Ranch community. Vaulted ceilings create an impressive sense of space in the living room, while a separate family room provides a comfortable setting for everyday living and entertaining. The kitchen is designed for gathering, featuring a center island with gas cooktop and an easy connection to the main living spaces. Upstairs, the generous primary suite offers a private retreat with plenty of room to unwind. Outside, the backyard is made for year-round San Diego living, complete with an outdoor kitchen and fire pit surrounded. Ideally positioned within the community, this home combines generous living spaces, privacy, and inviting outdoor areas designed to be enjoyed throughout the year.
Yorba Linda, CA 92886
2546
sqft3
Baths4
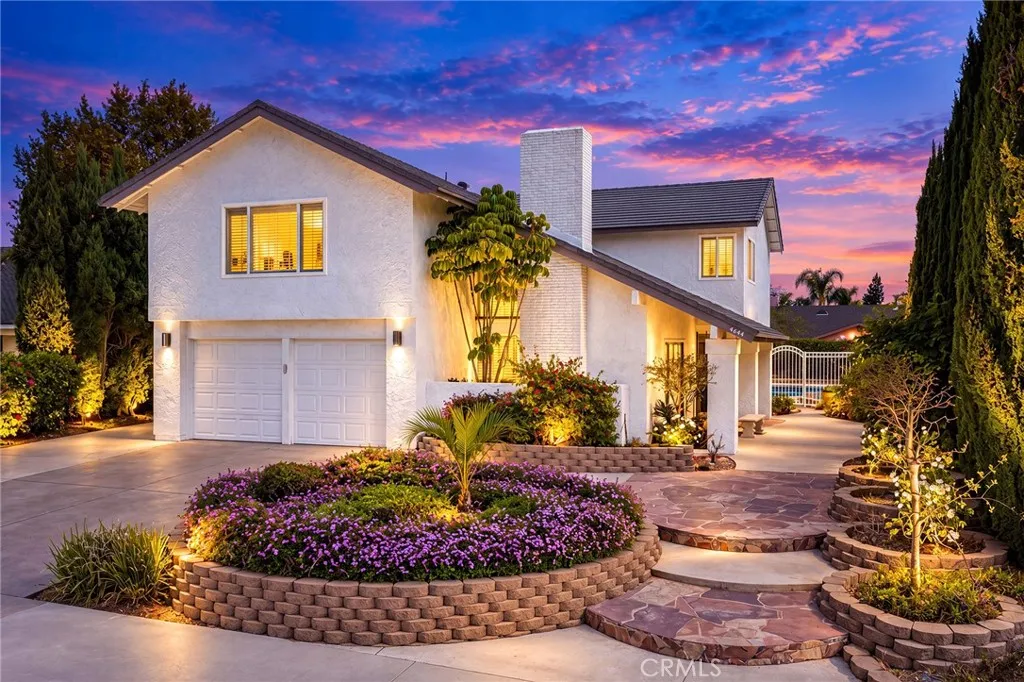
Beds This turn key 4 bedroom 2.5 bath pride of ownership home is located on a quaint cul-de-sac street in the desirable city of Yorba Linda. As you walk in, the modern open floor plan is perfect for entertaining all your friends and family. The high ceiling inviting living room opens into the spacious kitchen and dining room with full length windows with views to the refreshing sparkling pool. A light and bright family room large enough to have a quaint eating area , recessed lighting and crown molding ,looks out to the outdoor living area and the new remodeled sparkling pool and spa. A downstairs laundry room with direct access to the two cars garage. Beautiful kitchen with granite counter tops, double oven and separate cook top. All bedrooms located upstairs. Spacious master bedroom. Master bath with granite counters and oversized shower with operable skylight. The HUGE BONUS ROOM has been reconfigured as an ensuite unit can be converted to be the 5th BEDROOM. Let your imagination make this bonus room into a space youve always dreamed of. Dual paned windows through out the home. All rooms showing light and bright throughout the day. Beautiful private back yard with gazebo, pool and spa. Pool system well maintained and just replaced new equipments. The neighborhood sits across from the highly sought after Yorba Linda High School. Conveniently located near restaurants, shopping and golf courses. No HOA and Mello Roos. Seller motivated to sell !
Mission Viejo, CA 92692
3406
sqft4
Baths5
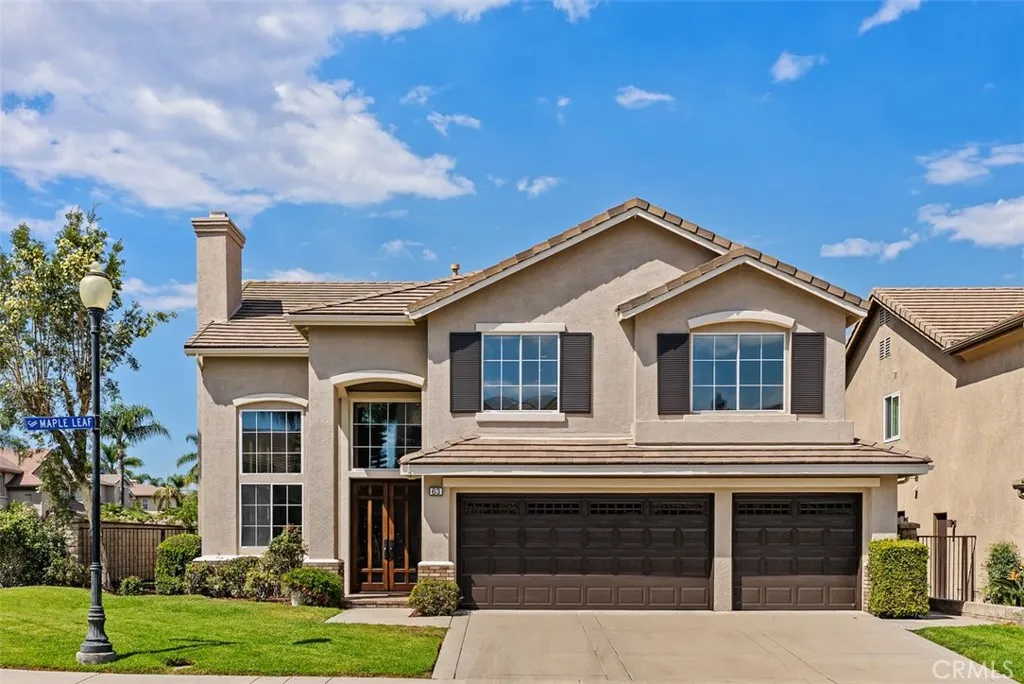
Beds Rarely available floorplan in Canyon Crest Estates! This meticulously maintained 5 bedroom, 4 bath home is situated on an interior corner lot with a cul-de-sac location. This highly desired model features no steps on the first level, a main floor bedroom w/full bath, plus an upstairs bonus/teen room that could be converted to a 6th bedroom. Entering the home, you cant help but be captivated by the soaring two-story ceilings & large windows that draw in natural light. The living room with fireplace is adjacent to the formal dining room, creating an inviting and luxurious entertaining space. Chefs kitchen includes custom cabinetry, granite counters, stainless steel appliances, a 6-burner Viking cooktop, wine fridge, double oven, built-in microwave & refrigerator. The kitchen opens to the oversized breakfast nook & family room featuring quality built-ins and a cozy fireplace. The downstairs bedroom, currently used as a music studio/office, offers a large walk-in closet plus an adjacent fully remodeled bathroom, making it perfect for guests or multi-generational living. Spacious indoor laundry offers storage plus a sink. Upstairs, you are drawn to the custom wood and iron staircase with decorative carpet. The massive primary suite includes a sitting area and fully remodeled ensuite bathroom with designer details, rain & handheld showerheads, shampoo niche and frameless enclosure. This spacious bathroom also features a stand-alone soaking tub, custom cabinetry, dual vanities and walk-in his and her closets. Three additional bedrooms, including one with a fully remodeled ensuite
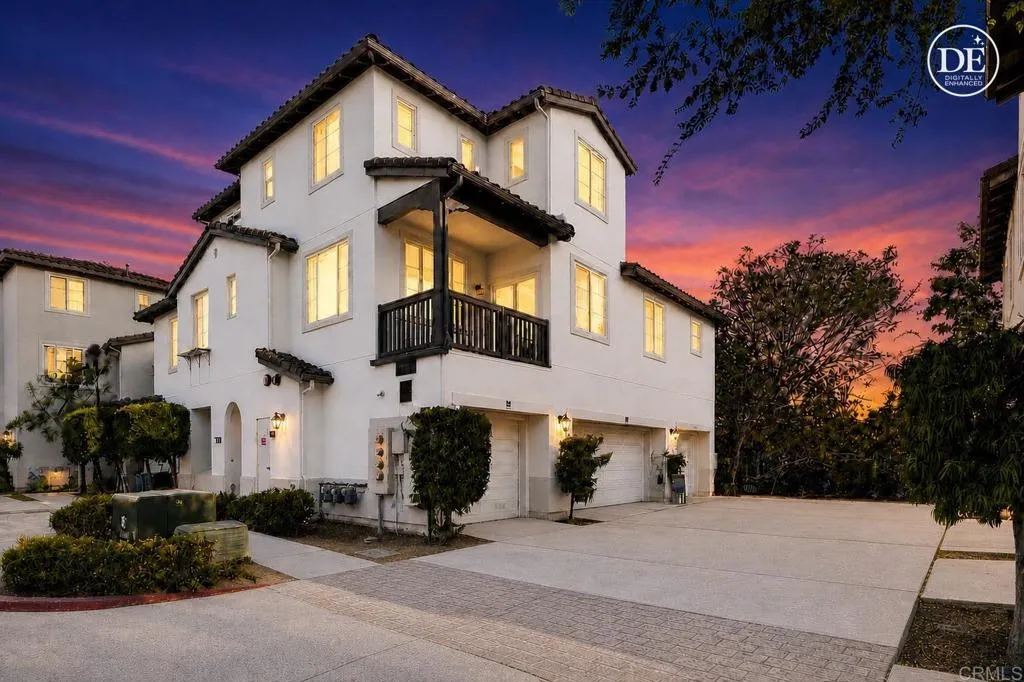
Chula Vista, CA 91914
1037
sqft2
Baths2
Beds Freshly painted and move-in ready in desirable San Miguel Ranch! FHA and VA approved. This charming tri-level townhome offers 2 bedrooms, 1.5 bathrooms, an attached 1-car garage, private balcony, and a functional layout. The main living level features rich dark wood flooring, an open kitchen with center island, and access to a private balcony. Upstairs, both bedrooms are near the laundry area. Tile flooring in the kitchen and bathrooms adds practicality, while fresh interior paint creates a clean, refreshed feel. Enjoy community amenities including a pool, spa, clubhouse, fitness center, tennis courts, playground, BBQ facilities, and childrens recreation areas. Nearby conveniences include McKenzie Creek Park, Tesla charging stations, and a walking trail to Monte Valle Park. Conveniently located near shopping, dining, parks, schools, and SR-125.
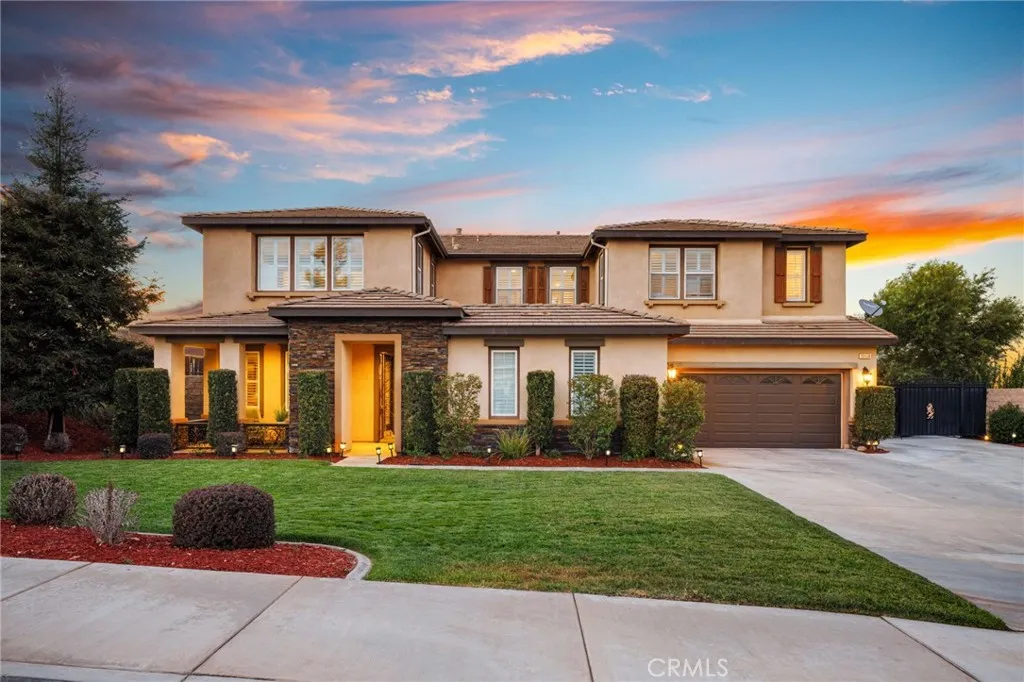
Riverside, CA 92508
4310
sqft5
Baths5
Beds A rare combination of space, setting and lifestyle comes together at 18664 Lemonwood Lane, ideally positioned in the heart of Mission Ranch. Offering more than 4,300 square feet, this five-bedroom residence combines substantial living space with a layout that feels balanced, intentional and inviting. Formal living and dining spaces blend with an inviting family room and open island kitchen with walk-in pantry, while dual staircases, a downstairs bedroom with a full bathroom, half bath next to main living areas, and a versatile upstairs loft provides flexibility for everyday living, entertaining and extended stays. The expansive primary retreat is a destination of its own, complete with fireplace, sitting area, generous walk-in closet and private balcony overlooking one of the home's defining features, its extraordinary panoramic setting. Sweeping views extend across the Inland Empire toward the San Gabriel Mountains and neighboring peaks, creating a dramatic backdrop by day and a sparkling canvas of city lights after sunset. On clear winter days, snow-dusted mountains toward Big Bear add another layer to a view that changes beautifully with the seasons. Outdoor living is equally impressive. A PebbleTec pool and spa anchor the backyard, complemented by covered entertaining spaces, a tiled courtyard and fountain, and an outdoor solar shower. Dedicated RV parking with decorative iron gates and a rare four-car garage add a level of versatility and functionality that is increasingly difficult to find. Thoughtful updates throughout the home enhance both comfort and character, ble
Sun Valley, CA 91352
4346
sqft5
Baths4
Beds Views Views Views! Welcome to this elevated contemporary living perched in the tranquil Glencrest Hills, Burbank adjacent. This stunning contemporary residence was built in 2006 by the current owners and offers an exceptional combination of sophisticated design, expansive living spaces, and breathtaking panoramic views throughout the home. Spanning approximately 4,346 square feet, this beautifully constructed two-story home welcomes you with dramatic architecture, soaring ceilings, walls of windows, and an abundance of natural light. The open-concept modern design creates an effortless flow between the elegant interiors and multiple outdoor living spaces including an outdoor courtyard next to the front entrance foyer, making this home equally impressive for everyday living and entertaining. At the heart of the home is a beautifully updated gourmet kitchen featuring custom white-oak cabinetry, a generous center island, and a walk-in pantry. The spacious living and family rooms each feature a fireplace, creating warm and inviting spaces to gather, relax, and enjoy the spectacular surroundings. The luxurious primary master suite is a private retreat, offering sweeping views, a spa-inspired bathroom with a soothing tub facing the spectacular views and an oversized walk-in closet. Additional three bedrooms feature en-suite bathrooms, providing comfort and privacy for family and guests, while a dedicated office that could be converted into a 5th bedroom to add flexibility for today's lifestyle. There is an unfinished, approximately one thousand square foot basement that could be

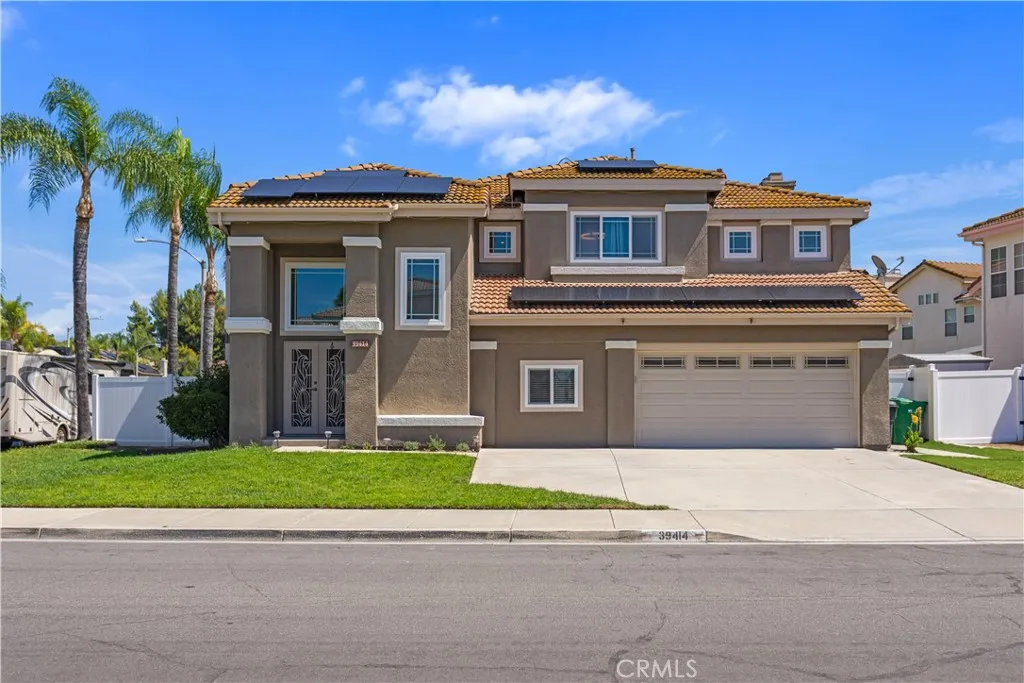
Murrieta, CA 92563
2584
sqft3
Baths3
Beds Beautifully maintained 6098 Sqft corner lot Pool Home. This lovely 2584 Sqft home has 3 bedrooms, 3 bathrooms and is a thoughtfully designed home located in a highly desirable Murrieta neighborhood. The home is walking distance to shopping and entertainment.You will enjoy the benefits of LOW TAXES and NO HOA. The unbeatable location is just minutes from the I-15 and I-215 freeways and local parks. When you arrive at the home you will immediately notice the well maintained tree lined landscaping. As you enter the home you will be greeted by the formal entry and notice the impressive two-story ceilings. The entry looks onto the formal living room and dinning room. The home offers plenty of natural light shining through the abundance of windows, which adds to the bright, open, and welcoming atmosphere. Your guest will be impressed by the recently upgraded flooring that flows throughout the main living areas and stairs which has transformed the home and added elegance and warmth to the space. The spacious kitchen opens up to the large inviting family room equipped with a cozy fireplace, perfect for those cold winter nights. The kitchen has been recently remodeled to include a large kitchen island, upgraded stainless steal appliances and countertops. Also located downstairs are the guest bathroom, laundry room with newer washer and dryer included and a playroom/office. As you travel upstairs, you'll find generously sized secondary bedrooms and bathroom. The massive primary suite is a amazing retreat featuring its very own fireplace, spacious sitting area that can easily be used
North Hills, CA 91343
2000
sqft4
Baths4
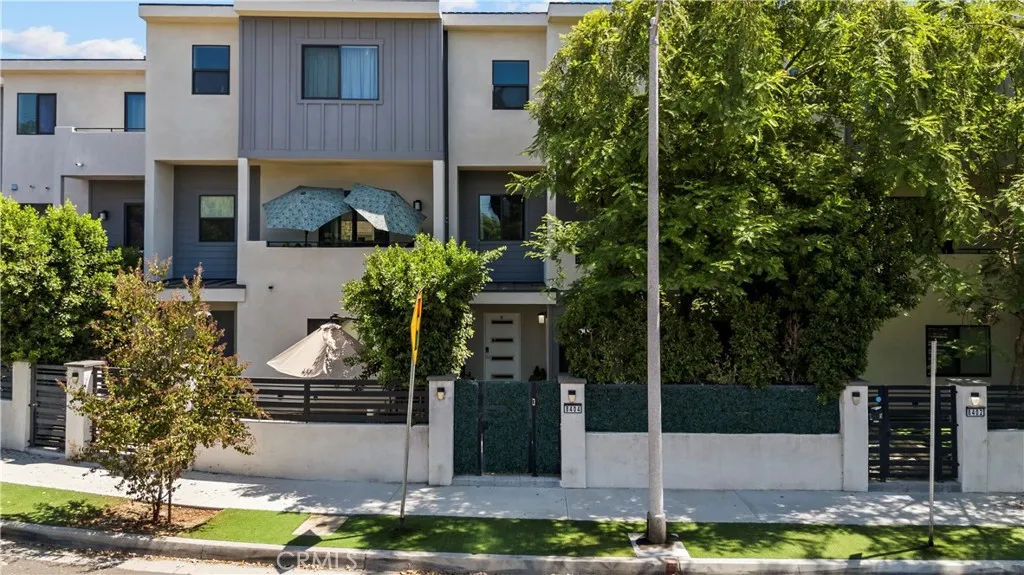
Beds Welcome to 8404 Woodley Place, a newer-construction three-story home built in 2021, offering approximately 2,000 sq. ft. of modern living with 4 bedrooms and 3.5 bathrooms. Located within a gated community, the home features a private front patio and a thoughtfully designed multi-level floor plan. The first level offers a private bedroom complete with its own full bathroom and walk-in closet, providing an ideal setup for guests, a home office, or additional living space. The second level is the heart of the home, featuring a spacious open-concept kitchen, dining, and living area filled with natural light. The contemporary kitchen showcases an oversized center island with bar seating, quartz-style countertops, two-tone cabinetry, tile backsplash, stainless-steel appliances, and a walk-in pantry. Large-format tile flooring, recessed lighting, a private balcony, and a convenient powder room complete the main living level. The third floor features the primary suite with a walk-in closet and en-suite bathroom offering dual sinks, a freestanding soaking tub, and separate walk-in shower. Two additional bedrooms, a full bathroom, and conveniently located laundry area complete the upper level. One secondary bedroom has been transformed into an impressive custom closet/dressing room, offering additional storage and versatility. With its 2021 construction, gated entry, flexible first-floor suite, expansive open-concept living area, contemporary finishes, private outdoor spaces, and modern three-story design, 8404 Woodley Place delivers a stylish and functional approach to Southern Cal
Page 0 of 0

