


South El Monte, CA 91733
$858,888
2088
sqft4
Baths4
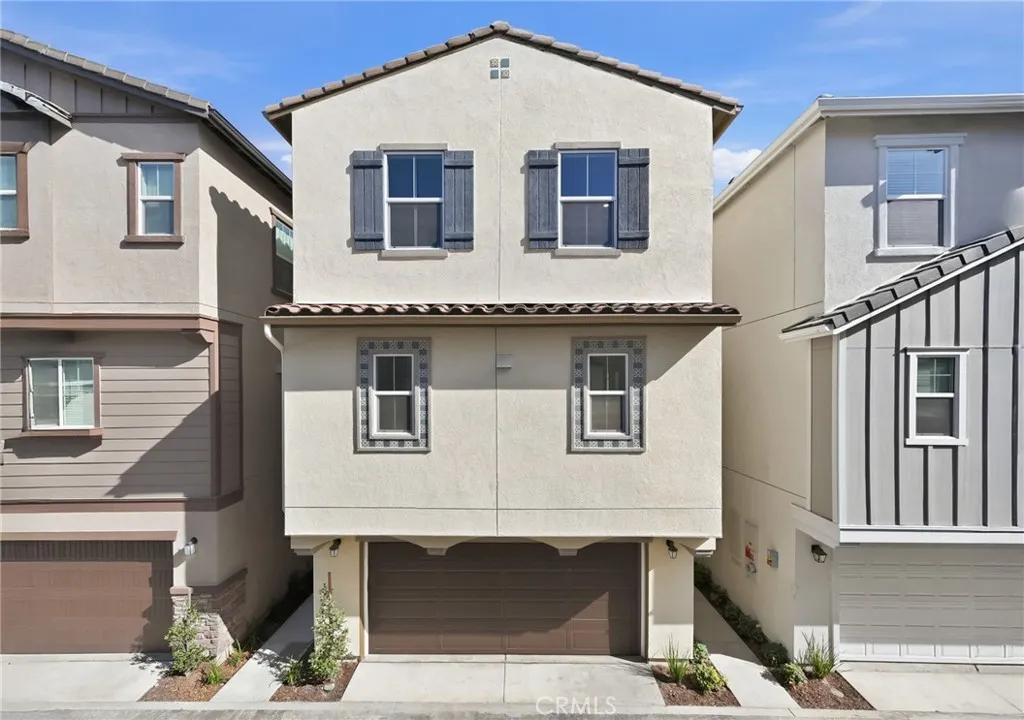
Beds 2511 Bombay Street, South El Monte | Astaire at Starlite GATED COMMUNITY | PAID SOLAR | LARGEST FLOOR PLAN 2,088 SQ. FT. | COMMUNITY POOL | BBQ & PICNIC AREA | WALKING PATHS | VERY PRIVATE LOCATION | BUILD-TO-ORDER | FIRST-FLOOR BEDROOM + FULL BATH | COMMUTER-FRIENDLY LOCATION Welcome to Astaire at Starlite, a thoughtfully designed gated community offering a welcoming family-oriented lifestyle with amenities for relaxation, recreation, and connection. Residents can enjoy a community pool, BBQ area, grassy picnic space, and walking paths, all within a private neighborhood setting. Conveniently located near freeways, shopping, and dining, this community offers an ideal balance of neighborhood living and everyday accessibility. This KB Home features the largest floor plan in the community at approximately 2,088 square feet, offering a spacious three-story design with flexibility for a variety of lifestyles. Situated in a very private location within the community, this home also features PAID SOLAR and the opportunity to personalize your home through the build-to-order process with available selections and finishes. The first floor welcomes you with a bedroom and full bathroom featuring a walk-in shower, ideal for guests, multigenerational living, or a private home office. The open-concept living area features a spacious kitchen with a peninsula island and bar seating, creating a natural gathering space while opening to the dining area and great room. A convenient powder bathroom and coat closet complete the first floor. The private third-floor primary suite offers a relaxing
Santa Ana, CA 92703
773
sqft1
Baths2
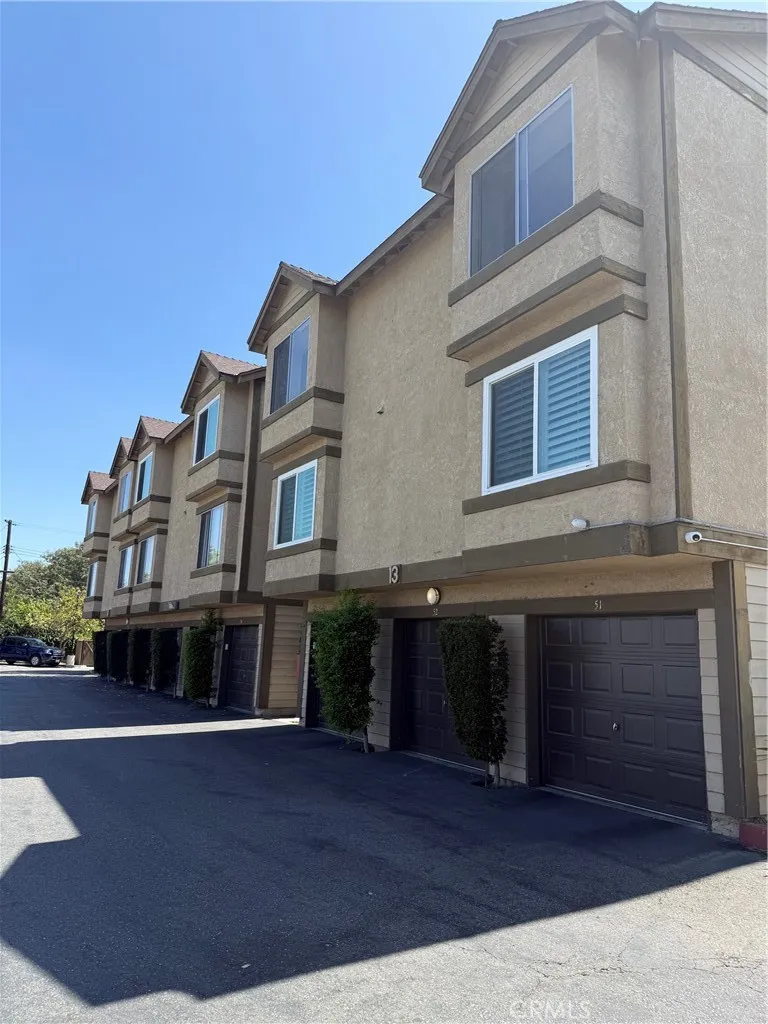
Beds A nice 2-bedroom, 1 bath condo, located in a secure gated community in Santa Ana. Offering 773 sq. ft of living space. This unit is a third-floor walk-up single level, with a private balcony, 1-car garage and an additional assigned parking space. Enjoy community amenities that includes pool, hot tub and coverage for insurance and trash.
Banning, CA 92220
616
sqft1
Baths2
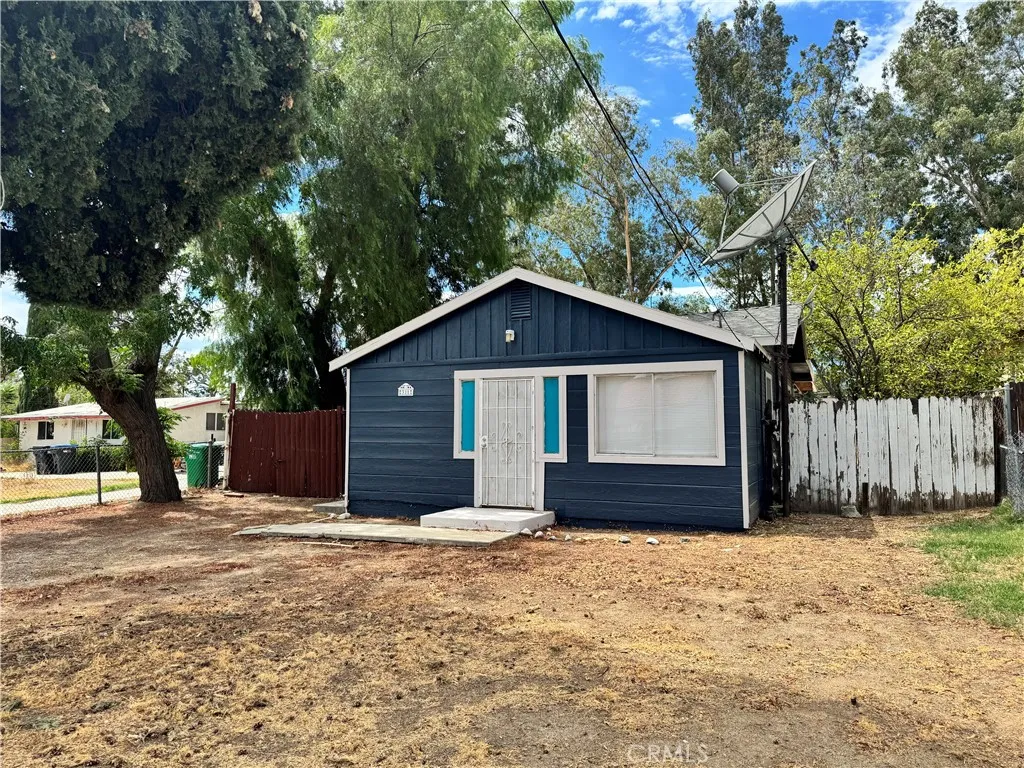
Beds Own a piece of Banning history! This charming 1928 home was created as Banning was a mere 15 years old! This home sits proudly upon a 6534 sqft lot! The home itself features an open floor plan. A Living room upon entry and the open kitchen area. Separated by the main bathroom are too good sized bedrooms! The property features fruit trees, patio, concrete deck, storage unit and the opportunities to create more are endless! Close to shopping, dining, freeway access and schools this home is definitely a fixer but it has great bones, lots of potential and is priced to sell as-is!
South El Monte, CA 91733
1923
sqft4
Baths4
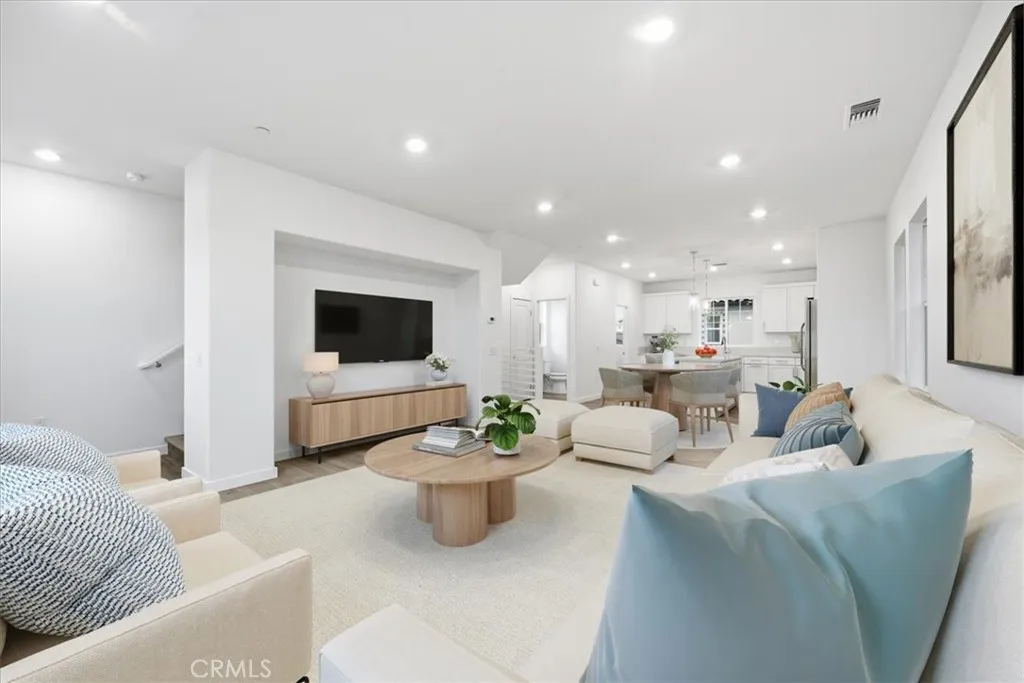
Beds 2520 Bombay Street, South El Monte | Astaire at Starlite GATED COMMUNITY | PAID SOLAR | COMMUNITY POOL | BBQ & PICNIC AREA | WALKING PATHS | PRIVATE CORNER-LOT LOCATION | BUILD-TO-ORDER | FIRST-FLOOR BEDROOM + FULL BATH Welcome to Astaire at Starlite, a thoughtfully designed gated community offering a welcoming family-oriented lifestyle with amenities created for relaxation, recreation, and connection. Residents can enjoy a community pool, BBQ area, grassy picnic space, and walking pathsall within a private neighborhood setting. This KB Home is located on a desirable corner lot in a private location within the community and features the added benefit of PAID SOLAR. As a build-to-order home, buyers have the opportunity to personalize their home with available selections and finishes to reflect their individual style and needs. The spacious three-story floor plan begins with a first-floor bedroom and full bathroom with a walk-in shower, providing an ideal option for guests, multigenerational living, or a home office. The open-concept main living area features a large kitchen with center island and walk-in pantry, flowing seamlessly into the dining area and great room. A powder bathroom and coat closet add convenience. The private third-floor primary suite offers a walk-in closet and ensuite bathroom with dual vanity and walk-in shower. Two secondary bedrooms provide additional flexibility, including one with a walk-in closet. A secondary bathroom with shower-tub combination and a conveniently located laundry area near the bedrooms complete the upper level. A rare combination
Fontana, CA 92335
720
sqft1
Baths2
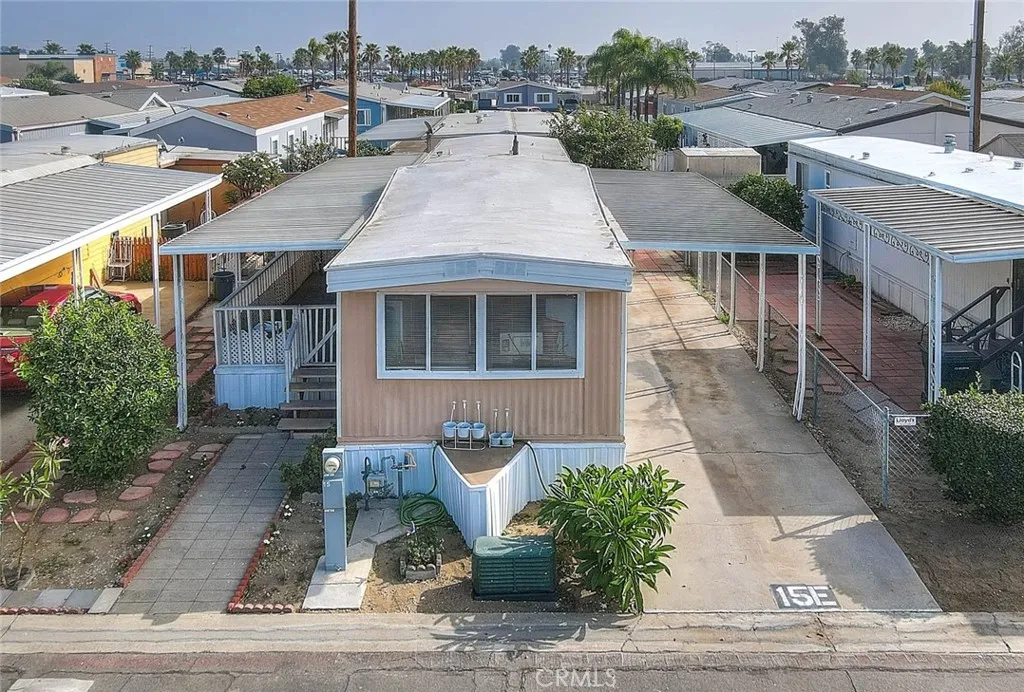
Beds This 2-bedroom, 1-bath manufactured home in Fontana offers space, comfort, and an affordable monthly cost. Inside, the living area is open and bright, and both bedrooms provide plenty of room. Outside, covered parking fits two vehicles. The community includes a pool and clubhouse for residents to enjoy. Shopping and dining, including Target, are only minutes from your door, and the I-10 makes travel simple. A great opportunity for anyone looking for value without giving up convenience.
Stevenson Ranch, CA 91381
1164
sqft3
Baths2
Beds Welcome to this beautifully renovated townhome located in the highly desirable Diamond Head community of Stevenson Ranch. Spanning nearly 1,200 sq. ft., this residence offers two bedrooms and three baths, designed with an open floor plan and enhanced by neighborhood and park views from almost every window. Step inside to find warm wood flooring throughout, upgraded window coverings, new inviting paint selections, recessed lighting, designer fixtures, and expansive windows that fill the home with natural light. The remodeled kitchen is a true highlight, featuring sleek caesar stone counters, seamless backsplash, abundant white shaker cabinetry, floating shelves, stainless steel Kitchen Aid and Bosch appliances, and large counter space open to the dining area. The spacious family room centers around a cozy fireplace, while the dining area is accented with an elegant chandelier by Crate and Barrel. Walk through the large sliding doors to your private patio surrounded by lush landscaping and views of the beautiful landscape, this space is ideal for entertaining or al fresco dining. Upstairs, find two primary bedrooms, both with private ensuite baths and ample closet space. Don't miss the laundry area with newer Samsung washer and dryer and extra storage. Additional highlights include an oversized two car garage with ample storage space, newer water heater, upgraded HVAC system, and a nest thermostat! You will love the prime end unit location, close to the pool, spa, and playground. All of this is within close proximity to award-winning schools, shopping, dining, and convenient

Fontana, CA 92336
1529
sqft3
Baths5
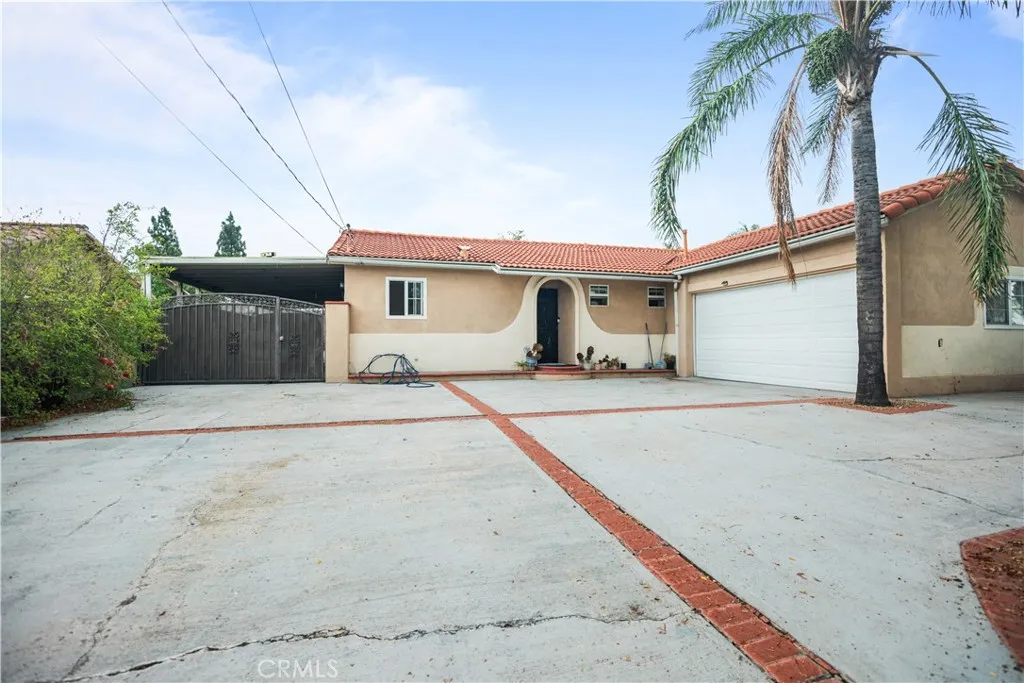
Beds A rare opportunity in Fontana with an attached 2-bedroom ADU! Welcome to 16218 Montgomery Avenue, a unique Fontana property offering an impressive combination of space, flexibility, parking, and multi-generational living potential. The main residence features 3 bedrooms and 2 bathrooms. Step inside the main home and youll find a comfortable and functional floor plan with spacious living areas and rich dark-toned hard-surface flooring that contrasts beautifully with the bright, neutral walls. The three bedrooms provide plenty of flexibility for family, guests, a home office, or additional workspace, while two bathrooms make the main residence practical for everyday living. The main kitchen offers an abundance of cabinetry and storage, generous countertop space, stainless-steel appliances, recessed lighting, and a large peninsula with additional seating. Its open design connects naturally with the surrounding living and dining areas, creating a comfortable space for entertaining, family dinners, or simply relaxing at home. The amount of cabinetry throughout the kitchen provides excellent storage for cookware, pantry items, and everyday necessities. One of the propertys standout features is the attached additional living area. This space is currently configured with 2 bedrooms and 1 bathroom and includes something especially valuableits own kitchen and dedicated washer and dryer. This provides a tremendous amount of flexibility and endless Opportunities. Outside, this property offers an abundance of parking and valuable side access, providing additional room for multiple vehic
Temecula, CA 92592
2417
sqft2
Baths4
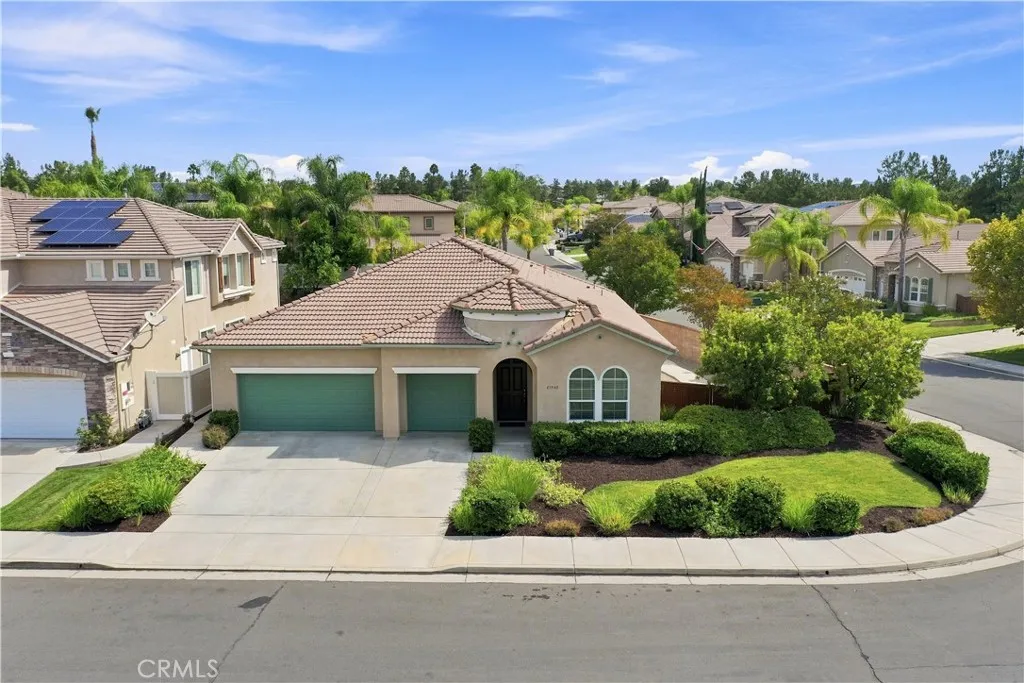
Beds Wow - this home checks all the boxes!!!! Single story home on a corner lot in Paseo Del Sol with a 3 CAR GARAGE, four bedrooms, and a spacious low maintenance yard with a very wide side yard. This light and bright home has an inviting entry way which opens to the living room dining room combo. The kitchen is conveniently located in the middle of the house and sports an island as well as a built in work desk. The kitchen opens into the great room with an entertainment nook and a gas fire place. The backyard has a low retaining wall and a patio slab that wraps around both sides of the house. Three of the bedrooms are on one side of the house, share a bathroom with an extra cabinets for linen storage in the hallway. The master bedroom is on the opposite side of the house for maximum privacy, and has a five piece bathroom with double sinks and a separate bathtub and shower. There is also a mirrored walk in closet. Best of all is the three car garage, which is super rare with a single story home. Enjoy the use of miles of walking trails, five pools, parks tennis, basketball and frisbee golf in the low tax Paseo del Sol neighborhood. Ideally situated close to shopping, restaurants, and the freeway.
Pico Rivera, CA 90660
1680
sqft3
Baths3
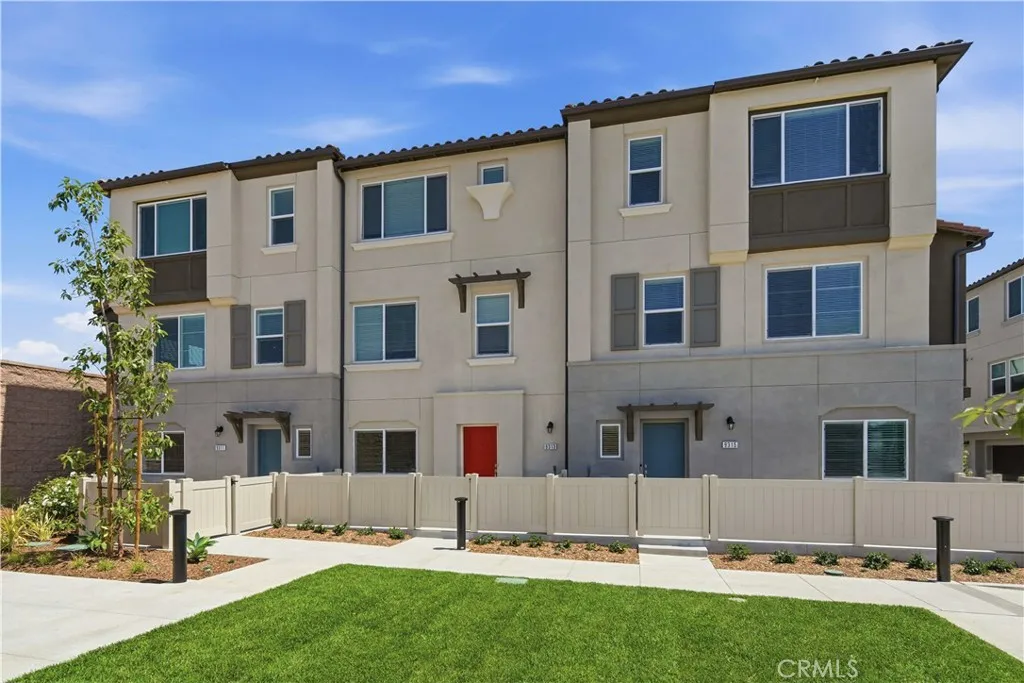
Beds 9311 Via Azul, Pico Rivera | Azul at Pico Rivera MOVE-IN READY | UPGRADED FINISHES | LVP FLOORING THROUGHOUT | GATED COMMUNITY | PRIVATE LOCATION | LARGE PRIVATE COURTYARD | NEAR BBQ & PARK AREA | 2-CAR GARAGE | OPEN-CONCEPT DESIGN | COMMUTER-FRIENDLY LOCATION Welcome to Azul at Pico Rivera, a thoughtfully designed gated community offering a comfortable and connected lifestyle in the city of Pico Rivera. This home is ideally positioned in a private location within the community, conveniently near the BBQ and park area, while providing easy access to everyday shopping, dining, major roadways, and commuter routes. With its move-in-ready condition and upgraded finishes, this home is priced for your immediate move. Step inside and discover LVP flooring throughout, creating a clean, contemporary look with durability for everyday living. A large private courtyard welcomes you and provides an inviting outdoor space for relaxing, entertaining, or enjoying your morning coffee. The first floor features a versatile den and powder bathroom, offering an ideal space for a home office, study, or additional flex space. The second floor opens to a bright and spacious open-concept living area, where the large kitchen features a center island with pendant lighting and bar seating and flows seamlessly into the dining area and great room. Abundant natural light enhances the living spaces, while a coat closet and additional powder room add convenience. The third floor offers a private primary retreat filled with natural light. The primary suite features a large walk-in closet and ensuite bathroo
Page 0 of 0

