


Long Beach, CA 90808
$1,279,900
1715
sqft2
Baths4
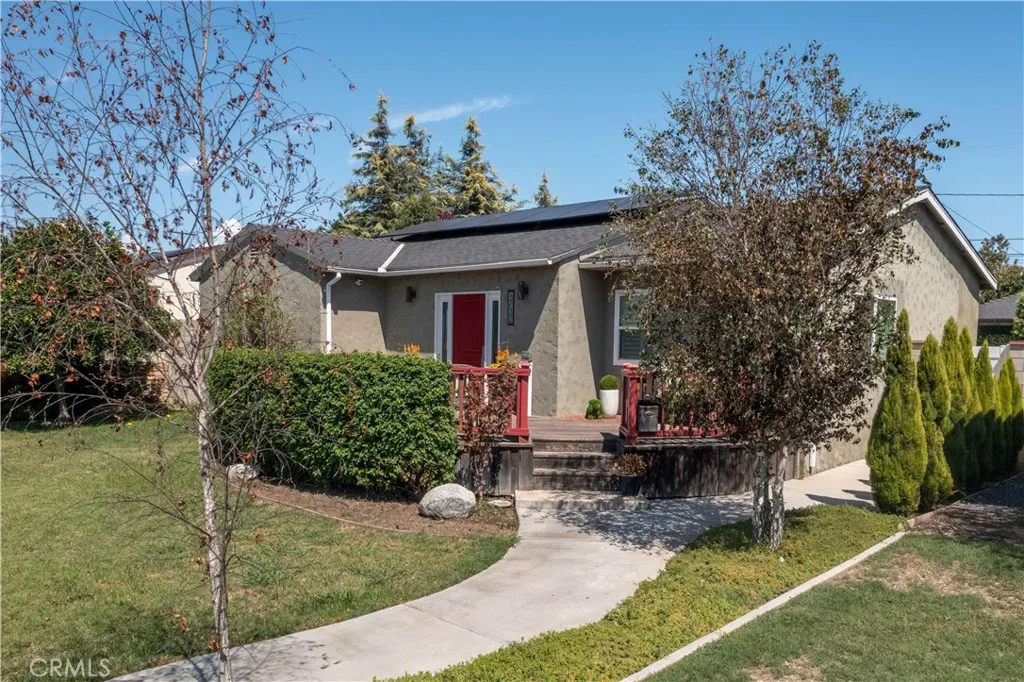
Beds Behind the red door and welcoming front deck, the 1,715 square feet of renovated single-level living space in this sophisticated home sits perfectly on a large and beautifully finished 6,869 sq ft lot. The entry opens into a light-filled home that is move-in ready, top to bottom, with every surface carefully and thoughtfully updated and curated with a sophisticated eye for design. The open concept living and dining areas blend seamlessly into the elegantly remodeled kitchen which anchors the home and includes new quartz counters, natural wood and glass-front cabinetry, custom range hood, brass fixtures, custom art-deco patterned tile backsplash, a new appliance suite, and an oversized island with plenty of prep space and a breakast/dining counter; the large dining area across from the island is framed on the opposite end by built-in, open wood display shelving for an open minimalist aesthetic. Four bedrooms include a spacious primary retreat with a floor-to-ceiling custom stone fireplace, French doors opening to the yard, and an en-suite bath with barn door enclosure, custom vanity and newer lighting and plumbing fixtures with spacious walk-in shower; two back to back guest bedrooms down the hall offer versatility and have fresh paint, new base molding, and new flooring; and the extra generous front guest bedroom is freshly painted with new floors and is an airy space with walk-in closet and beautiful natural light streaming in from two windows Additional features include indoor laundry with built in storage, ceiling fans in bedrooms, dual pane windows, new wood-look floori
Trabuco Canyon, CA 92679
2955
sqft3
Baths5
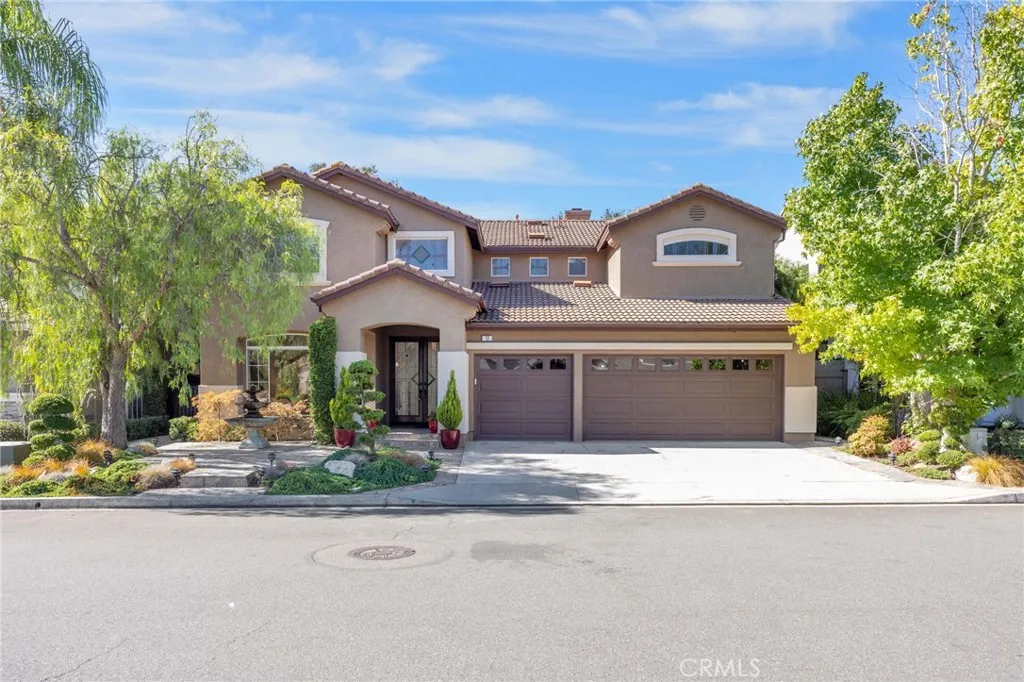
Beds Welcome to this alluring, private home nestled in the gated community of Stonecliffe, offering exceptional privacy, gorgeous curb appeal, and sweeping views of the surrounding rolling hills. Set on a desirable cul-de-sac with no neighbors behind, this 3000 sq. ft., 5-bed, 3-bath residence offers a rare sense of tranquility and seclusion. A beautiful double-door entry welcomes you into a light-filled, open floor plan with soaring ceilings and lovely custom stained-glass windows. The interior has been completely repainted in a gorgeous neutral palette, creating a fresh and inviting atmosphere throughout. The newly updated fireplace adds a stylish focal point to the main living space. The upgraded kitchen is designed for both everyday living and entertaining, featuring quartz countertops, an oversized island, new appliances, and an open connection to the spacious living room. The versatile main-floor bedroom is currently being used as an office and is complemented by a full bathroom, offering an ideal setup for guests, a home office, or multigenerational living. The generously sized laundry room provides abundant storage and includes a convenient dog door. Step outside to your own private outdoor retreat, with multiple water fountains, a tranquil koi pond, and lush surroundings that create a resort-like ambiance. The charming enclosed spa retreat has a double-door entry, creating an intimate space to relax and unwind. Beyond the spa is an inviting outdoor fireplace with additional seating, and a terraced slope leads to additional seating areas with panoramic views, providing t
Diamond Bar, CA 91765
3019
sqft3
Baths4
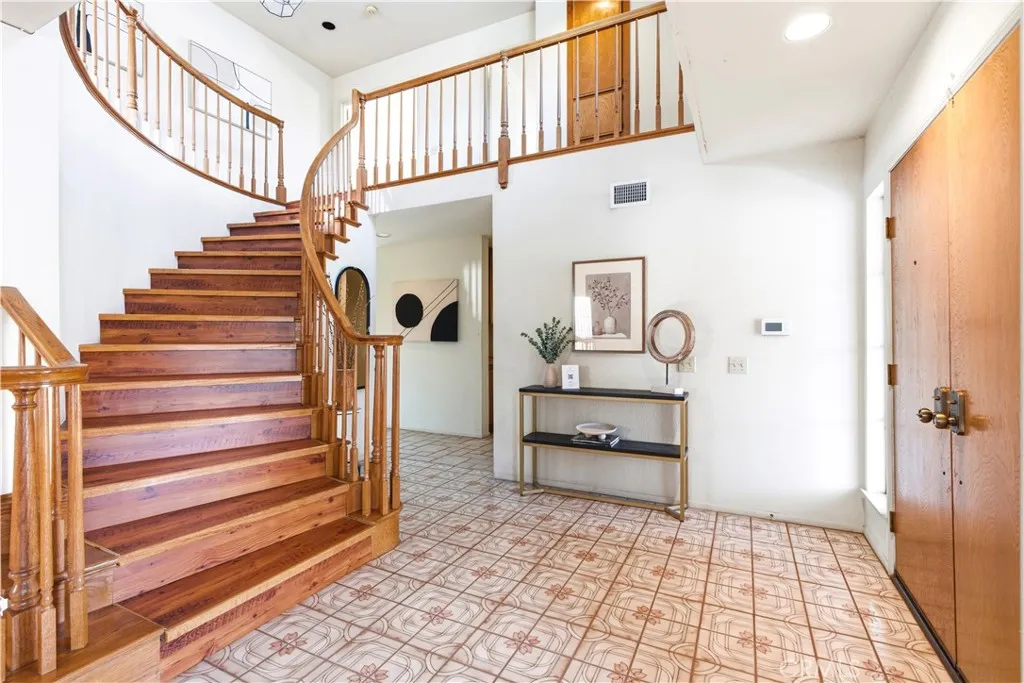
Beds Welcome to 3581 Hawkwood Road, a spacious Diamond Bar residence offering approximately 3,019 square feet of living space, 4 bedrooms, 3 bathrooms, and an expansive bonus/game room, all situated on a generous 9,963-square-foot lot. Set in a fantastic neighborhood with amazing panoramic hill, mountain, and valley views, this home offers an incredible combination of space, location, and potential. The impressive bonus room is a standout feature, offering plenty of room for a game room, media space, or additional entertaining area, complete with a charming built-in window seat. Throughout the home, large windows bring in abundant natural light and showcase the beautiful surrounding views. The generous floor plan features multiple living and entertaining spaces, including formal living and dining areas, a family room with a classic brick fireplace, wet bar, and a spacious kitchen with abundant cabinetry and counter space. The oversized primary suite is a true retreat, featuring soaring ceilings and multiple windows framing the spectacular views. Wake up to sweeping vistas and enjoy the elevated setting that makes this property so special. Outside, the nearly quarter-acre property features a terraced backyard with mature landscaping and extensive stonework, offering multiple areas with tremendous potential for outdoor entertaining, gardening, dining, and relaxation. Located within the Walnut Valley Unified School District and conveniently situated near shopping, dining, parks, and major transportation routes, 3581 Hawkwood Road presents an exciting opportunity to create your drea
San Gabriel, CA 91776
1216
sqft1
Baths3
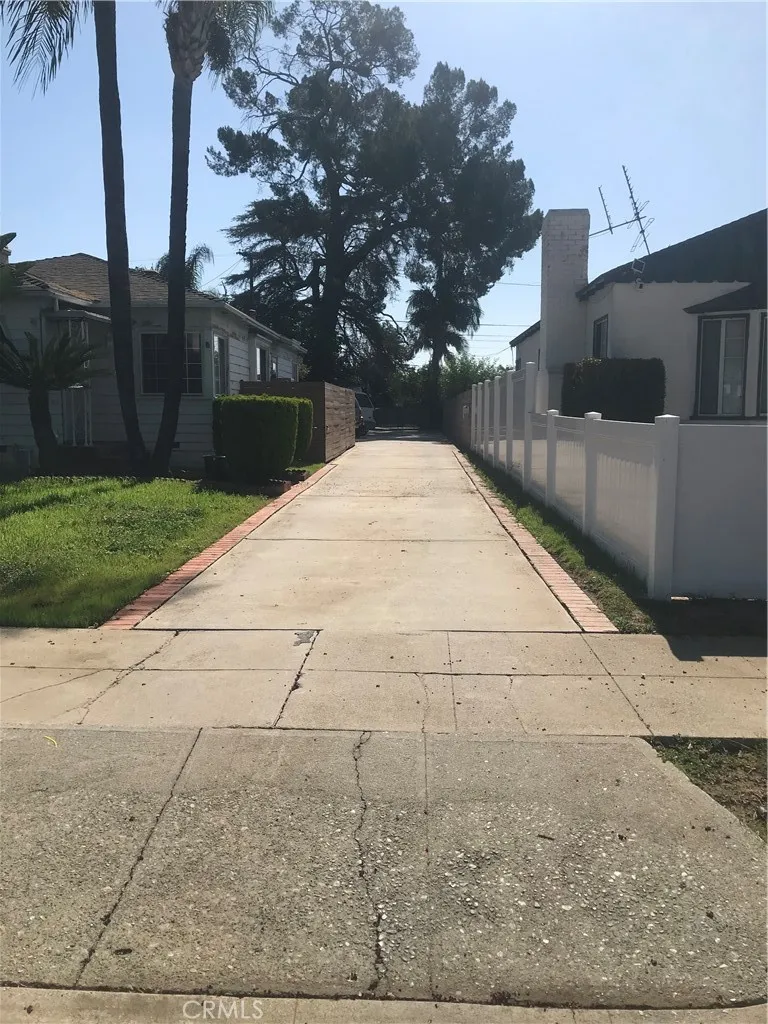
Beds ADDRESS IS: 1028 1/2 WALNUT ST, SAN GABRIEL IMPORTANT: DO NOT STEP ON THE PREMISE WITHOUT APPOINTMENT. CALL LISTING AGENT THERE'S A REMOTE GATE NEEDS LISTING AGENT COORDINATION FOR SHOWING! This property is a must see! Featuring a rare find of being a rectangular lot (12,519 sq ft lot) in the City of San Gabriel. The lot has been secured with brick walls around the perimeter. Nested in the shade and hosting around 12 different kinds of fruit trees. It has great accessibility to amenities and major transportation routes. There is excellent potential in the lot (new house/ADU possibilities buyer to verify with city or county). A definitively rare opportunity to live in a desirable neighborhood. There is great potential for expansion. This property is a must see and will surprise you! The flag lot/easement leads to the property in the back. 1736 sq ft. measurement by Home Depot per previous Seller's Agent The dimensions and lot info is provided by the previous seller/agent (buyer to verify per county tax records). Buyer and Buyer's agent do the due diligence to verify and to satisfy themselves with county and city data and all usages. All info provided by Seller and listing agent are reliable but not guaranteed. Seller is a California Real Estate Licensee. Storage shed next to the building including in the sale. This transaction is a 1031 Exchange Buyer to cooperate with transaction at Seller's expenses.
Pico Rivera, CA 90660
1002
sqft2
Baths2
Beds Welcome to this lovely 2-bedroom, 1.5-bathroom condo located in a quiet, gated community. Featuring high ceilings and an inviting, open feel, this home offers comfortable living with plenty of space to relax and entertain. Enjoy your own patio area or outdoor yard, perfect for weekend gatherings, barbecues, or entertaining family and friends. The community also offers a refreshing pool and BBQ area, providing a great place to unwind and enjoy sunny days. Nestled in a peaceful, gated location, this townhouse combines privacy, comfort, and convenience. Whether youre a first-time buyer, downsizing, or looking for a great investment opportunity, this charming home is ready to welcome you. Property has an attached 2 car garage and is central to schools, shopping centers, a dog park and minutes away from the famous DAL RAE steakhouse.
Fontana, CA 92336
1741
sqft3
Baths3
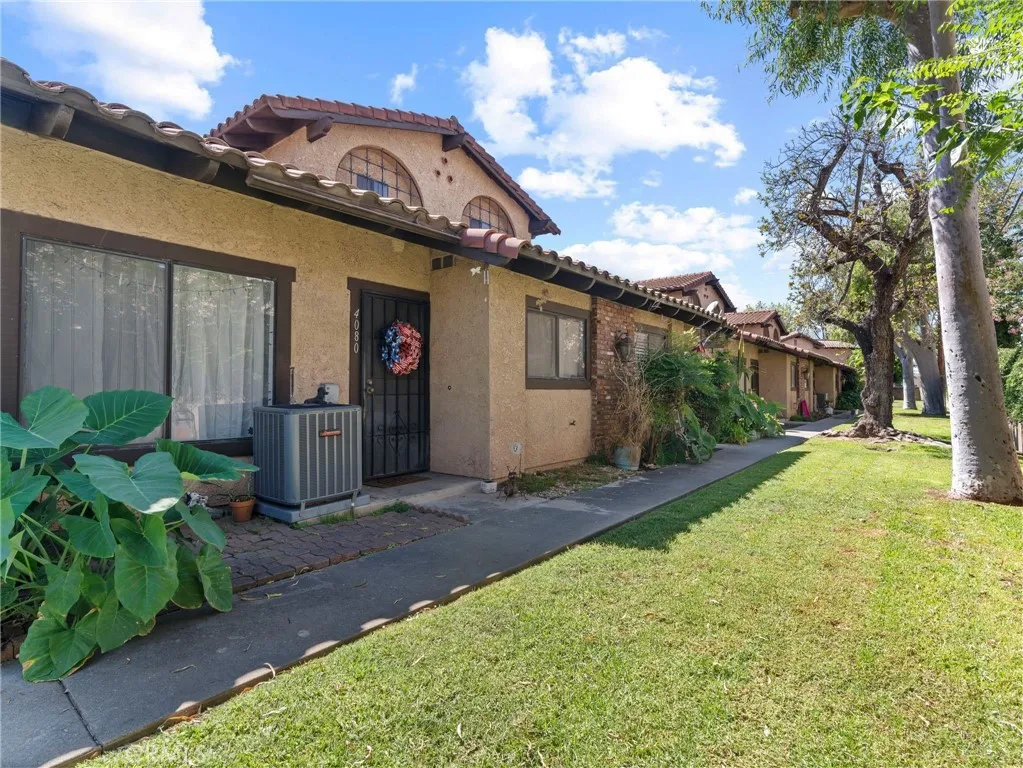
Beds Welcome to 7014 Alderwood! Built in 2017, this well-maintained two-story home offers 3 bedrooms, 2.5 bathrooms and approximately 1,741 square feet of comfortable living space. The home features a functional layout with plenty of space for everyday living and entertaining. Upstairs youll find all three bedrooms, including the primary suite with its own private bathroom, along with two additional bedrooms offering flexibility for guests or a home office. Step outside to a spacious backyard featuring an expansive covered patio with ceiling fans, a large concrete area perfect for outdoor entertaining and a dedicated garden space. Additional features include an attached 2-car garage and solar. Enjoy access to community amenities including a pool, clubhouse, park and playground. Conveniently located near shopping, dining, schools and major commuter routes. A great opportunity to own a newer home with outdoor living space and community amenities!

Carlsbad, CA 92008
2153
sqft3
Baths3
Beds Beautiful custom accented home in a lovely Carlsbad neighborhood. Close to shopping, transit, freeway, and just minutes from the beach. You enter this amazing home on the top level, where you will find the kitchen, dining room, living room, and primary bedroom. The custom designer rounded front door opens into a spacious open floorplan that includes a living room with cozy gas fireplace and custom carved mantle with marble surround, vaulted ceilings, custom lighting, and other personal touches. The kitchen boasts new quartz counters, a large new sink, custom backsplash, stainless appliances, and brand new stove and microwave. The primary bathroom has dual sinks, dual closets, and a jetted tub. The downstairs offers 2 additional bedrooms and a large family room with recessed lights, and French doors that open to the lower patio and yard. One of the bedrooms has built in shelving and drawers. New flooring has been installed through most of the house including luxury vinyl in most of the living spaces, and upgraded carpet in the bedrooms and on the stairs. Some additional recent updates include interior paint, exterior paint a few years ago, a new roof, and much more.

Brea, CA 92821
1920
sqft2
Baths3
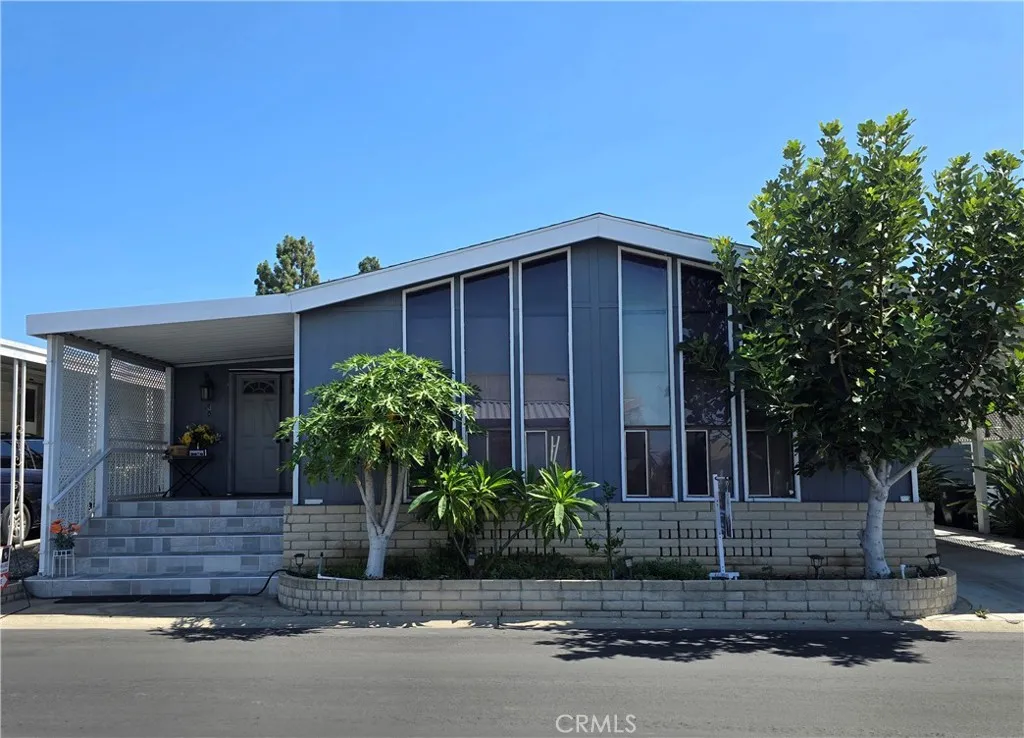
Beds Welcome to this beautifully updated 3-bedroom, 2-bath home offering approximately 1,720 square feet of comfortable living in Crestmont Mobile Estates in Brea. This is an all ages mobile home community. Renovated in 2022, this home features a newer A/C system, laminate flooring, updated bathrooms, and a refreshed kitchen complete with quartz countertops and abundant cabinetry for storage. The open interior is enhanced by cathedral ceilings and a cozy fireplace, which is perfect for everyday living and entertaining. A dedicated laundry room with its own utility sink adds extra convenience and functionality. Outside, you'll find a covered carport and a separate storage shed for additional space. The community pool is just a short walk away, making it easy to enjoy the parks amenities. Conveniently located within the Brea Olinda Unified School District, this home offers a wonderful combination of space, thoughtful upgrades, storage, and community amenities. Dont miss the opportunity to make it your own!
Clovis, CA 93619
2157
sqft3
Baths4
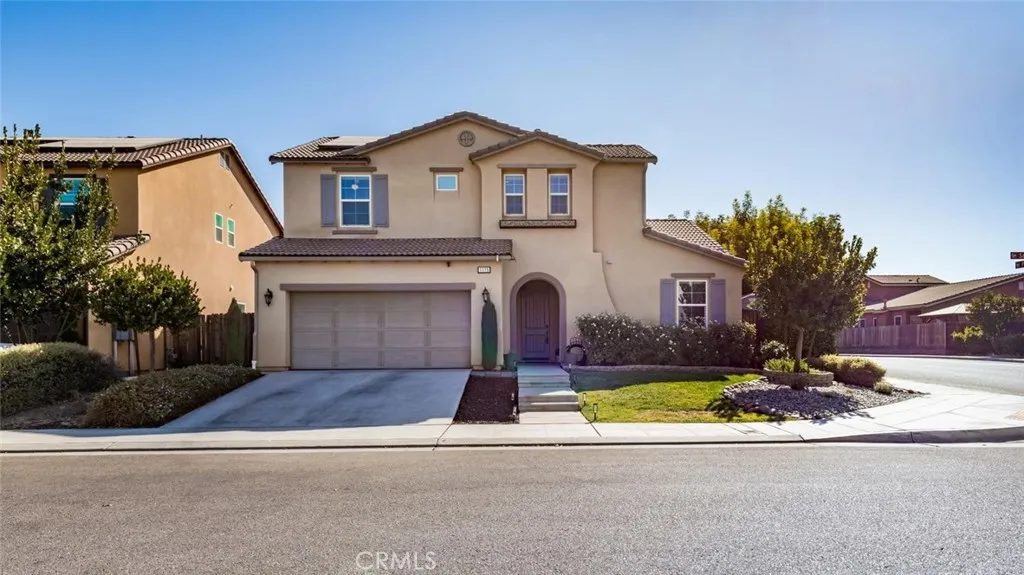
Beds Welcome to this stylish and beautifully designed Clovis home, where modern comfort meets effortless living! Step inside to high ceilings and an expansive, light-filled open great room featuring sleek tile flooring. The gourmet kitchen is a chef's dream; complete with granite countertops, a large center island with breakfast bar seating, gas cooktop, stainless steel appliances, oil-rubbed bronze fixtures, and a spacious walk-in pantry. Just off the kitchen, the dedicated dining area offers pleasant backyard views, while a convenient mudroom serves as the perfect landing zone off the garage. The main level features a private bedroom and full bathroom; ideal for guests, multi-generational living, or a quiet home office. Upstairs, you'll find two charming additional bedrooms, a full guest bath, and a dedicated laundry room complete with a utility sink and counter space for easy folding. The luxurious primary suite is a true retreat, boasting a spa-like bath with a deep soaking tub, walk-in shower, dual vanities, a separate water closet, and a custom walk-in closet. Designed for efficiency and convenience, this home includes solar panels and a plug for your Tesla EV charger. The low-maintenance backyard provides the perfect setting for intimate outdoor gatherings without sacrificing your weekends to lawn care. Located in the highly desirable Clovis Unified School District; schedule your private tour today!
Page 0 of 0

